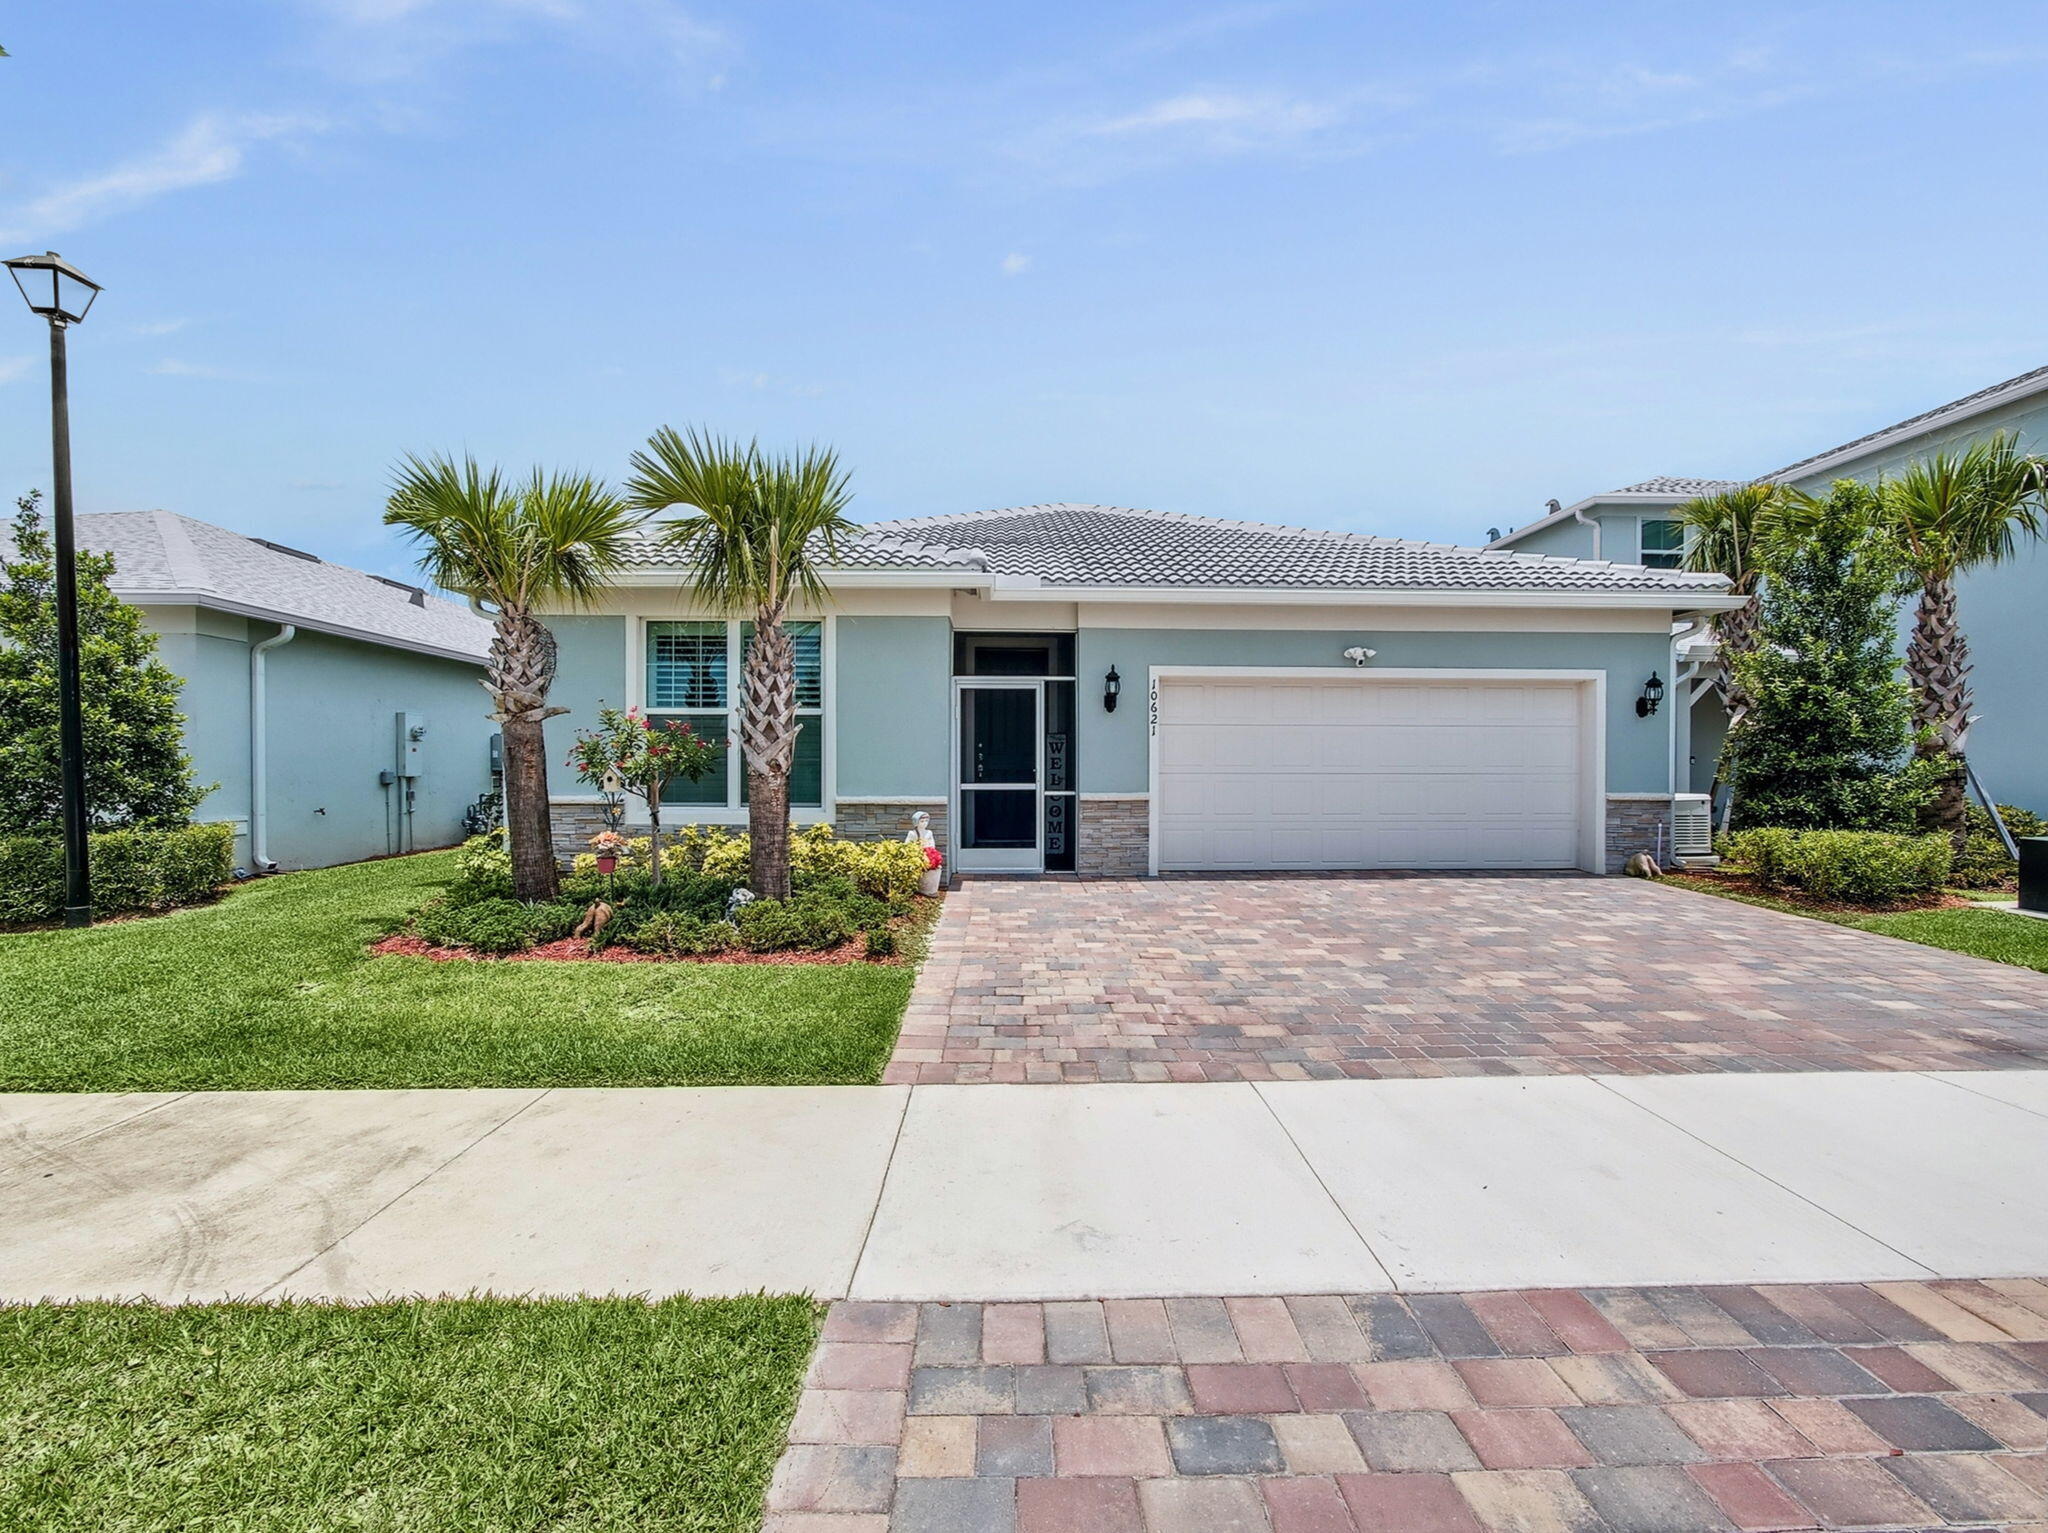
Pale blue home with a tile roof, two-car garage, palm trees, and paver driveway.
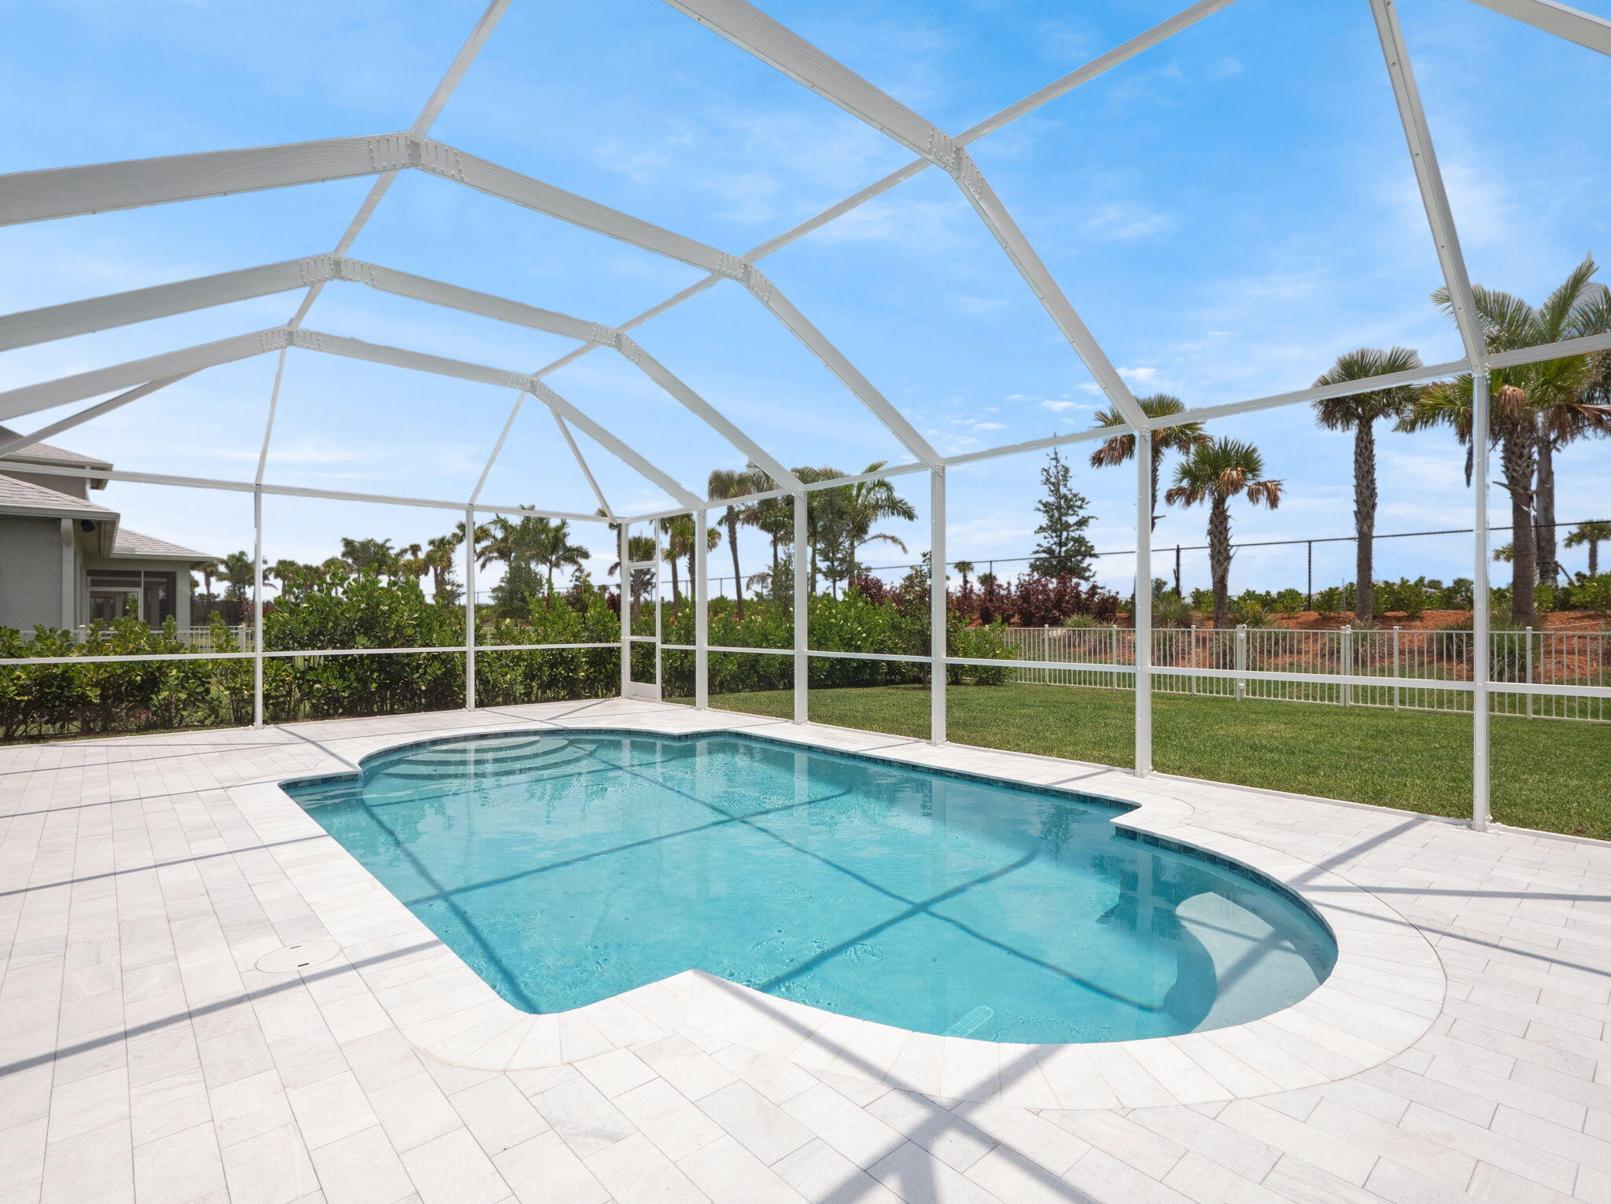
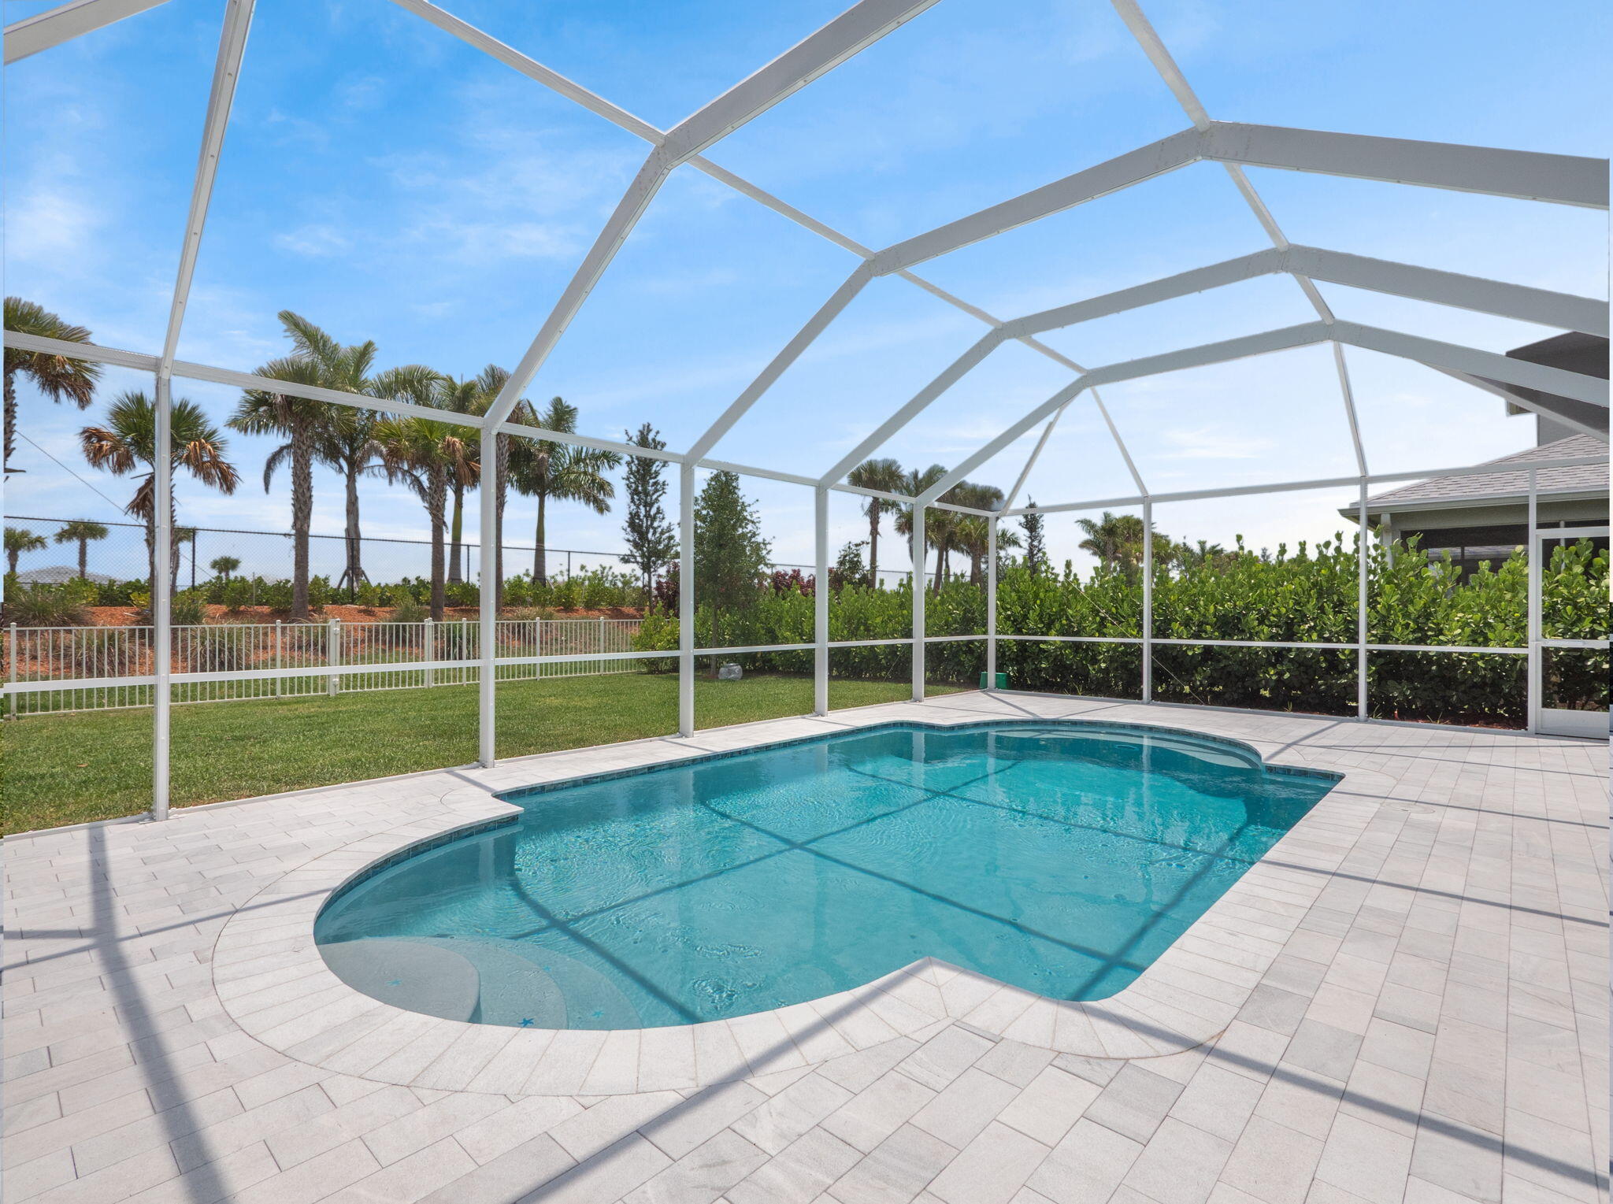
Curved backyard pool in a screened enclosure, with a tiled patio and palm trees beyond.
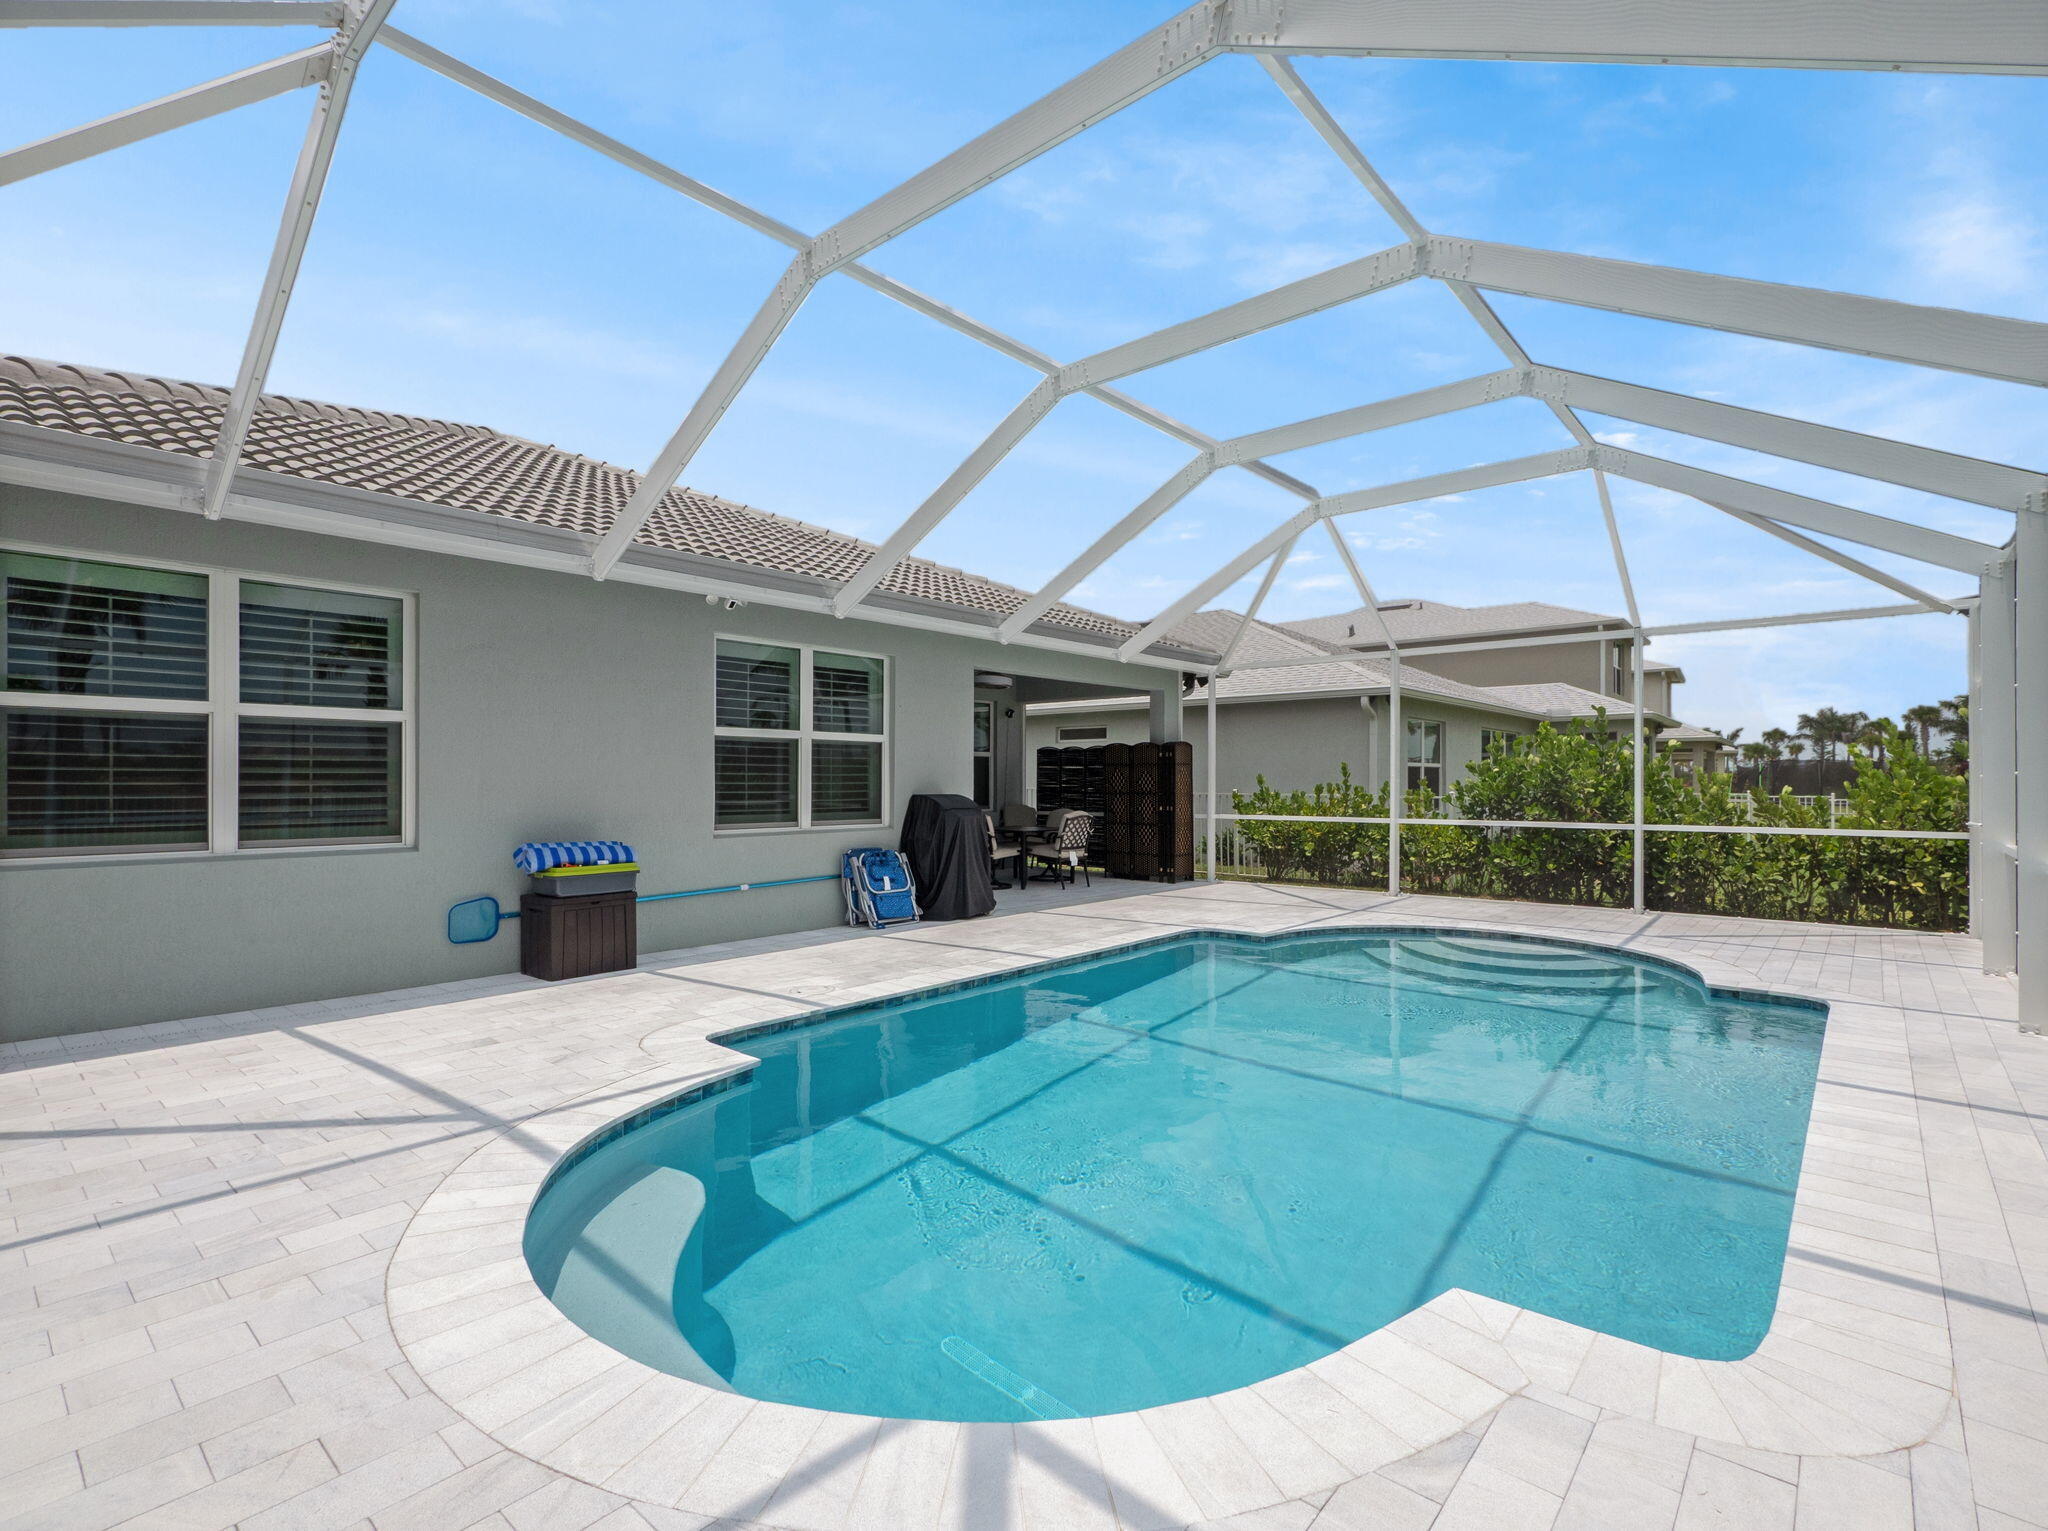
Screened-in backyard pool with a curved edge, pale tile deck, and covered patio.
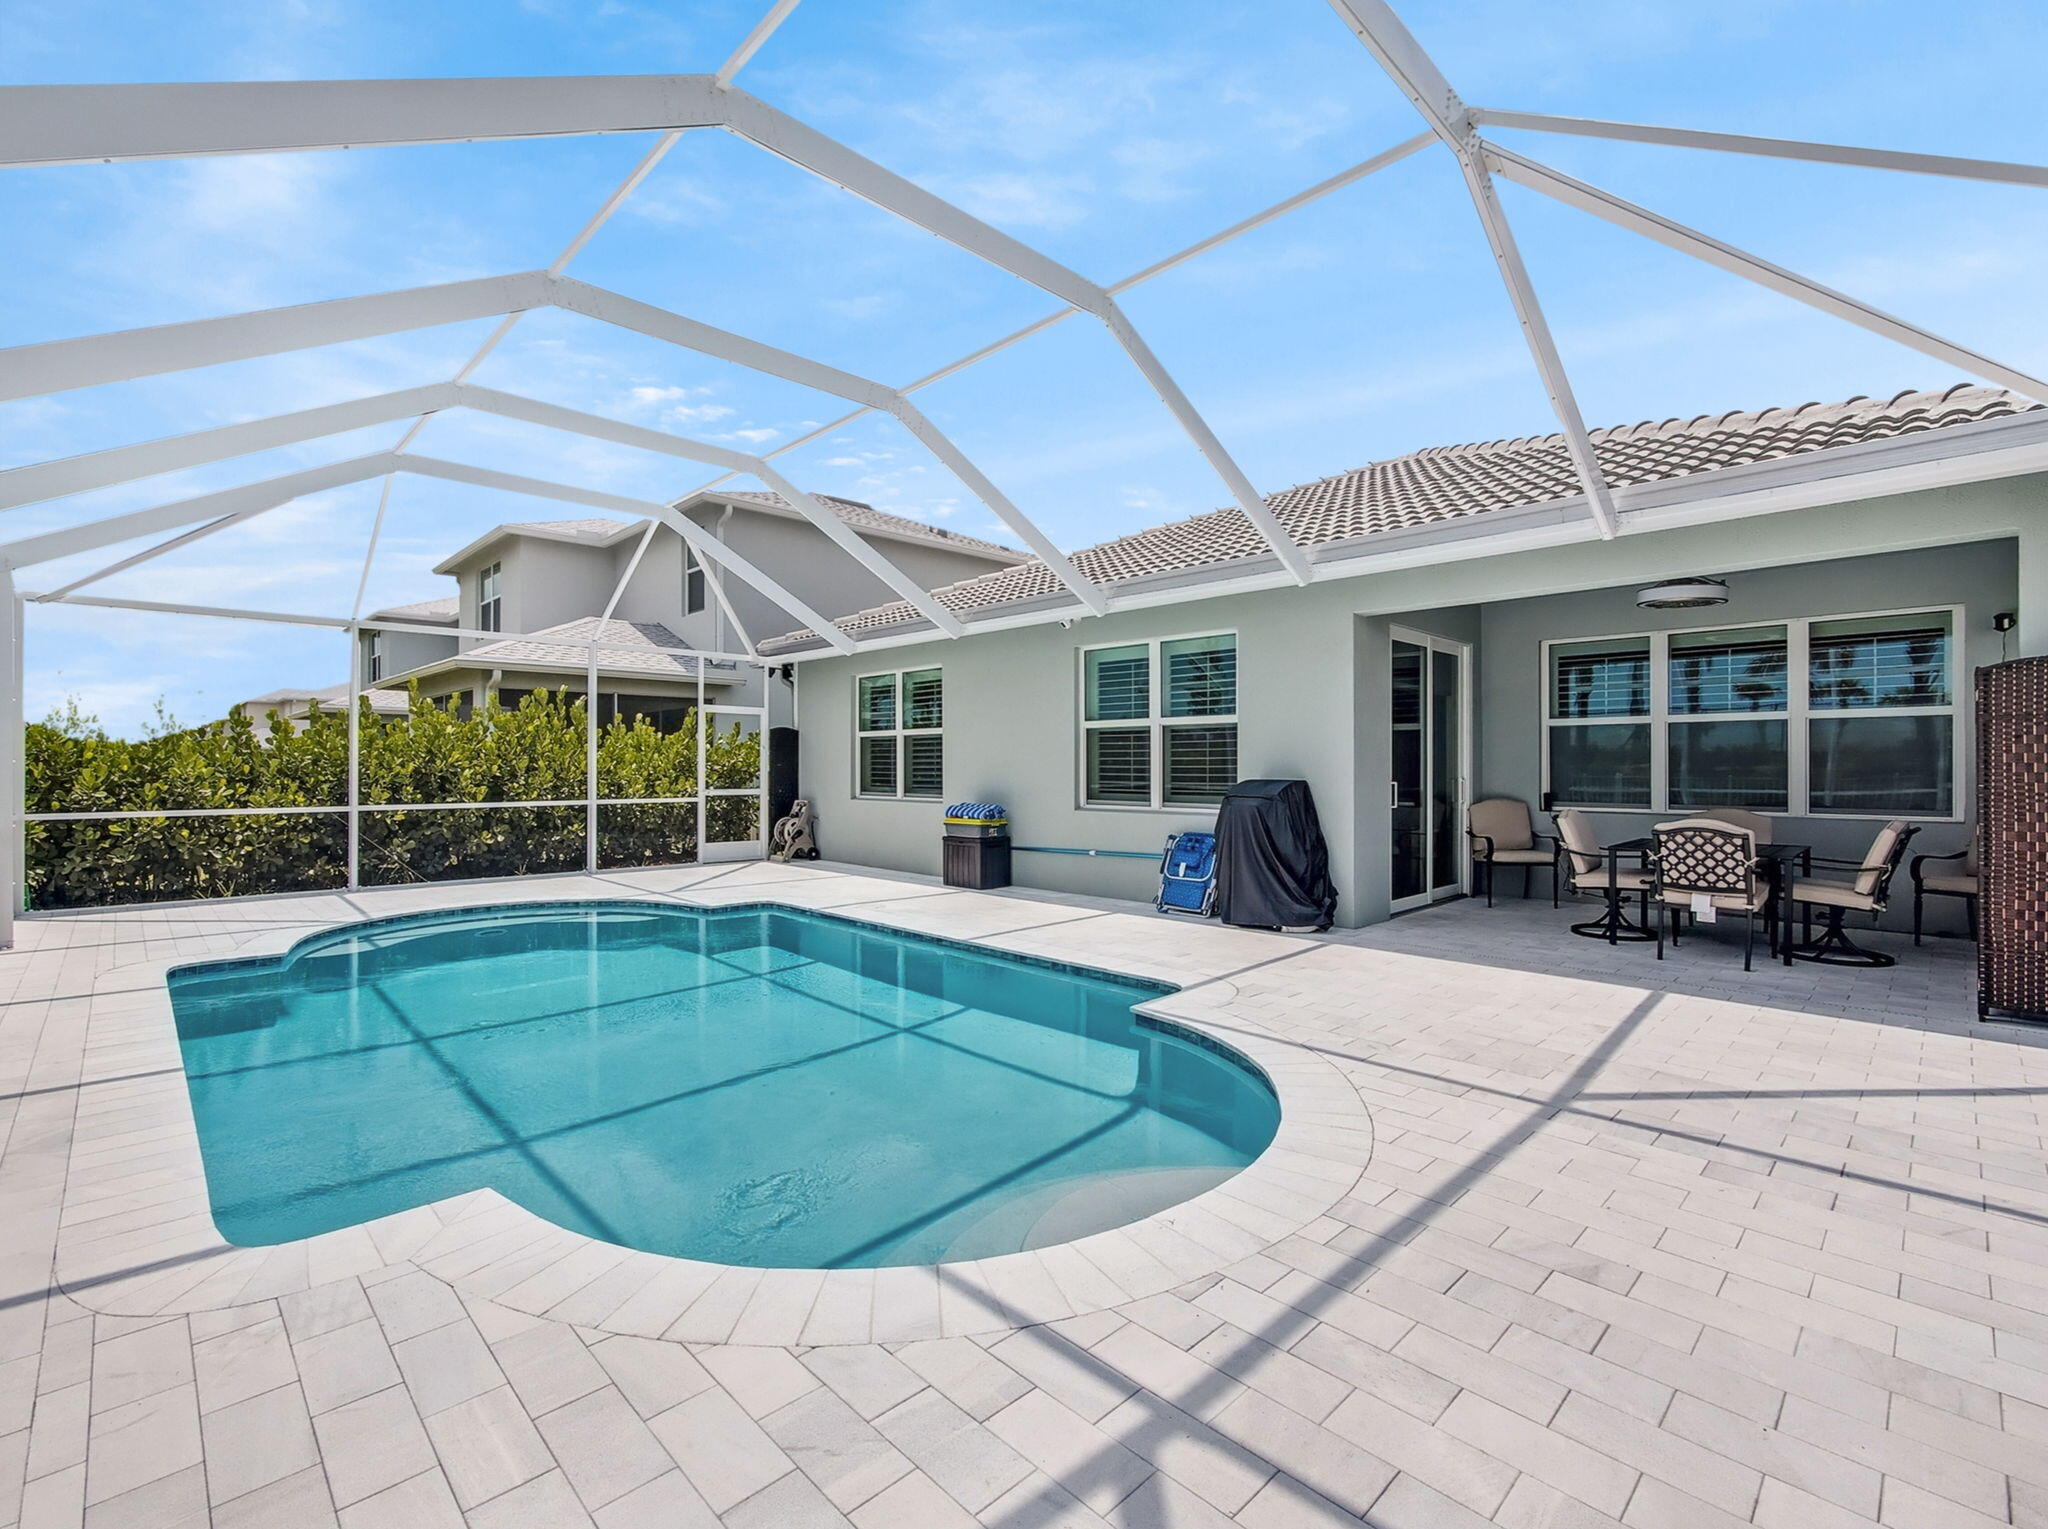
Backyard swimming pool and screened patio with paver decking and outdoor dining furniture.
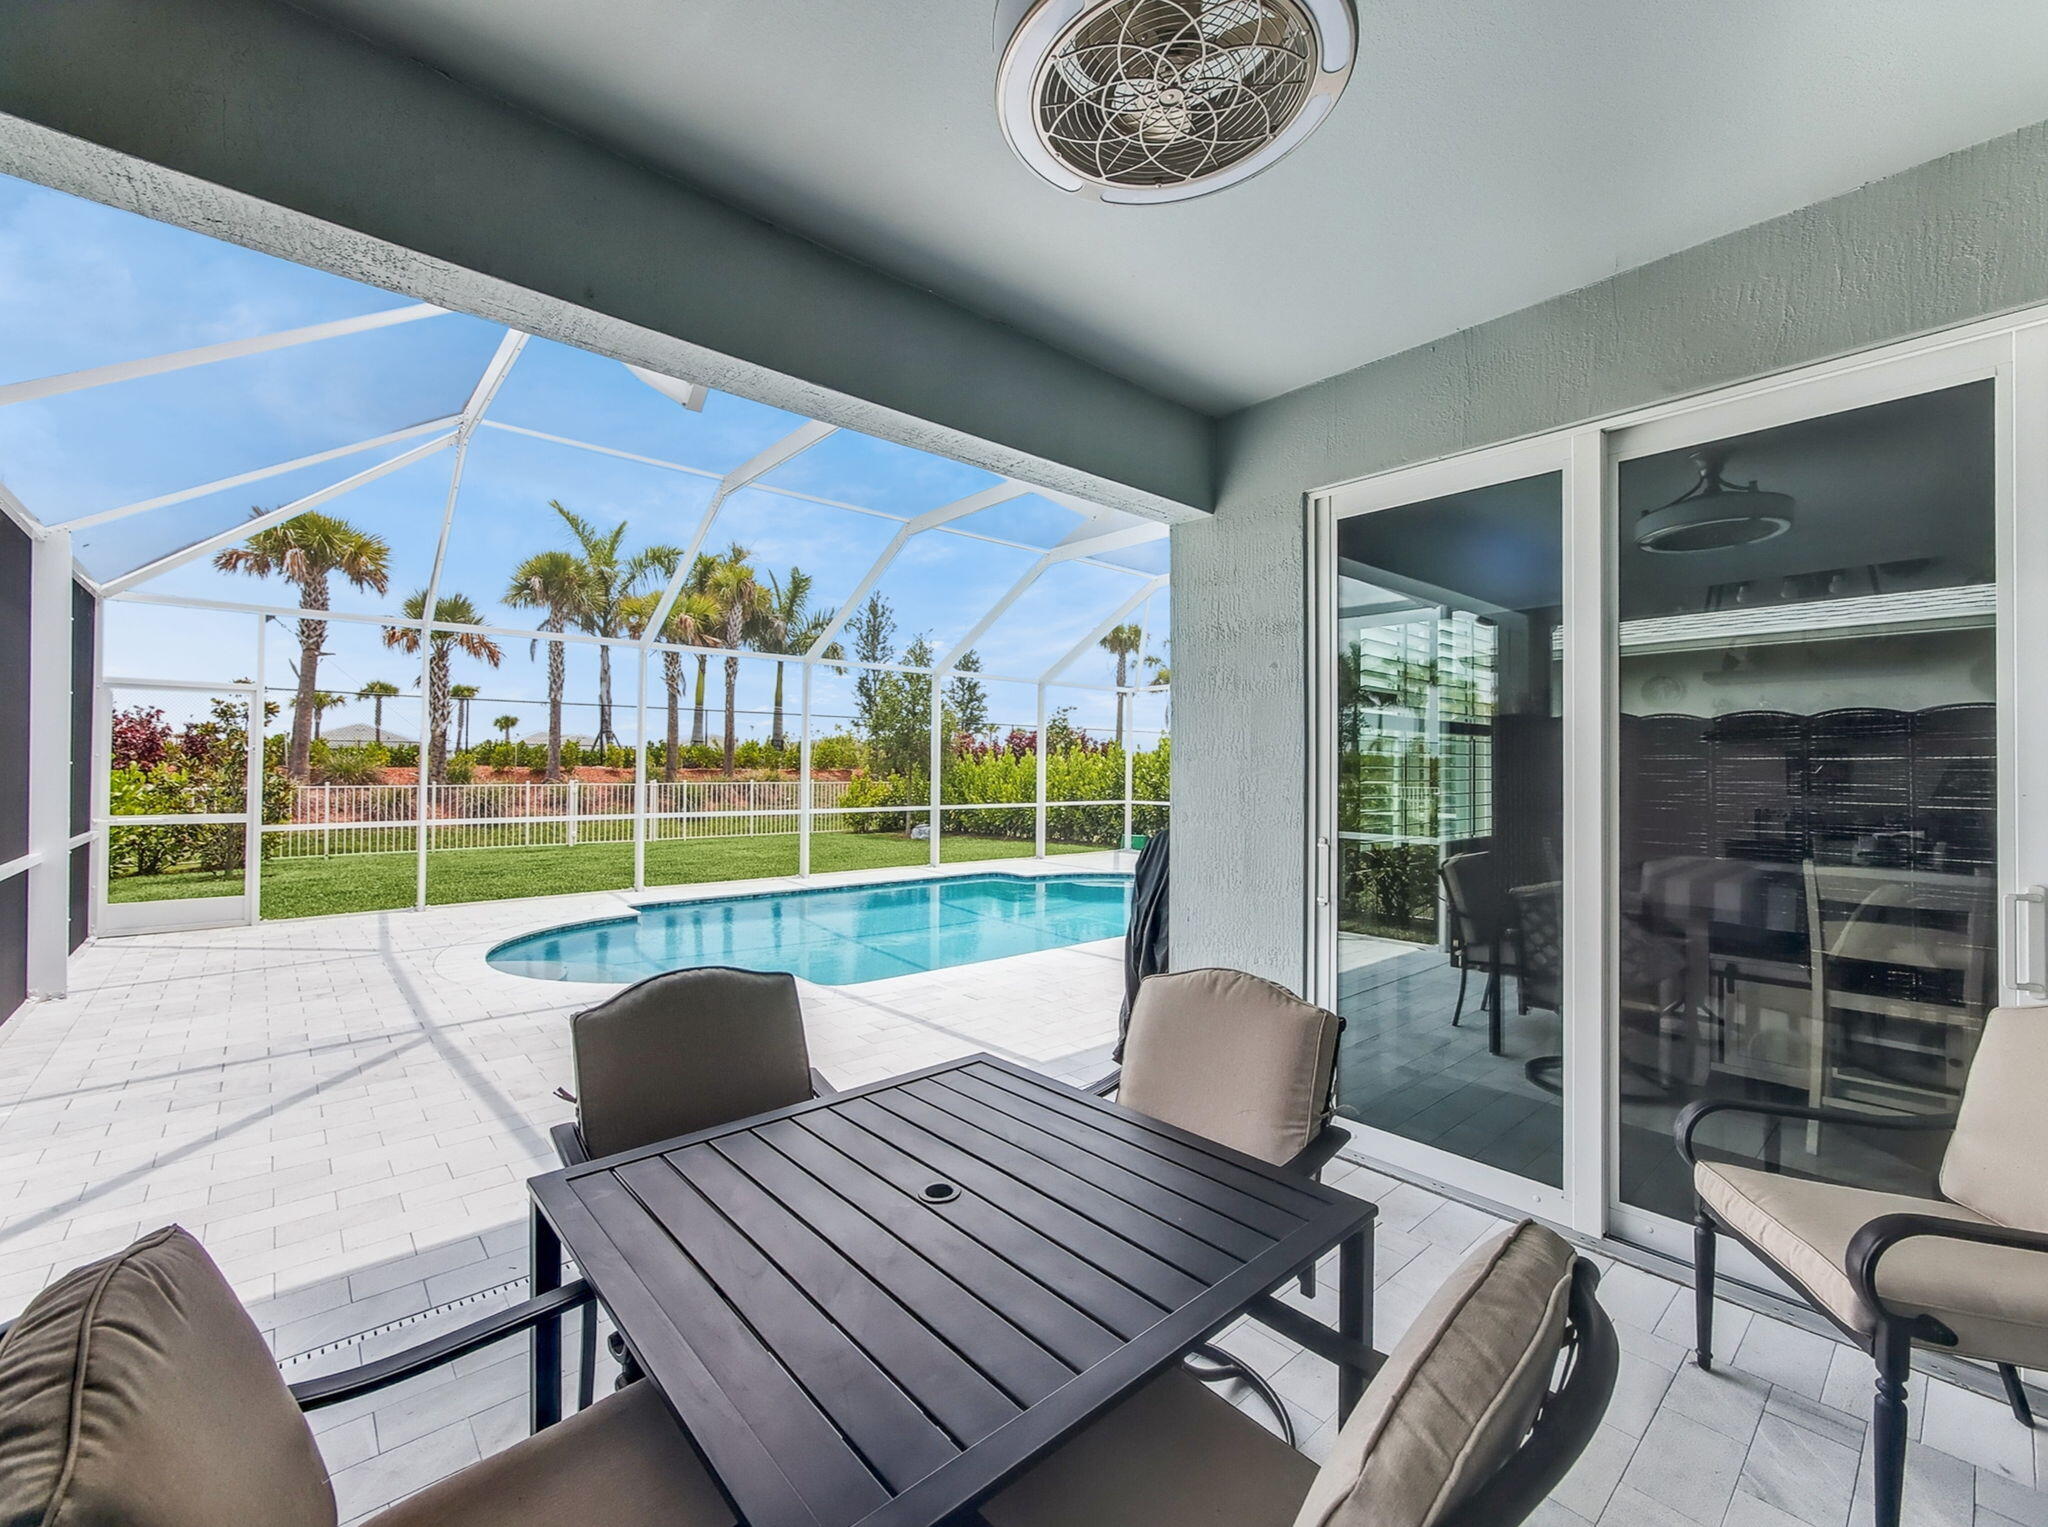
Screened pool patio with outdoor dining set, curved pool, and palm-lined lawn.
Curved swimming pool beneath a tall screen enclosure, with a broad paver patio and palms beyond.
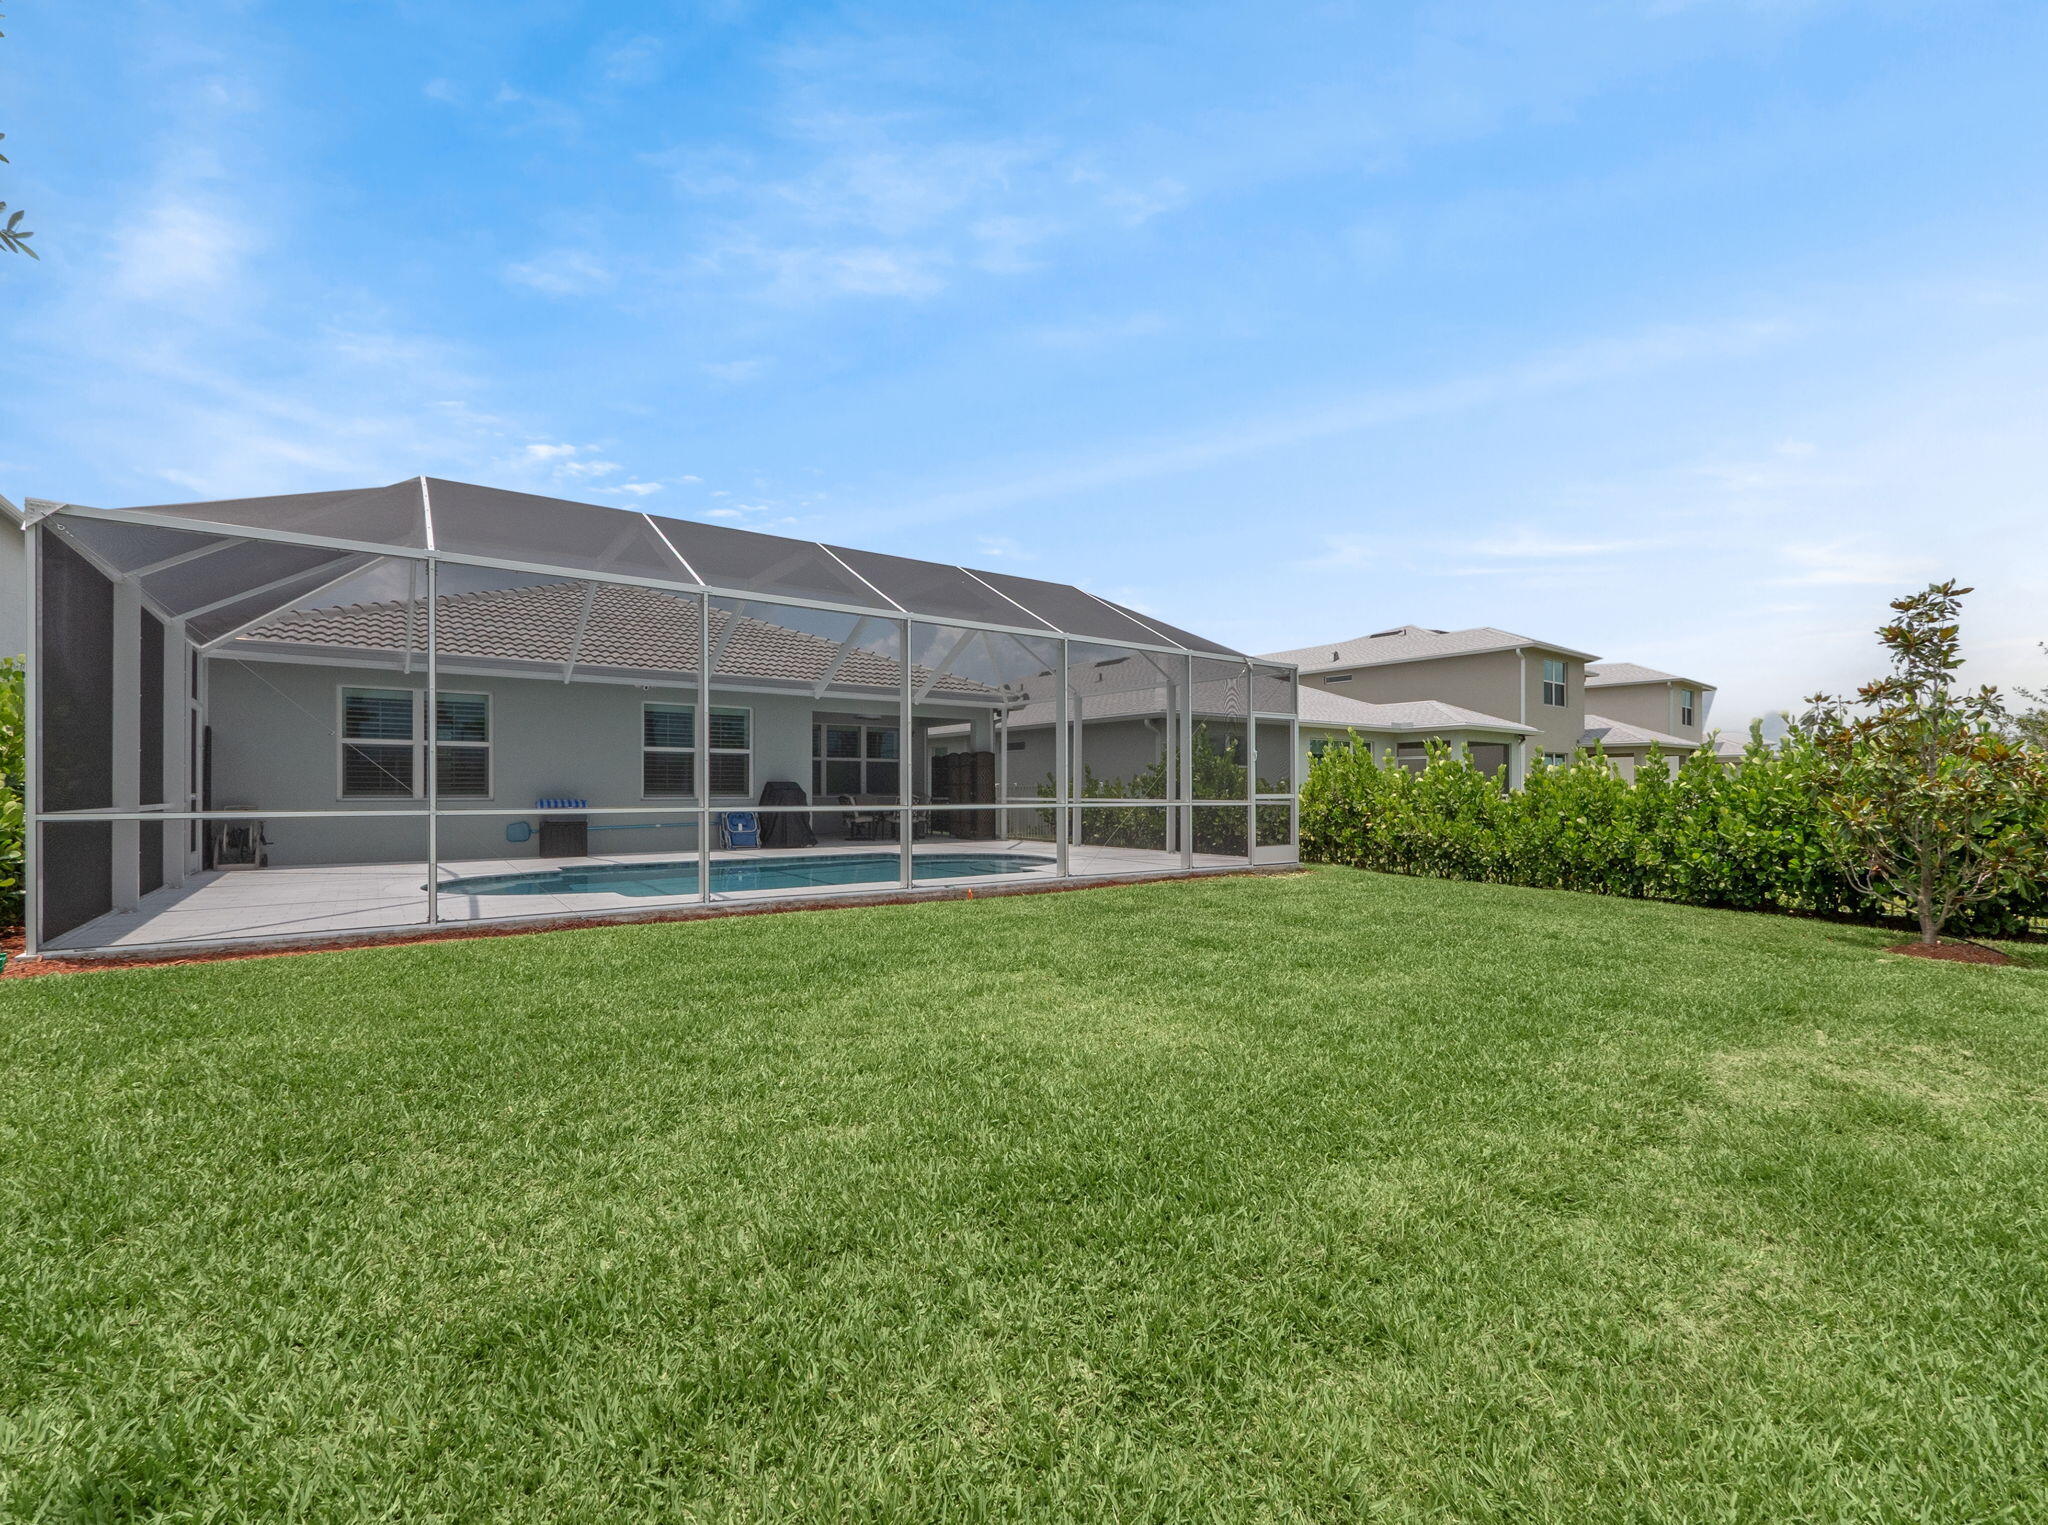
Screened-in pool and patio behind a home, with a broad lawn and hedges.
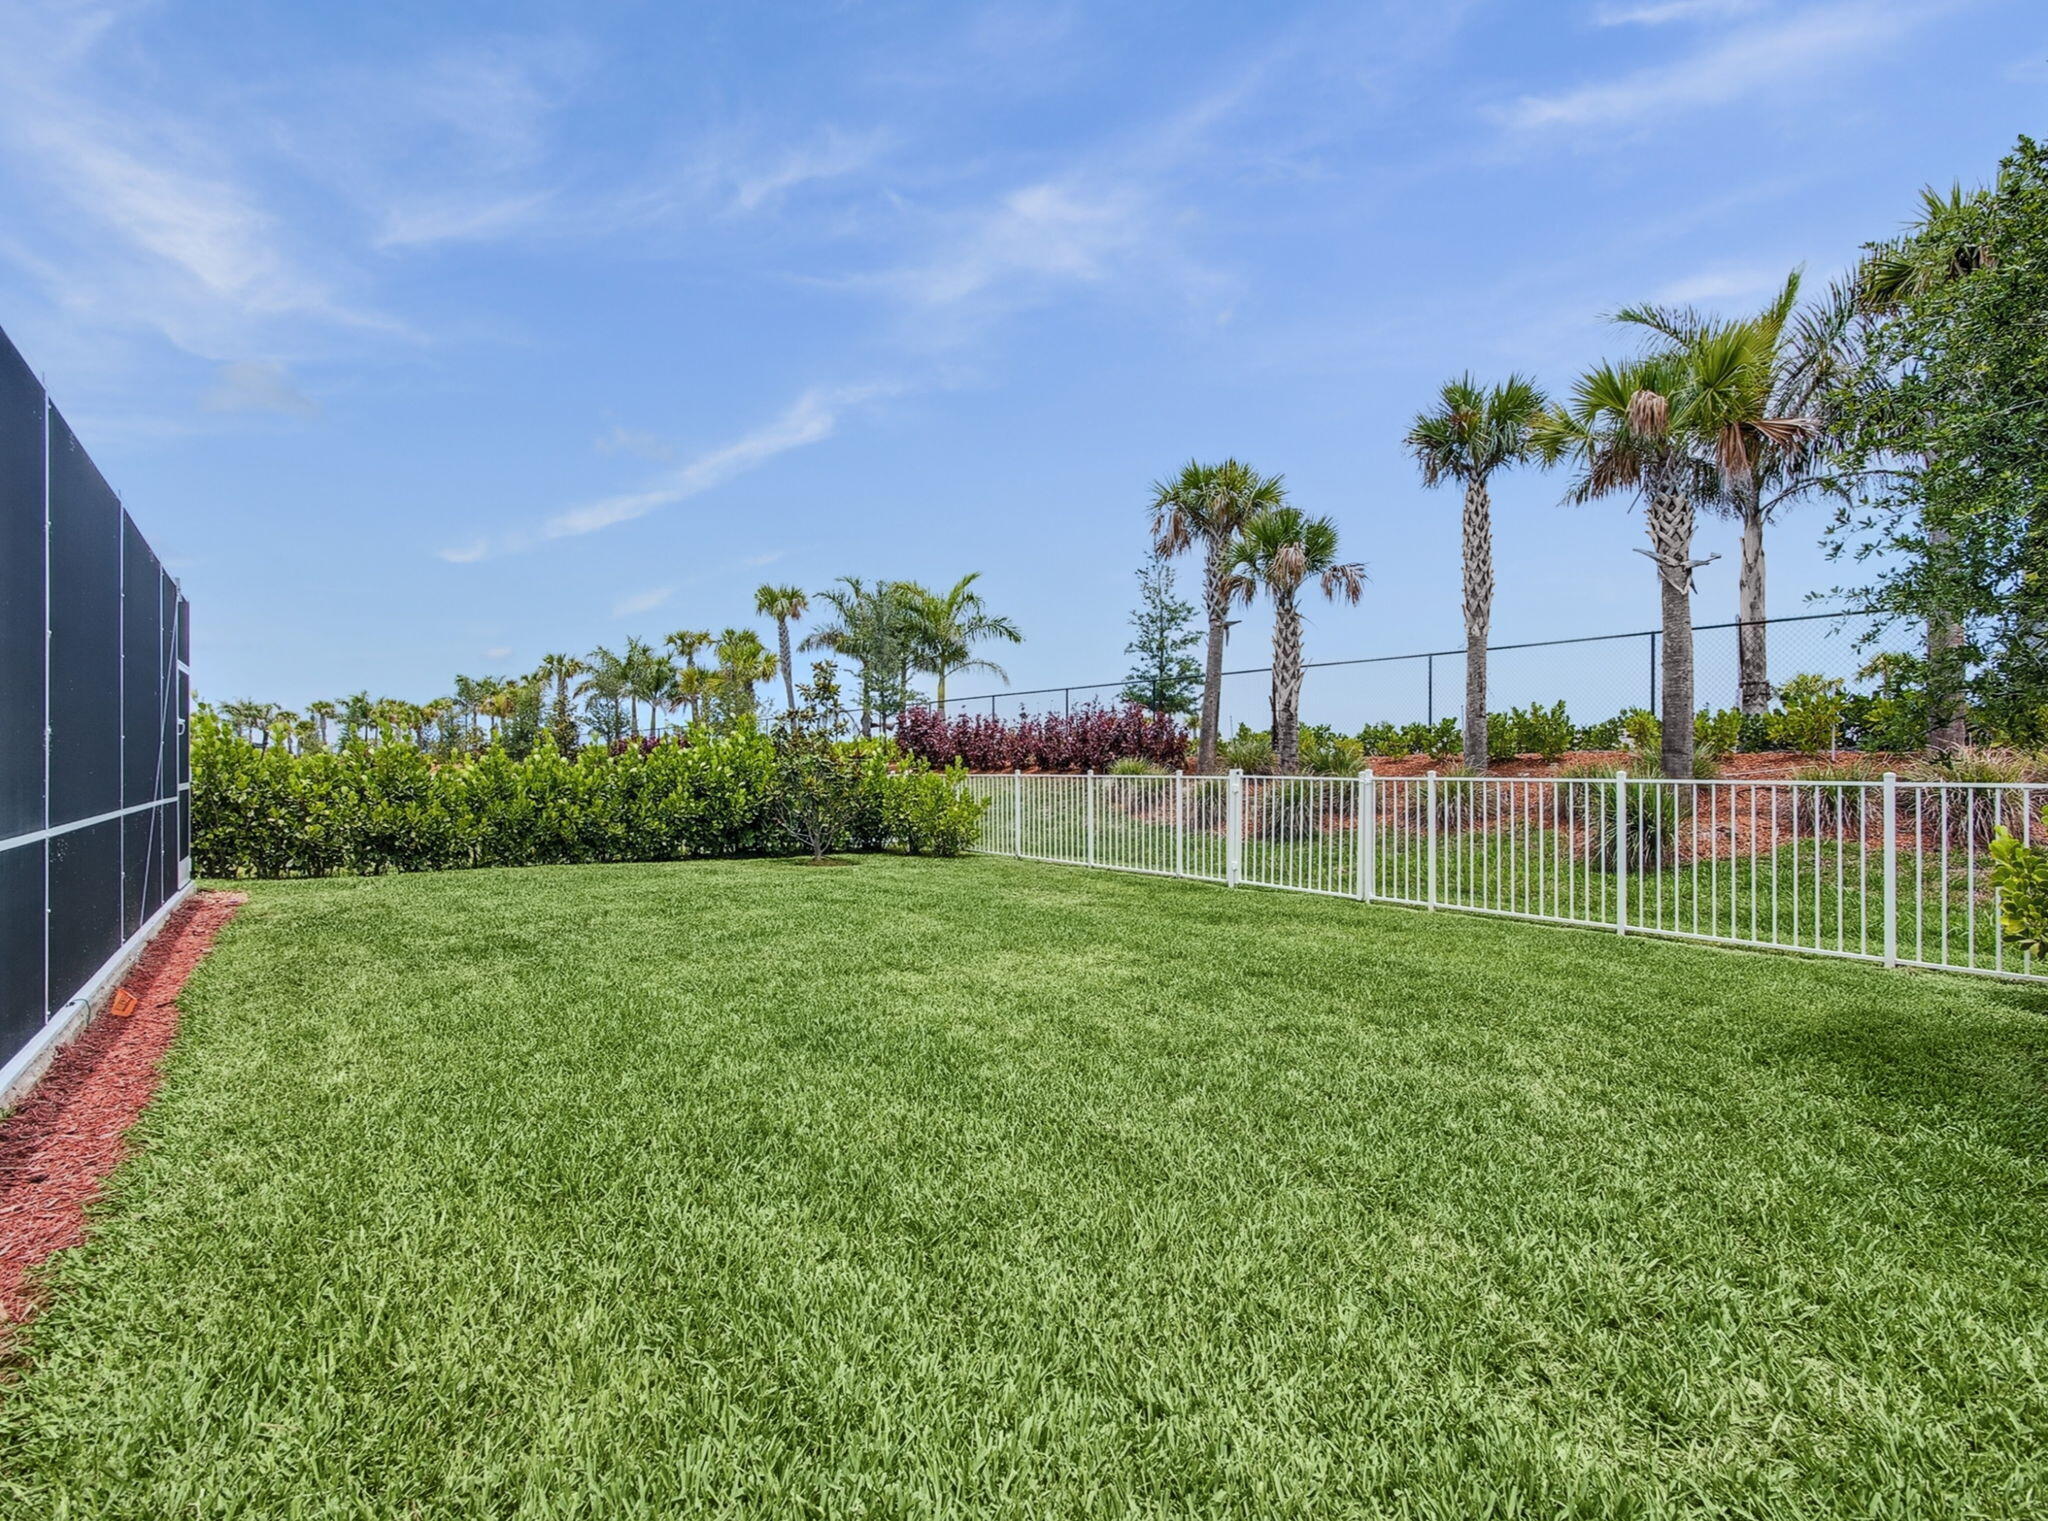
Landscaped backyard lawn bordered by a white fence, hedges, and palm trees.
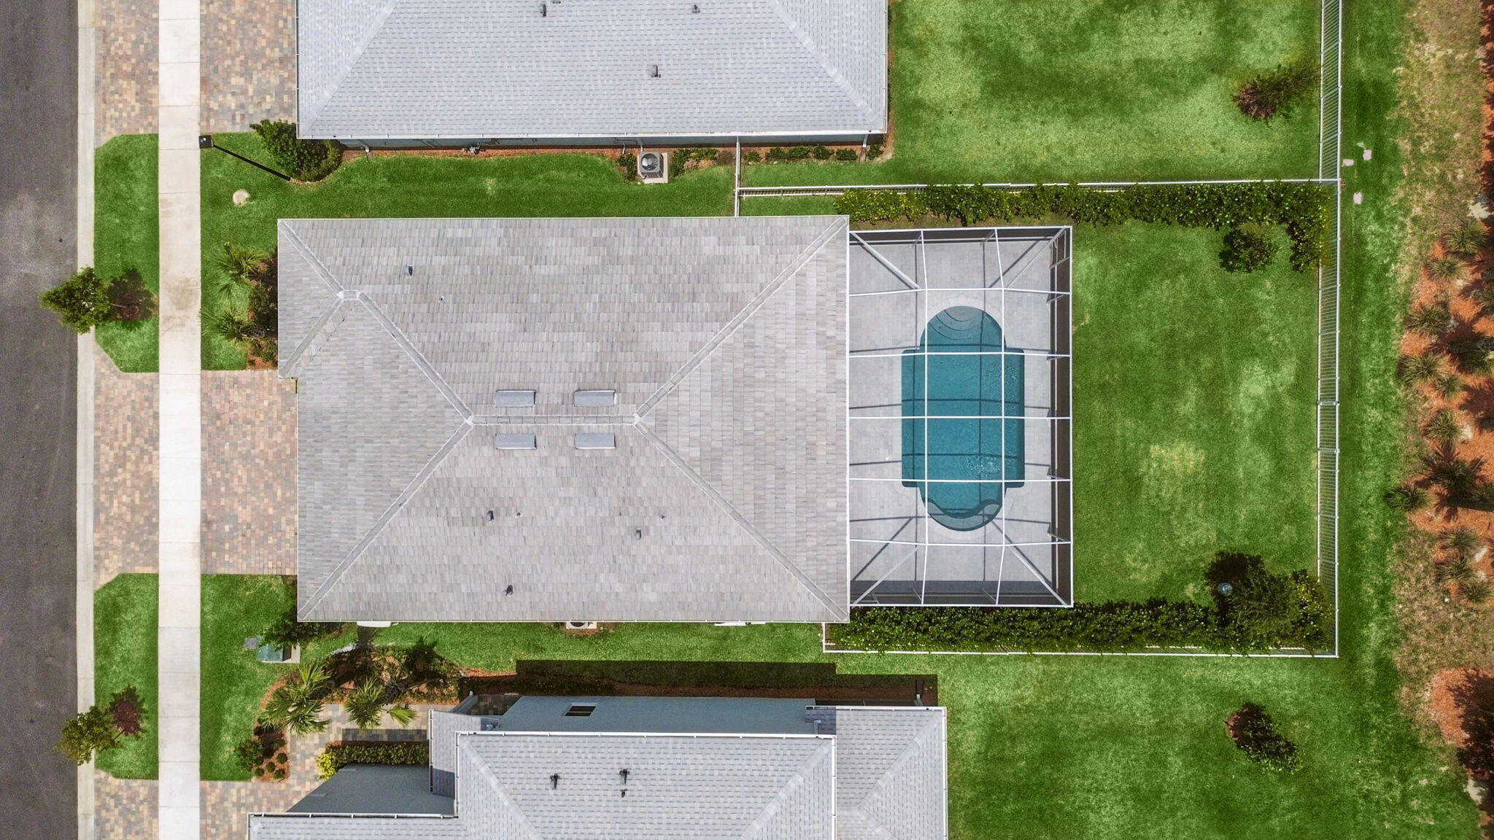
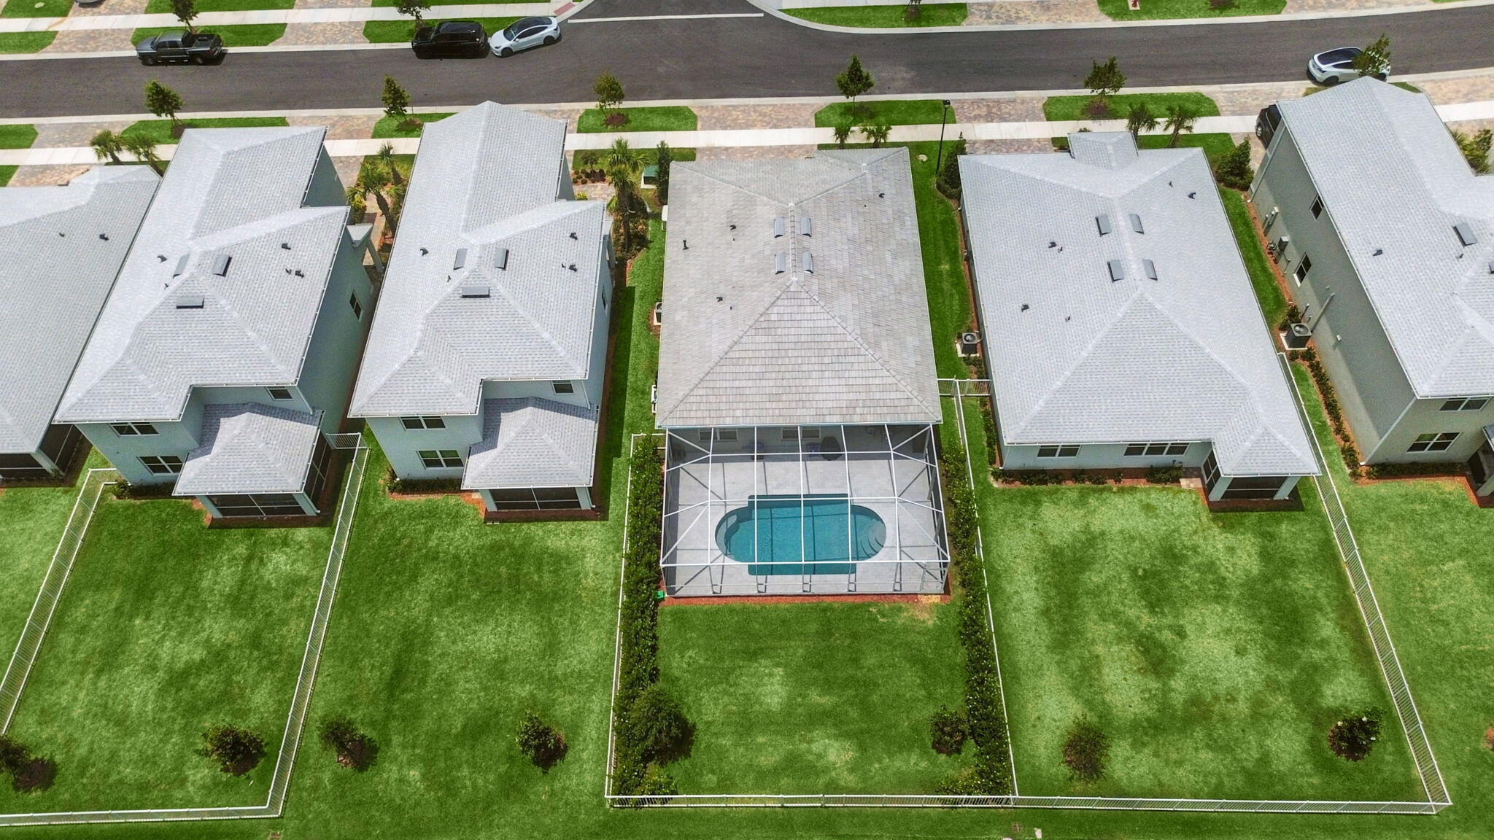
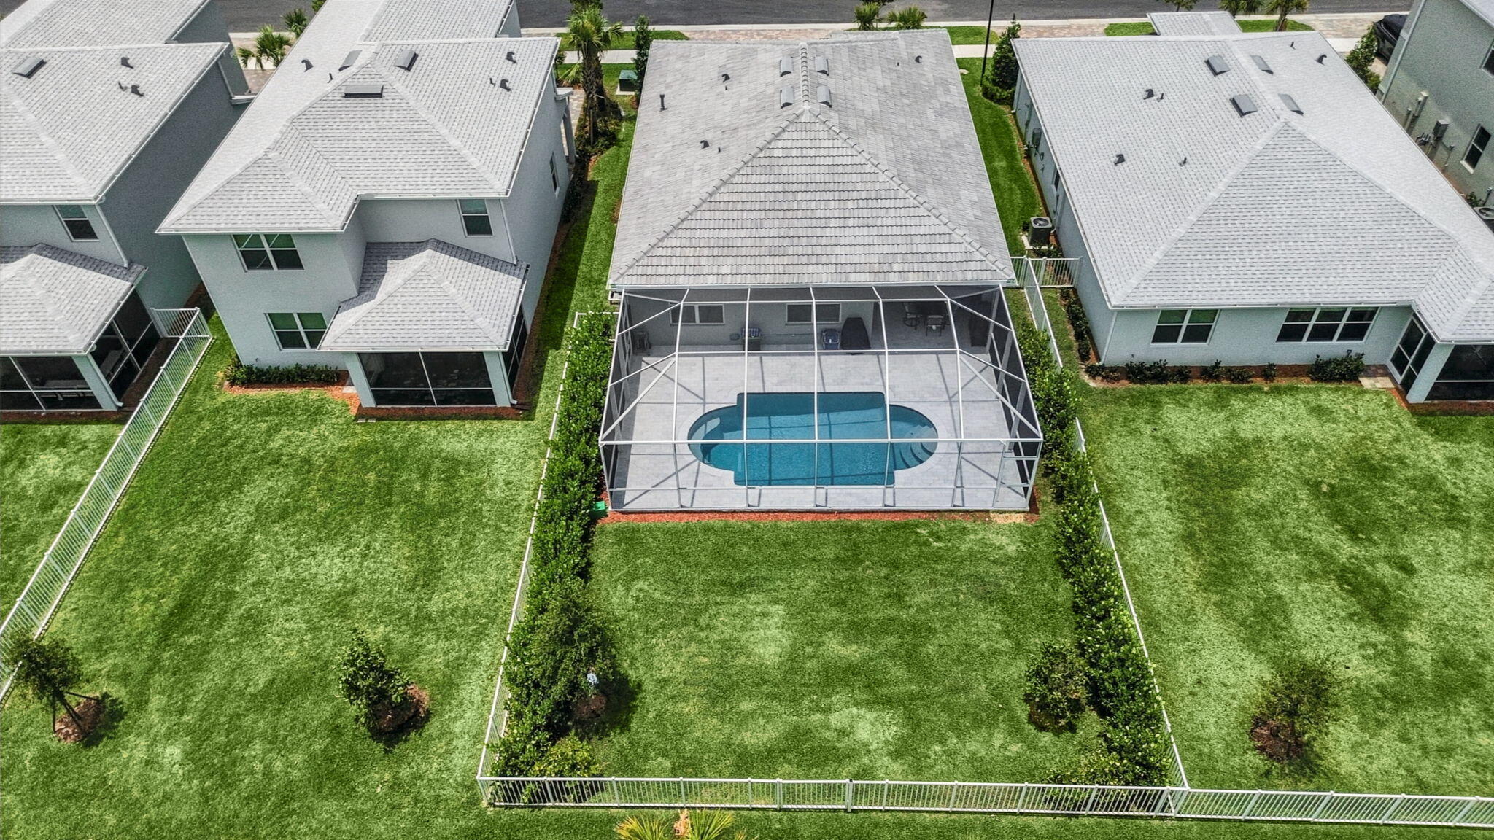
Aerial view of a home with a screened pool and spacious green lawn.
Aerial view of a home with a screened pool enclosure and fenced lawn among neighboring houses.
Home with a screened pool and fenced green backyard, viewed from above.
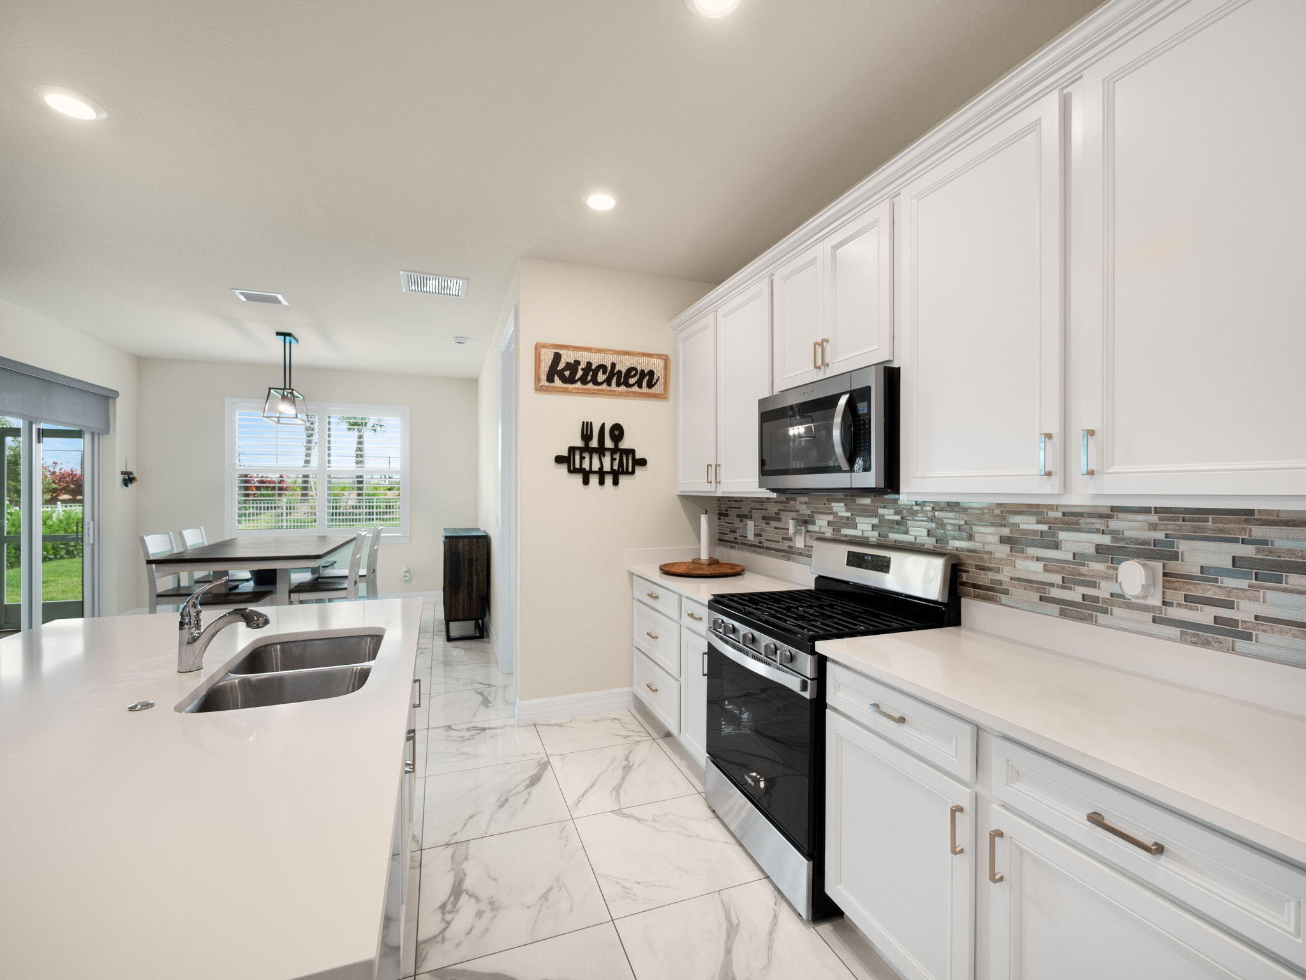
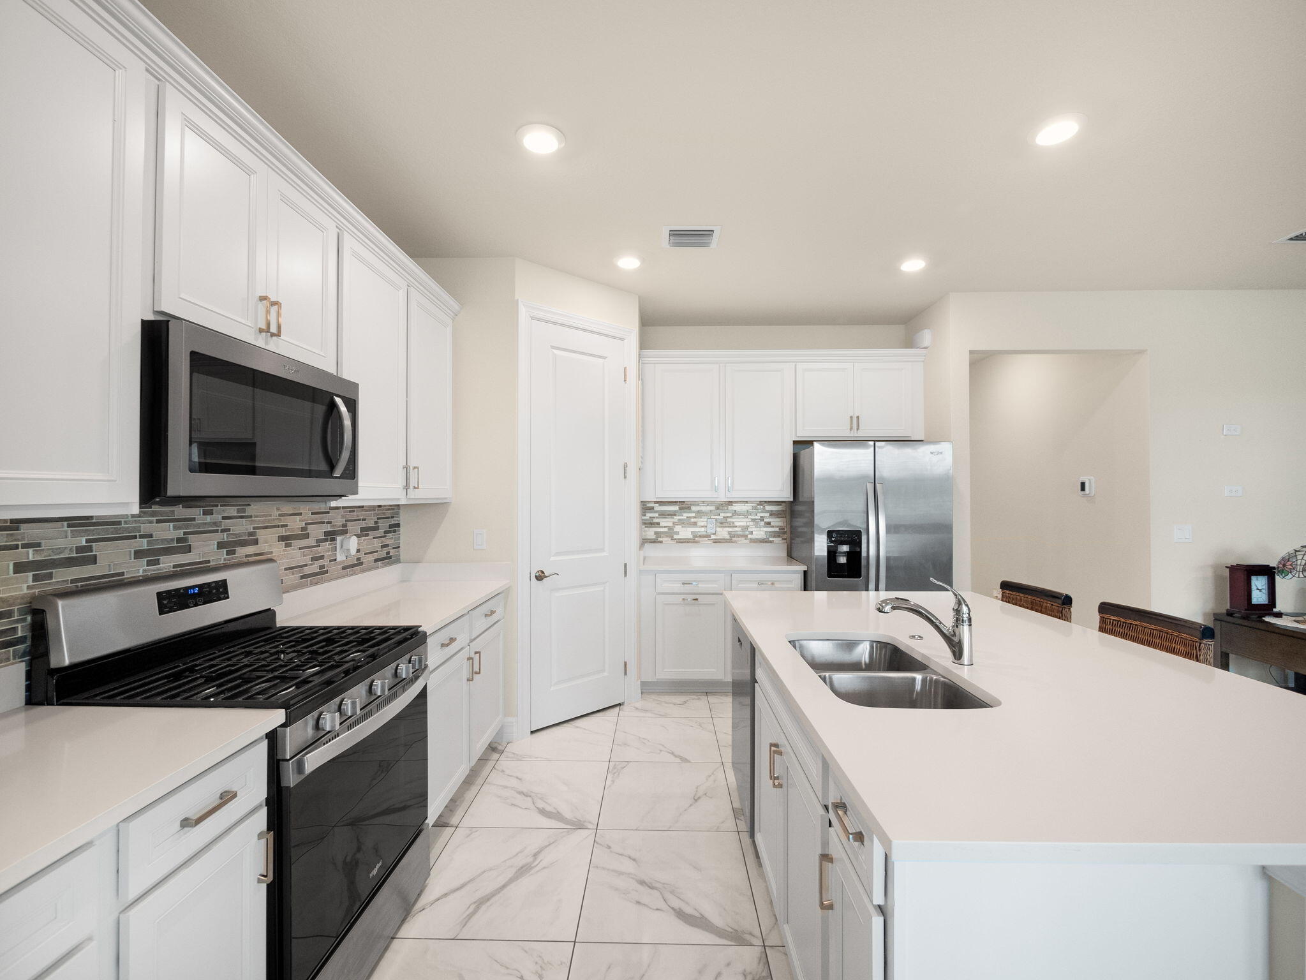
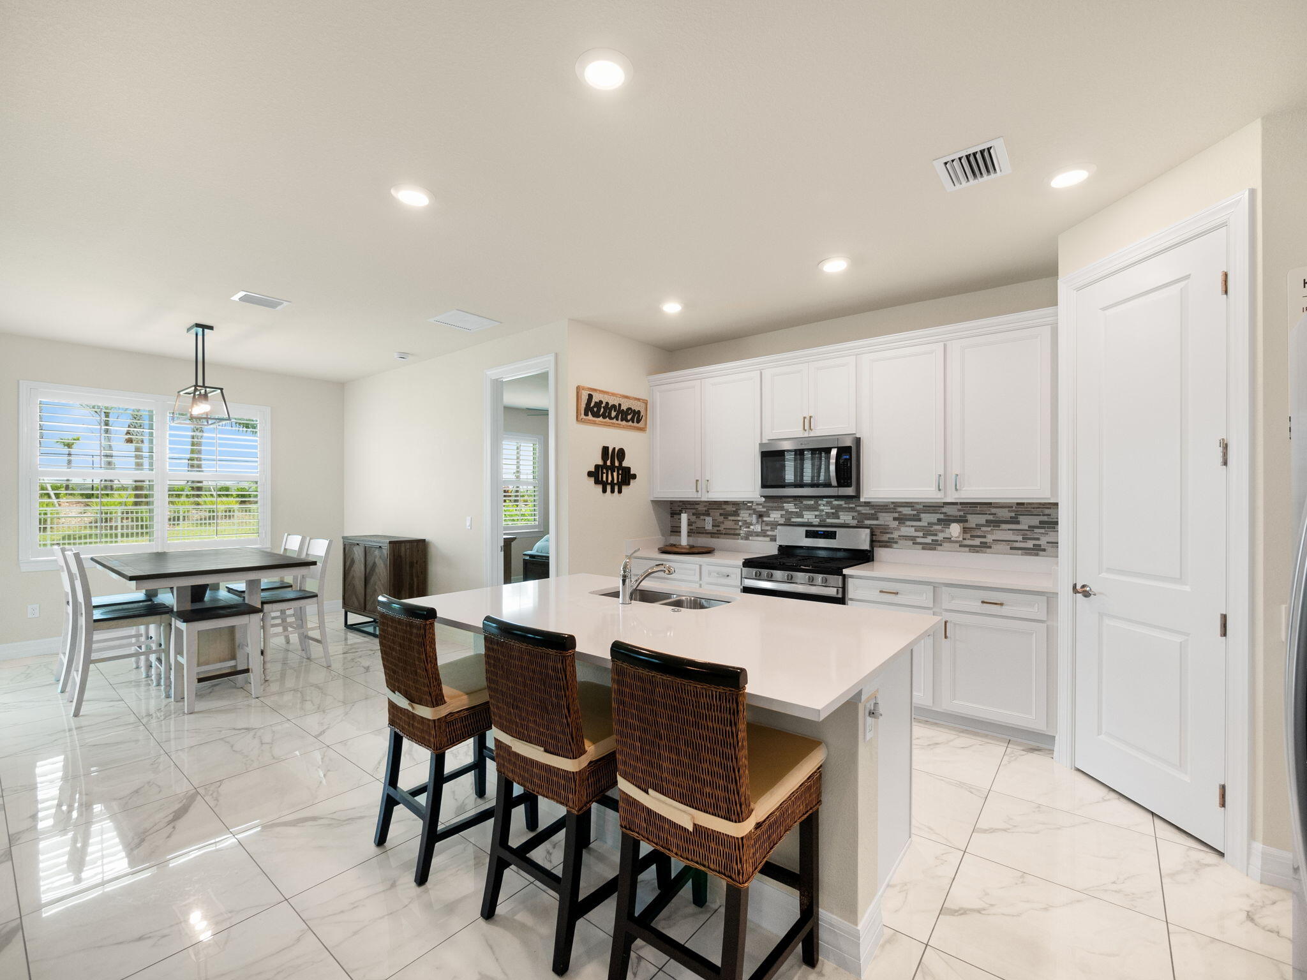
Bright white kitchen with a large sink island, stainless steel appliances, and dining area by the windows.
Modern white kitchen with a large double-sink island and stainless steel appliances.
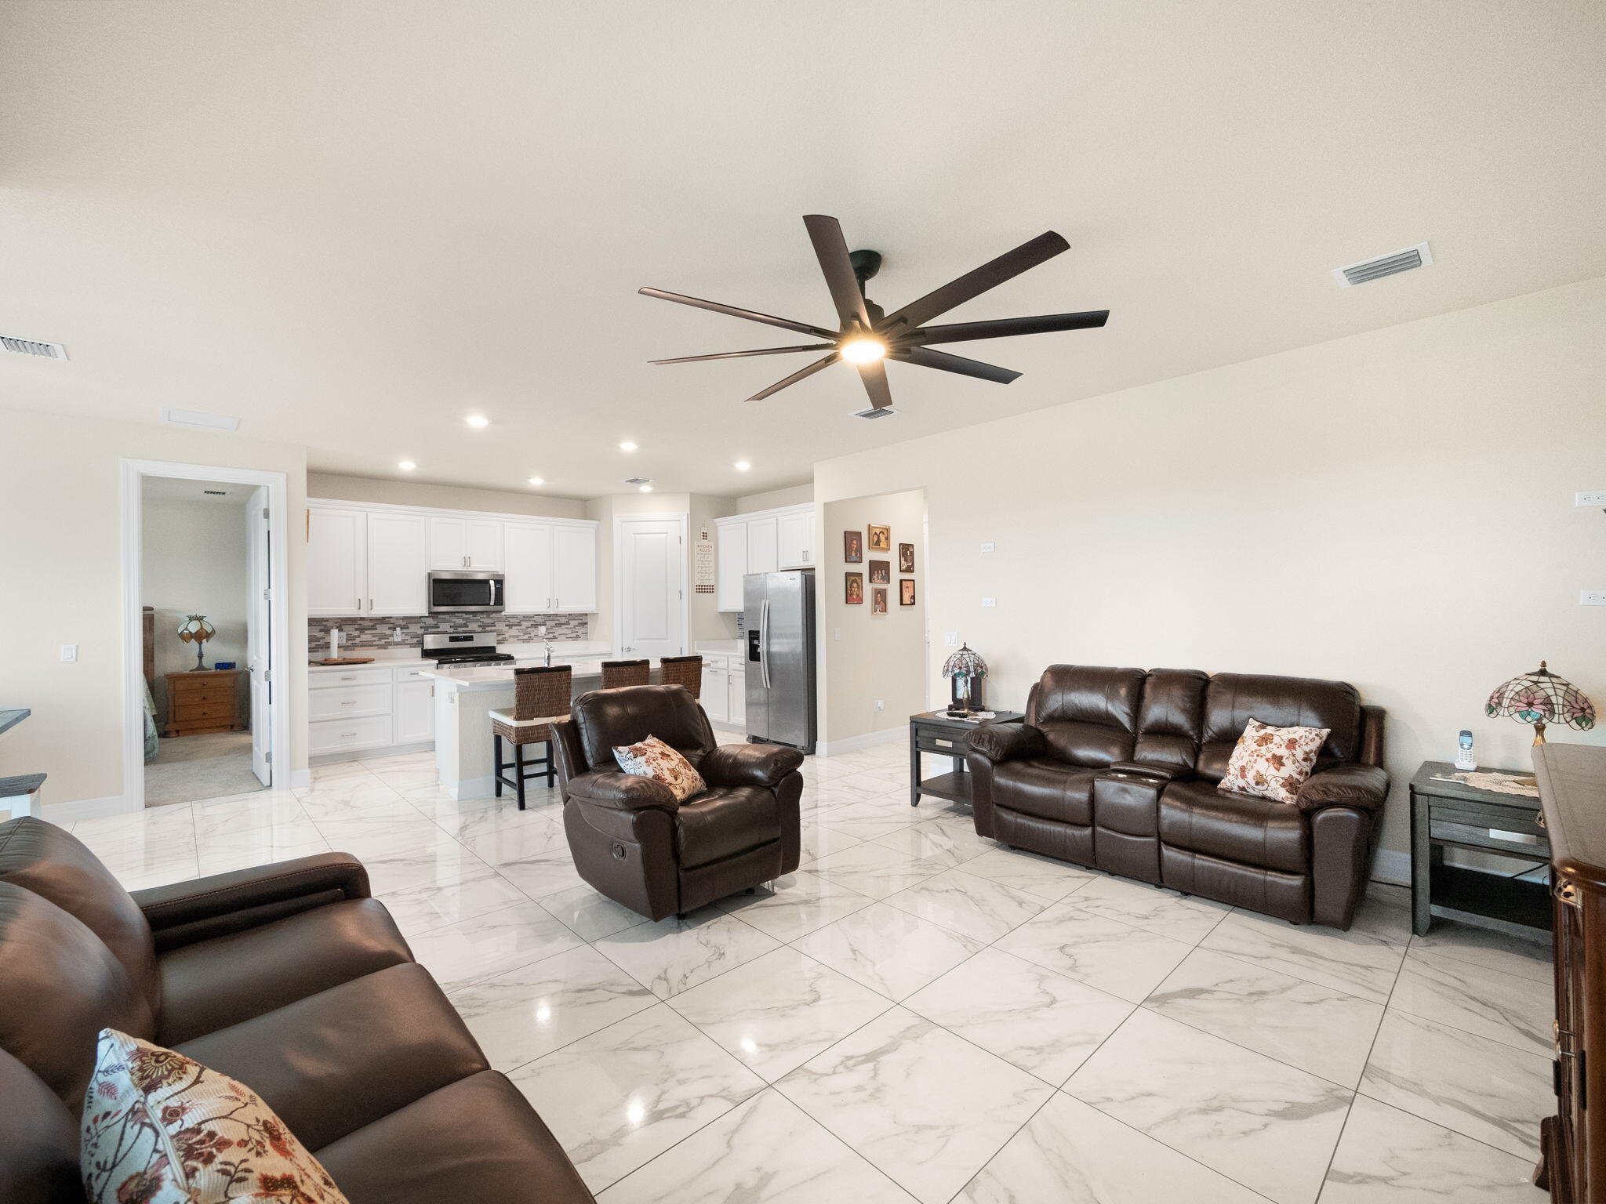
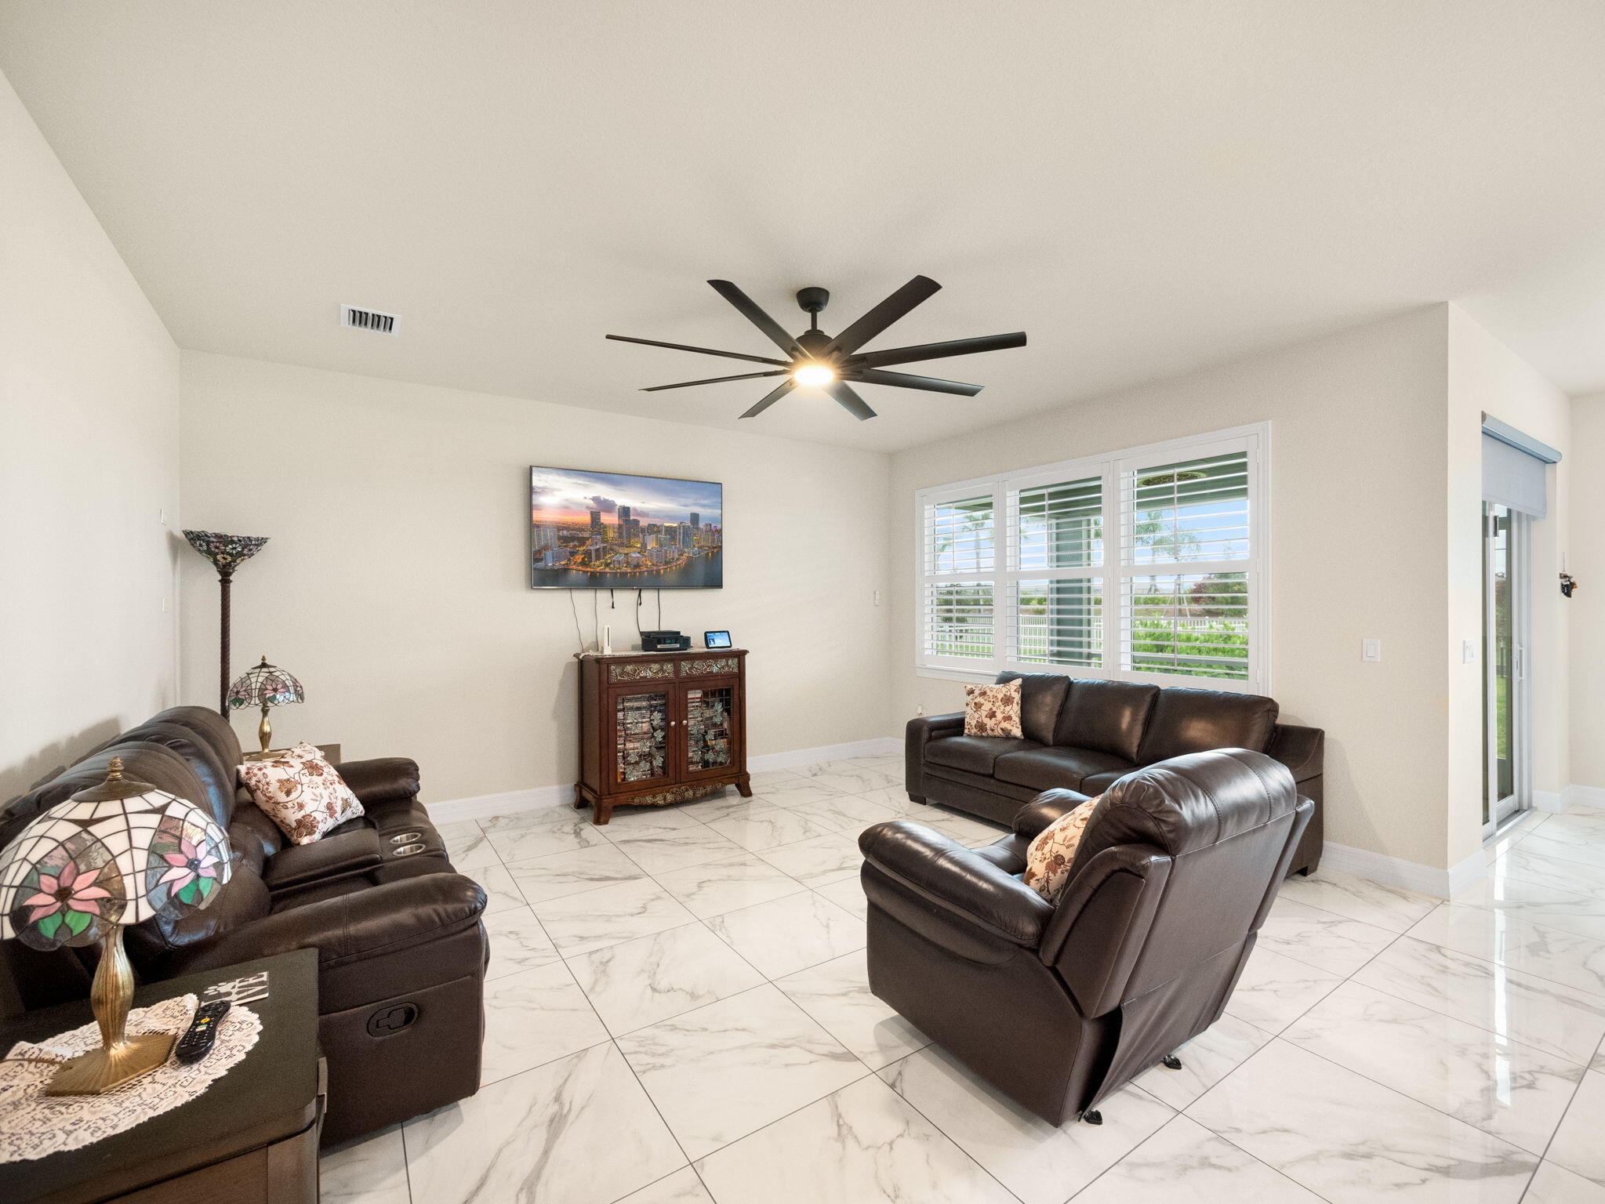
Open living room and kitchen with brown leather seating, white cabinetry, and glossy marble-look tile floors.
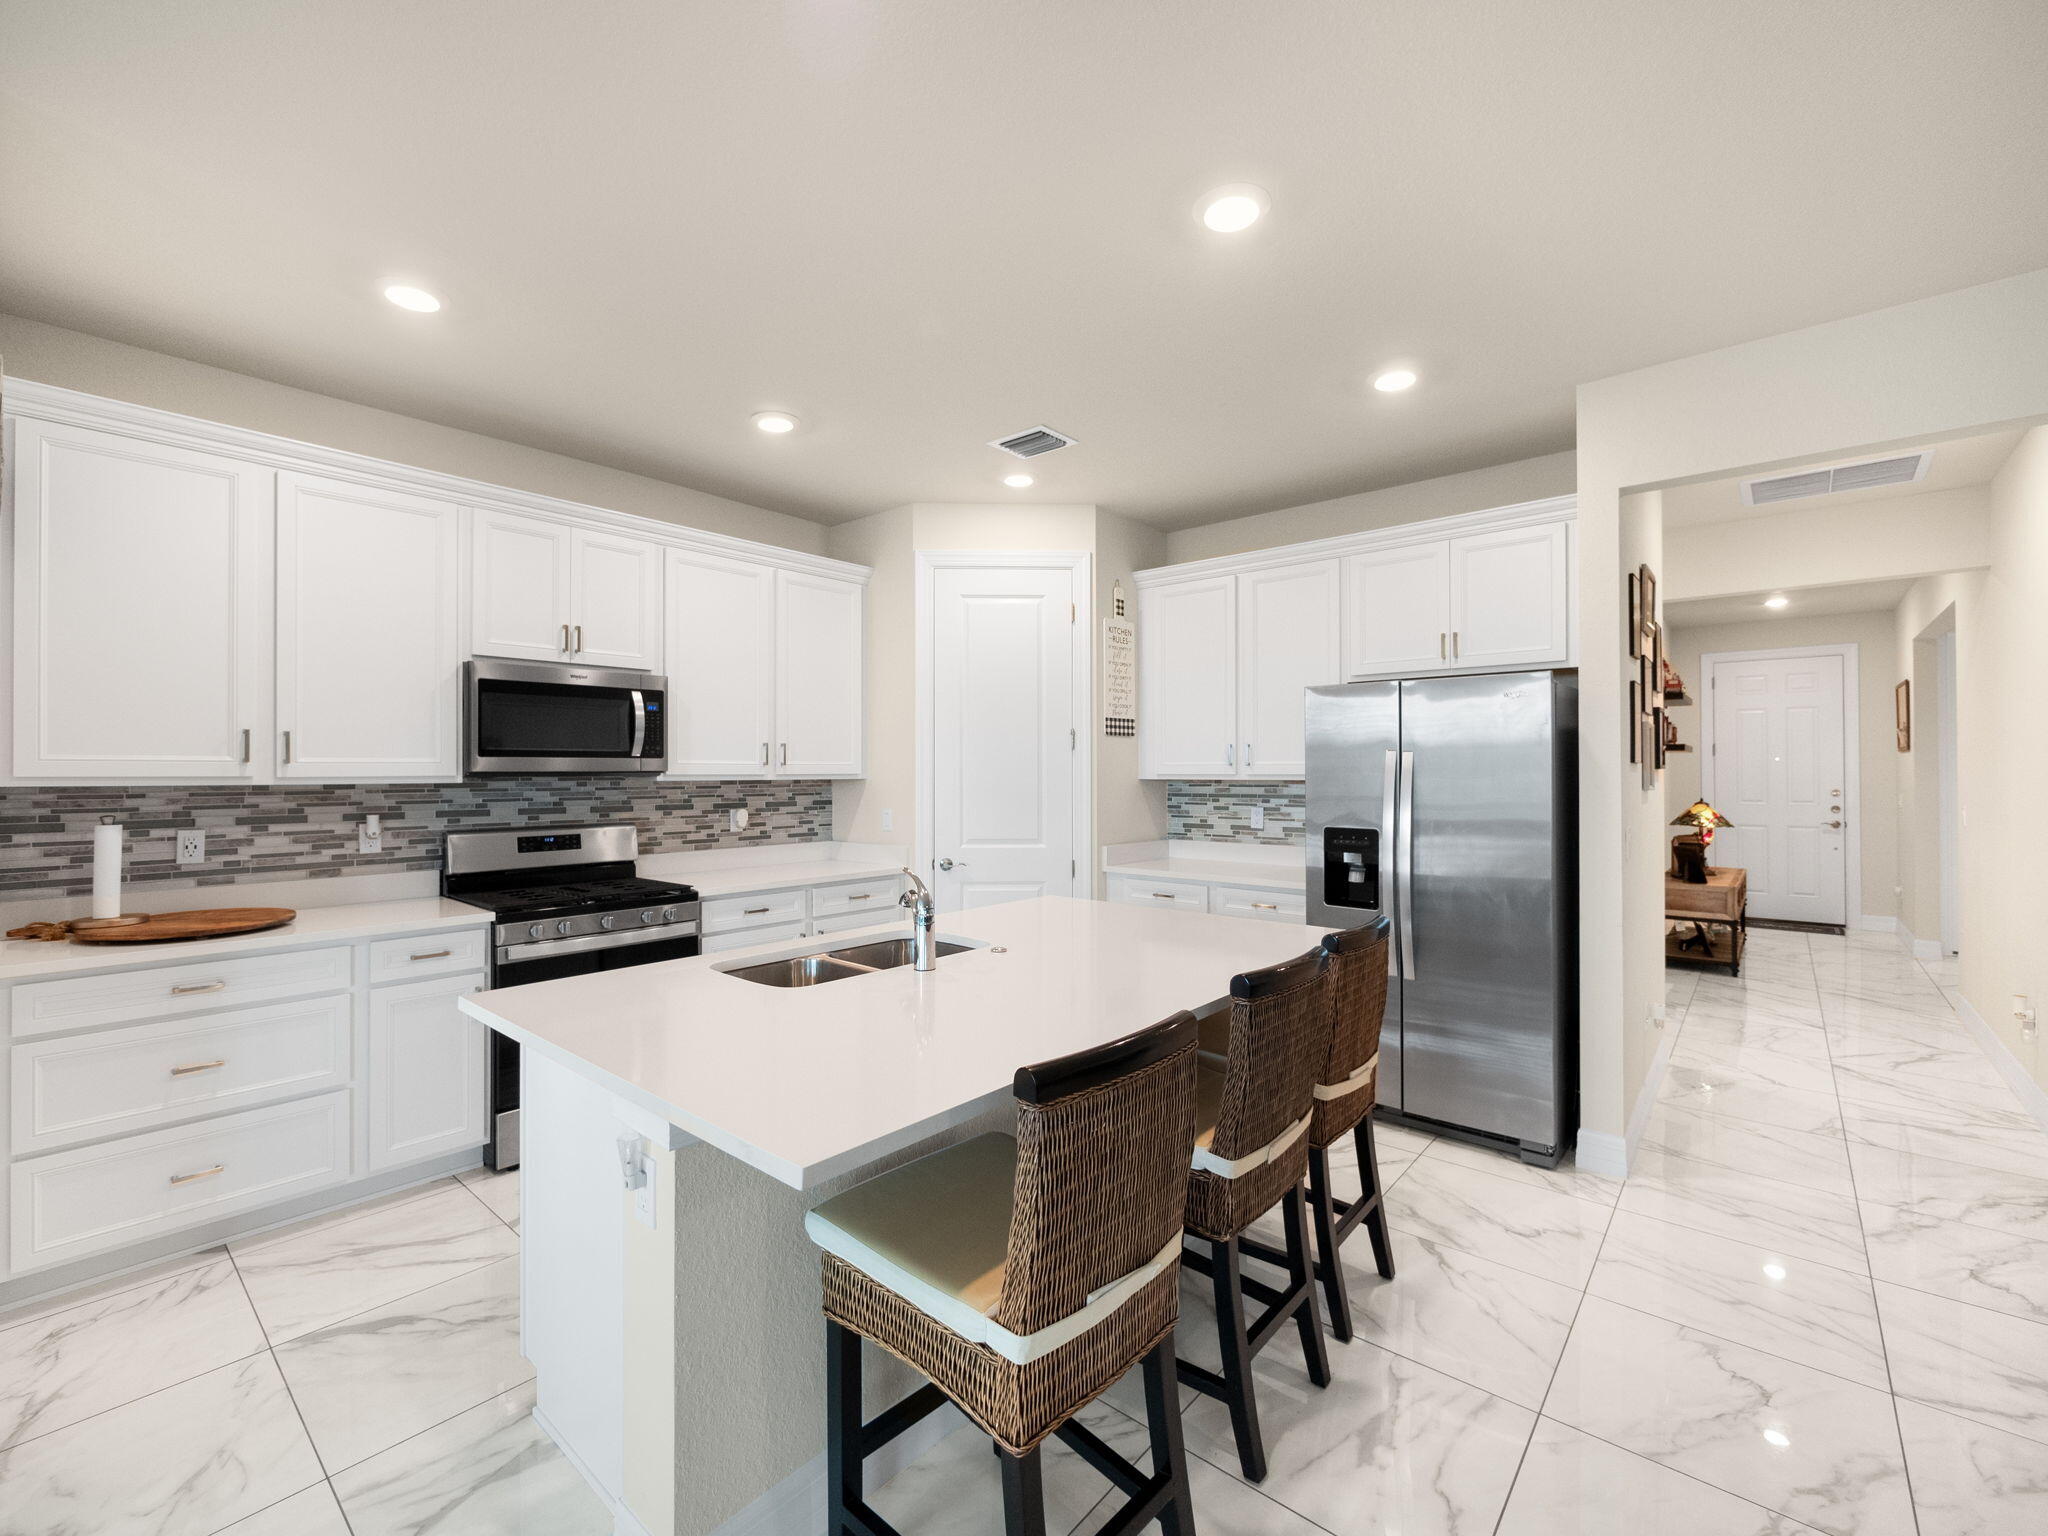
Bright white kitchen with a large island, woven bar stools, stainless steel appliances, and marble-look floors.
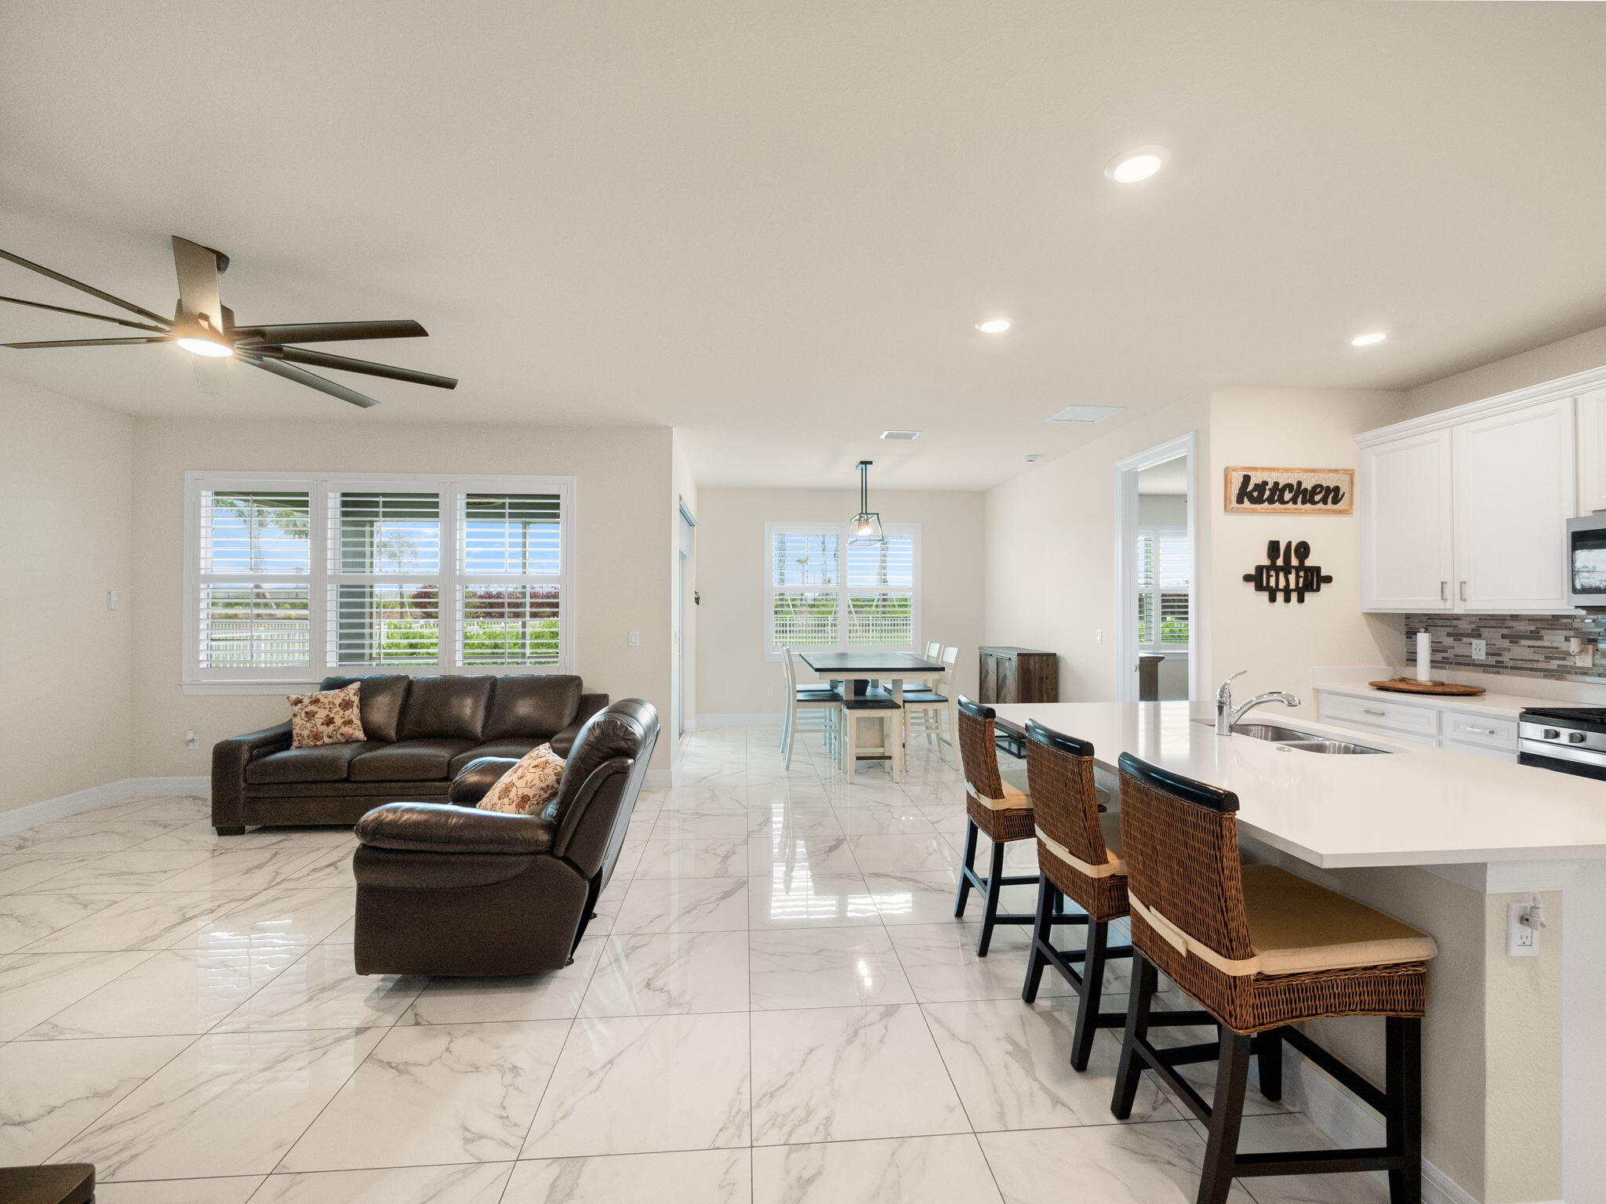
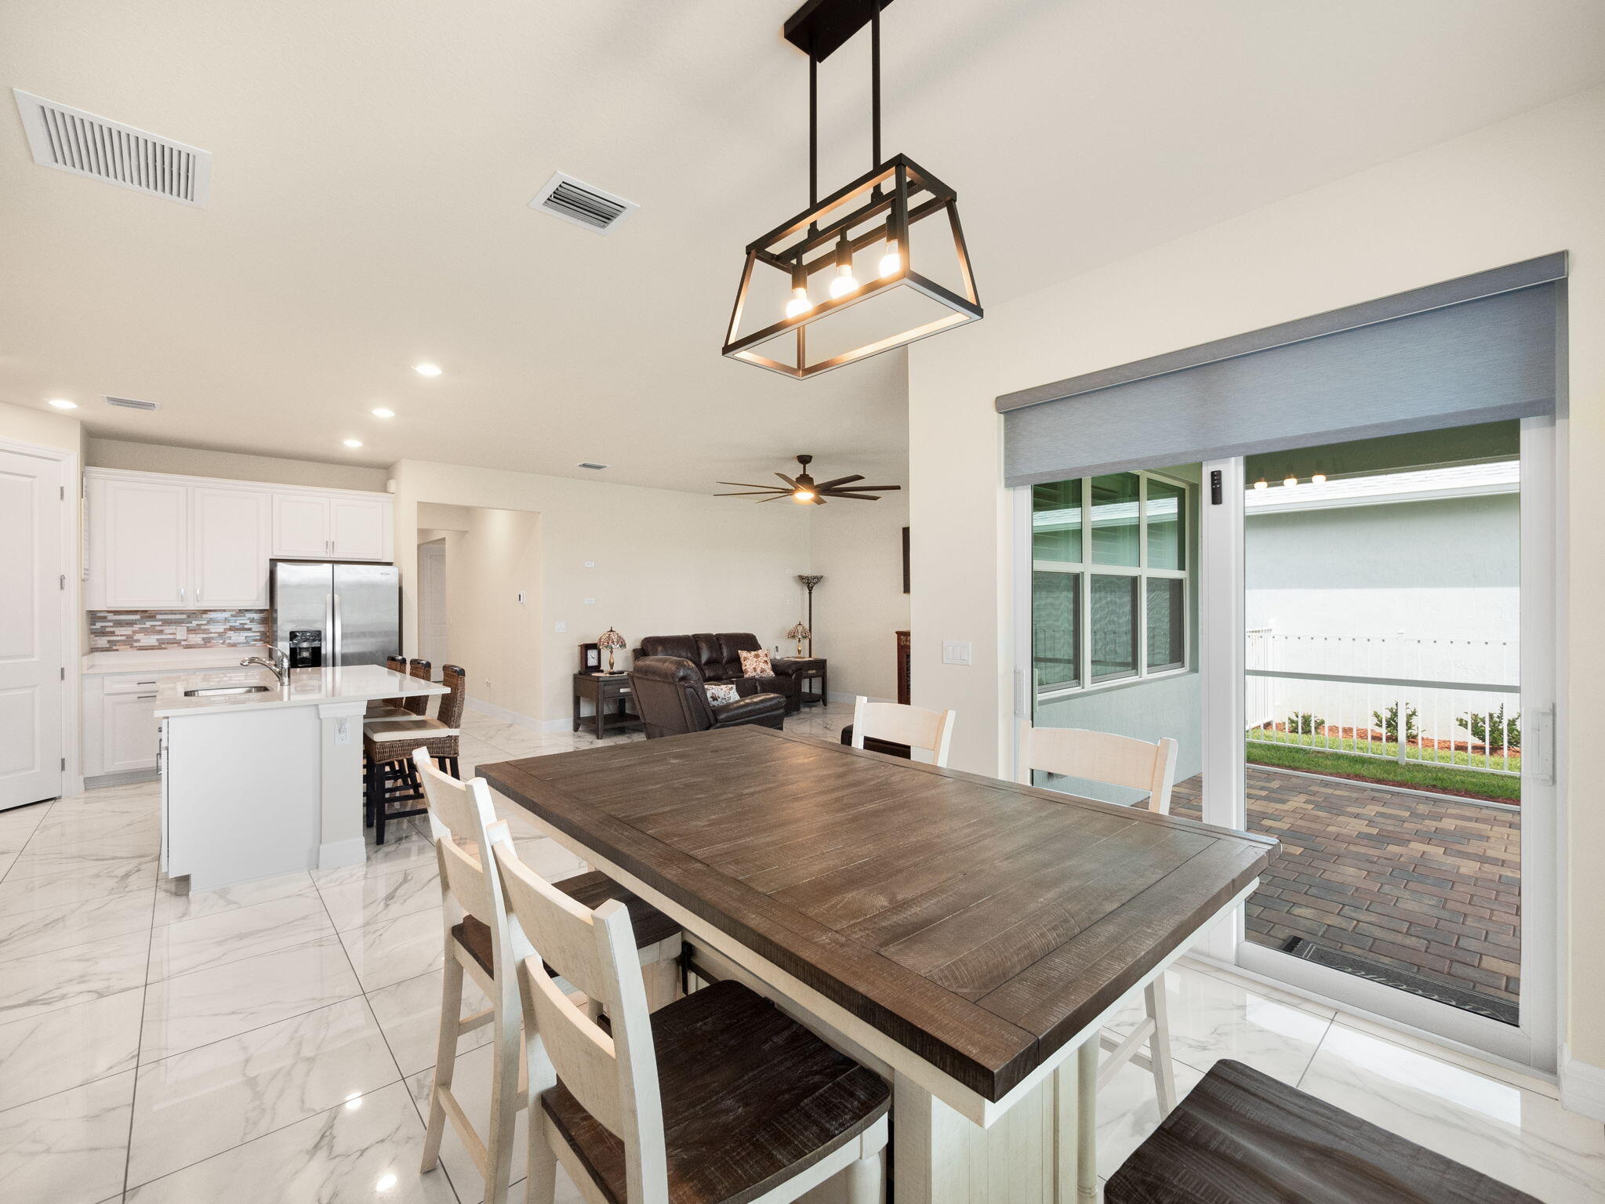
Open-plan living room, dining area, and kitchen with dark leather sofas and a breakfast island.
Bright kitchen with white cabinetry, a large island, and an adjoining dining area.
Living room with dark leather seating, marble-look tile floors, plantation shutters, and a large ceiling fan.
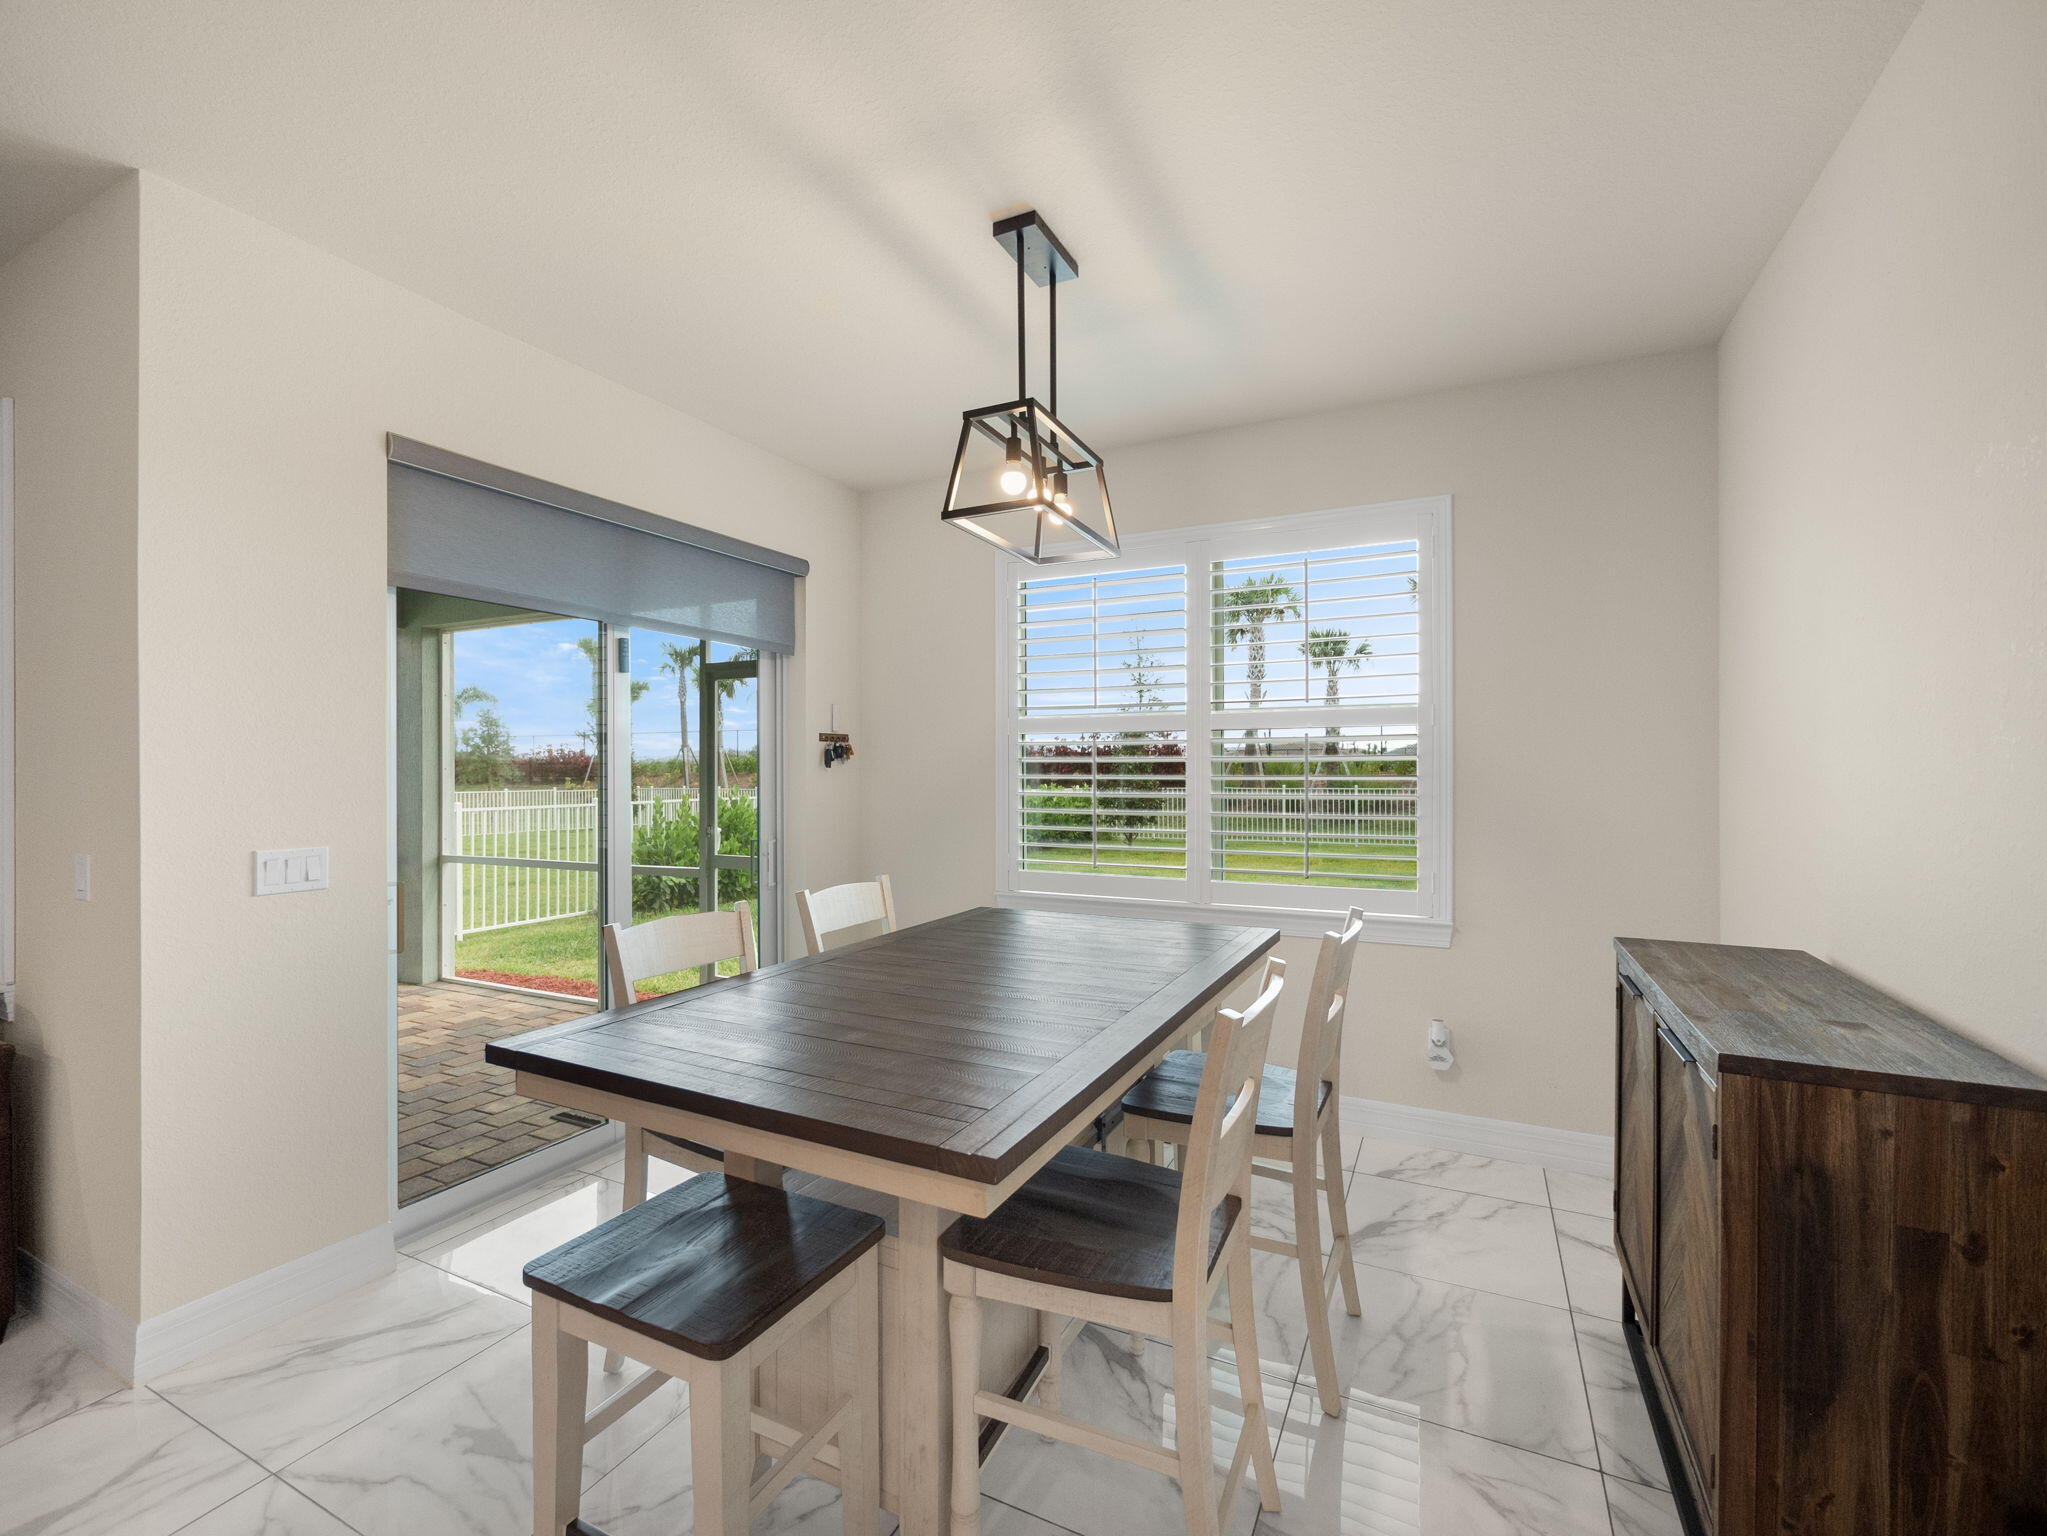
Dining room with a dark wood table, light chairs, marble-look tile floors, and views of a fenced lawn.
Open-plan dining room with a large dark wood table beside a white kitchen and sliding patio doors.
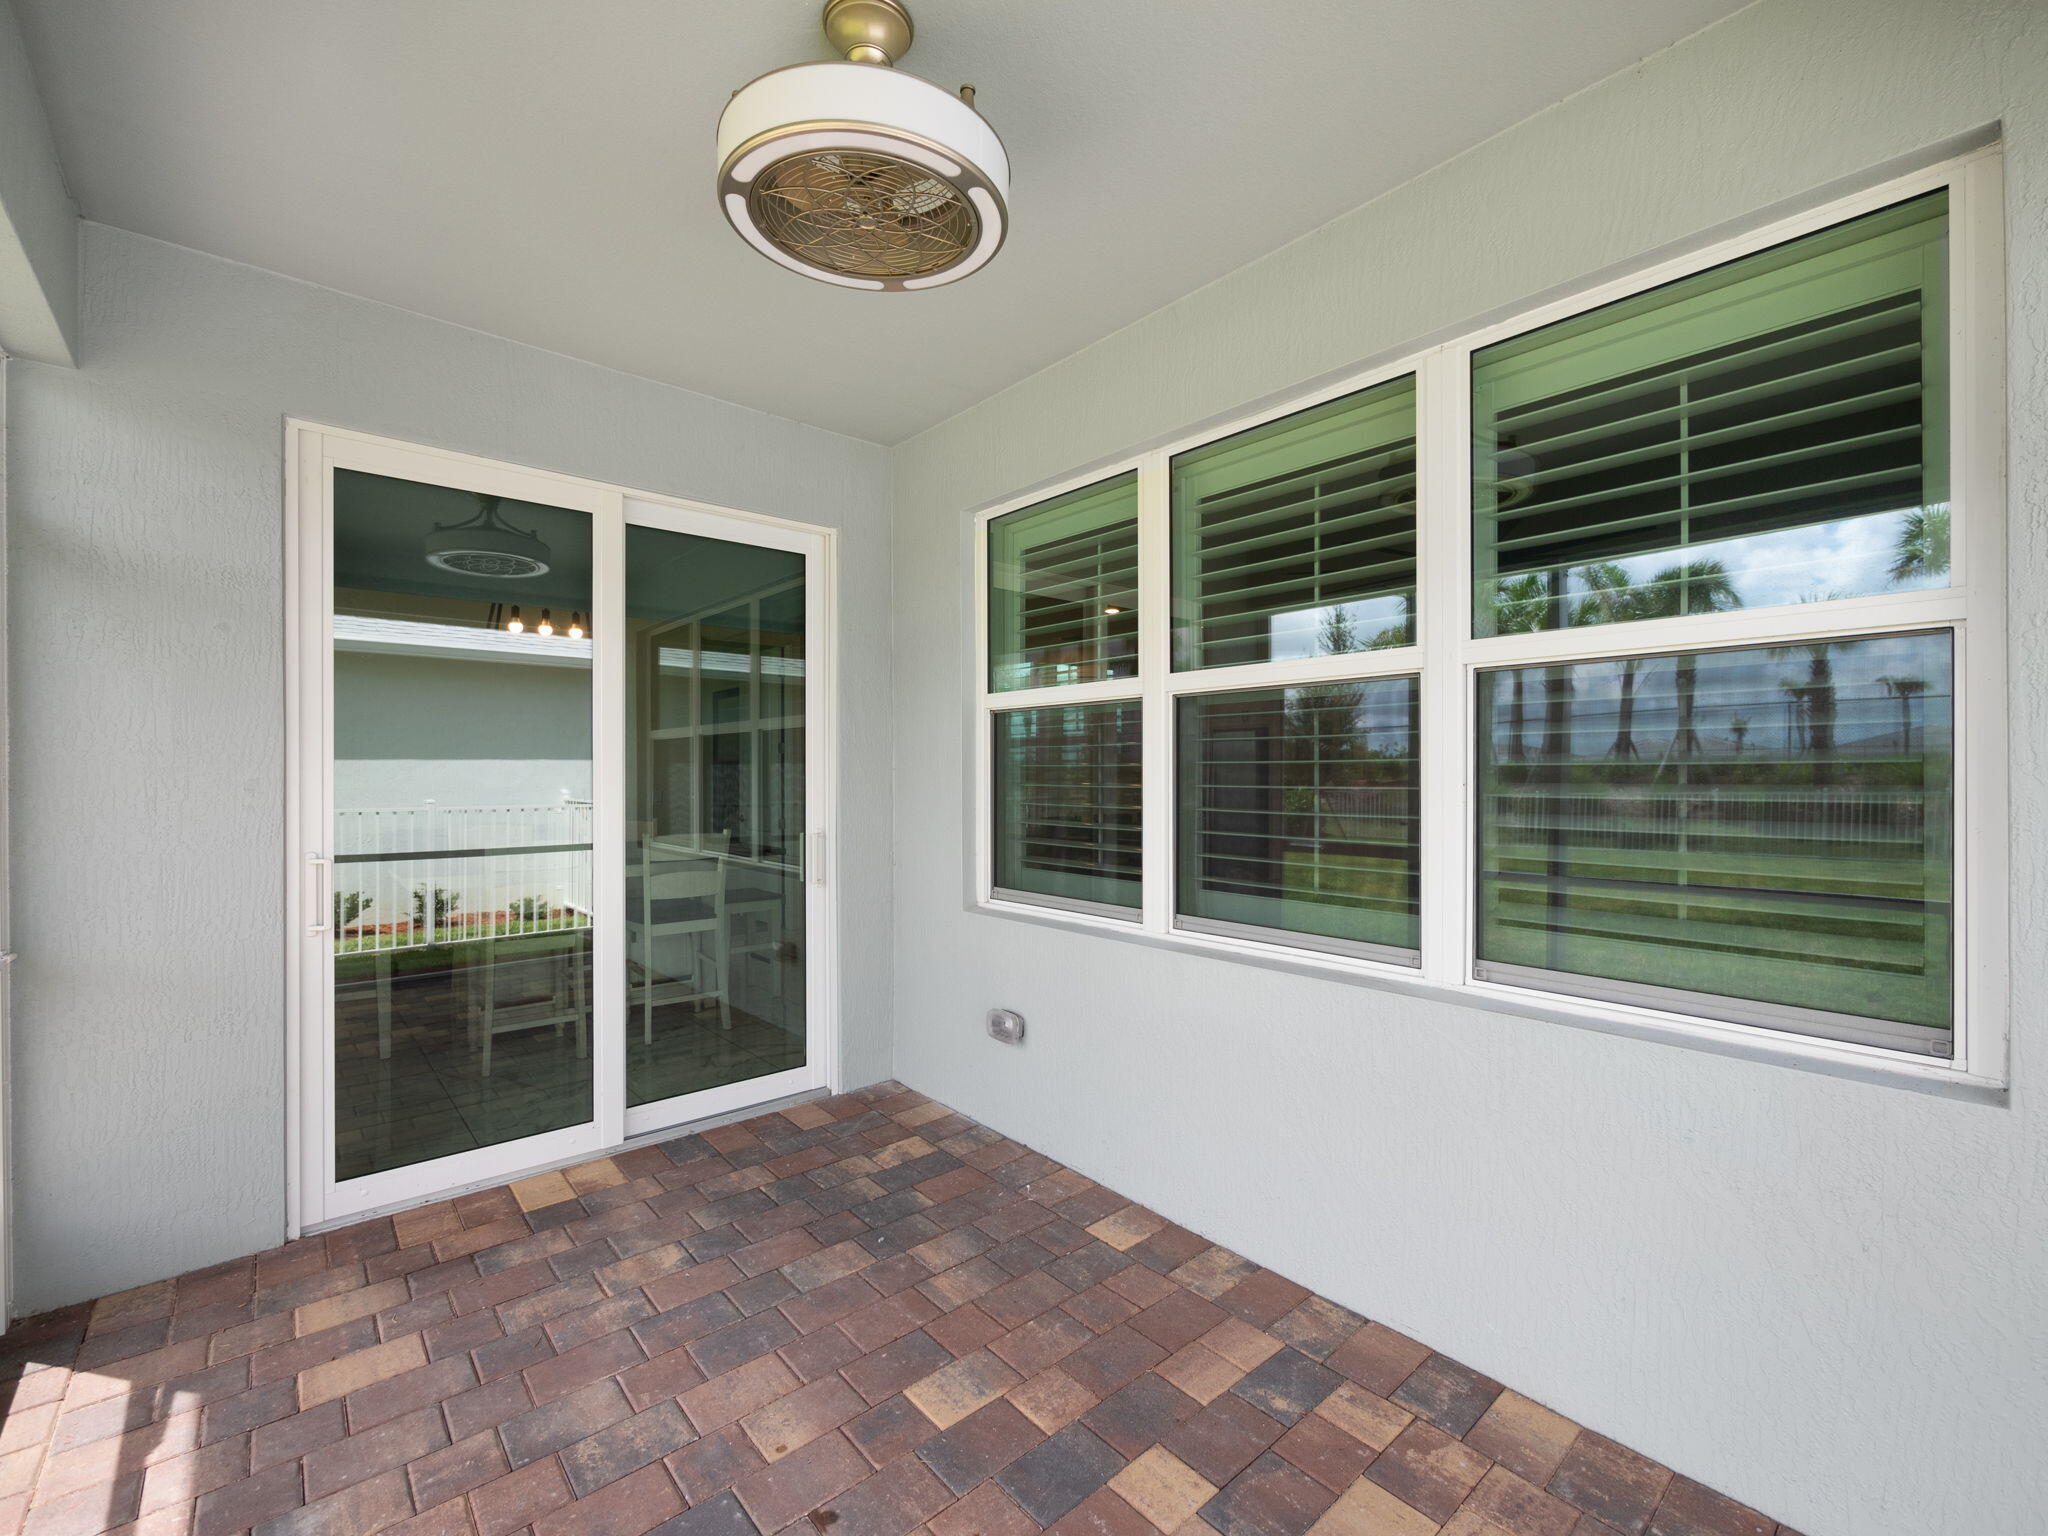
Covered patio with brick pavers, a ceiling fan, sliding glass door, and shuttered windows.
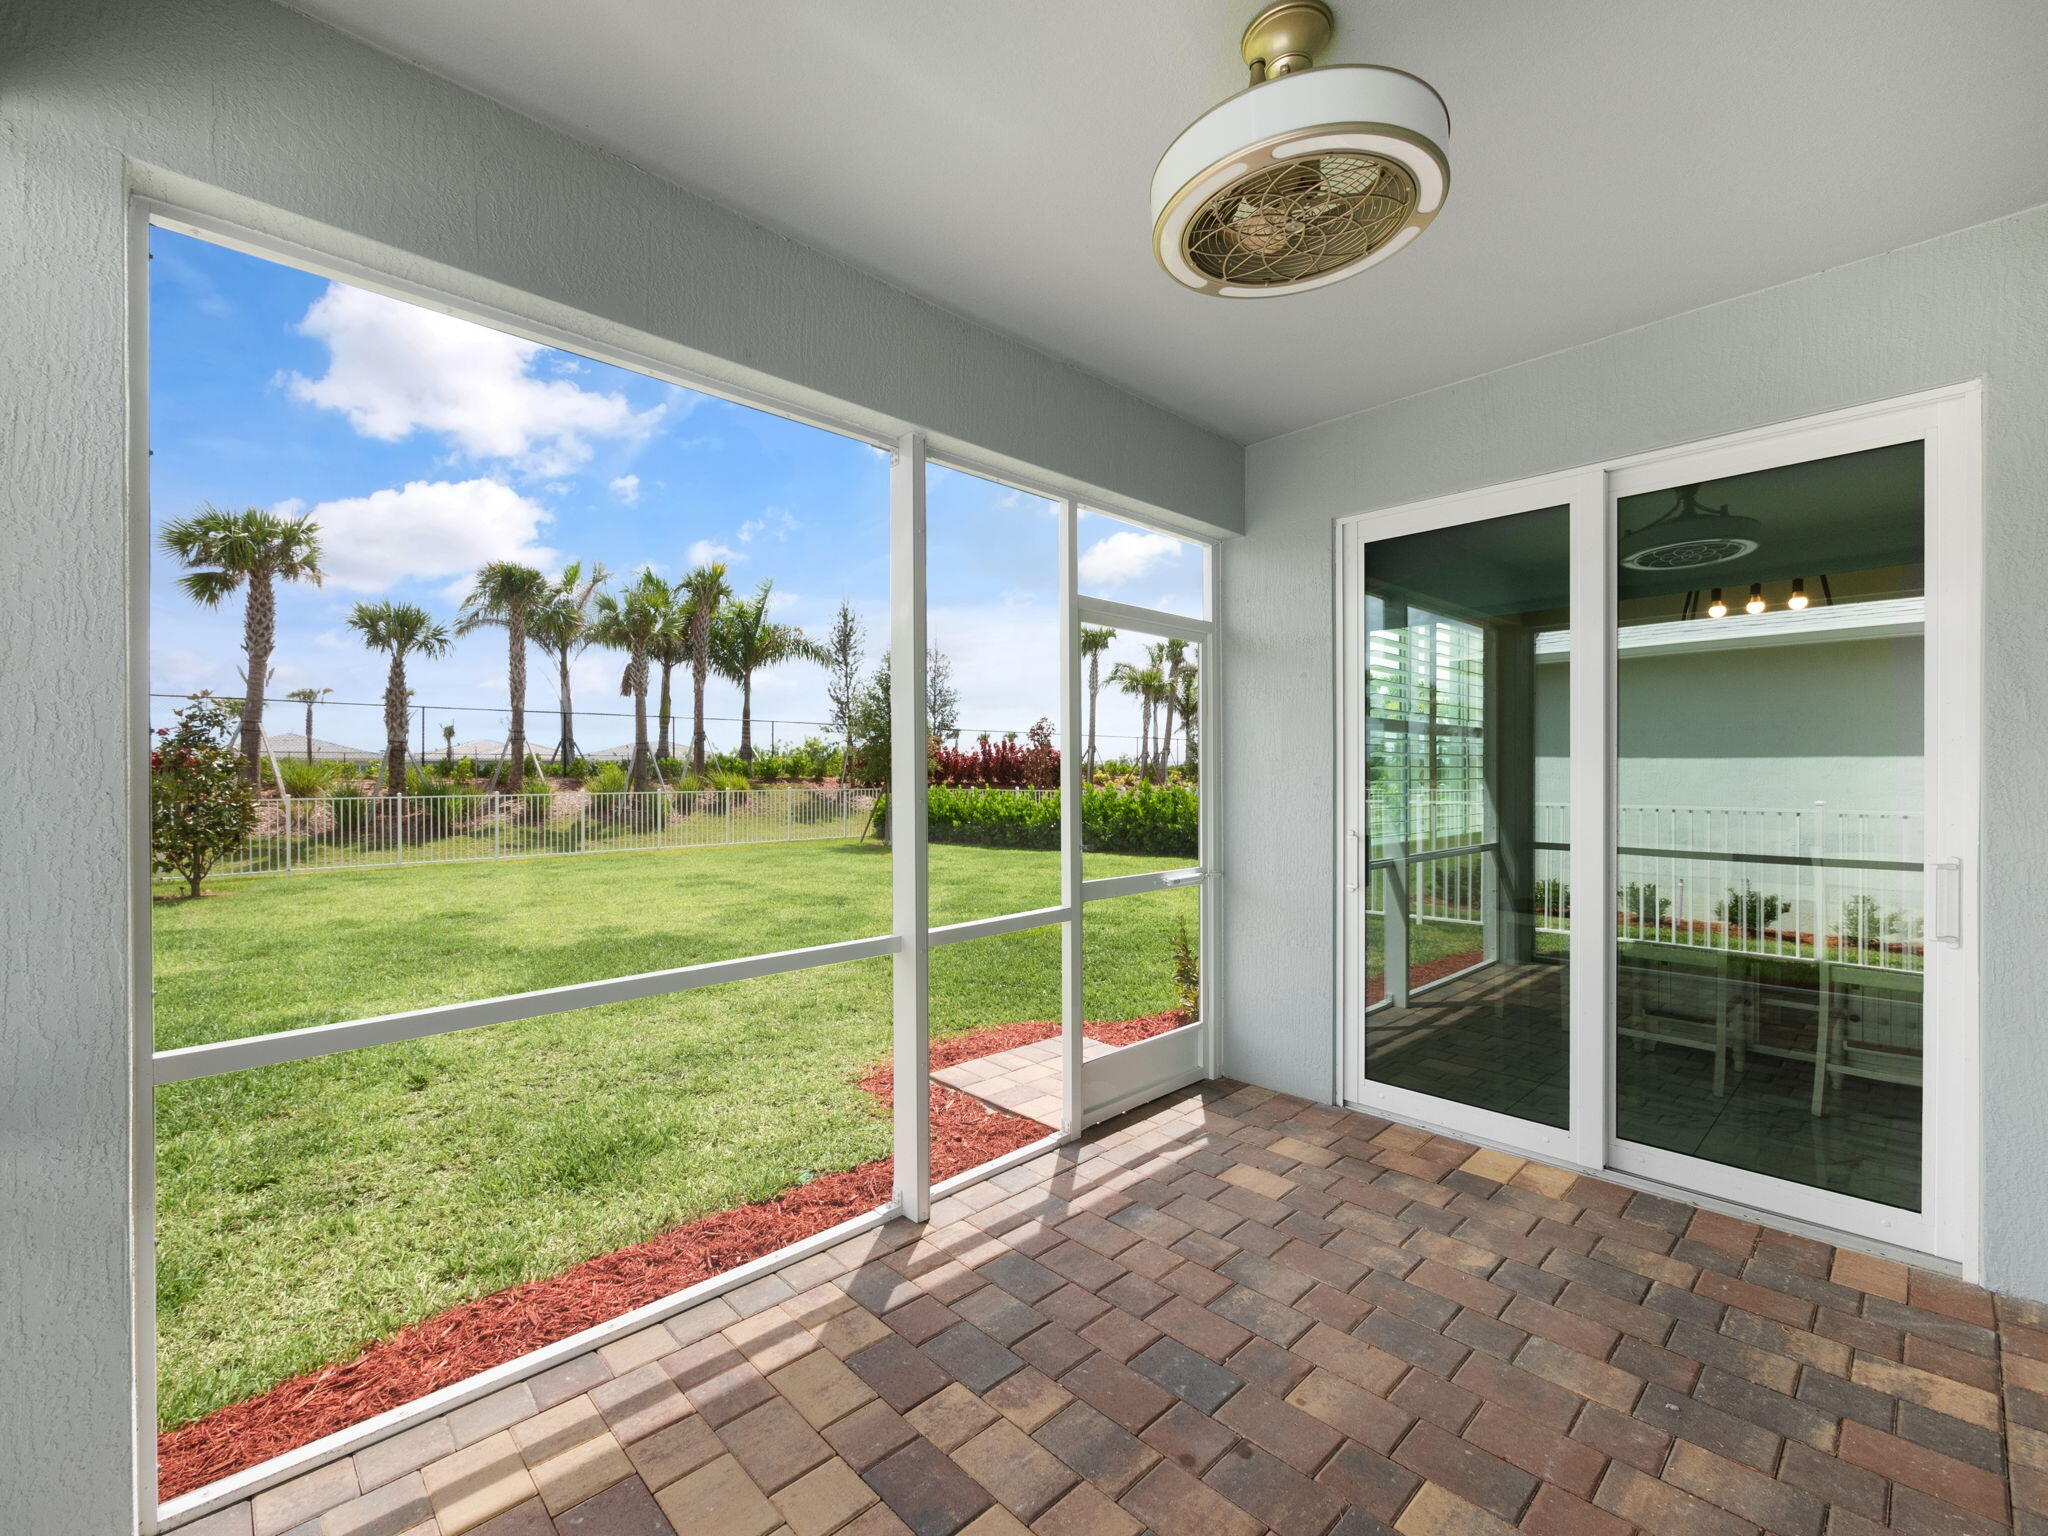
Screened patio with paver flooring overlooking a palm-lined lawn.
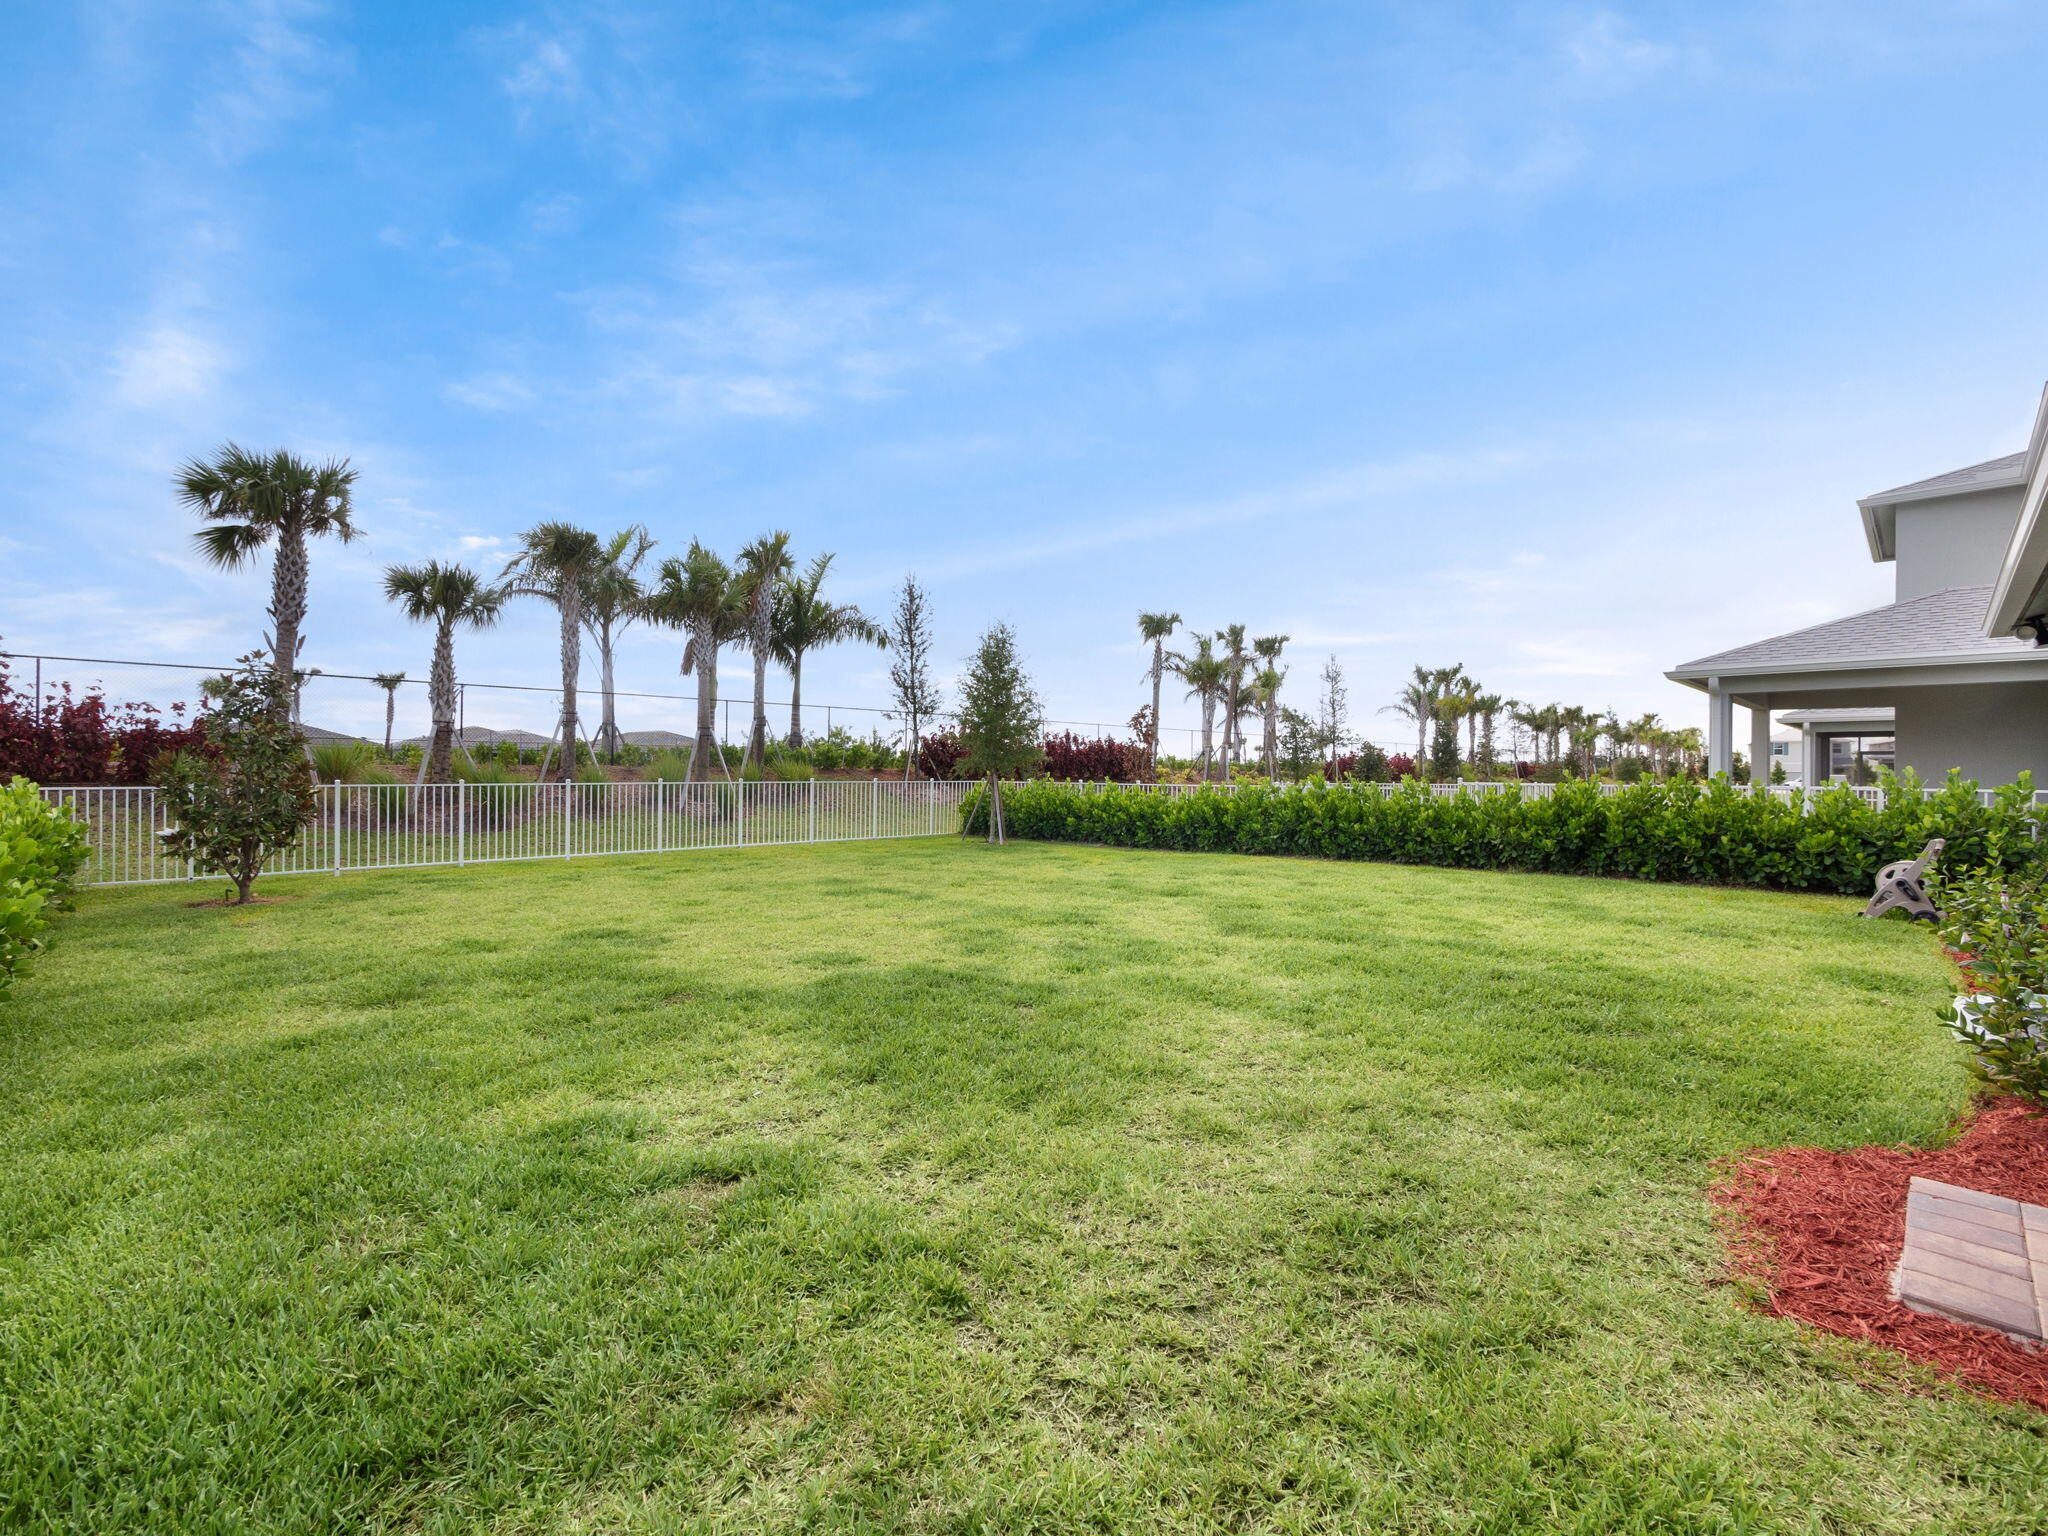
Backyard lawn bordered by a white fence, trimmed hedges, and palm trees beside the covered patio.
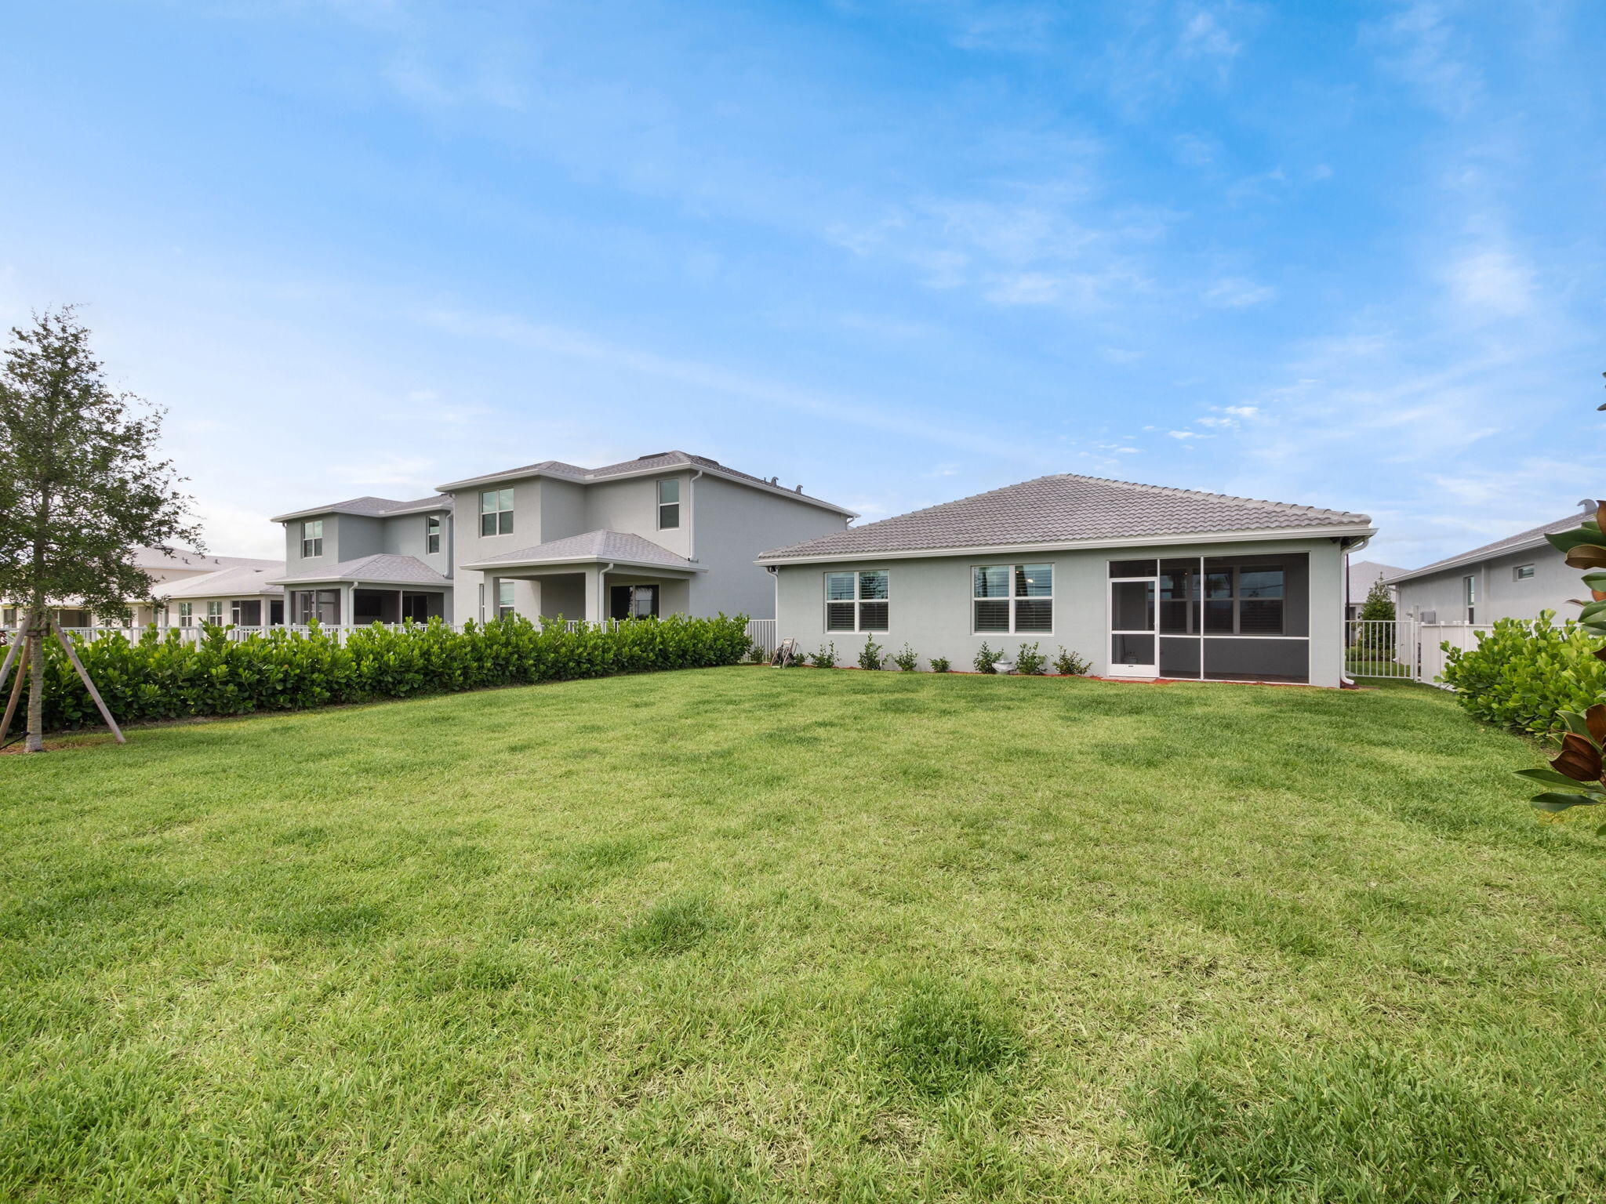
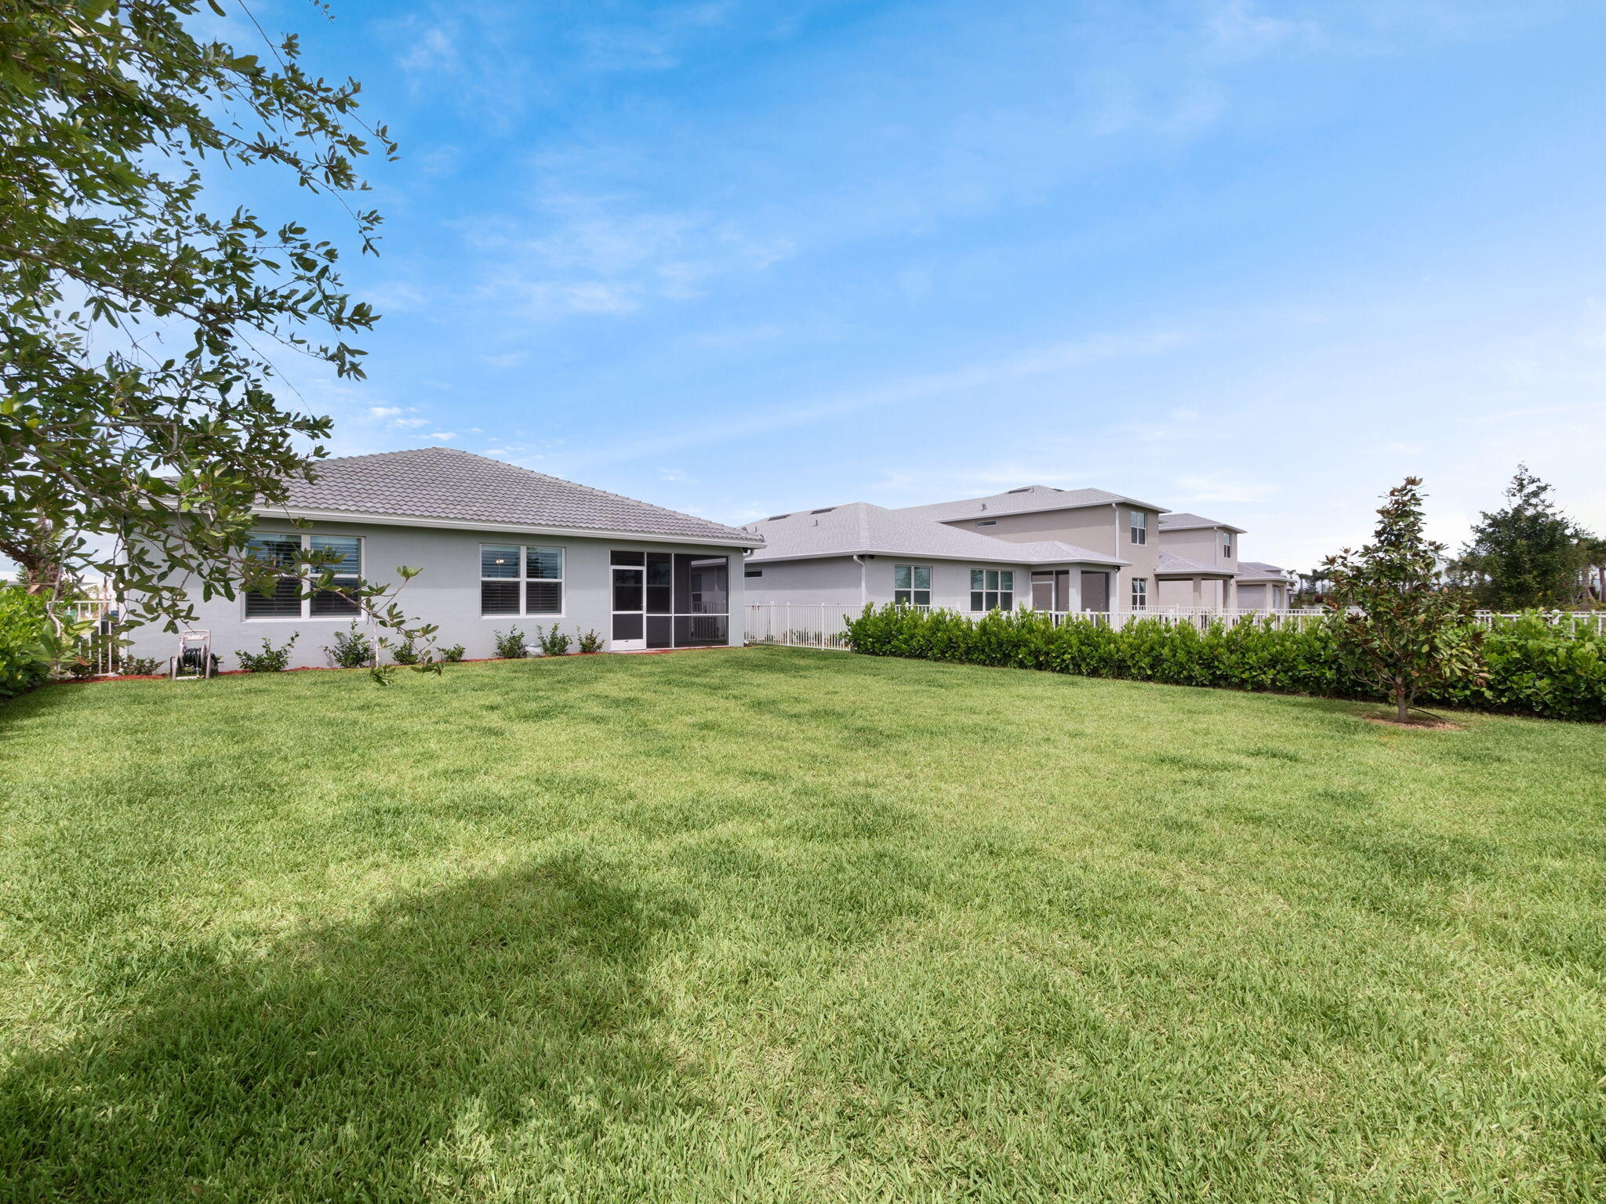
Home’s rear exterior with a screened patio, hedges, and a wide green lawn.
Home’s rear exterior with a screened patio and broad green lawn.
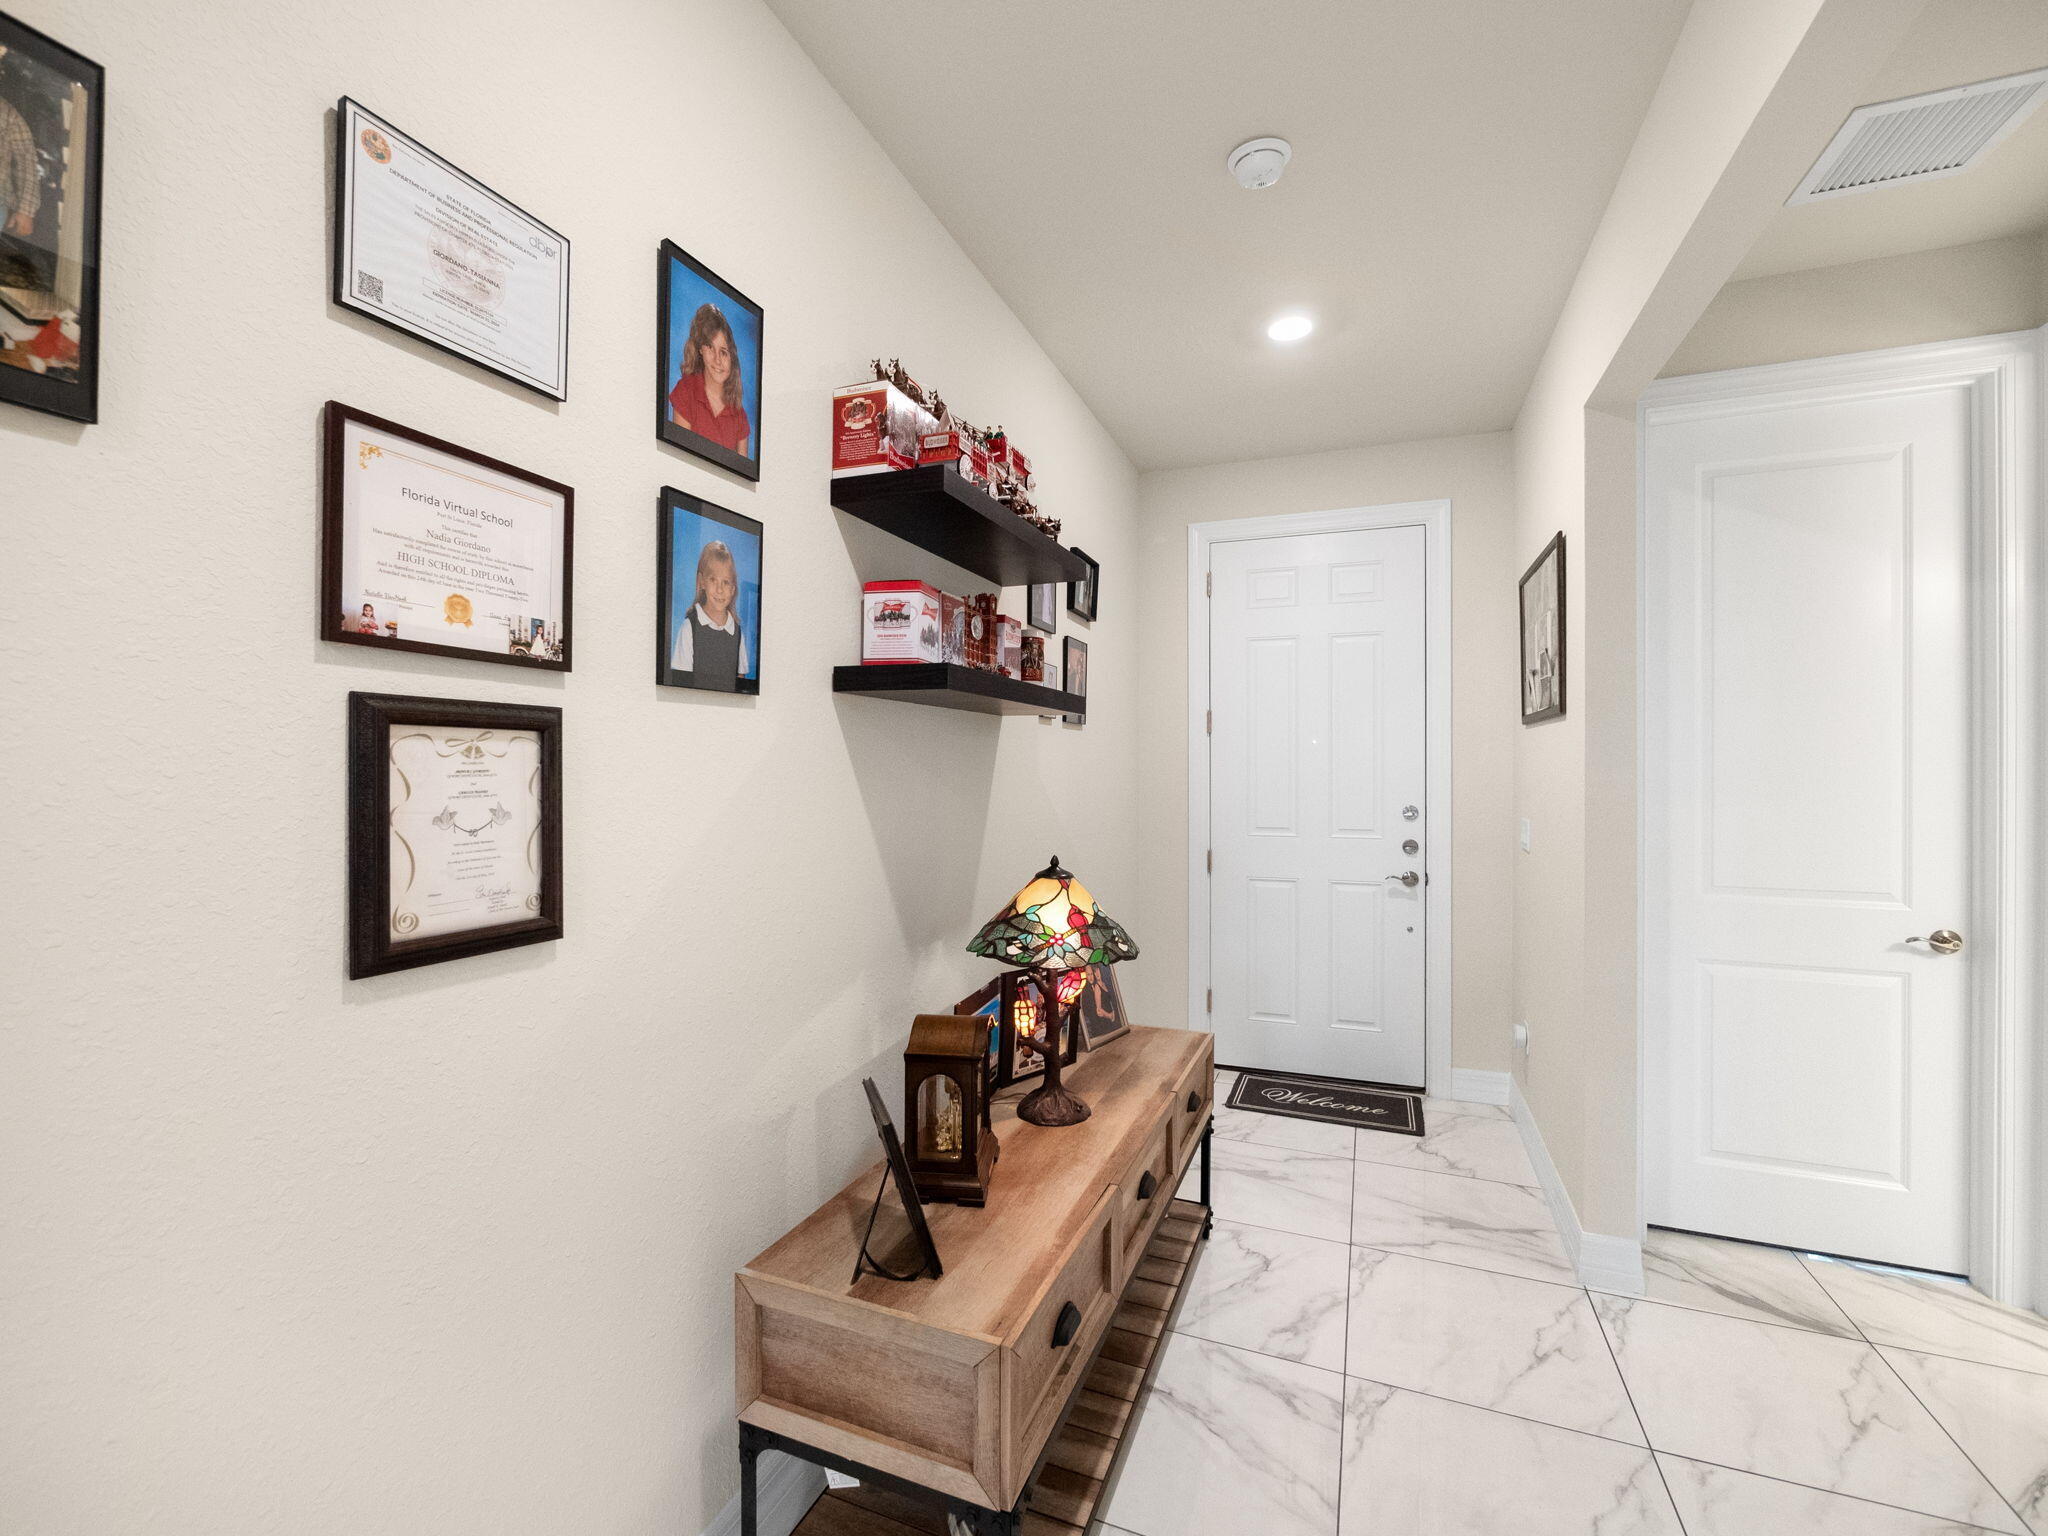
Entry hallway with marble-look tile, framed certificates, display shelves, and a wooden console table.
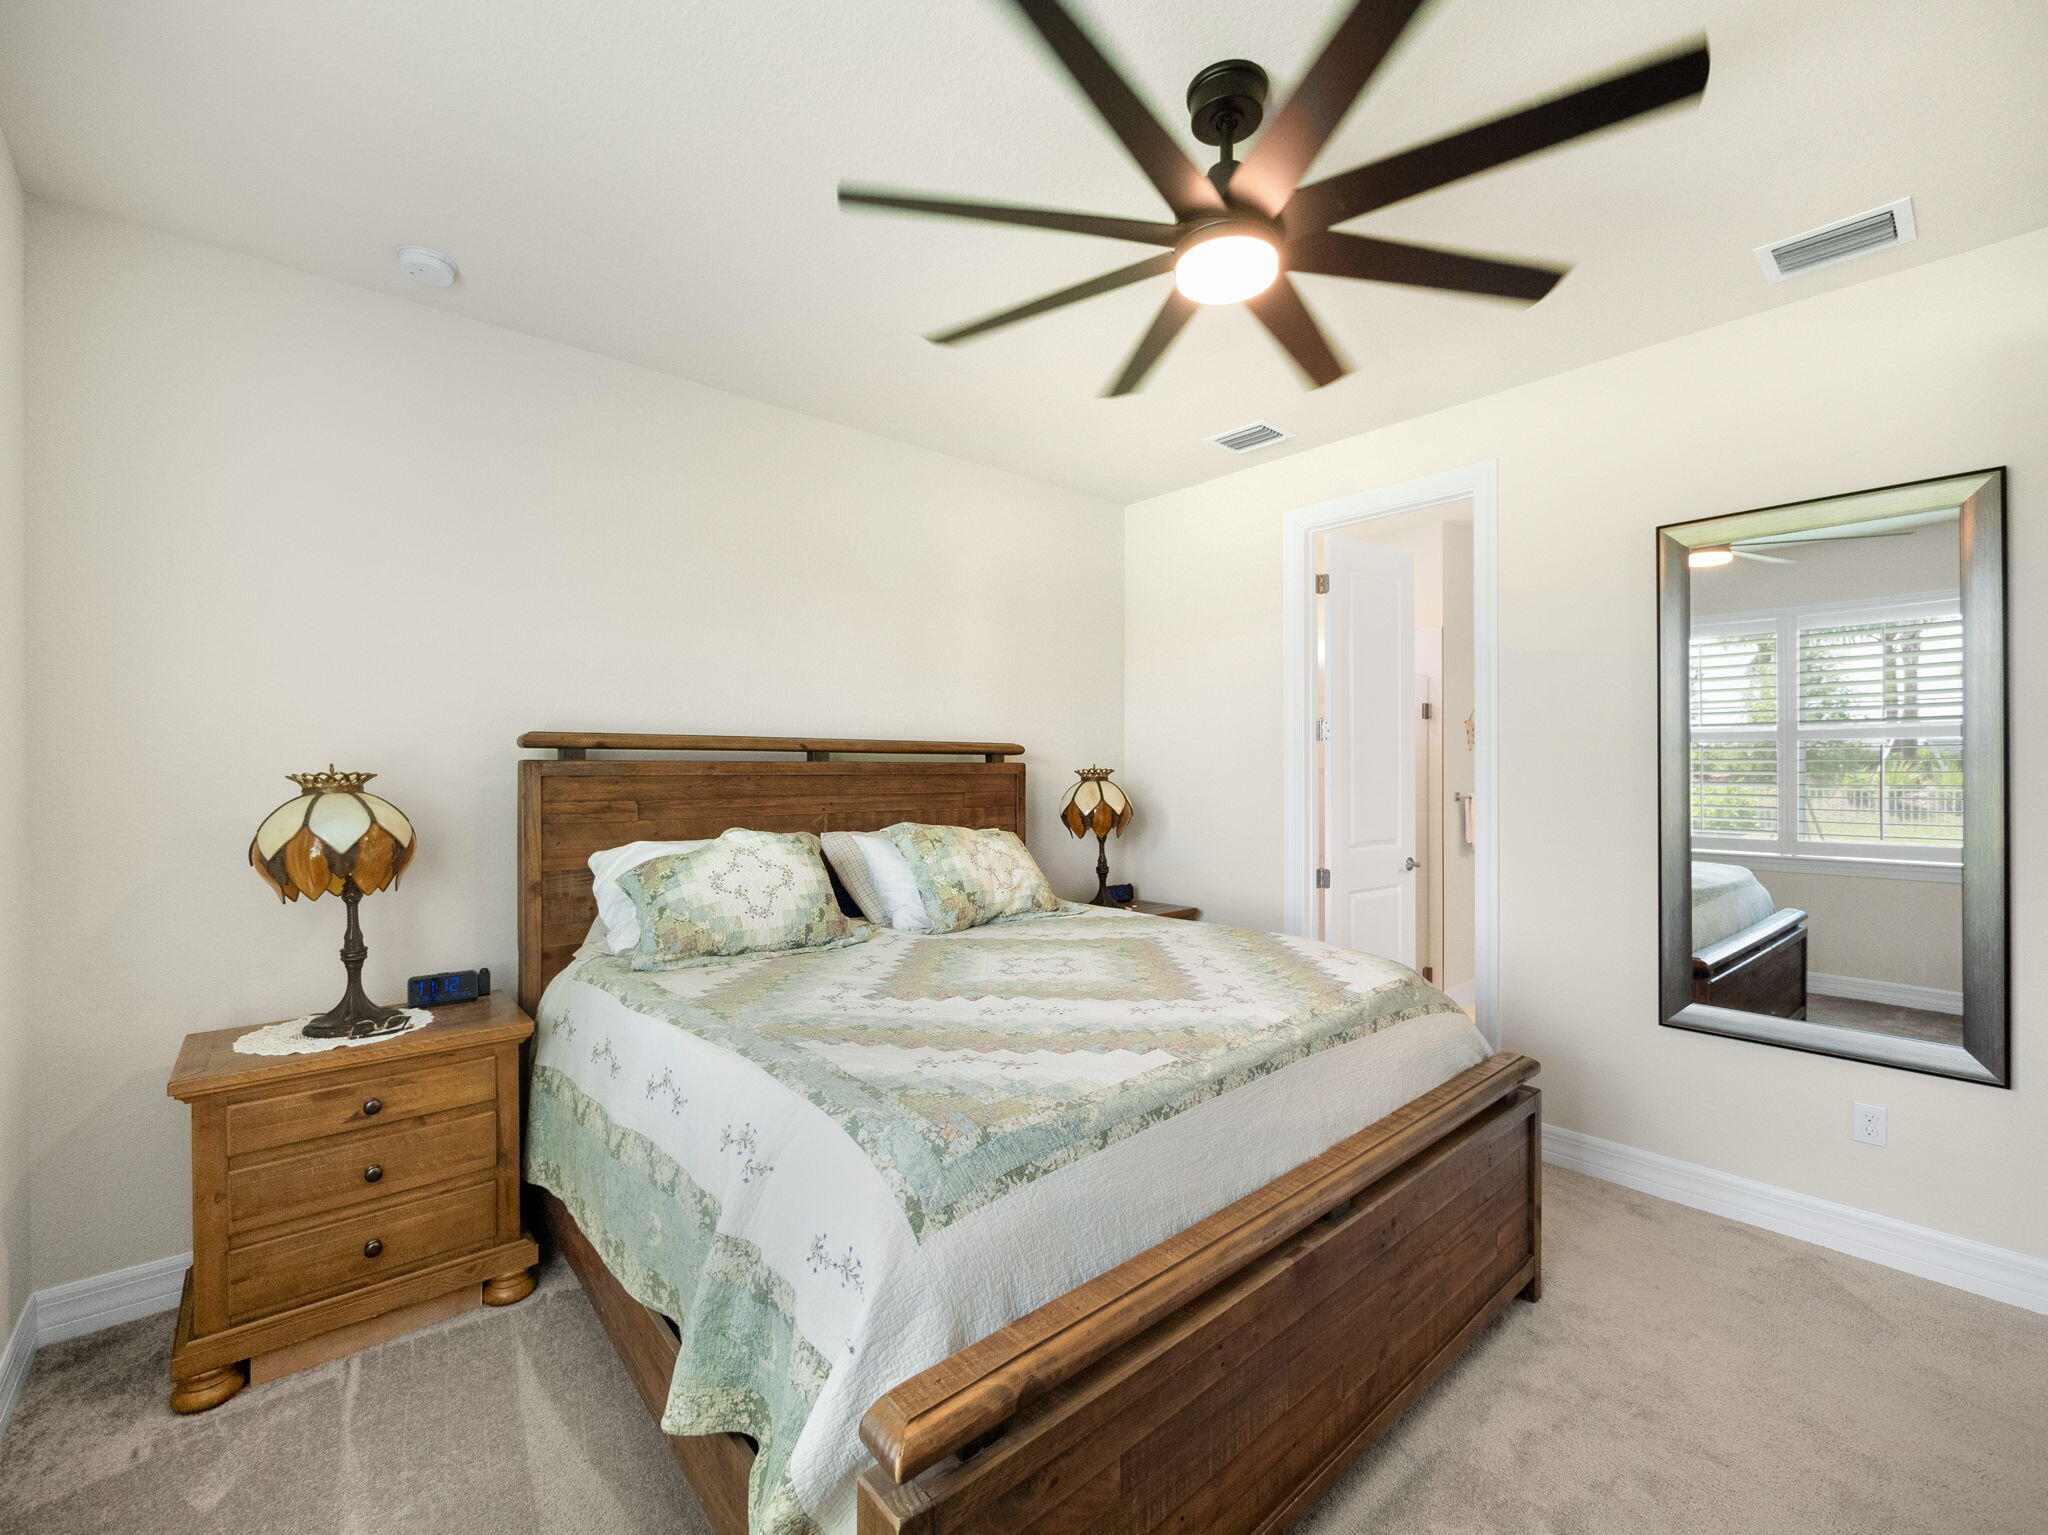
Bedroom with a wooden bed, pale green quilt, matching nightstand, and ceiling fan.
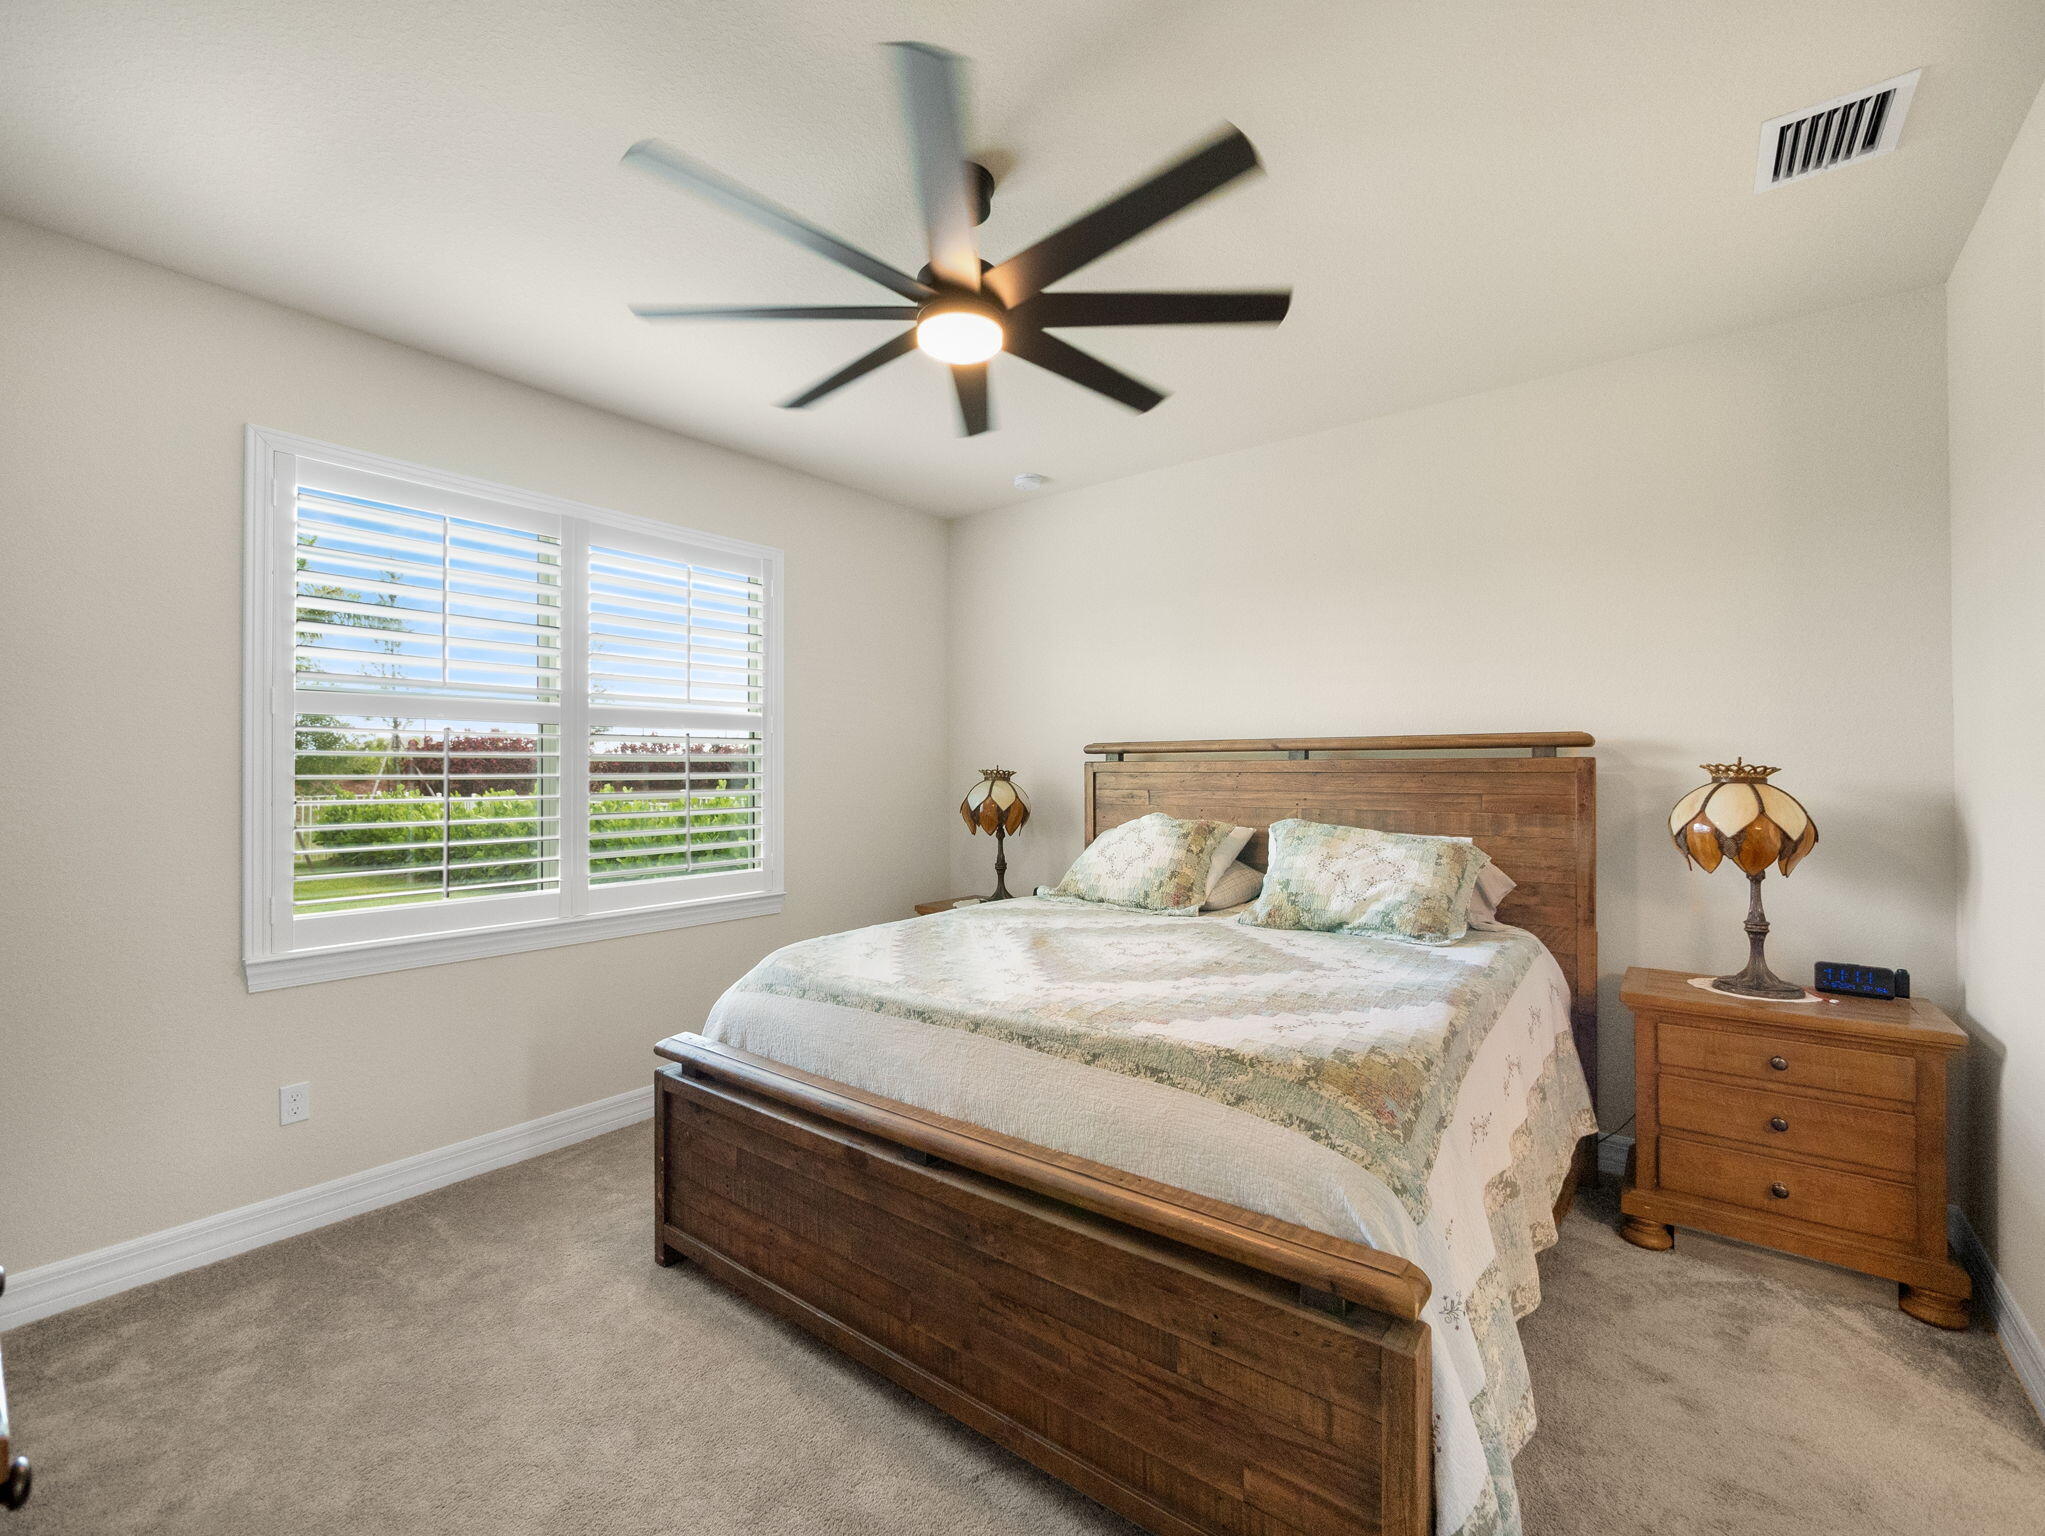
Furnished bedroom with a wooden bed, plantation shutters, and a ceiling fan.
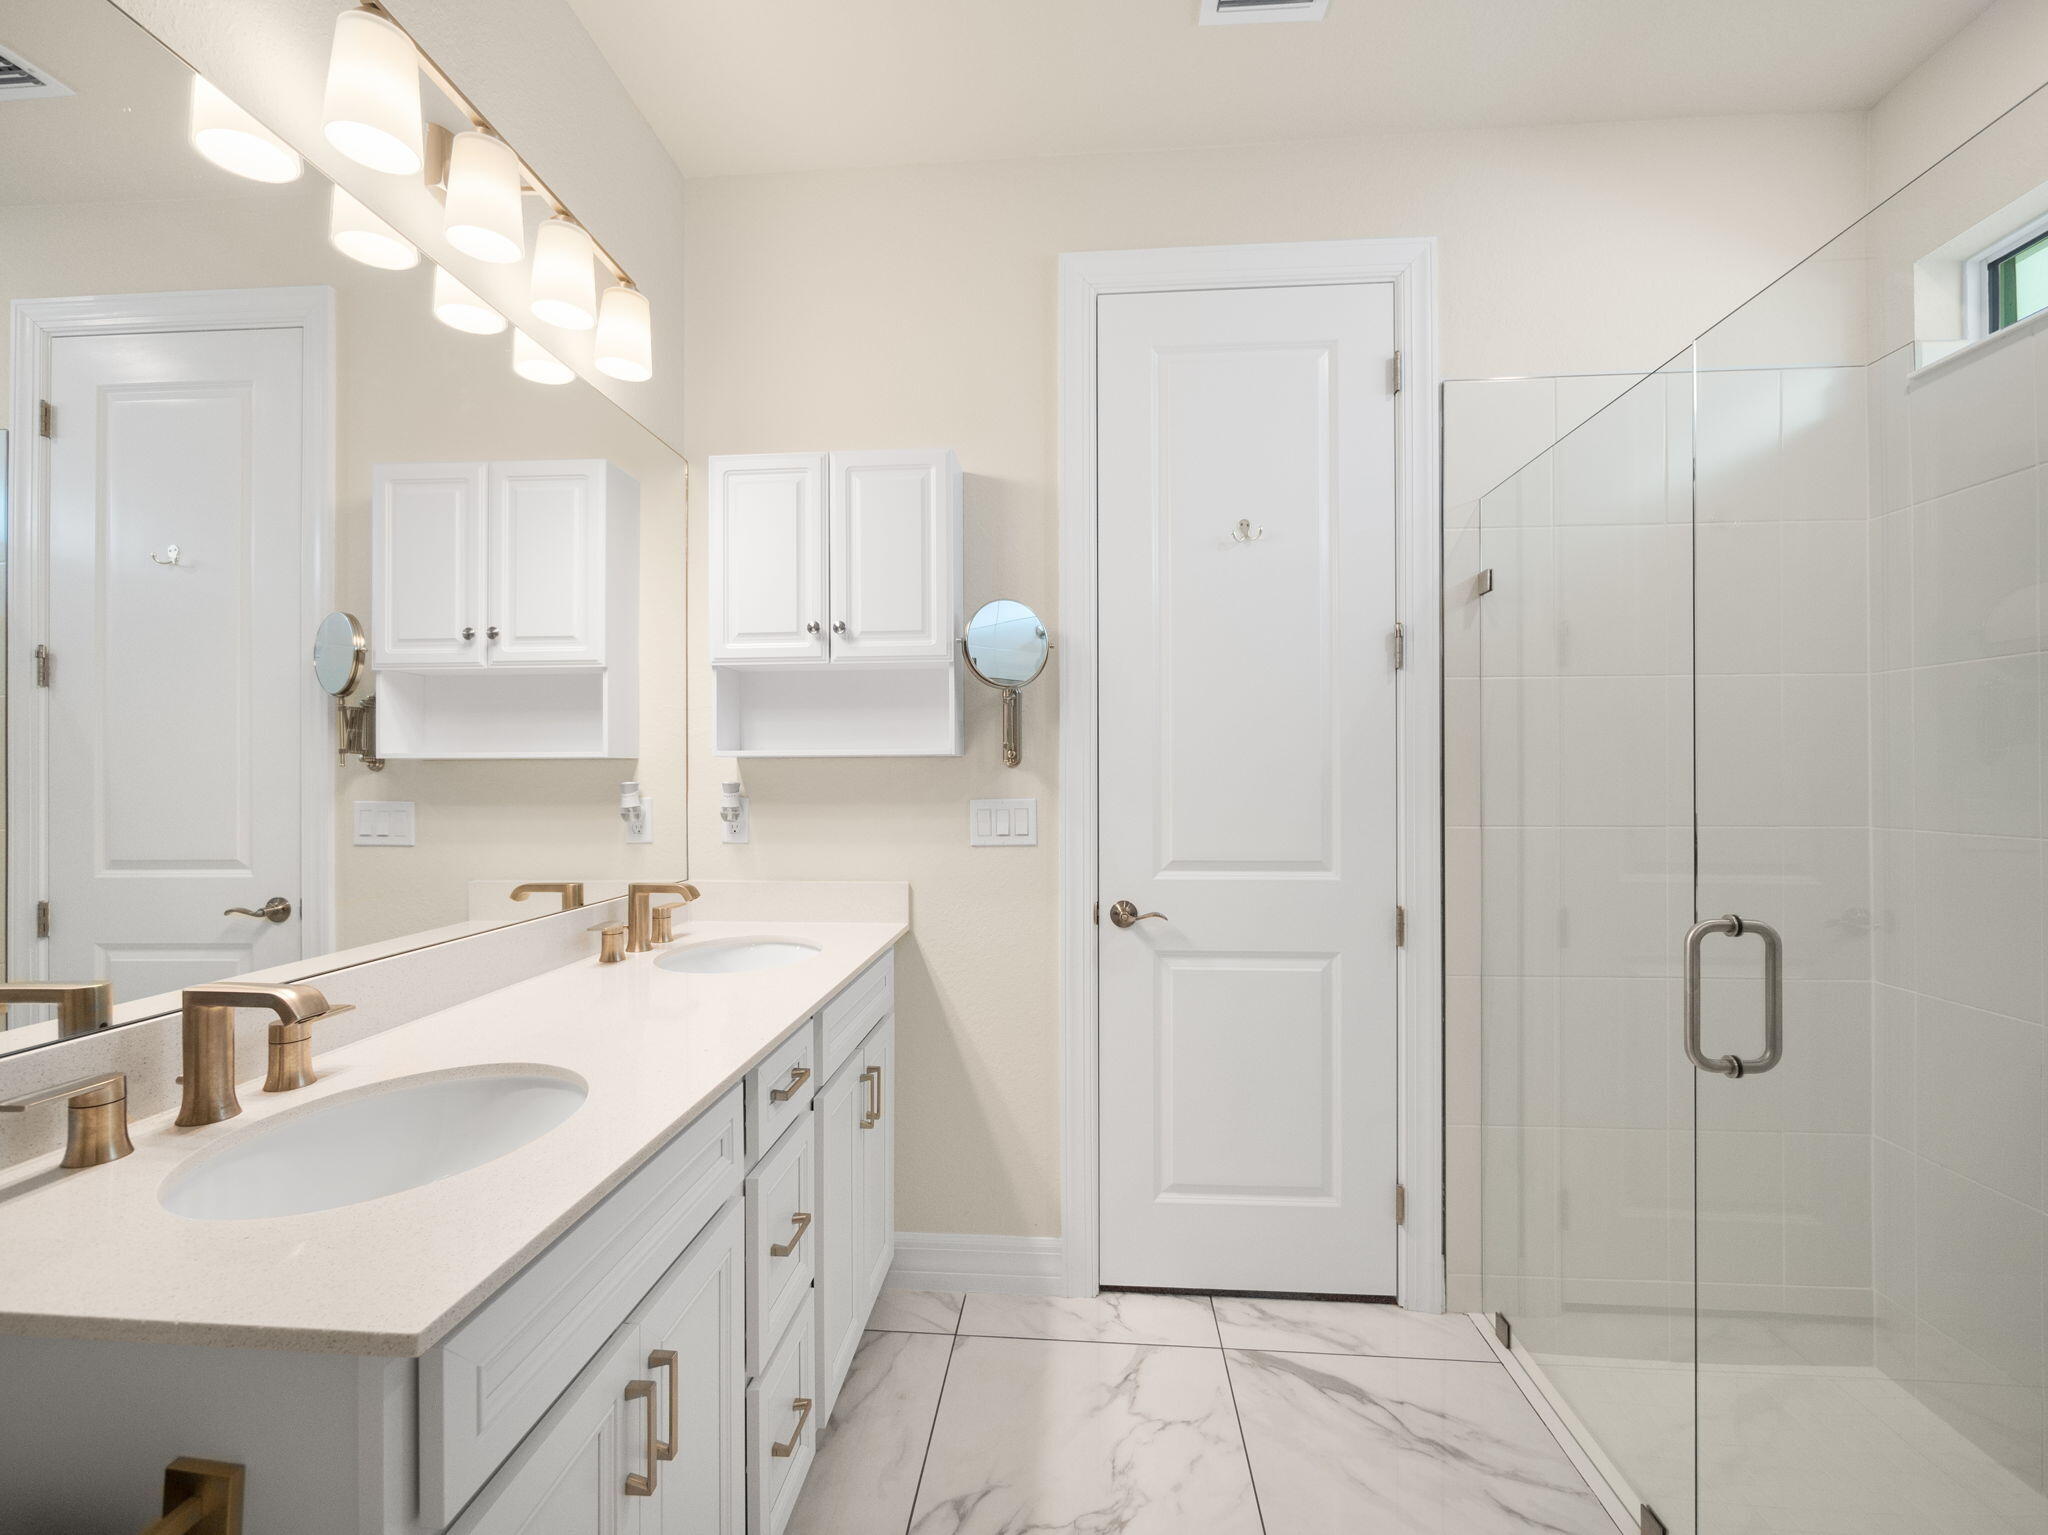
Bathroom with a white double vanity, brass-tone fixtures, mirrored wall, and glass-enclosed shower.
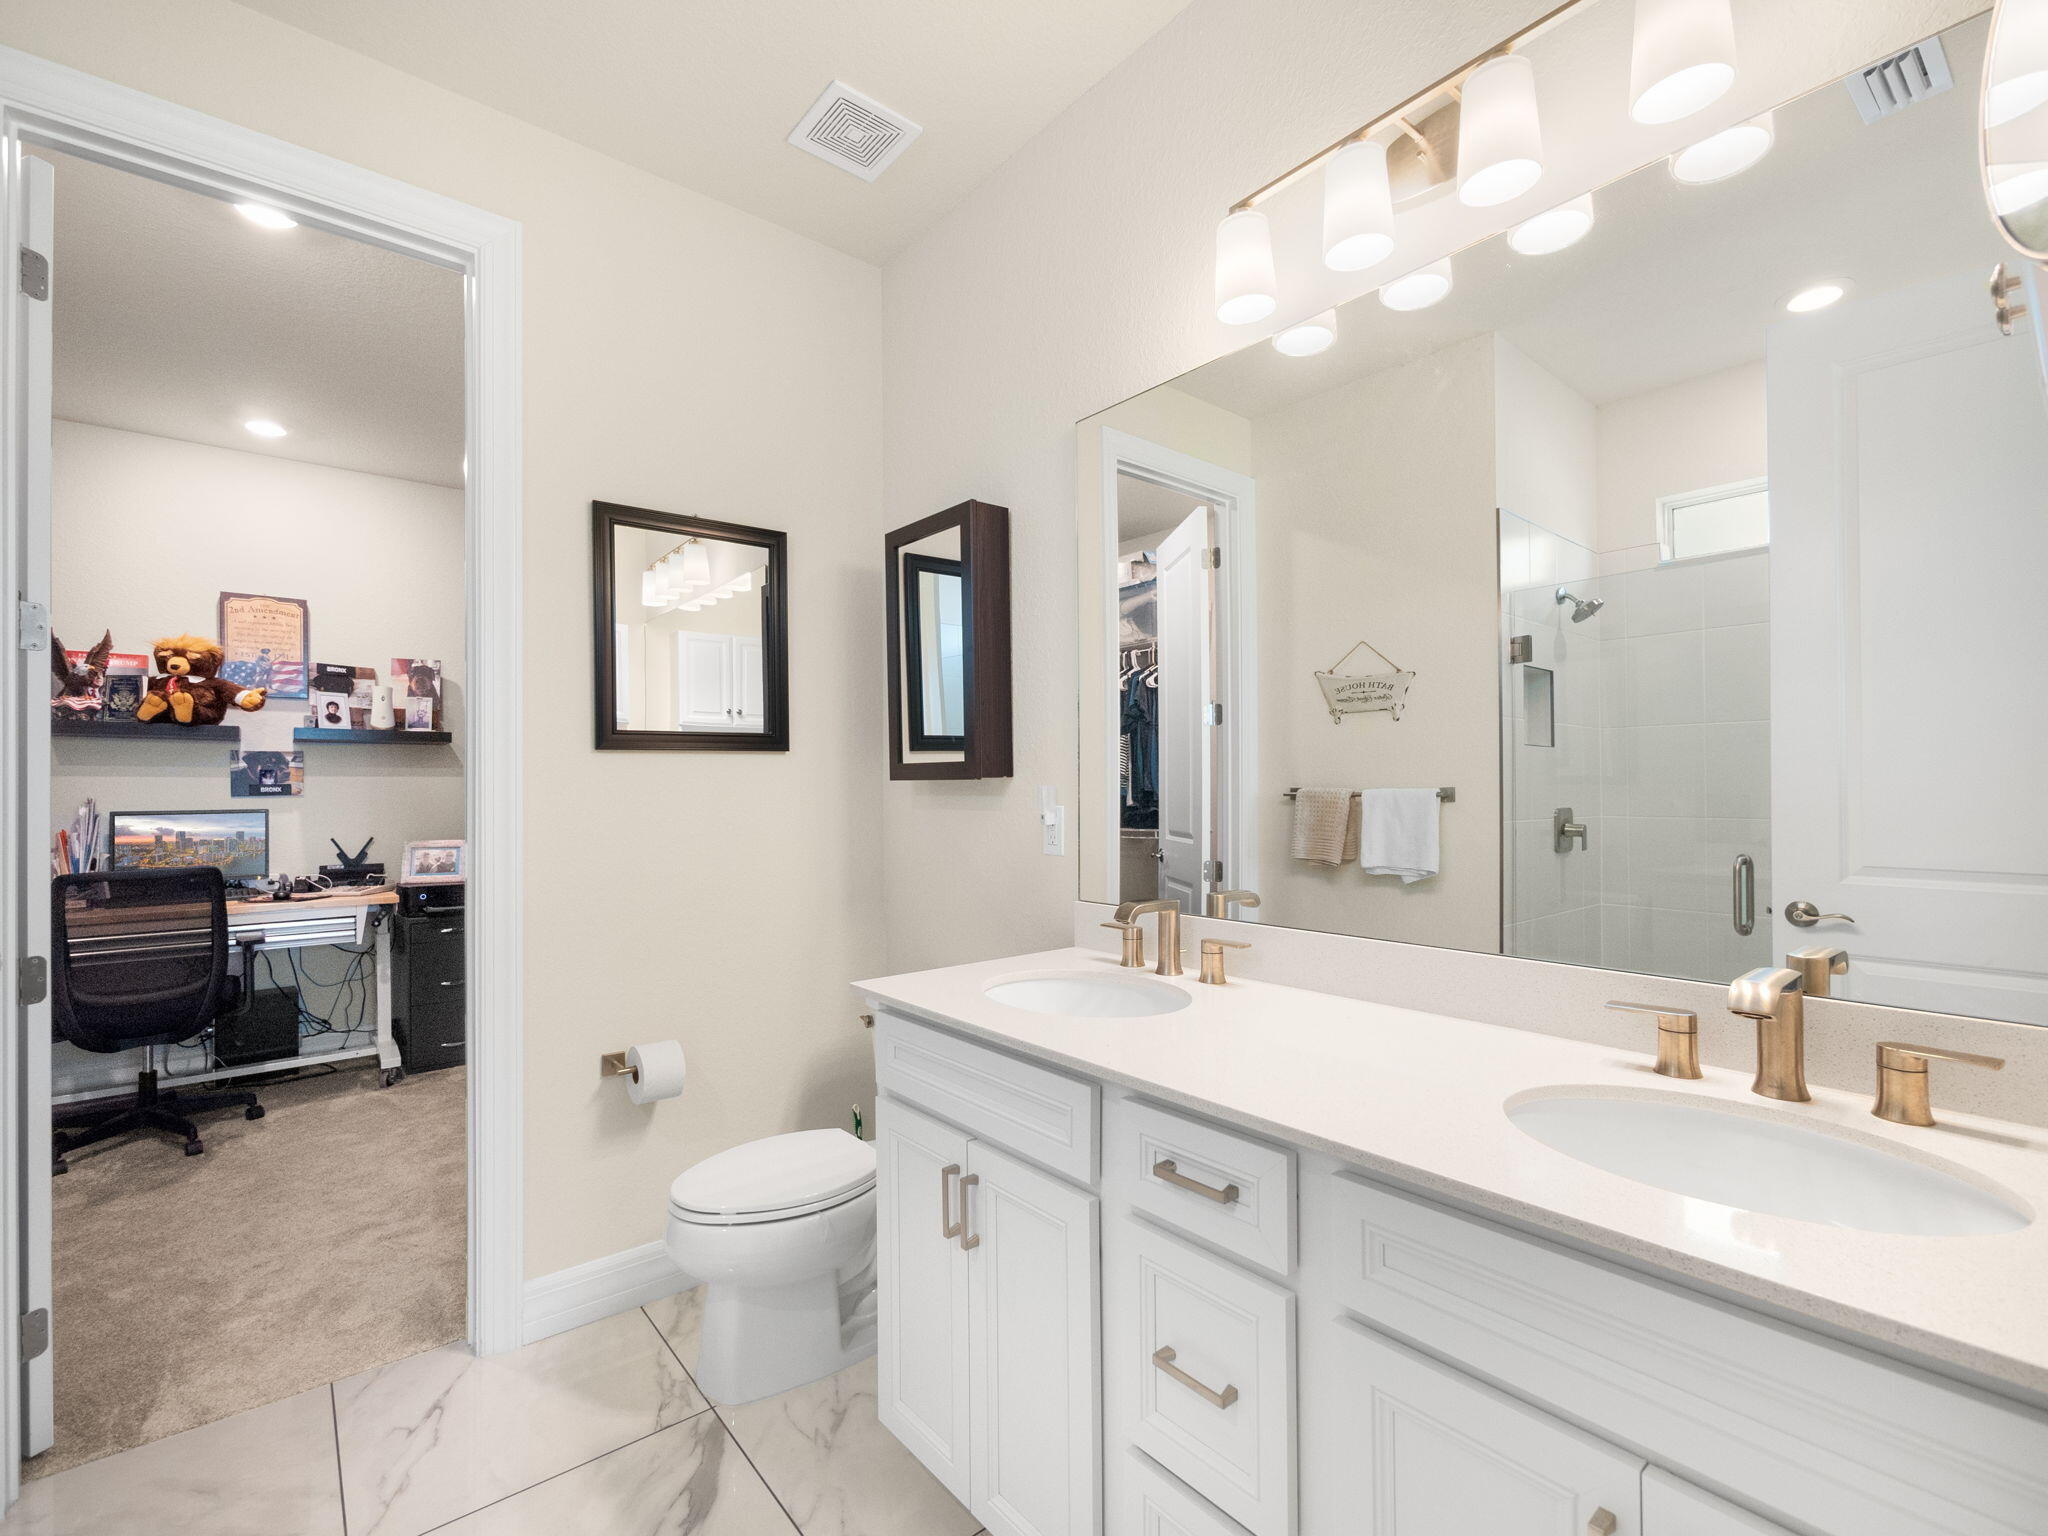
Bathroom with a double-sink vanity and glass shower, opening to a home office.
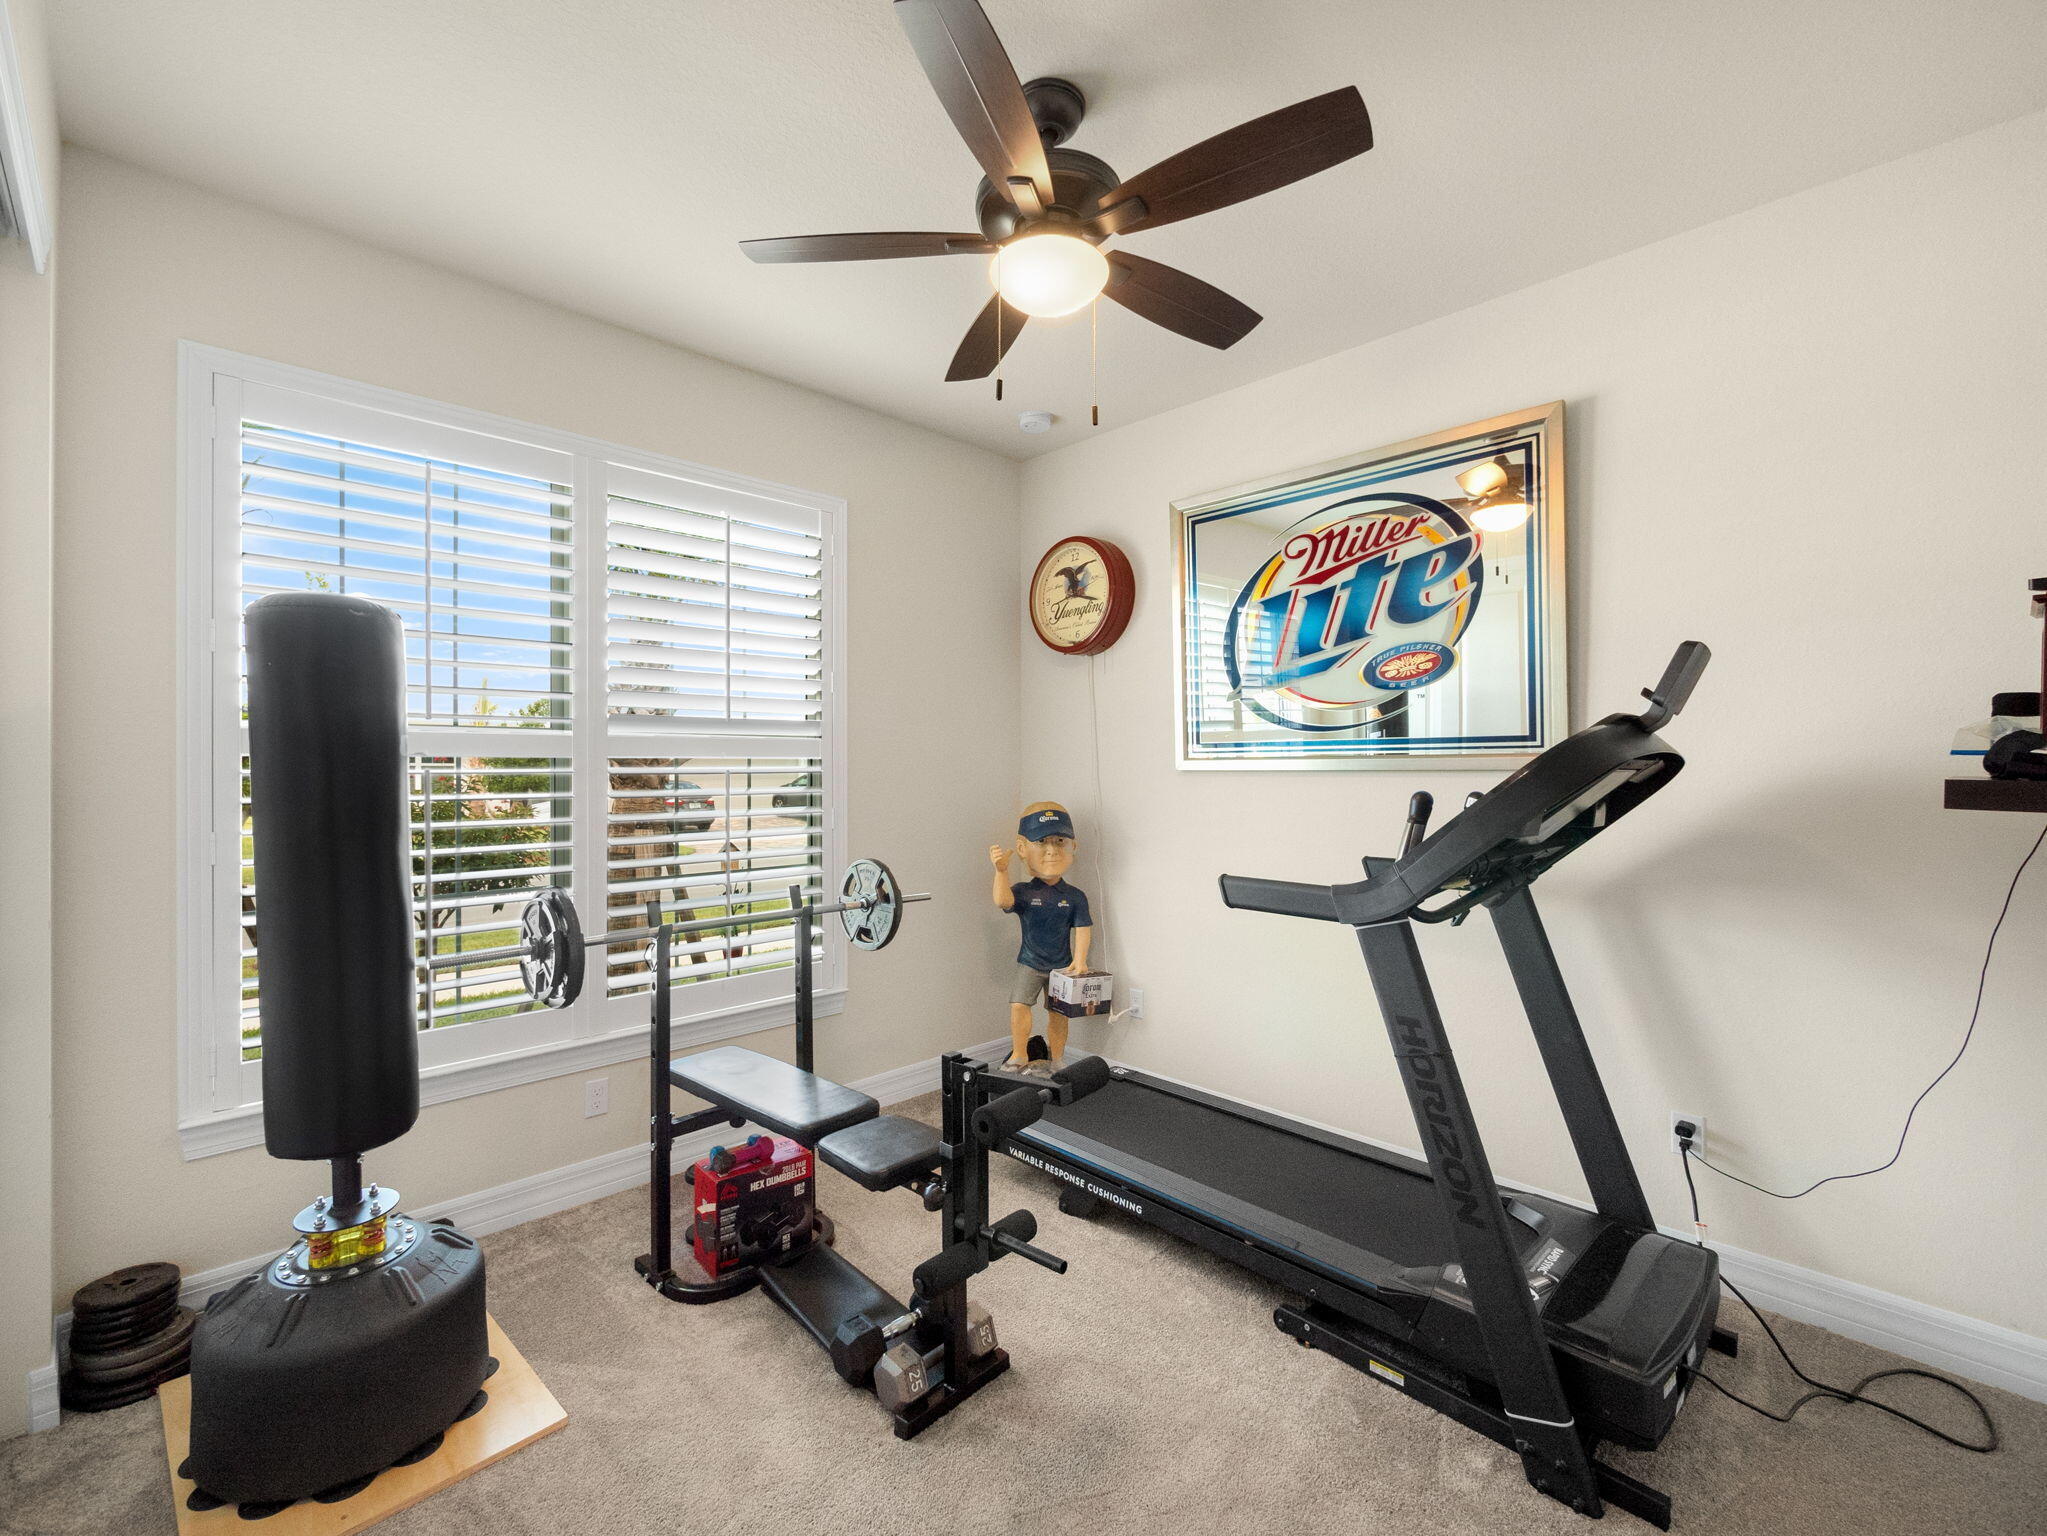
Home gym with treadmill, weight bench, barbell, and punching bag beside shuttered windows.
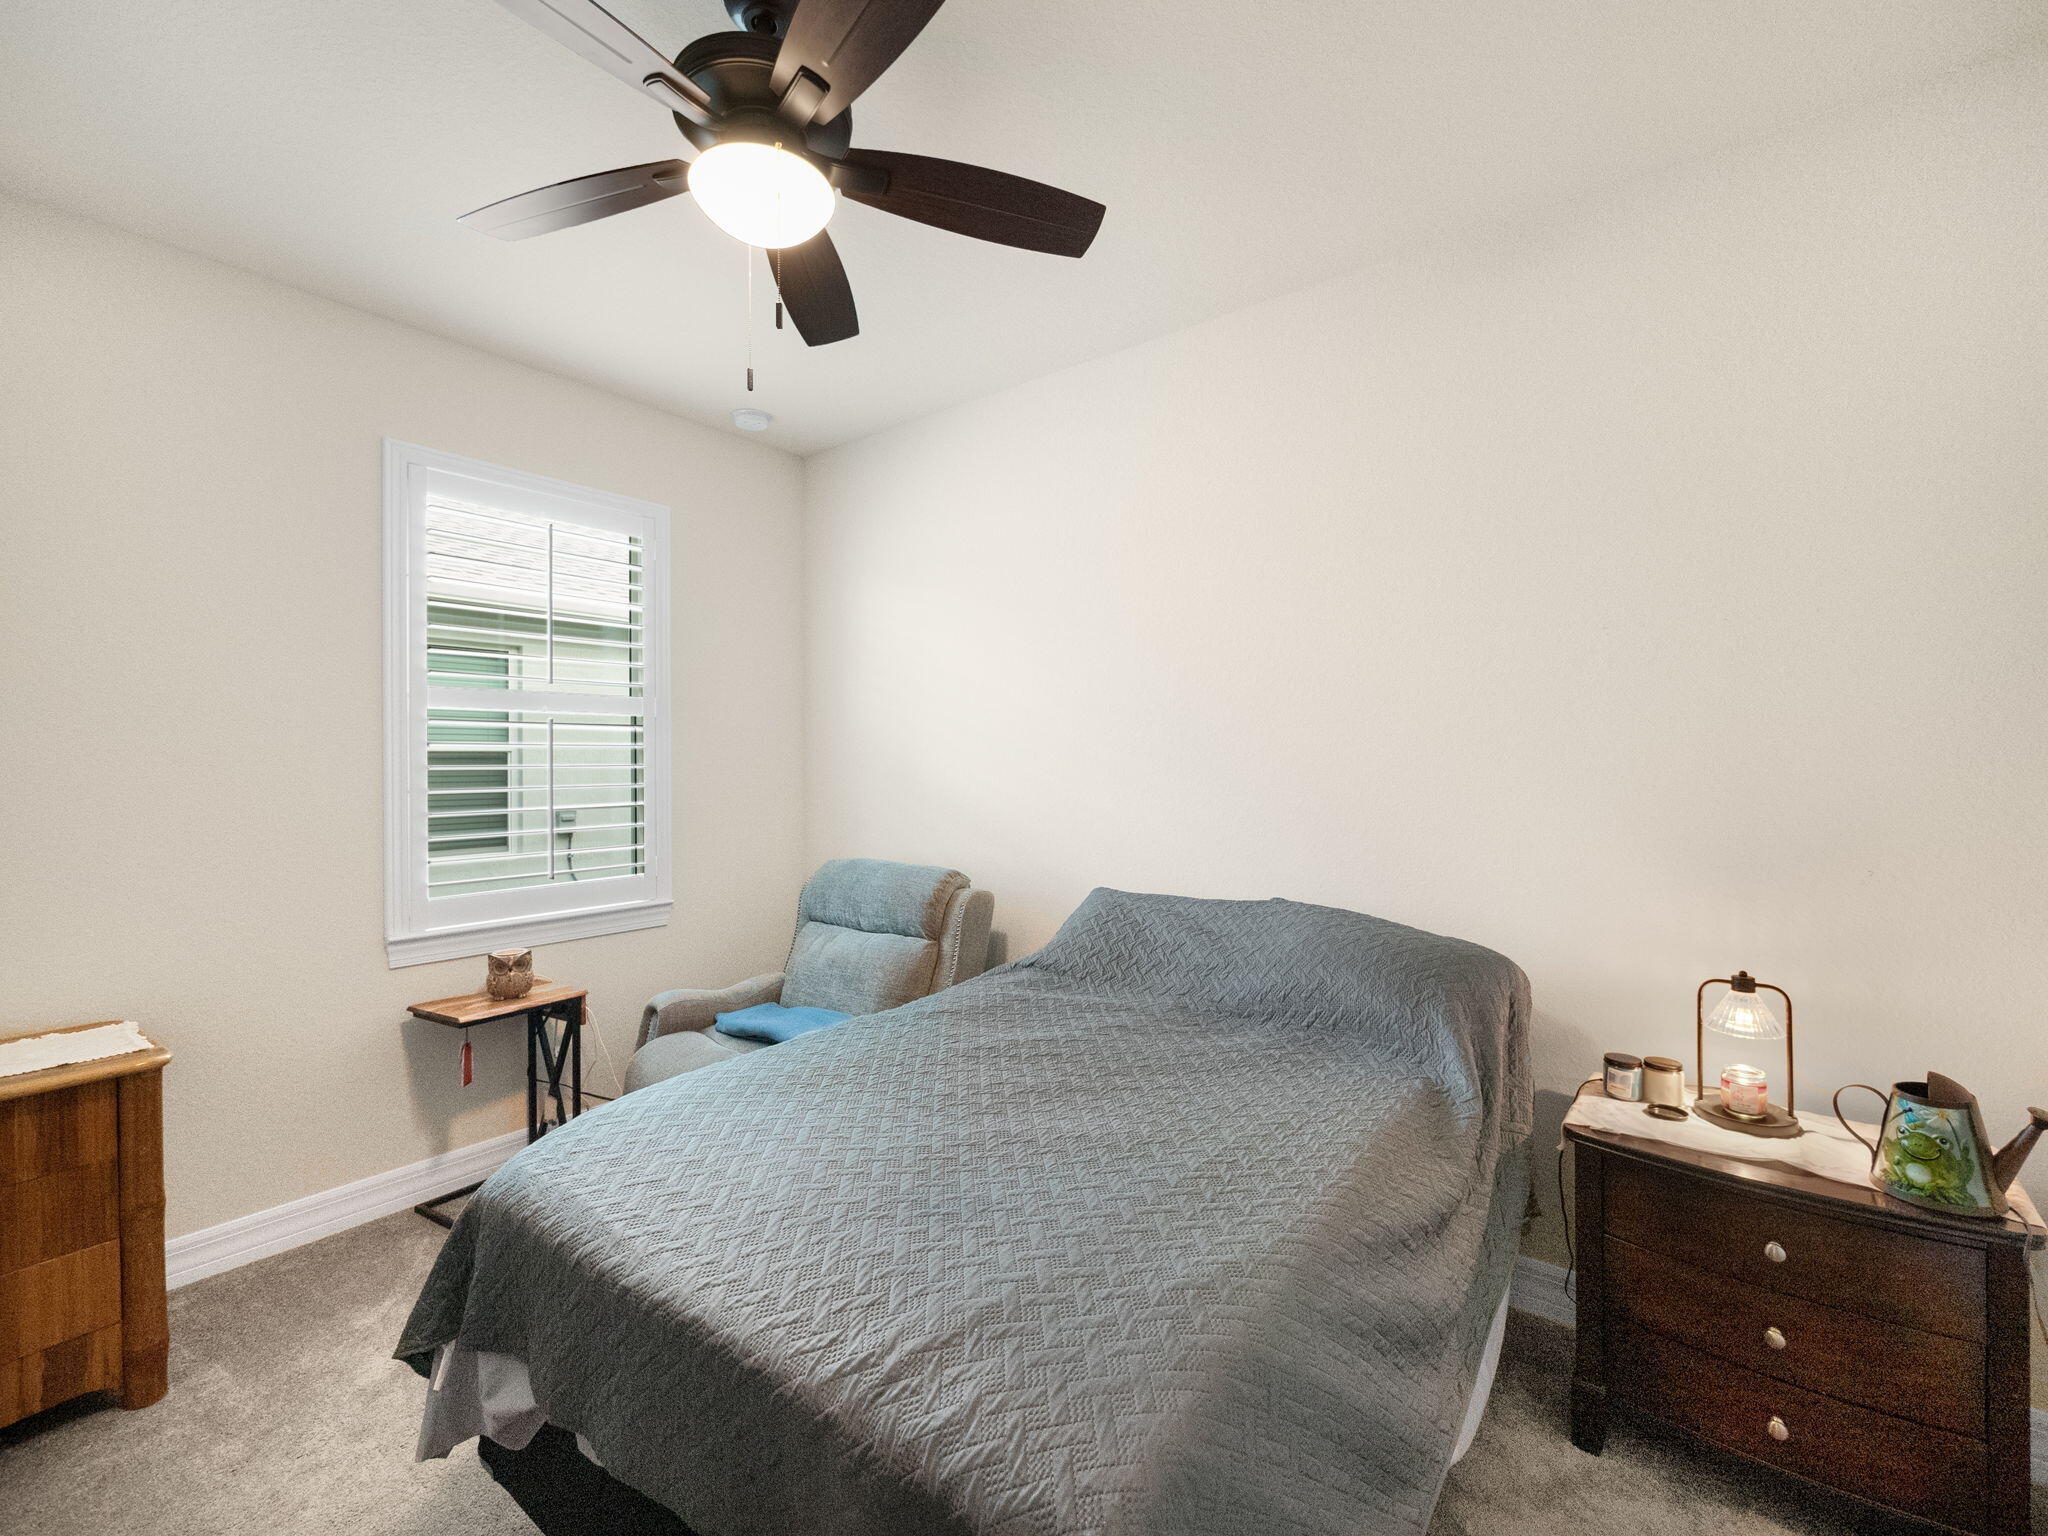
Bedroom with a gray-quilted bed, shuttered window, armchair, and ceiling fan.
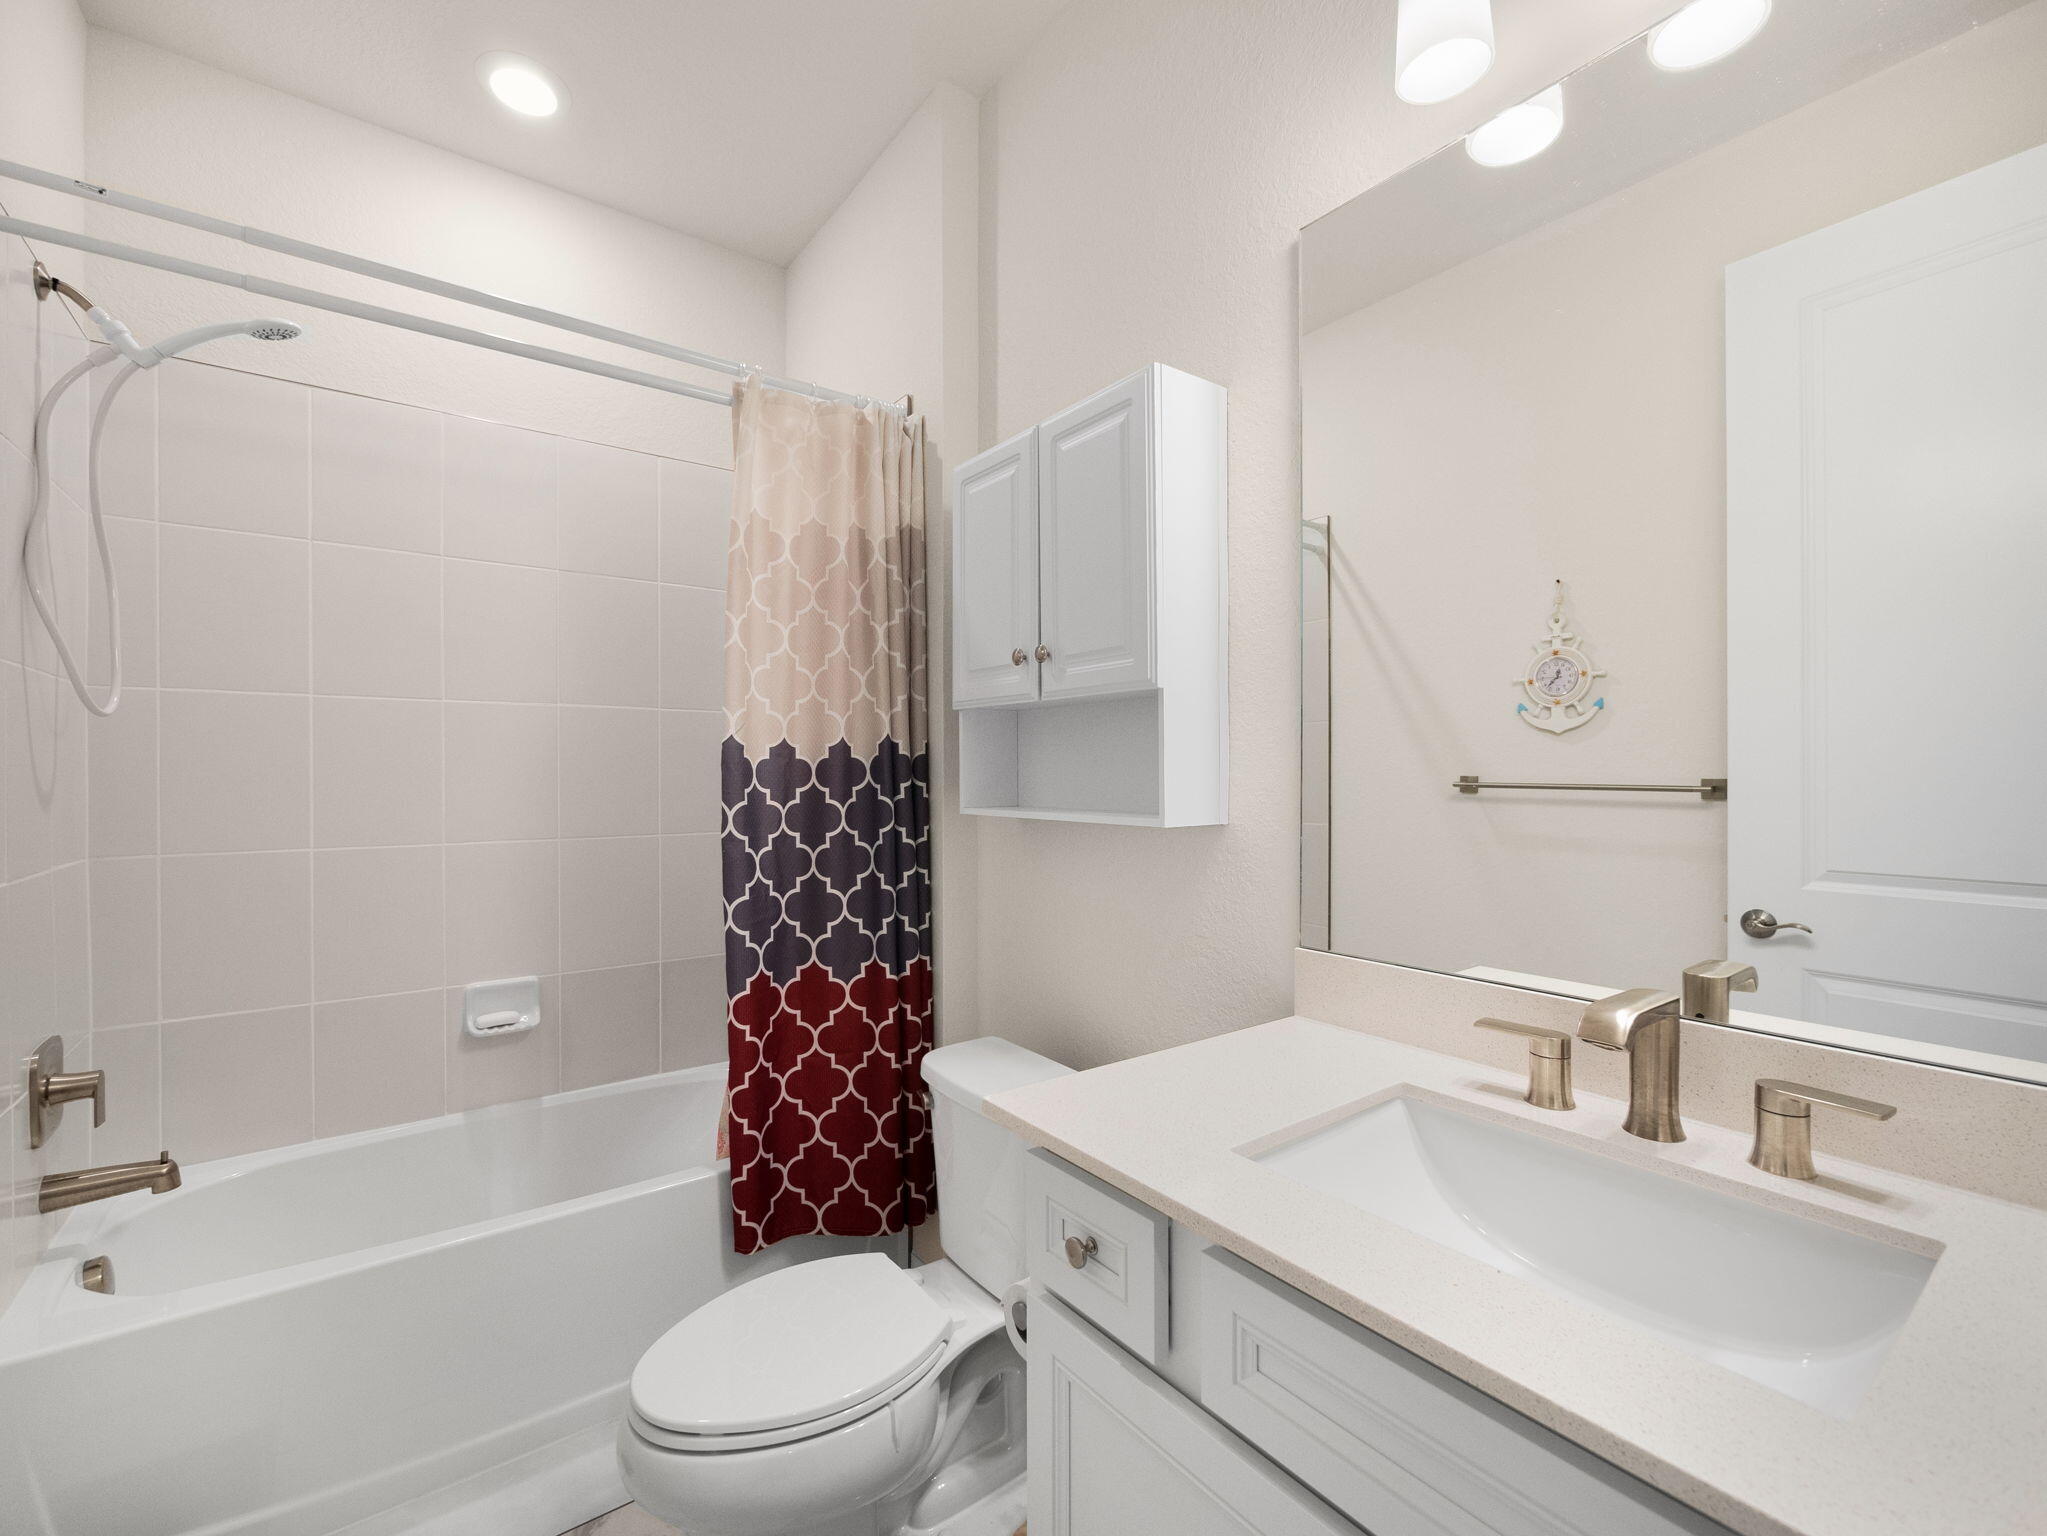
Bathroom with tiled tub and shower, patterned curtain, toilet, and white vanity beneath a large mirror.
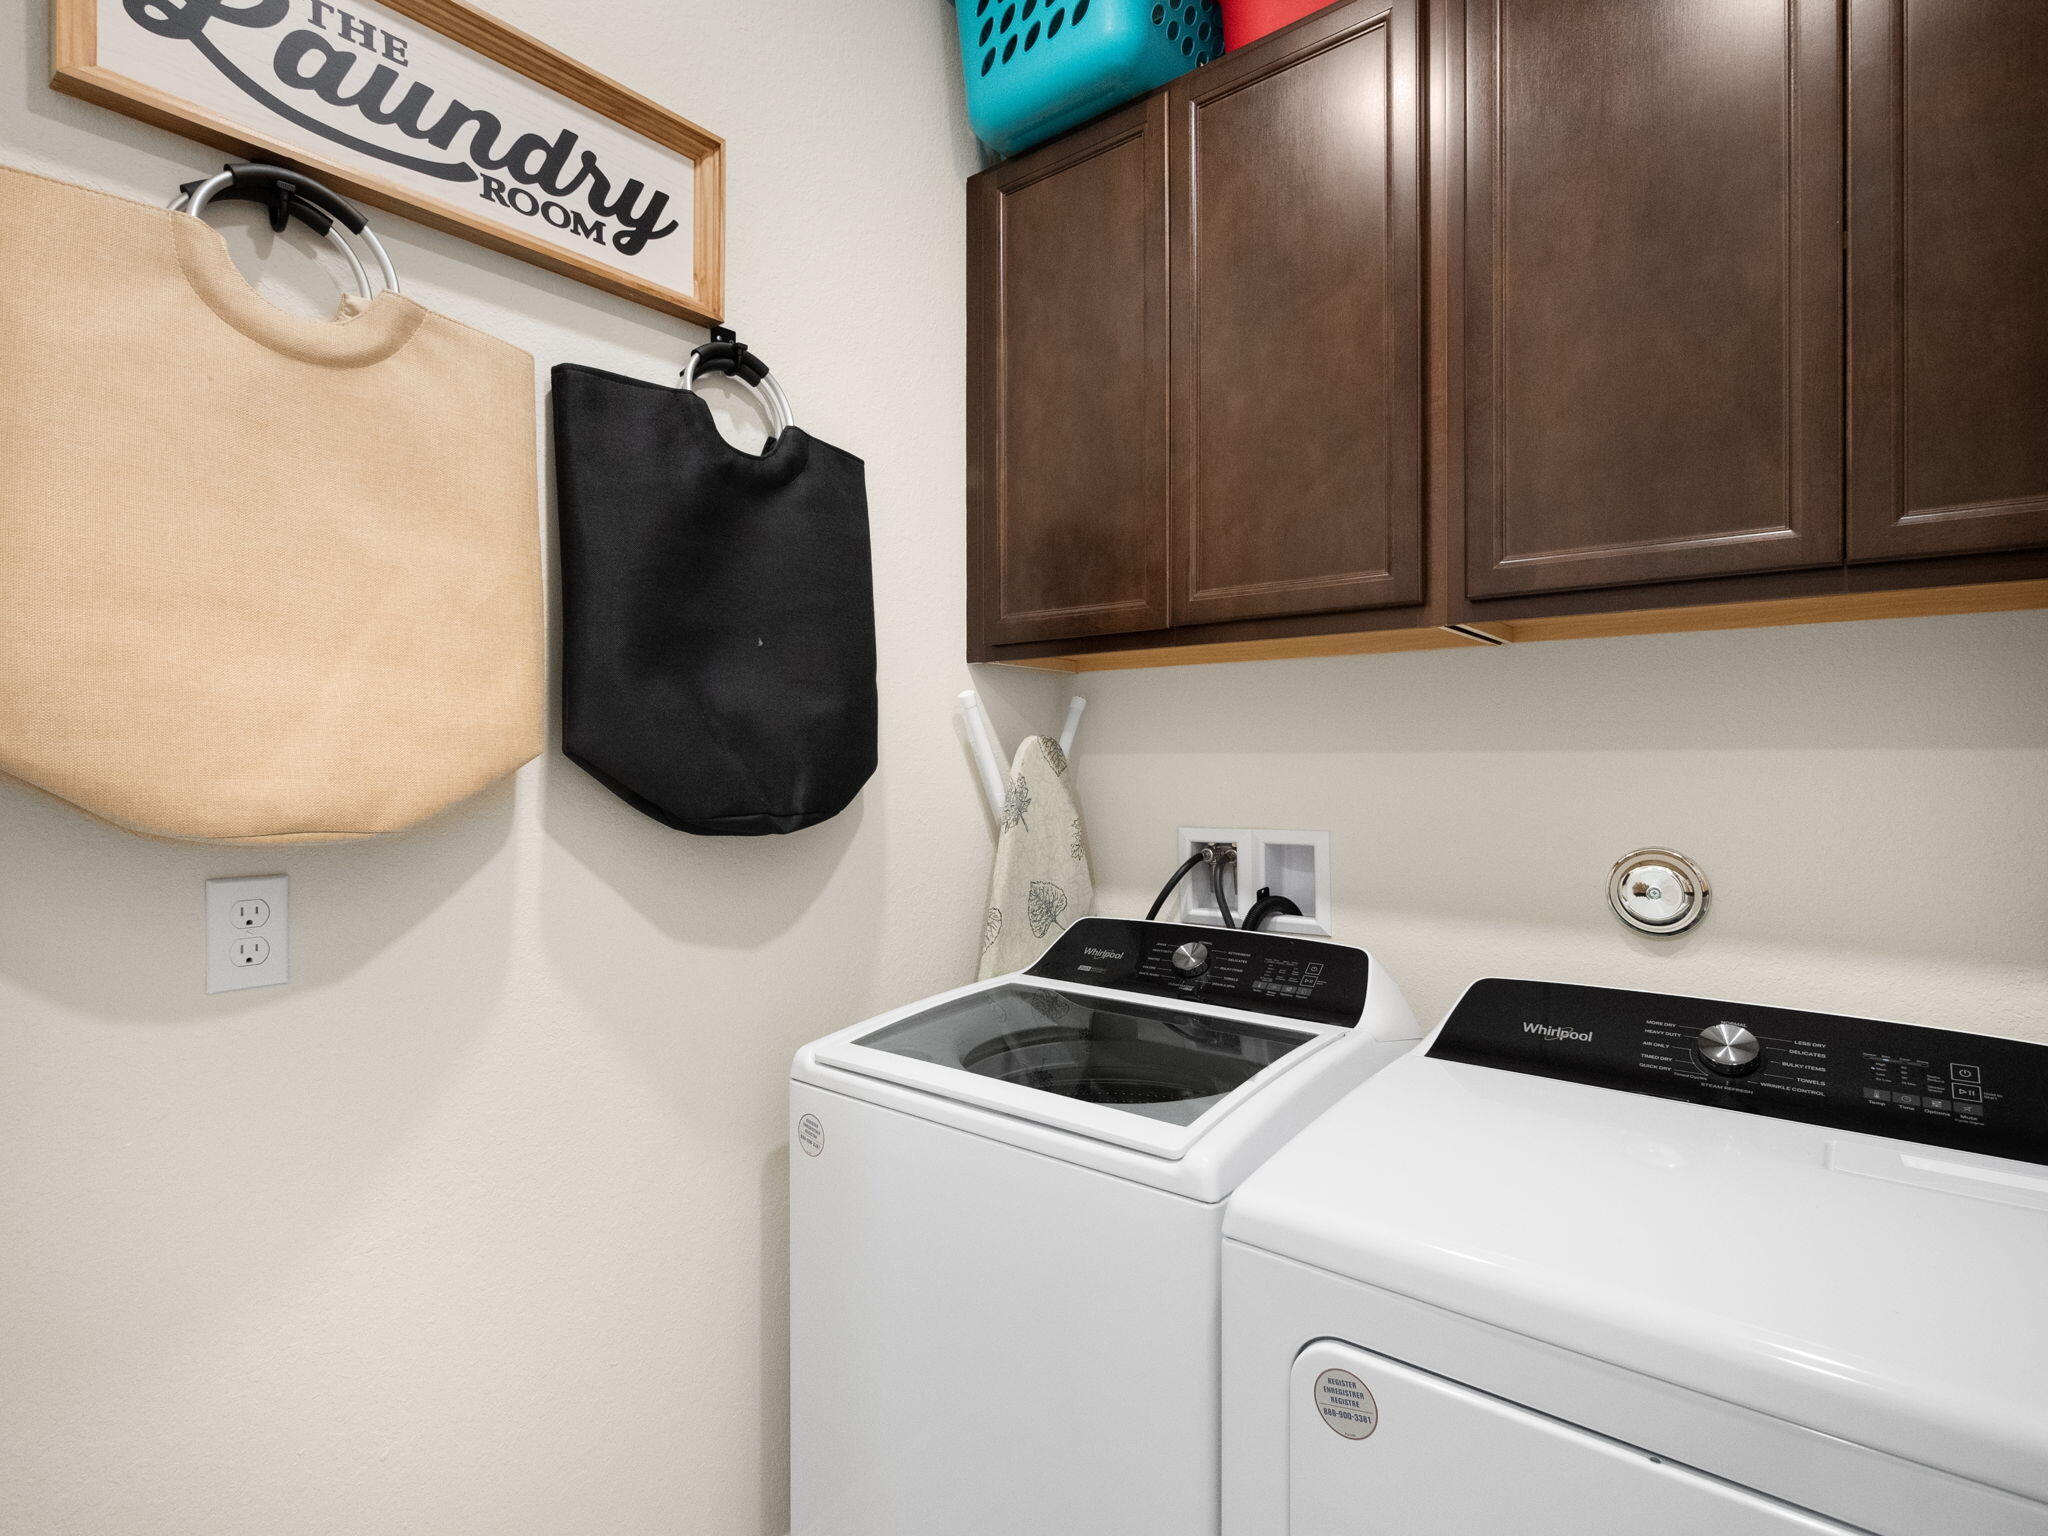
Laundry room with white washer and dryer, dark cabinets, and hanging laundry bags.
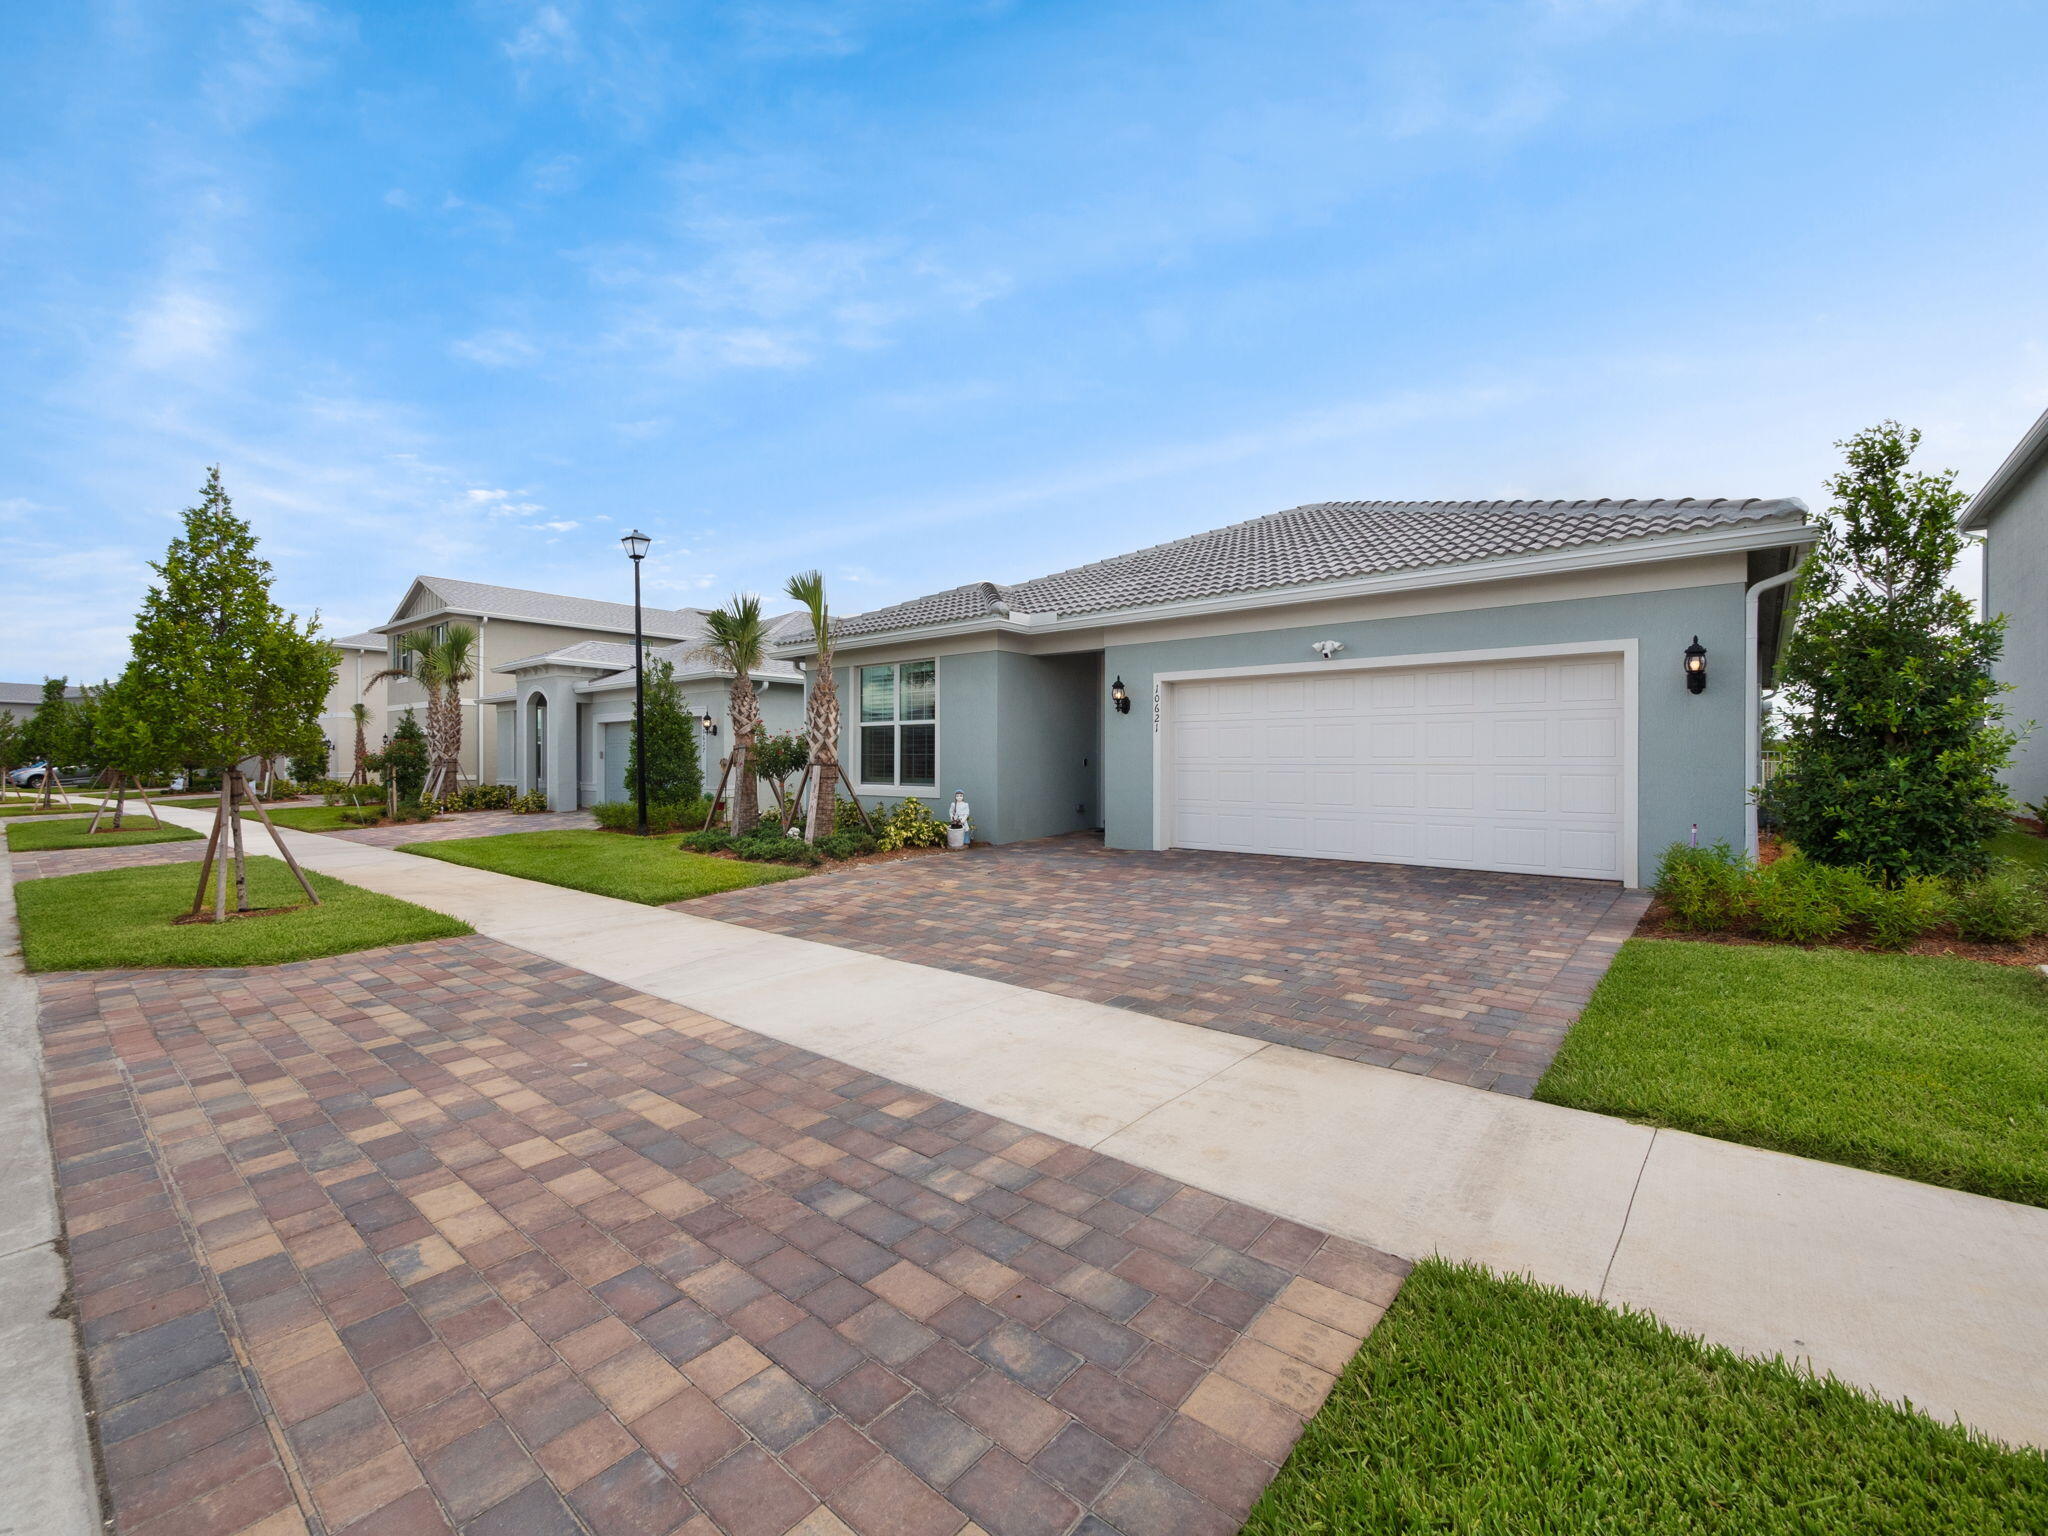
Blue-gray single-story home with a tile roof, white double garage, and wide paver driveway.
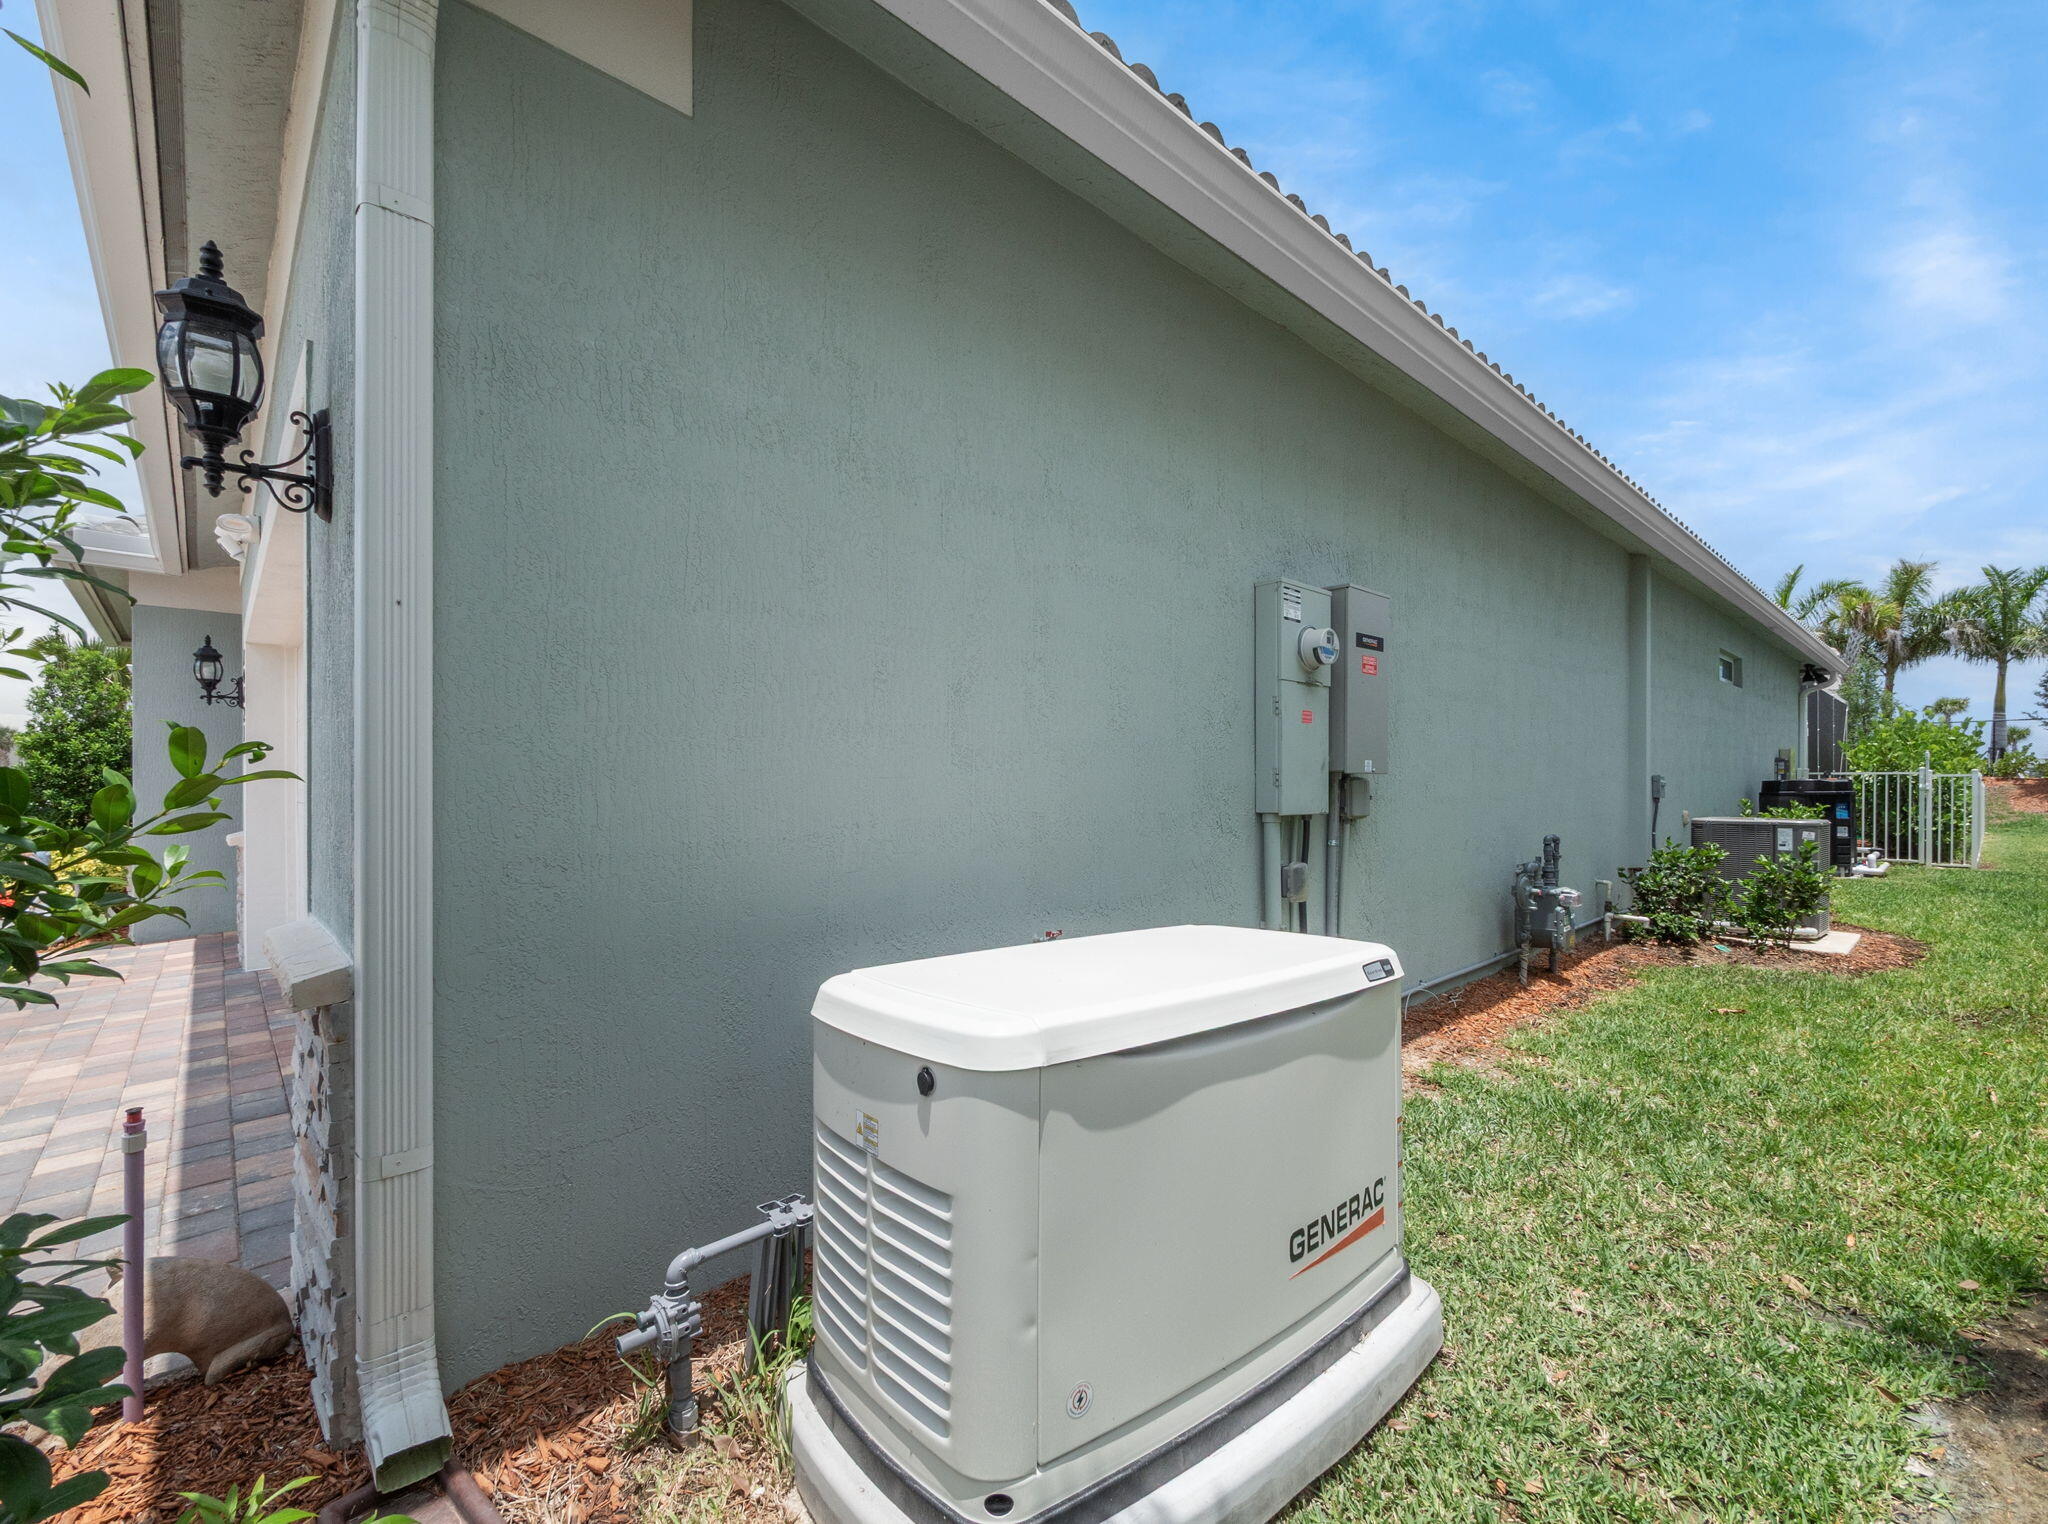
Home’s side exterior with a large standby generator beside the stucco wall.
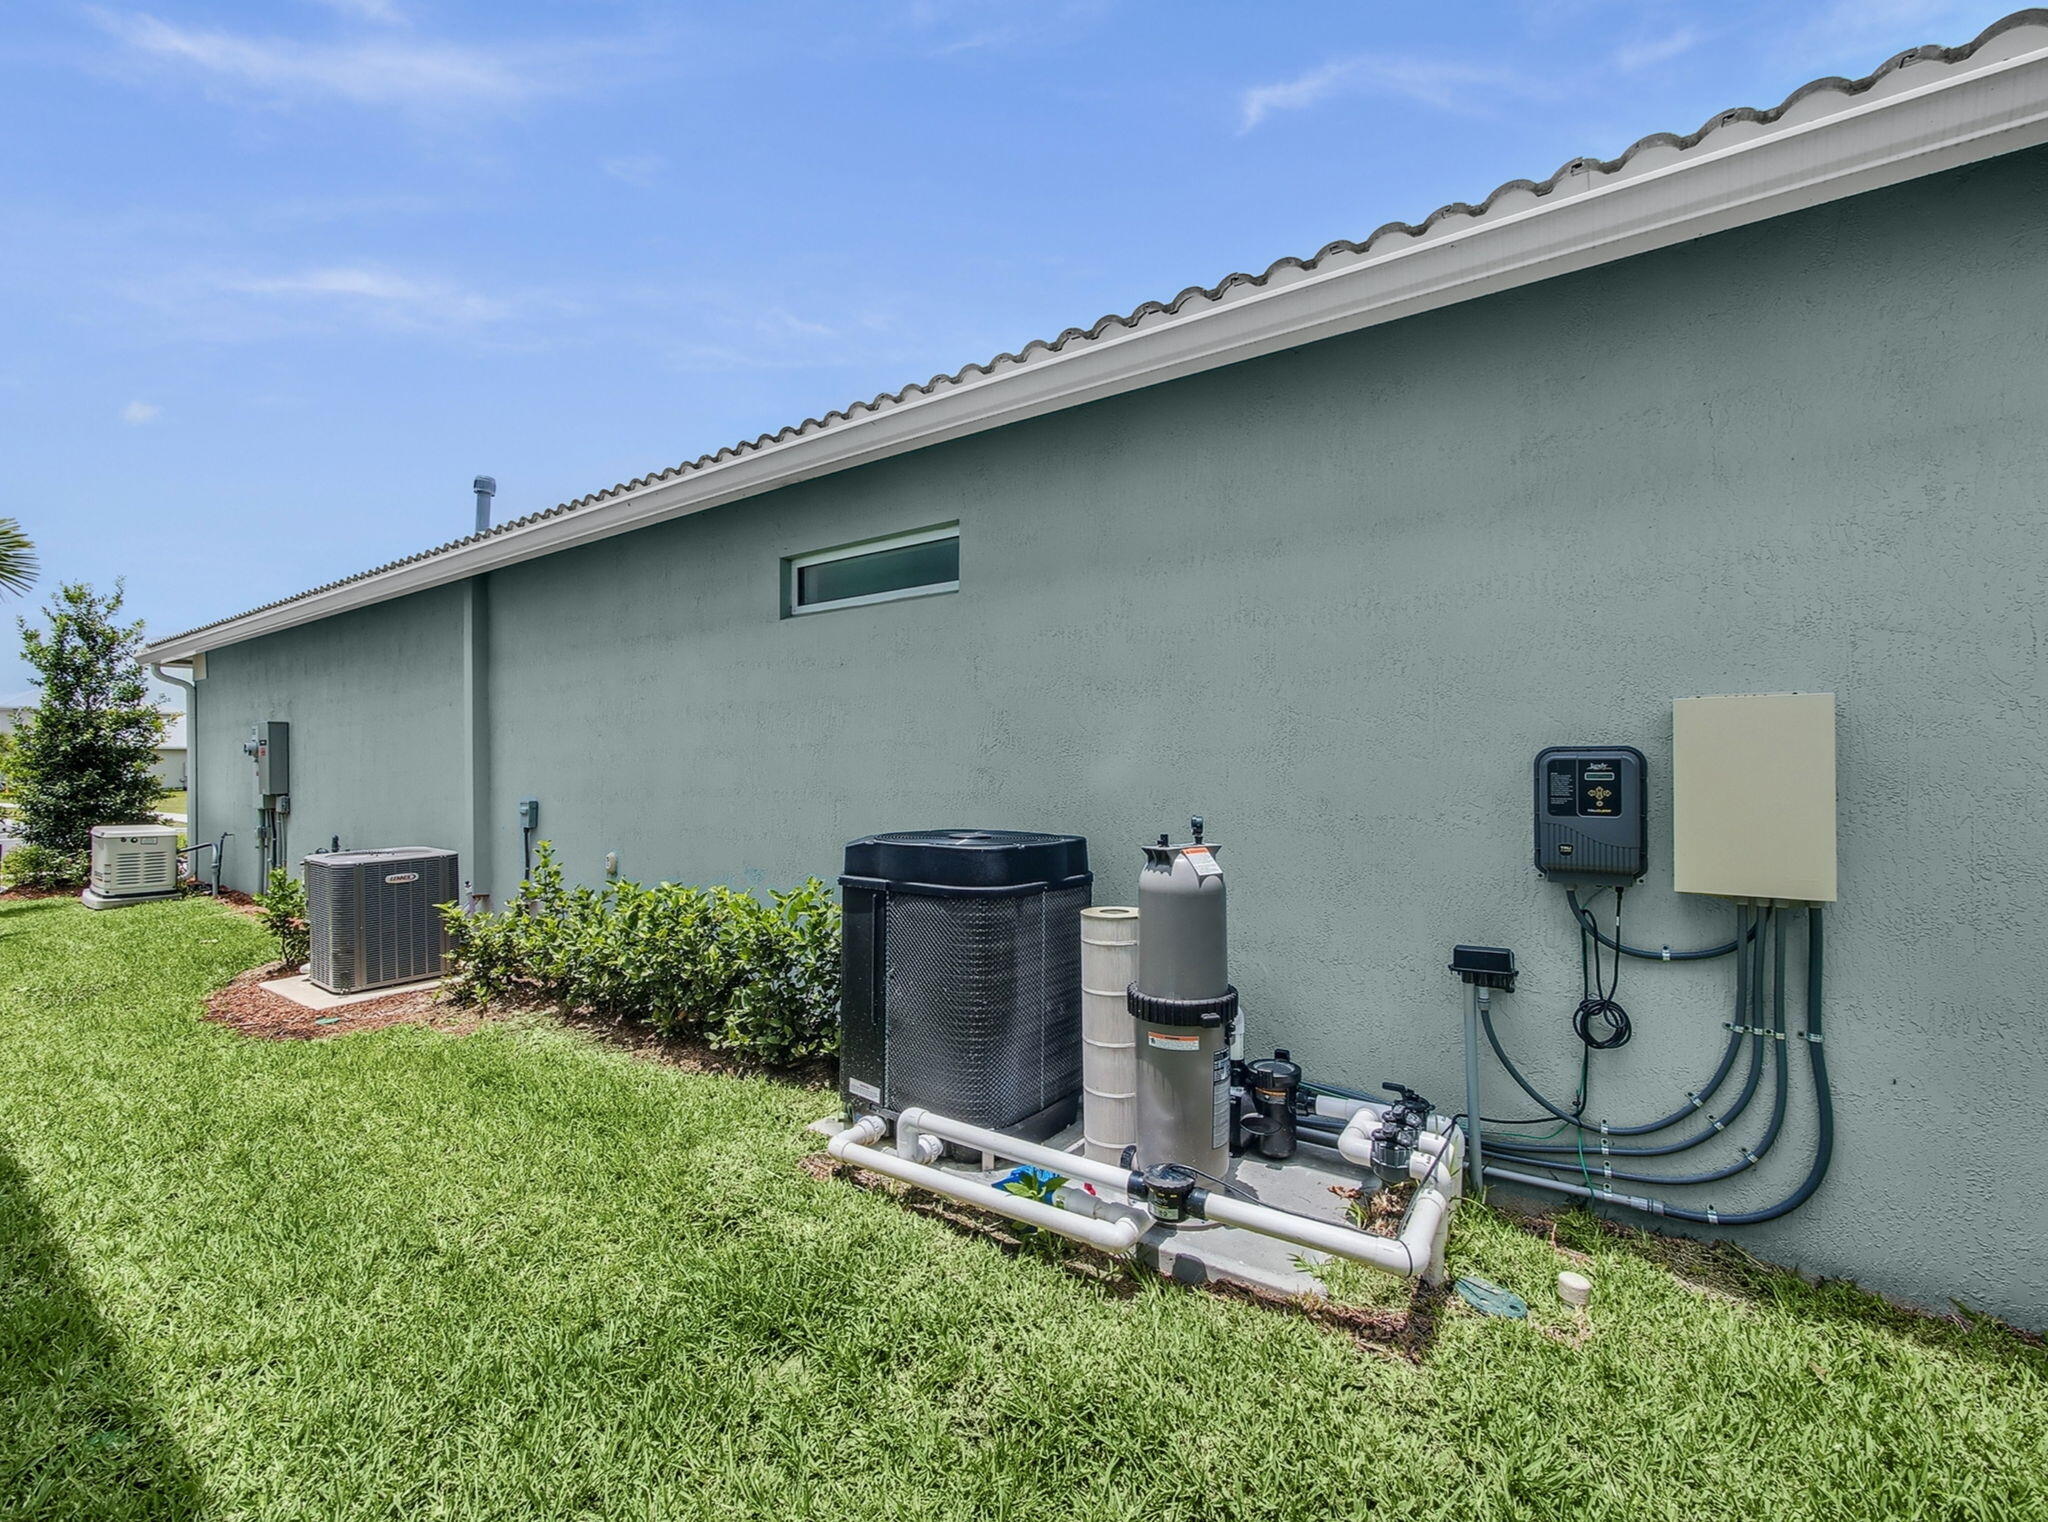
Home’s side yard with pool filtration equipment, plumbing, air-conditioning units, and lawn.
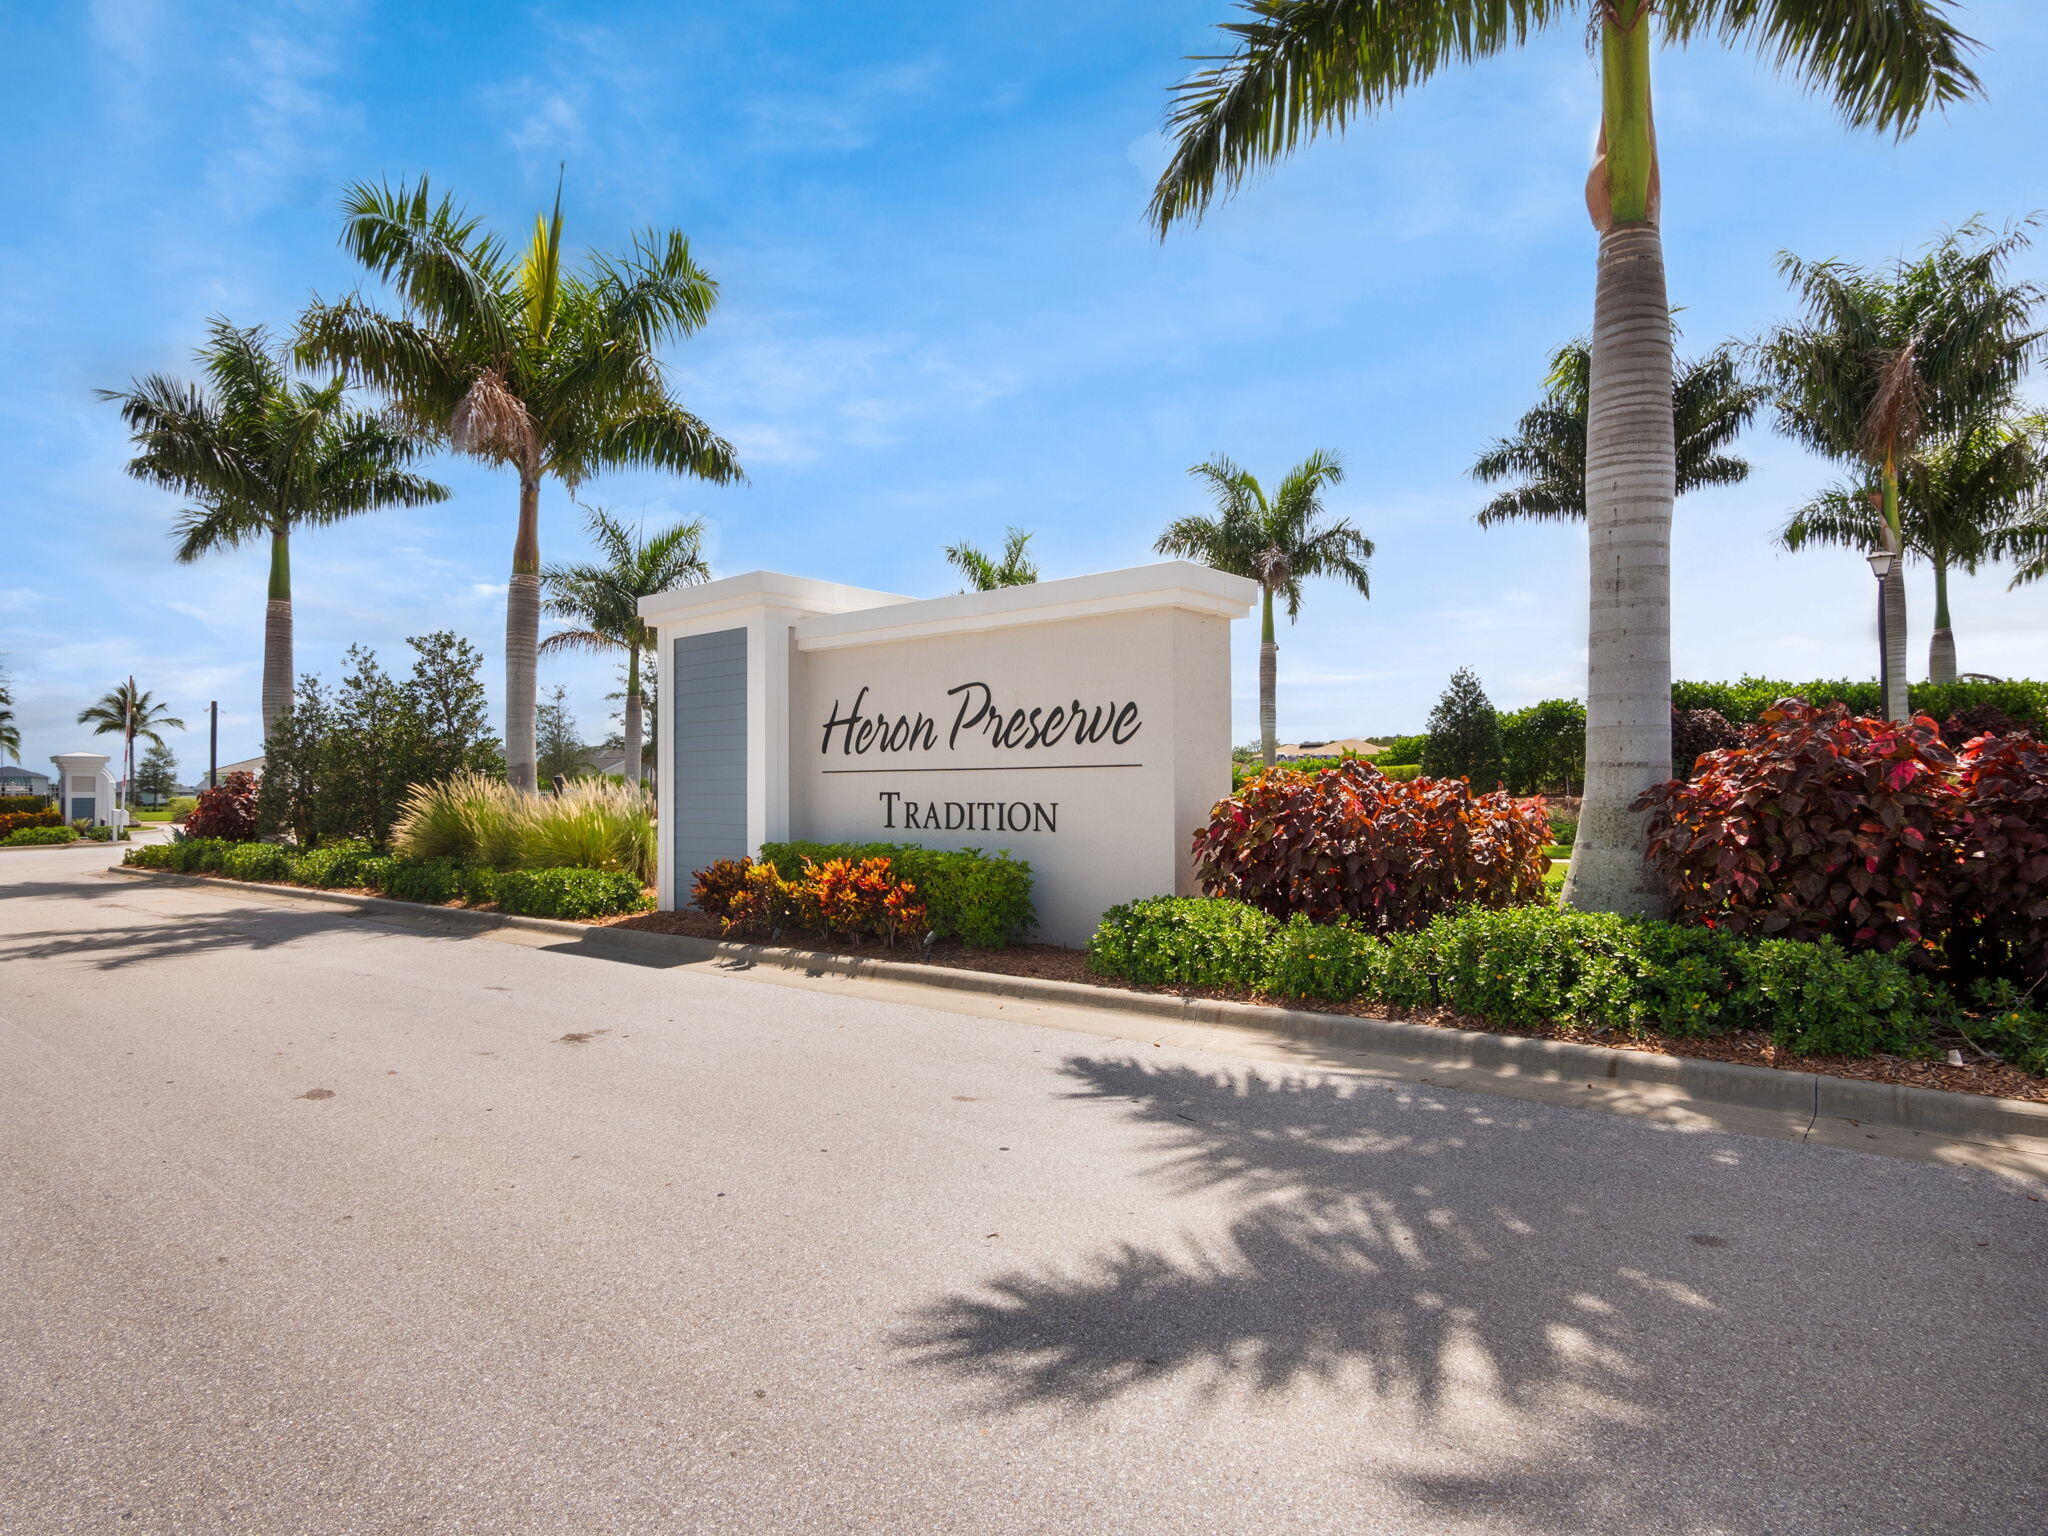
Heron Preserve entrance sign surrounded by palm trees and colorful landscaping.
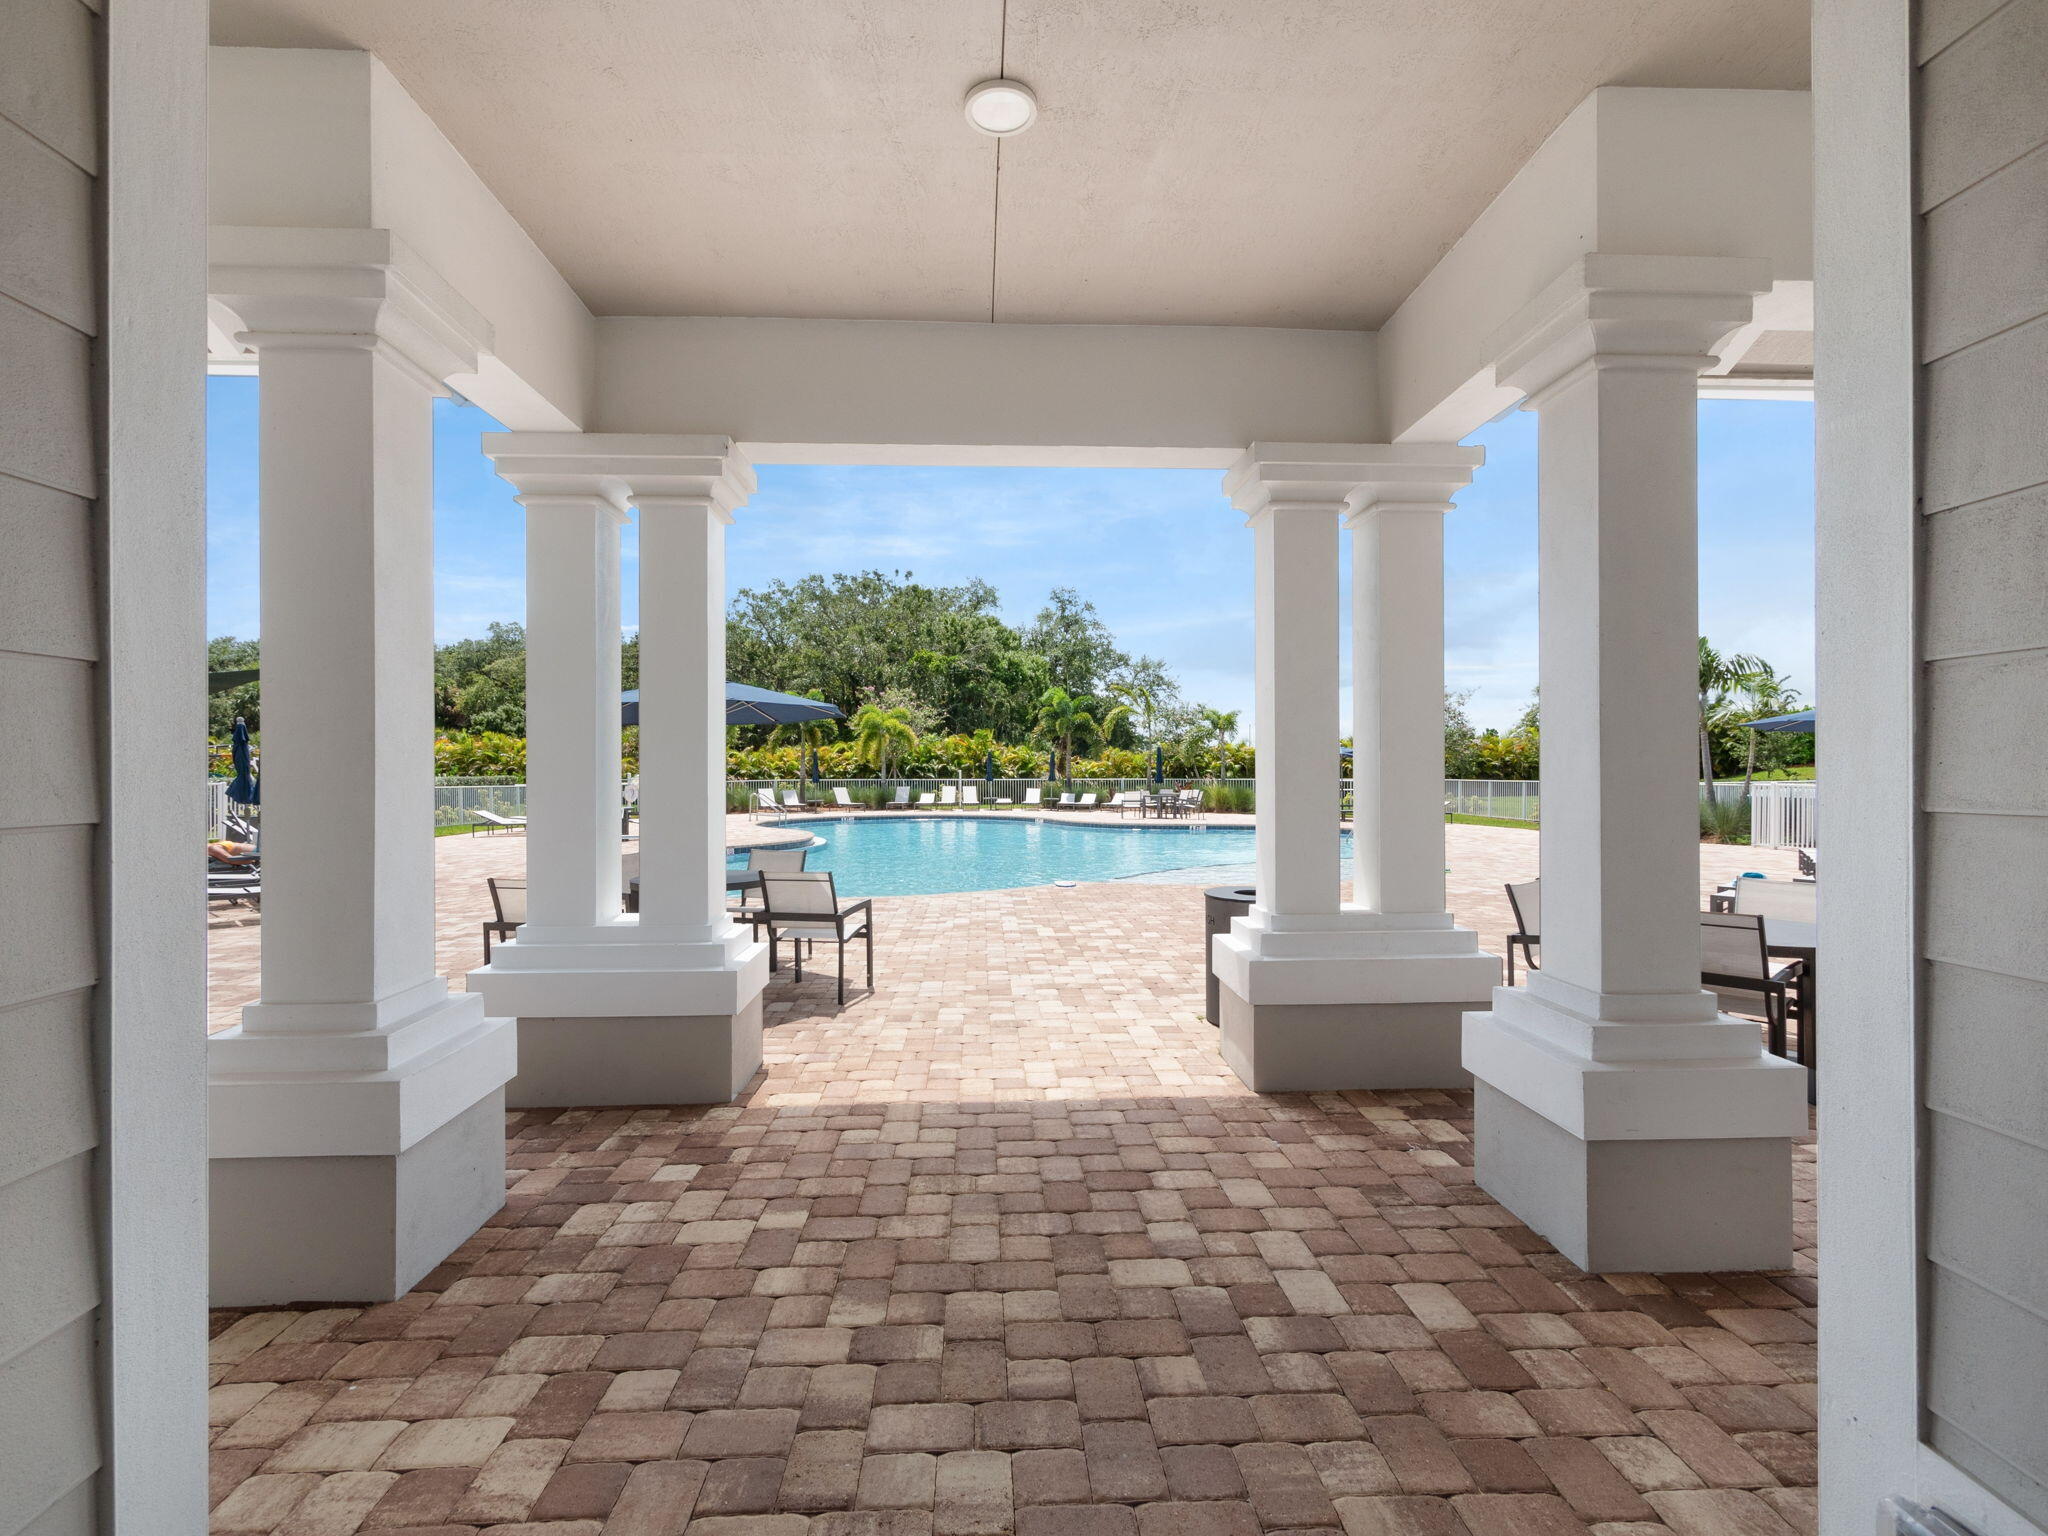
Swimming pool and paved deck framed by a white-columned pavilion.
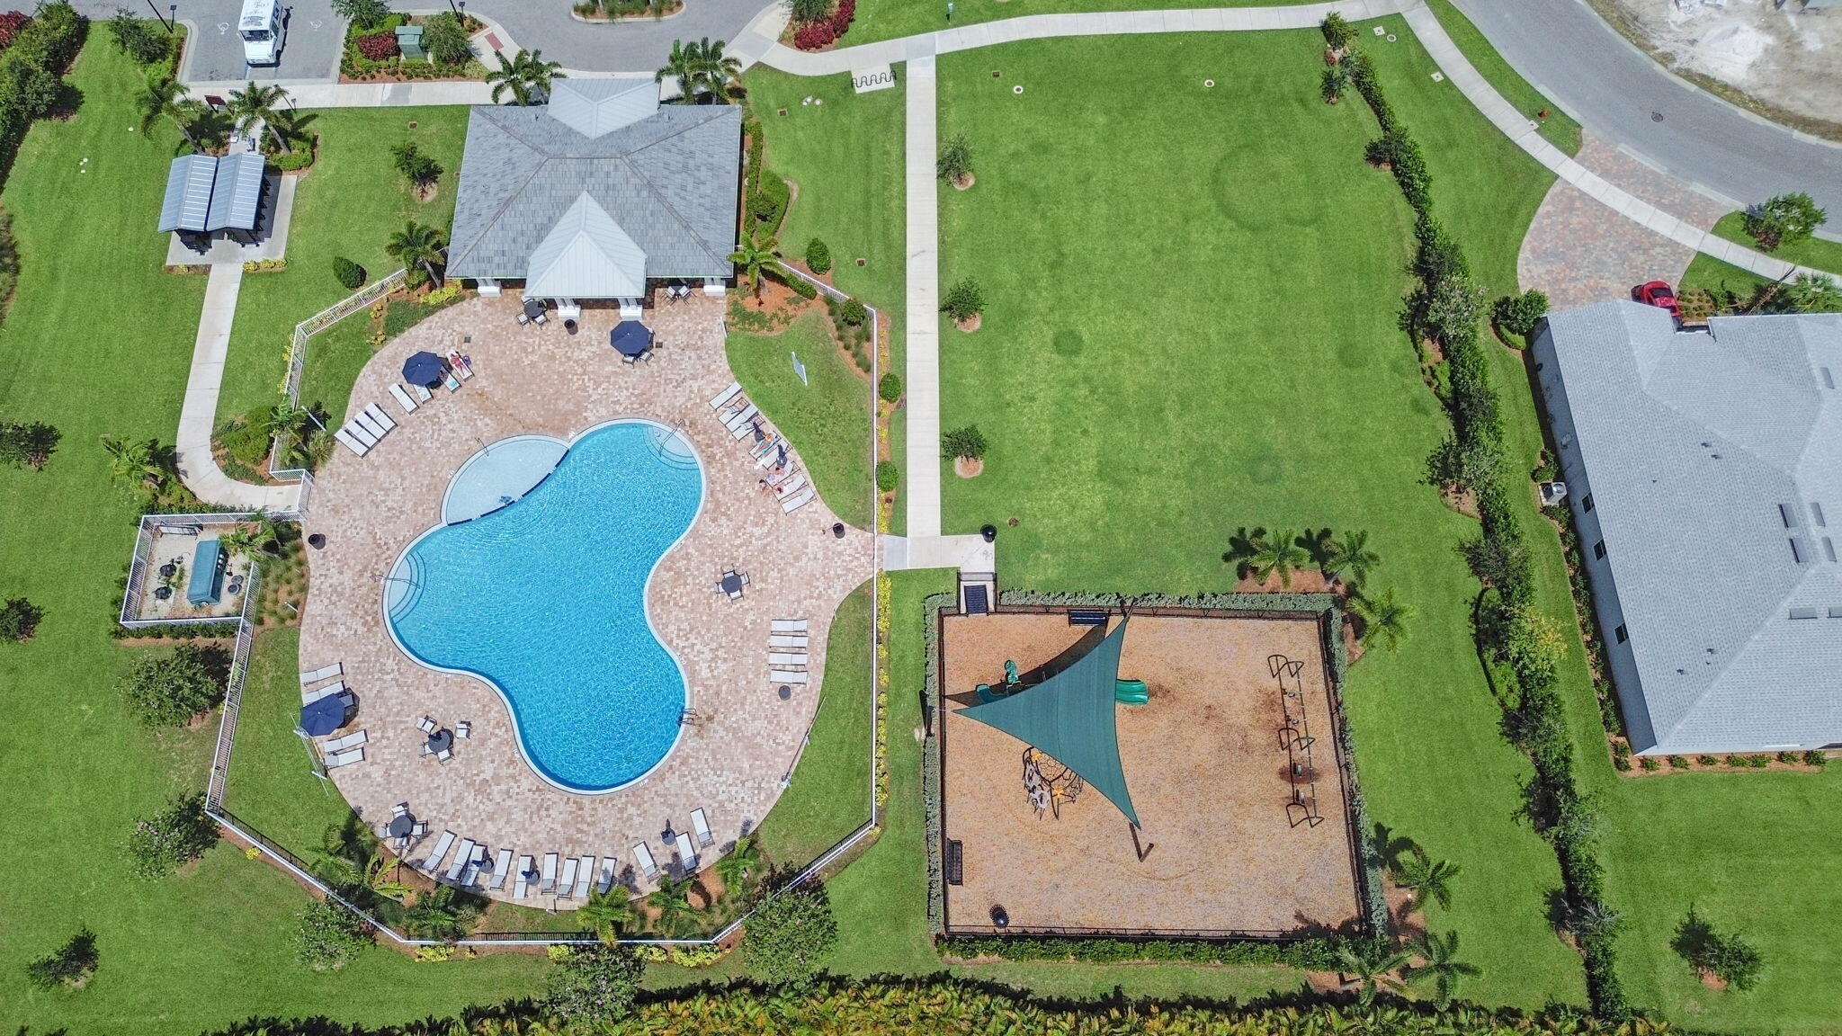
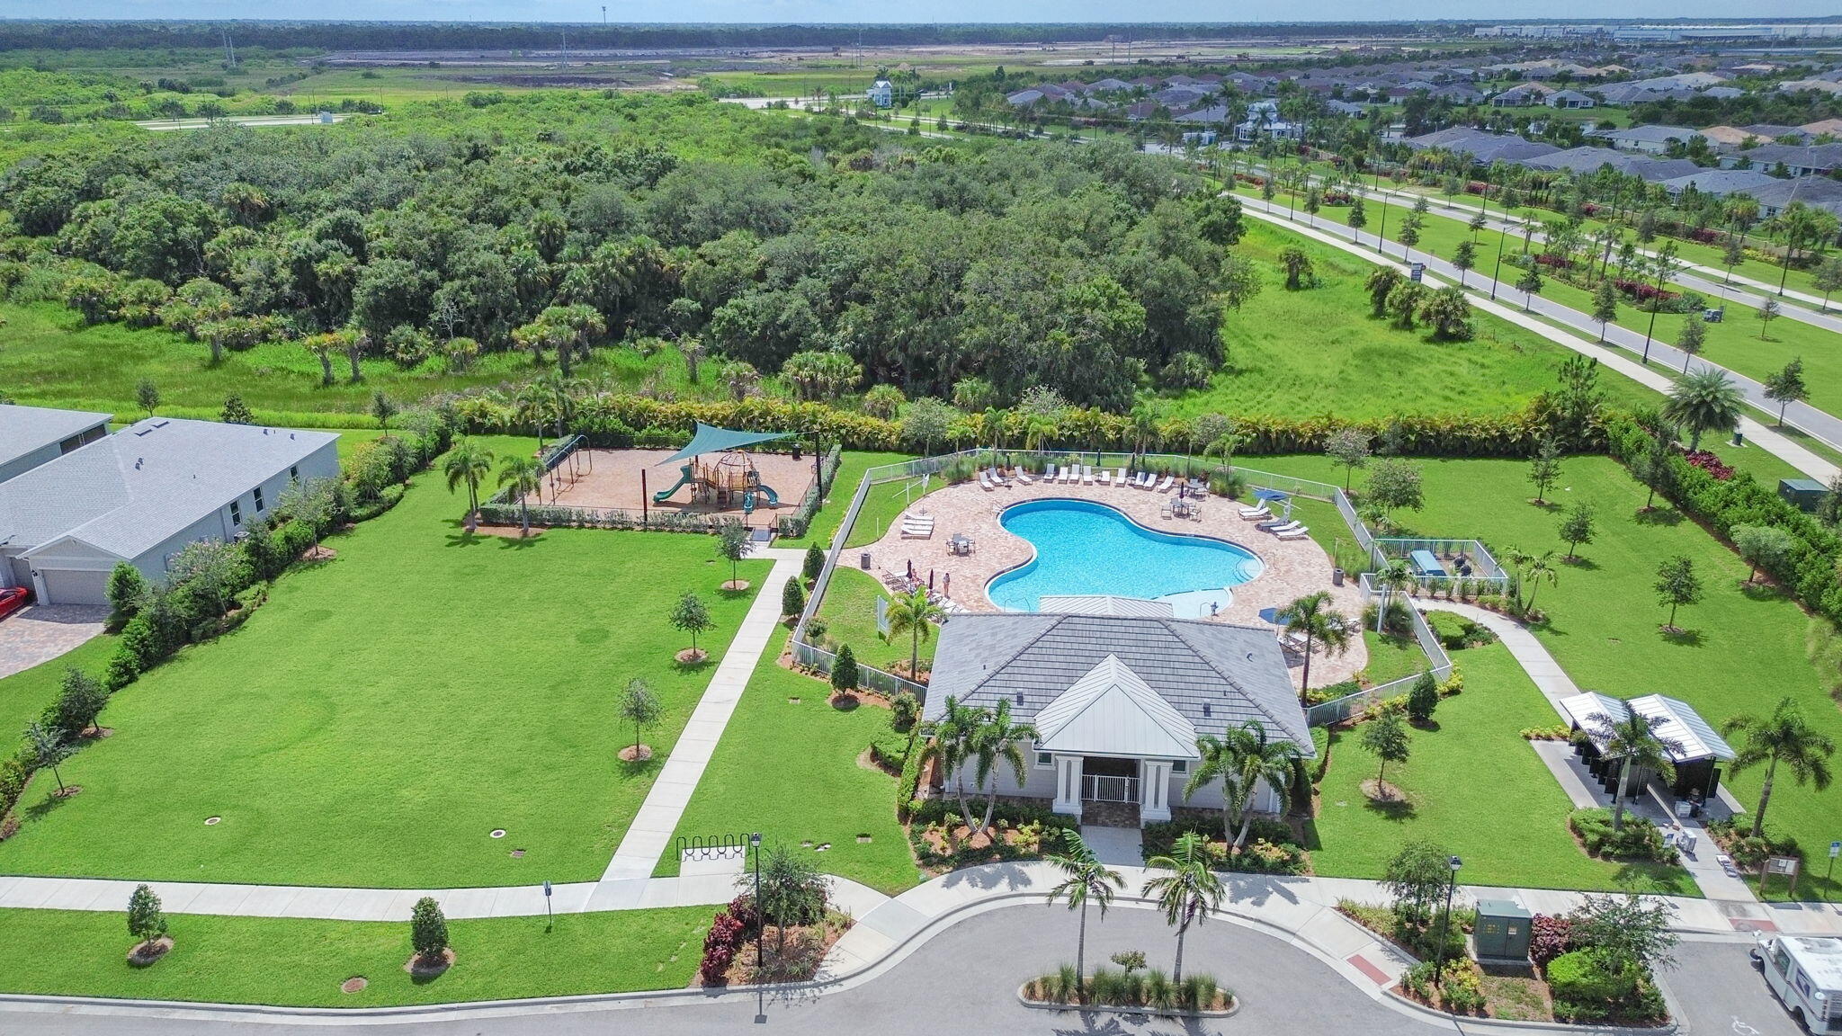
Aerial view of a community pool and paved deck beside a clubhouse and fenced playground.
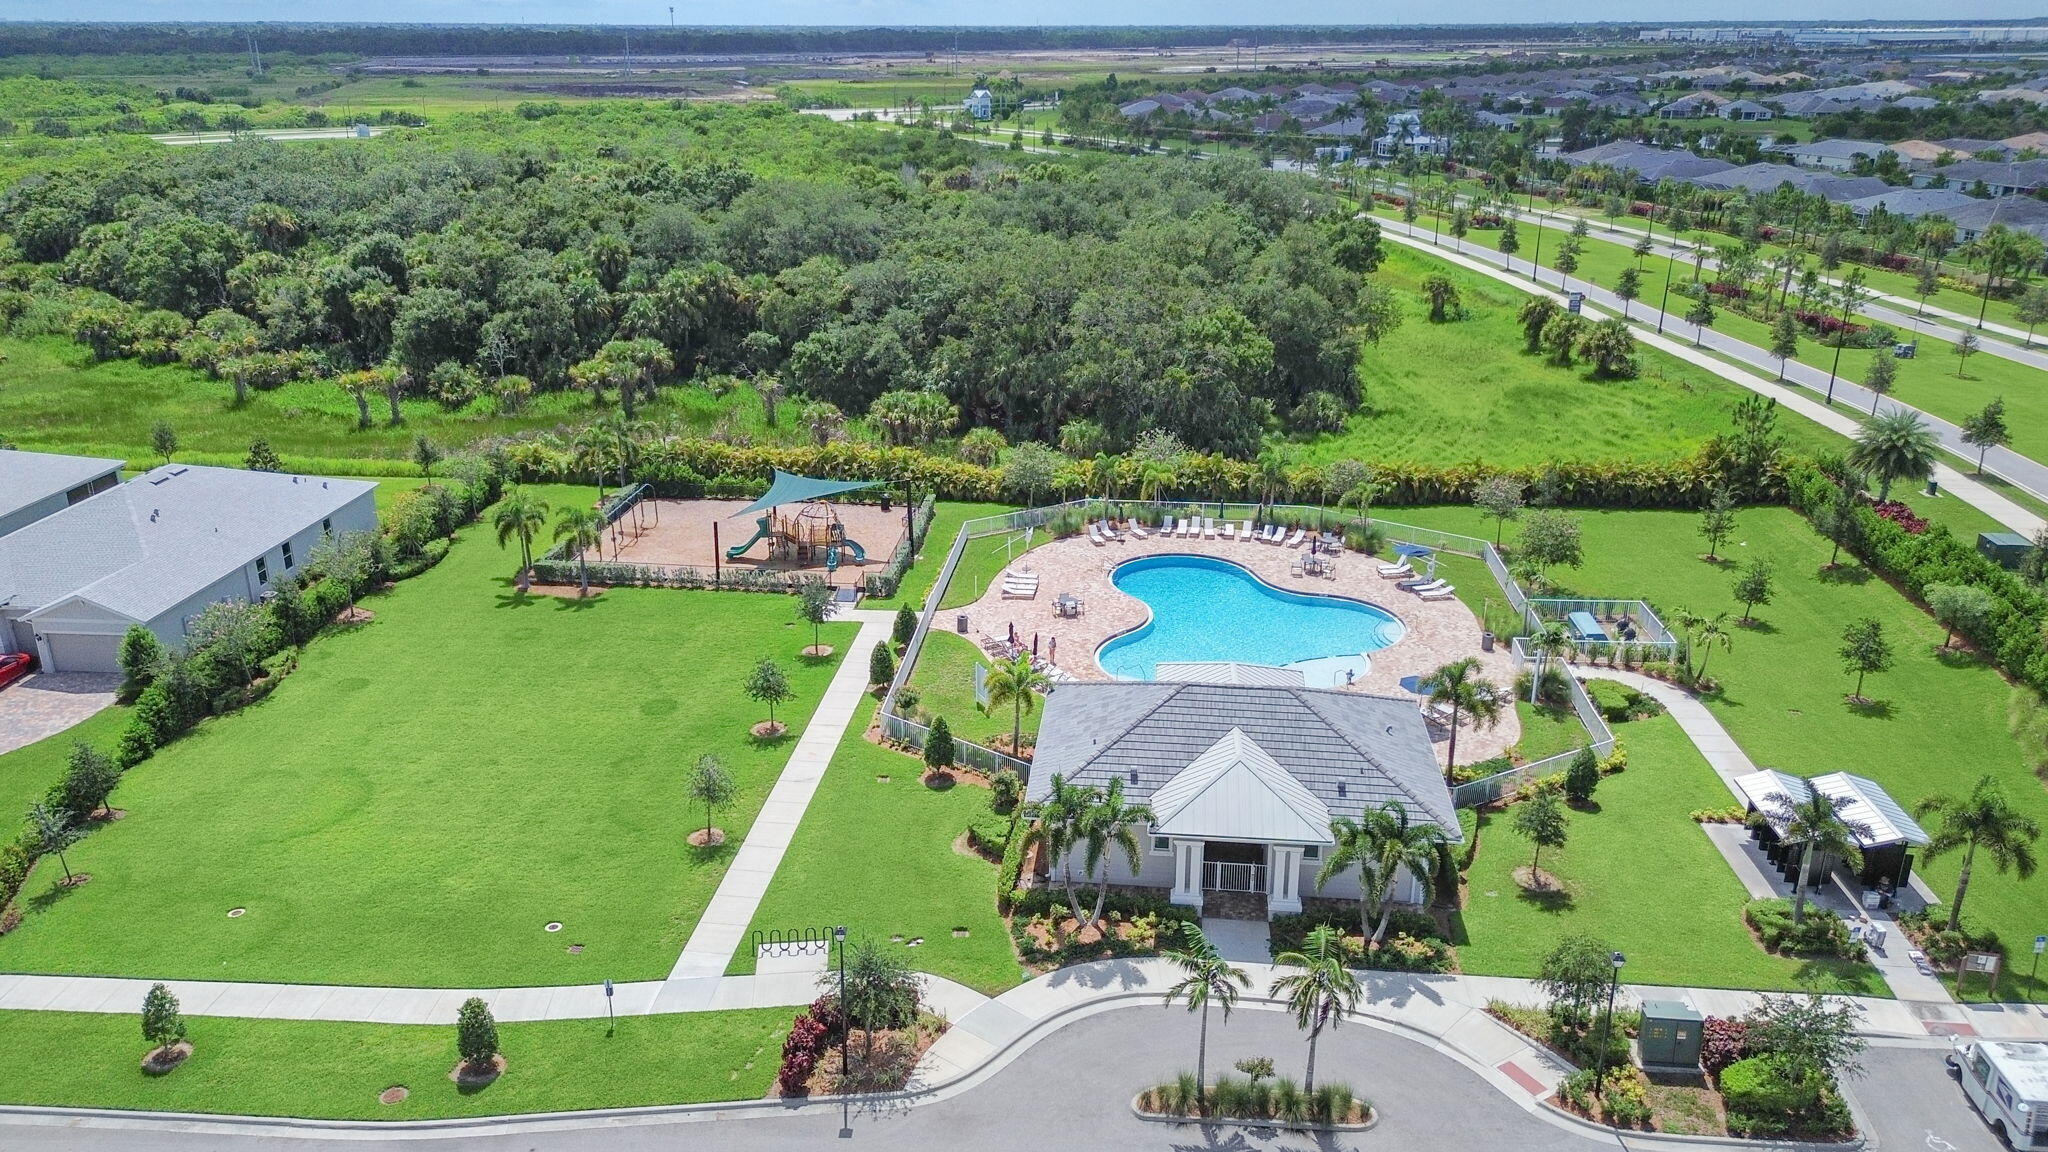
Aerial view of a community pool, clubhouse, playground, and wooded preserve.
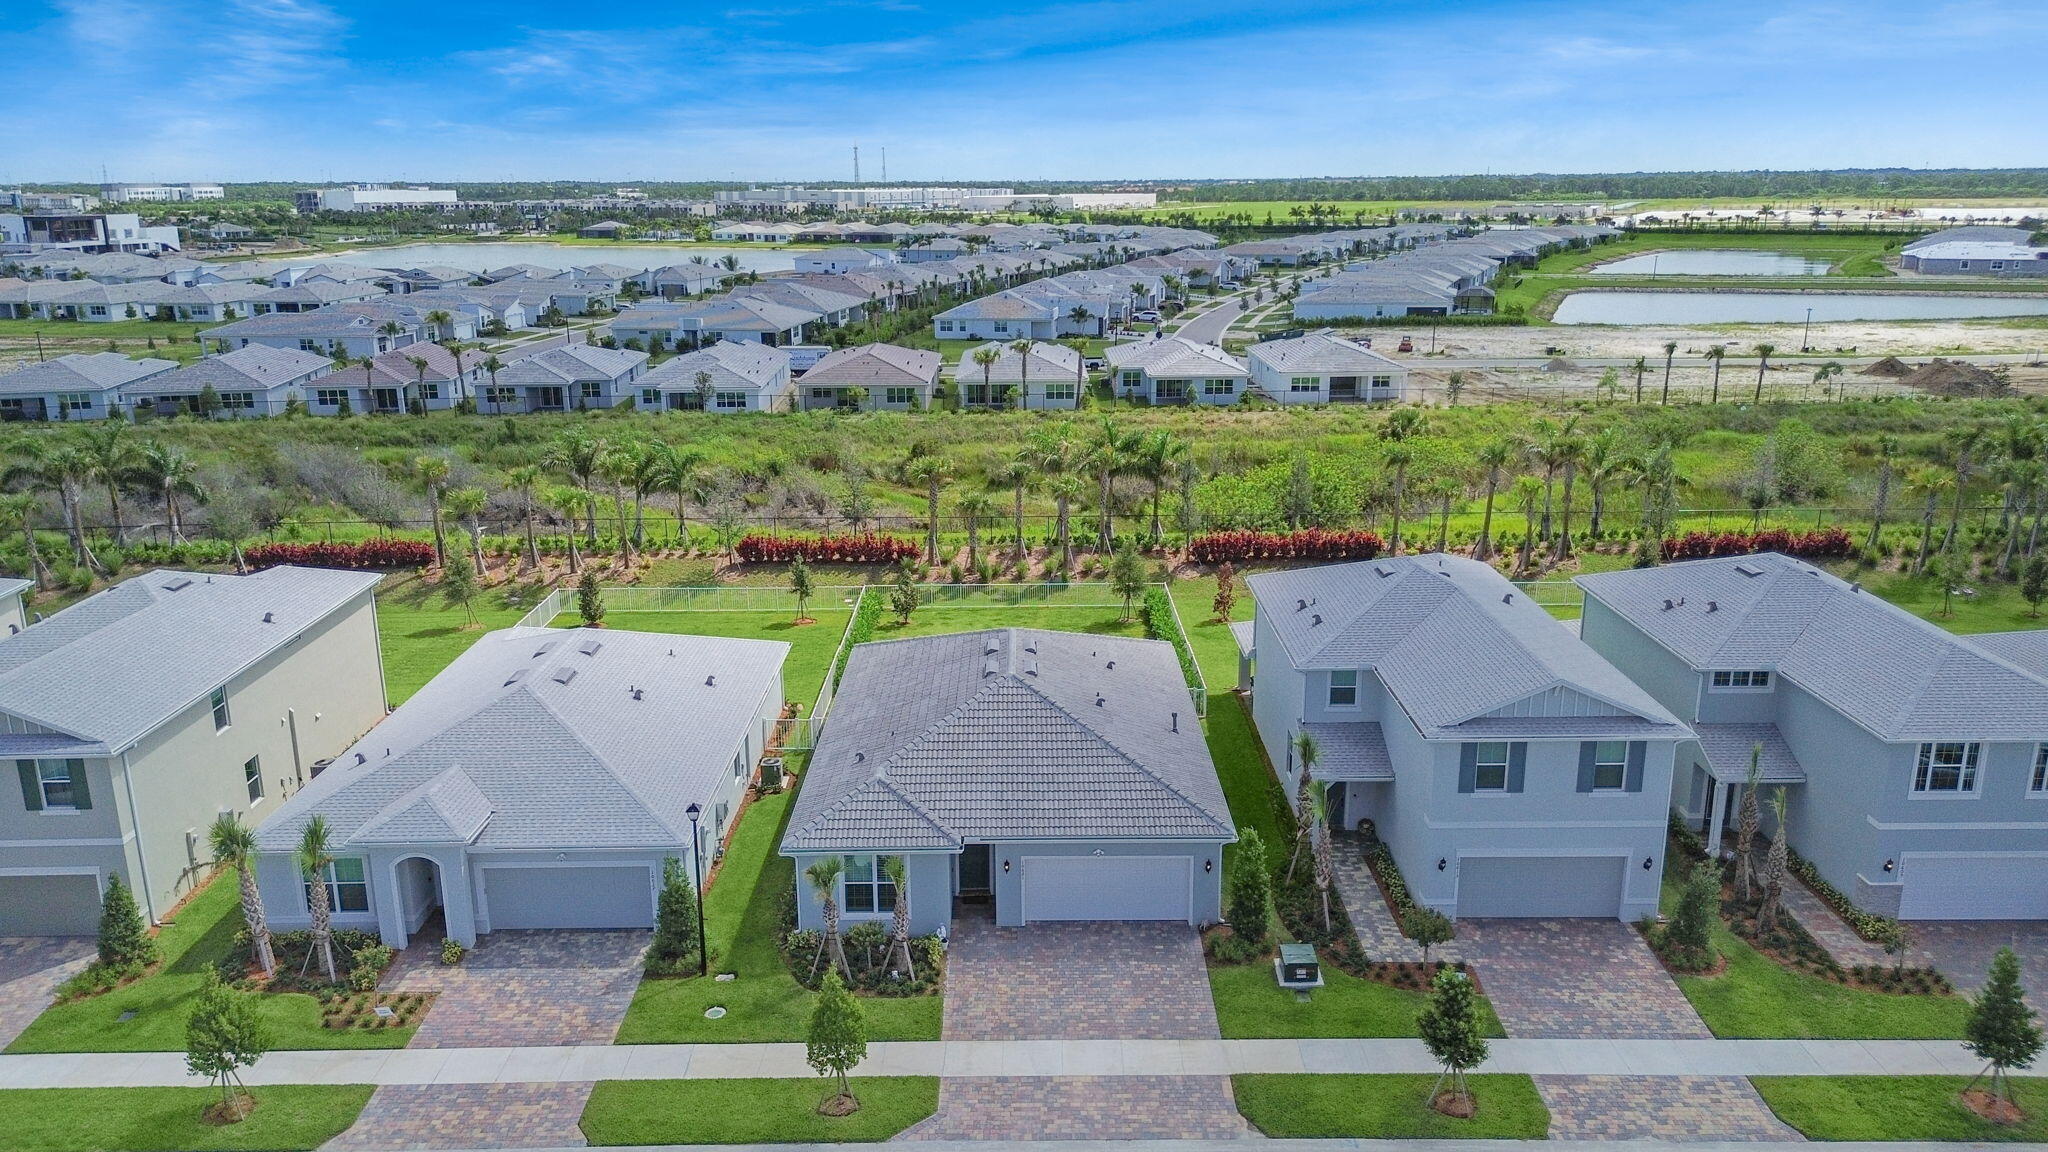
Aerial view of homes in a residential neighborhood, with ponds and commercial buildings in the distance.
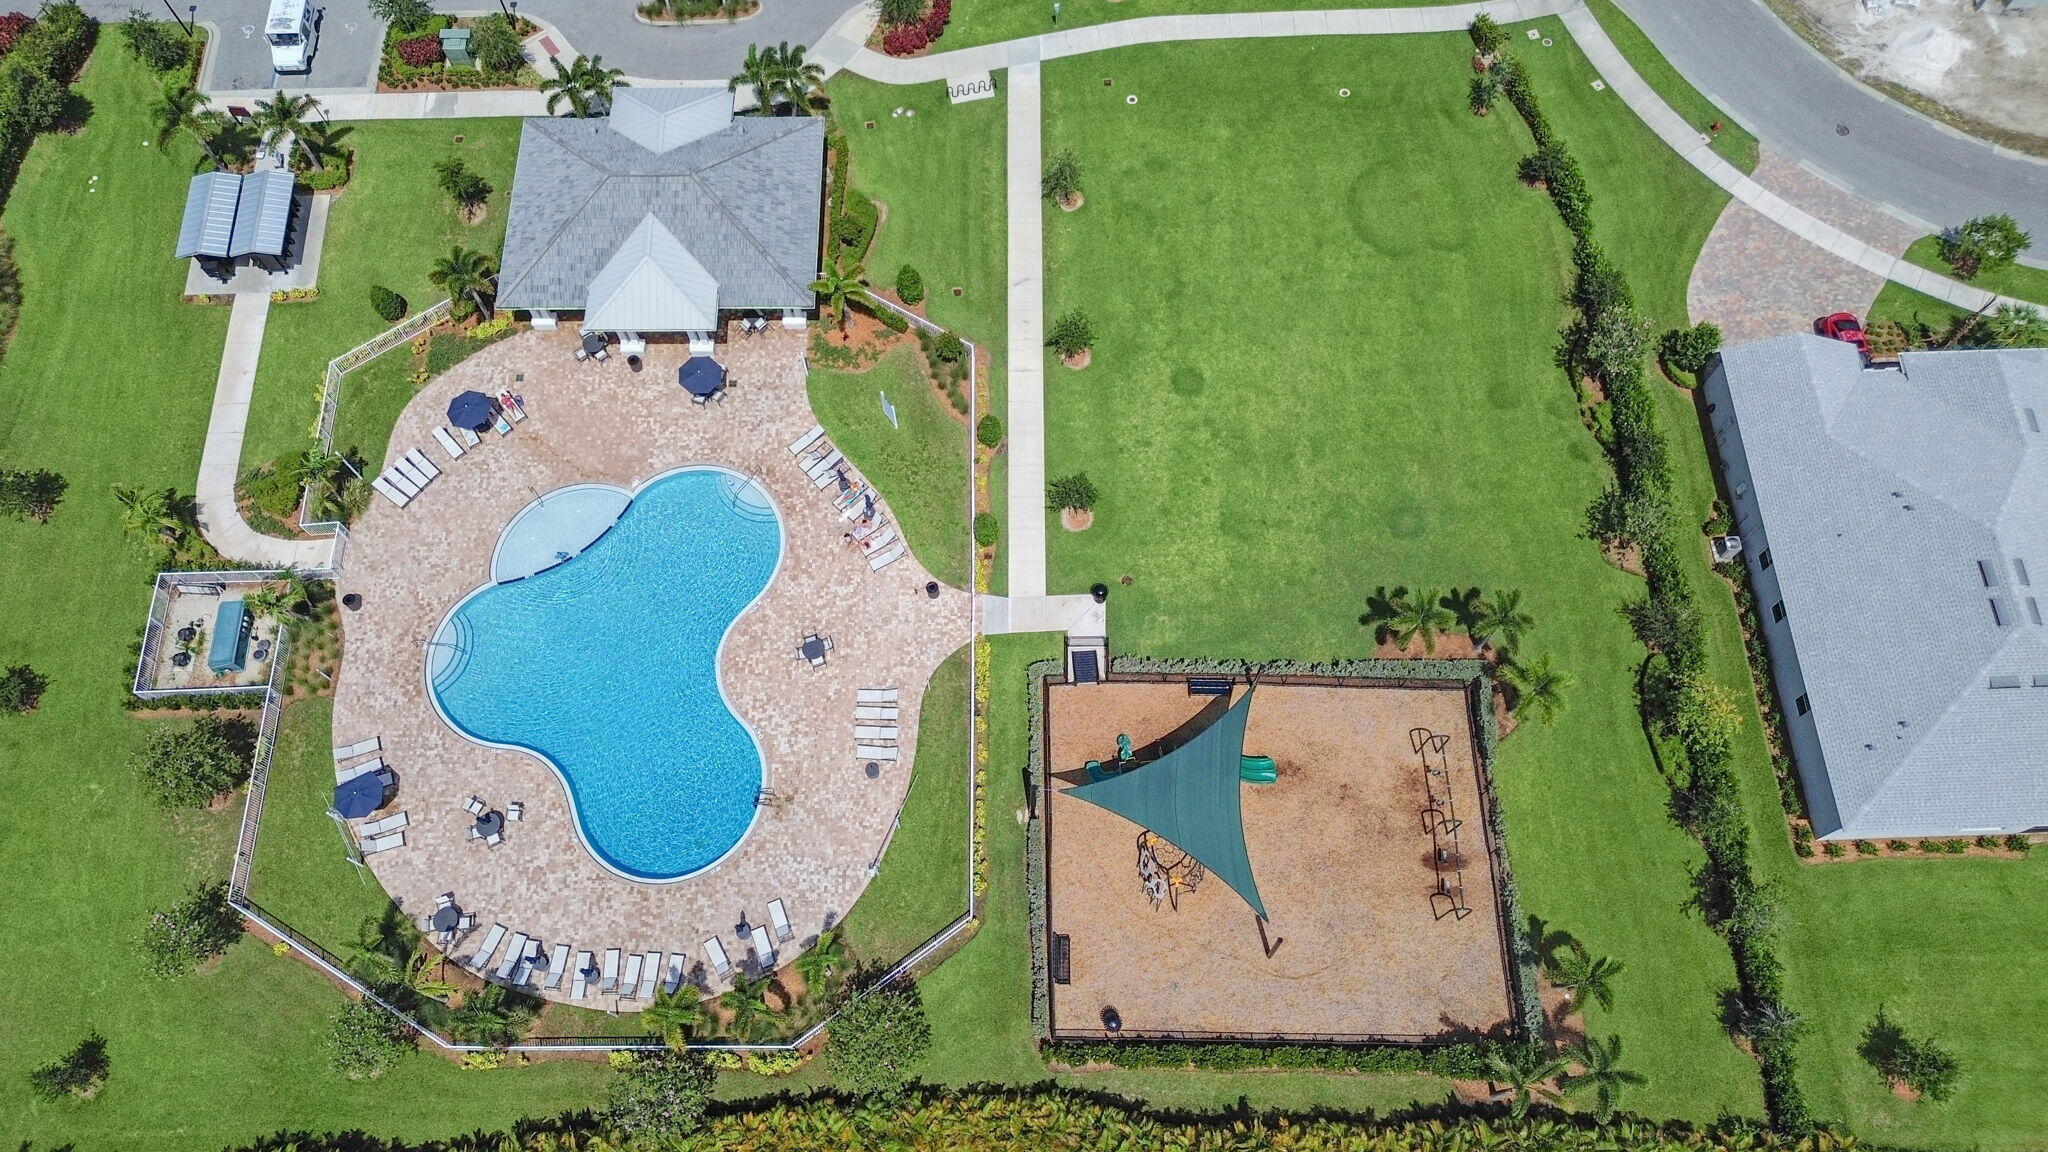
Aerial view of a community clubhouse beside a freeform pool and playground.
Aerial view of a community pool and paved deck beside a clubhouse and fenced playground.
SEE ALL PHOTOS
Pale blue home with a tile roof, two-car garage, palm trees, and paver driveway.
Curved backyard pool in a screened enclosure, with a tiled patio and palm trees beyond.
Screened-in backyard pool with a curved edge, pale tile deck, and covered patio.
Backyard swimming pool and screened patio with paver decking and outdoor dining furniture.
Screened pool patio with outdoor dining set, curved pool, and palm-lined lawn.
Curved swimming pool beneath a tall screen enclosure, with a broad paver patio and palms beyond.
Screened-in pool and patio behind a home, with a broad lawn and hedges.
Landscaped backyard lawn bordered by a white fence, hedges, and palm trees.
Aerial view of a home with a screened pool and spacious green lawn.
Aerial view of a home with a screened pool enclosure and fenced lawn among neighboring houses.
Home with a screened pool and fenced green backyard, viewed from above.
Bright white kitchen with a large sink island, stainless steel appliances, and dining area by the windows.
Modern white kitchen with a large double-sink island and stainless steel appliances.
Open living room and kitchen with brown leather seating, white cabinetry, and glossy marble-look tile floors.
Bright white kitchen with a large island, woven bar stools, stainless steel appliances, and marble-look floors.
Open-plan living room, dining area, and kitchen with dark leather sofas and a breakfast island.
Bright kitchen with white cabinetry, a large island, and an adjoining dining area.
Living room with dark leather seating, marble-look tile floors, plantation shutters, and a large ceiling fan.
Dining room with a dark wood table, light chairs, marble-look tile floors, and views of a fenced lawn.
Open-plan dining room with a large dark wood table beside a white kitchen and sliding patio doors.
Covered patio with brick pavers, a ceiling fan, sliding glass door, and shuttered windows.
Screened patio with paver flooring overlooking a palm-lined lawn.
Backyard lawn bordered by a white fence, trimmed hedges, and palm trees beside the covered patio.
Home’s rear exterior with a screened patio, hedges, and a wide green lawn.
Home’s rear exterior with a screened patio and broad green lawn.
Entry hallway with marble-look tile, framed certificates, display shelves, and a wooden console table.
Bedroom with a wooden bed, pale green quilt, matching nightstand, and ceiling fan.
Furnished bedroom with a wooden bed, plantation shutters, and a ceiling fan.
Bathroom with a white double vanity, brass-tone fixtures, mirrored wall, and glass-enclosed shower.
Bathroom with a double-sink vanity and glass shower, opening to a home office.
Home gym with treadmill, weight bench, barbell, and punching bag beside shuttered windows.
Bedroom with a gray-quilted bed, shuttered window, armchair, and ceiling fan.
Bathroom with tiled tub and shower, patterned curtain, toilet, and white vanity beneath a large mirror.
Laundry room with white washer and dryer, dark cabinets, and hanging laundry bags.
Blue-gray single-story home with a tile roof, white double garage, and wide paver driveway.
Home’s side exterior with a large standby generator beside the stucco wall.
Home’s side yard with pool filtration equipment, plumbing, air-conditioning units, and lawn.
Heron Preserve entrance sign surrounded by palm trees and colorful landscaping.
Swimming pool and paved deck framed by a white-columned pavilion.
Aerial view of a community pool and paved deck beside a clubhouse and fenced playground.
Aerial view of a community pool, clubhouse, playground, and wooded preserve.
Aerial view of homes in a residential neighborhood, with ponds and commercial buildings in the distance.
Aerial view of a community clubhouse beside a freeform pool and playground.
Aerial view of a community pool and paved deck beside a clubhouse and fenced playground.
Sold

10621 SW Morning Glory Drive

10621 SW Morning Glory Drive, Port St. Lucie, Port St Lucie, FL 34987

$490,000
If you are looking for a new construction pool home, this is it!! Beautiful brand-new upgraded POOL home in Herons Preserve in Tradition. Just completed last year! Move in ready!! Owners put in 130k, and almost 50k in builder upgrades. Cement tile roof, lot premium additional 10k. Owners started to make the home their own with loads of upgrades, to mention a few; Screened in pool!!, Generator, extended driveway, 13k in fencing and clusia hedges, 9k plantation shutters and blinds, kitchen backsplash, lighting and fans, painted garage floor, shelves, attic stairs, flood lights, cameras, stone. Home has impact glass windows, smart home, split floor plan, huge primary bedroom closet w-built ins. Great location! Tradition exploding with growth, everything right at your fingertips!

3
beds

2
baths

1,662 Sq.Ft. LIVING AREA

6,969.6 Sq.Ft. lot

Kim Cuomo

Kim Cuomo

Features & Amenities

Interior

  • total bedrooms3
  • Total bathrooms2
  • full bathrooms2
  • Laundry room Inside, Laundry Tub
  • Flooring Carpet
  • APPLIANCES Dryer, Dishwasher, Electric Water Heater, Gas Range, Microwave, Refrigerator, Water Heater, Washer
  • other interior Features Attic, Dual Sinks, High Ceilings, Living/Dining Room, Pantry, Pull Down Attic Stairs, Split Bedrooms, Walk-In Closet(s)

Area & Lot

  • Status Sold
  • Date Sold September 3, 2025
  • Living Area1,662 Sq.Ft.
  • Total Area2,263 Sq.Ft.
  • Lot Area6,969.6 Sq.Ft.
  • MLS® IDR11093757
  • TypeResidential
  • YEAR BUILT2024
  • NeighborhoodSt. Lucie County
  • Architecture StylesColonial
  • Water FrontageNone
  • View DescriptionOther

Exterior

  • STORIES1
  • Garage Space2.0
  • water SourcePublic
  • utilitiesCable Available, Sewer Available, Water Available
  • PoolAssociation
  • roofConcrete, Tile
  • lot features1/4 Acre
  • parkingAttached, Driveway, Garage
  • HEAT TYPECentral
  • AIR CONDITIONINGCentral Air
  • sewerPublic Sewer
  • HOA AmenitiesPlayground, Pool
  • security FeaturesGated Community
  • other exterior FeaturesLighting, Outdoor Living Area

Financial

  • Sales Price$490,000
  • Real Estate Tax $2,237/yr
  • HOA $480/mo
  • Zoning res
View Virtual Tour

St. Lucie County

Explore

Navigating Real Estate

Simplifies complex transactions with precision, ensuring every client feels supported and confident throughout the process.

Follow Me on Instagram