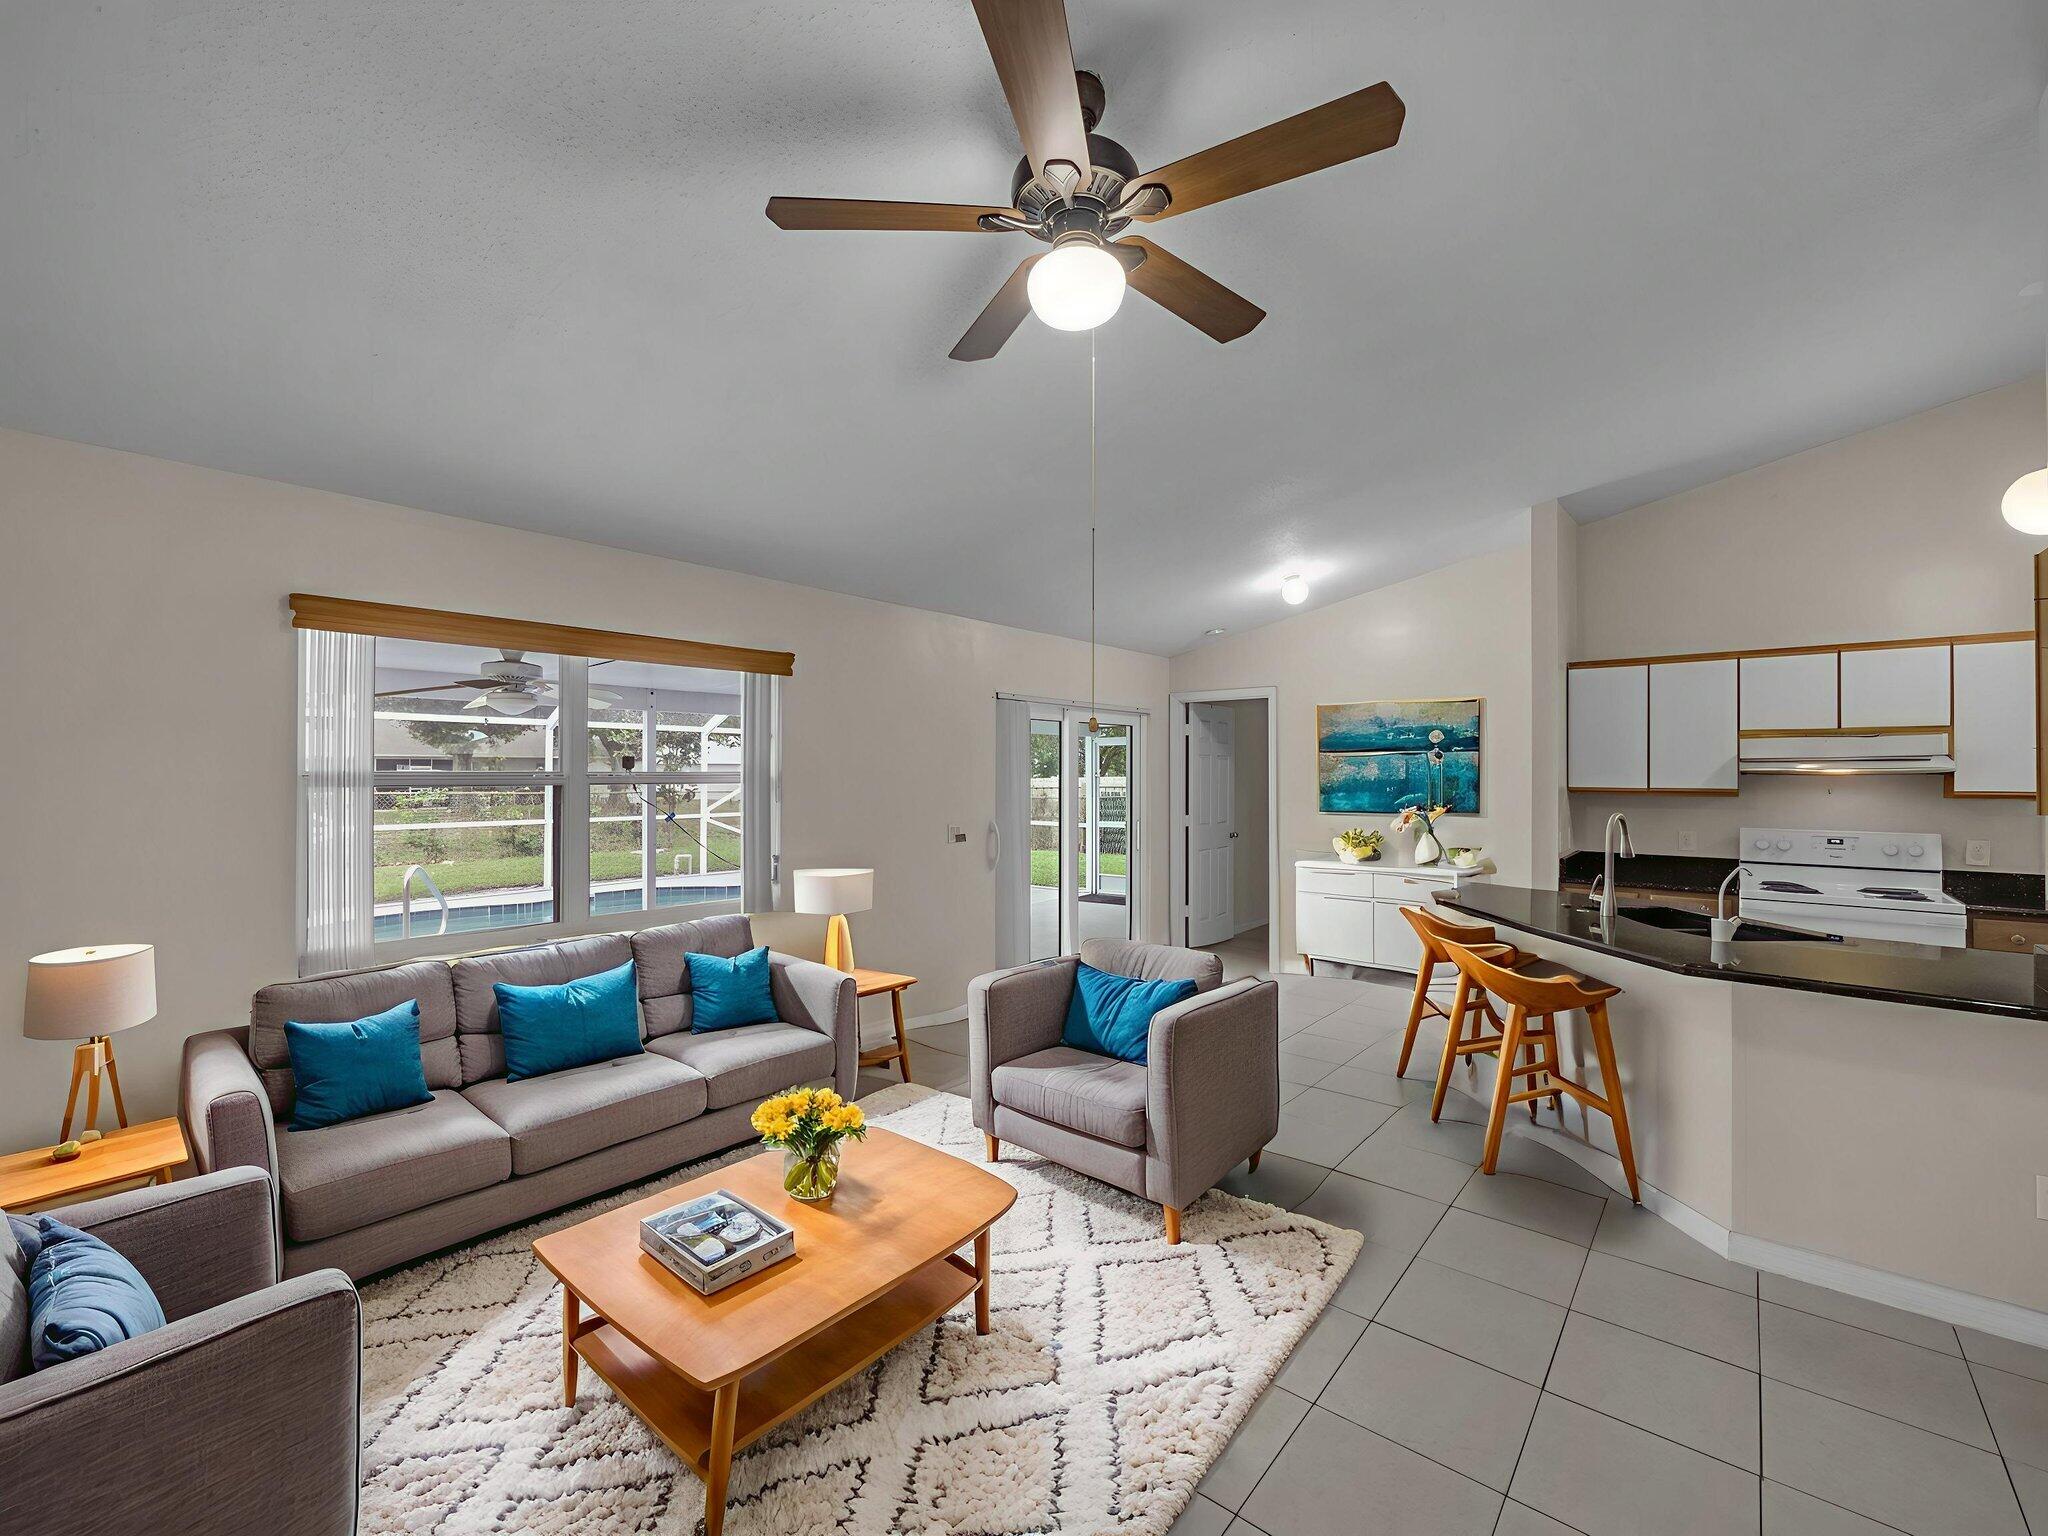
Open-plan living room and kitchen with teal-accented sofas and a pool visible through the window.
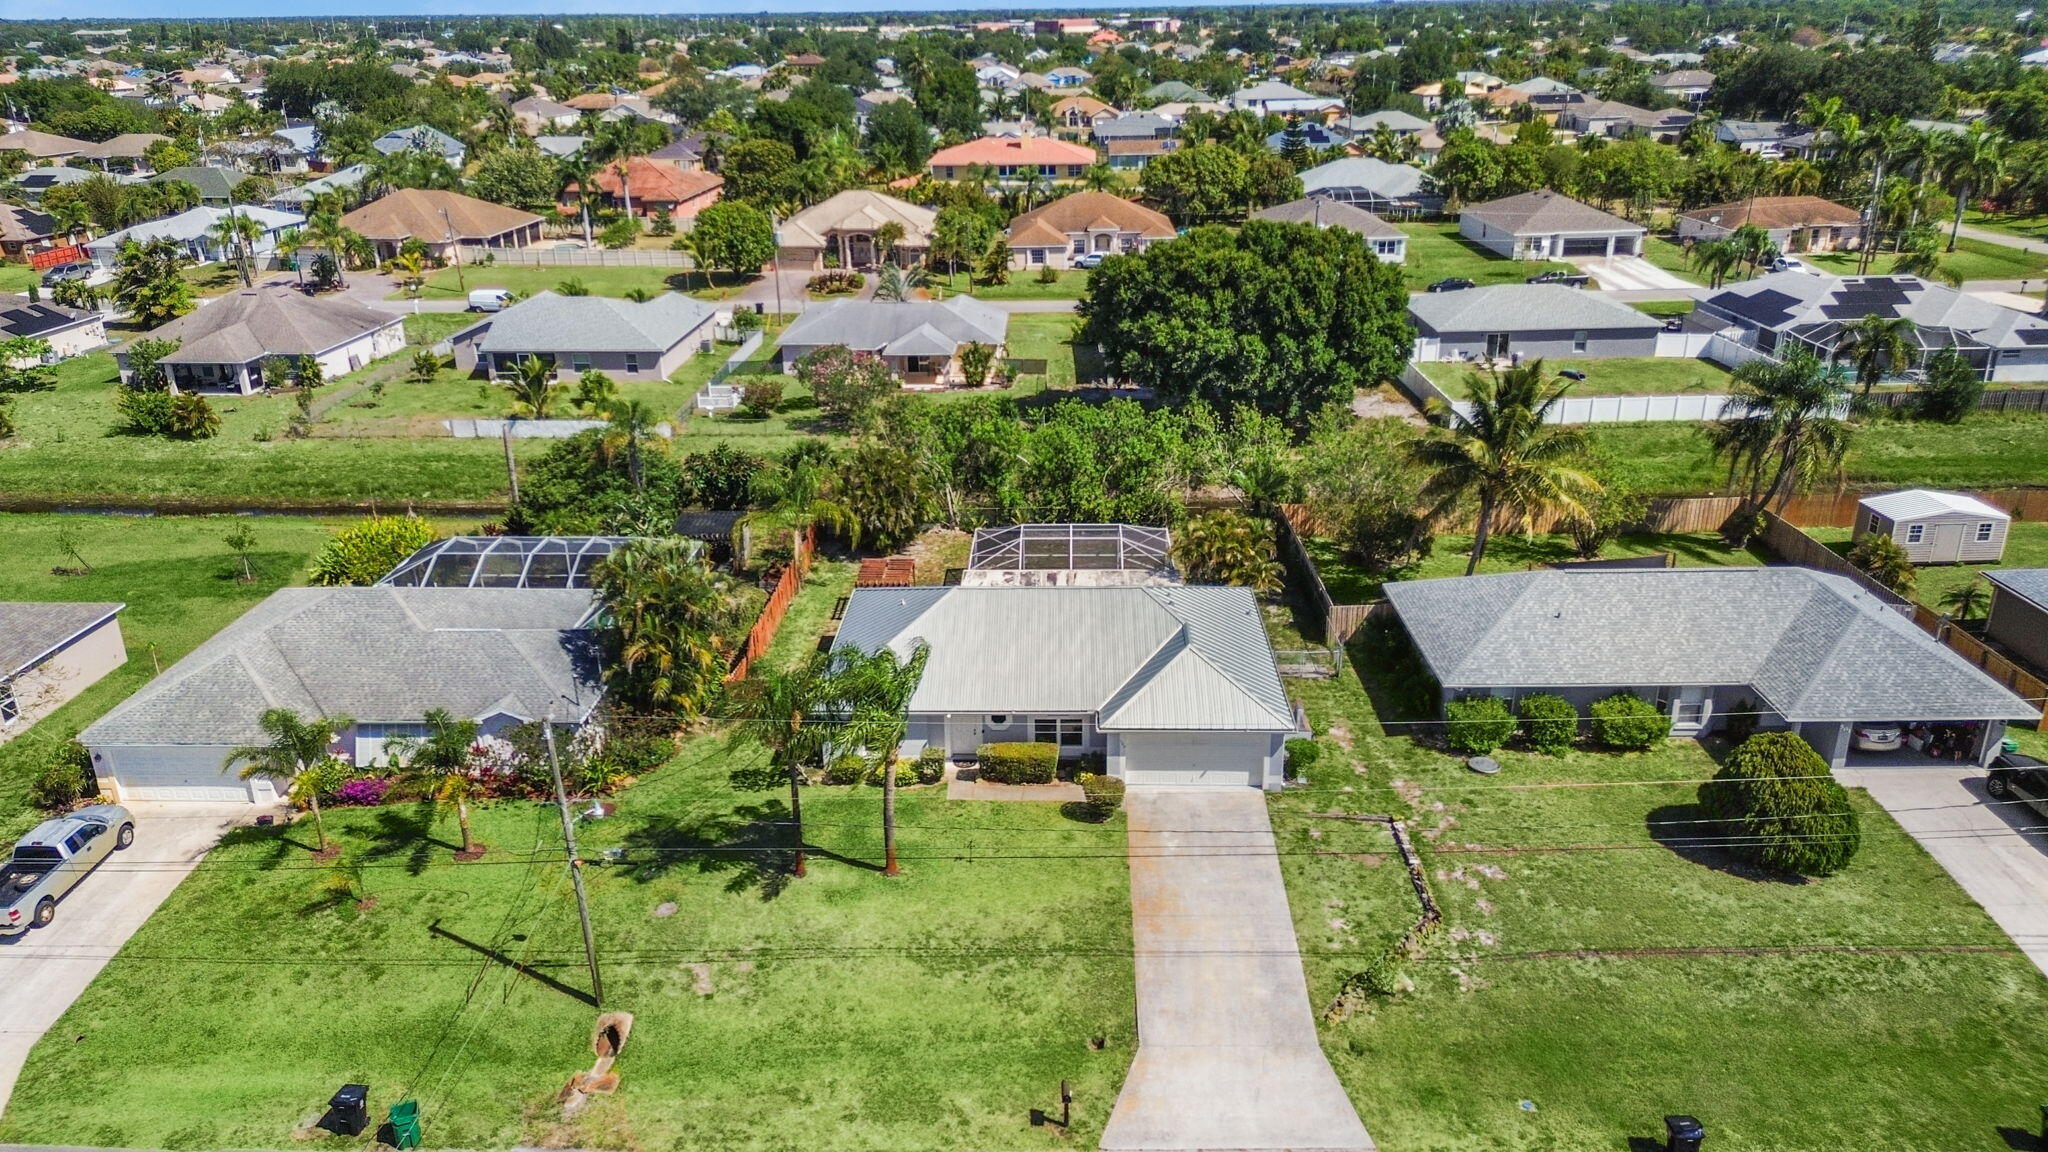
Aerial view of a single-story home with a long driveway and fenced, green yards.
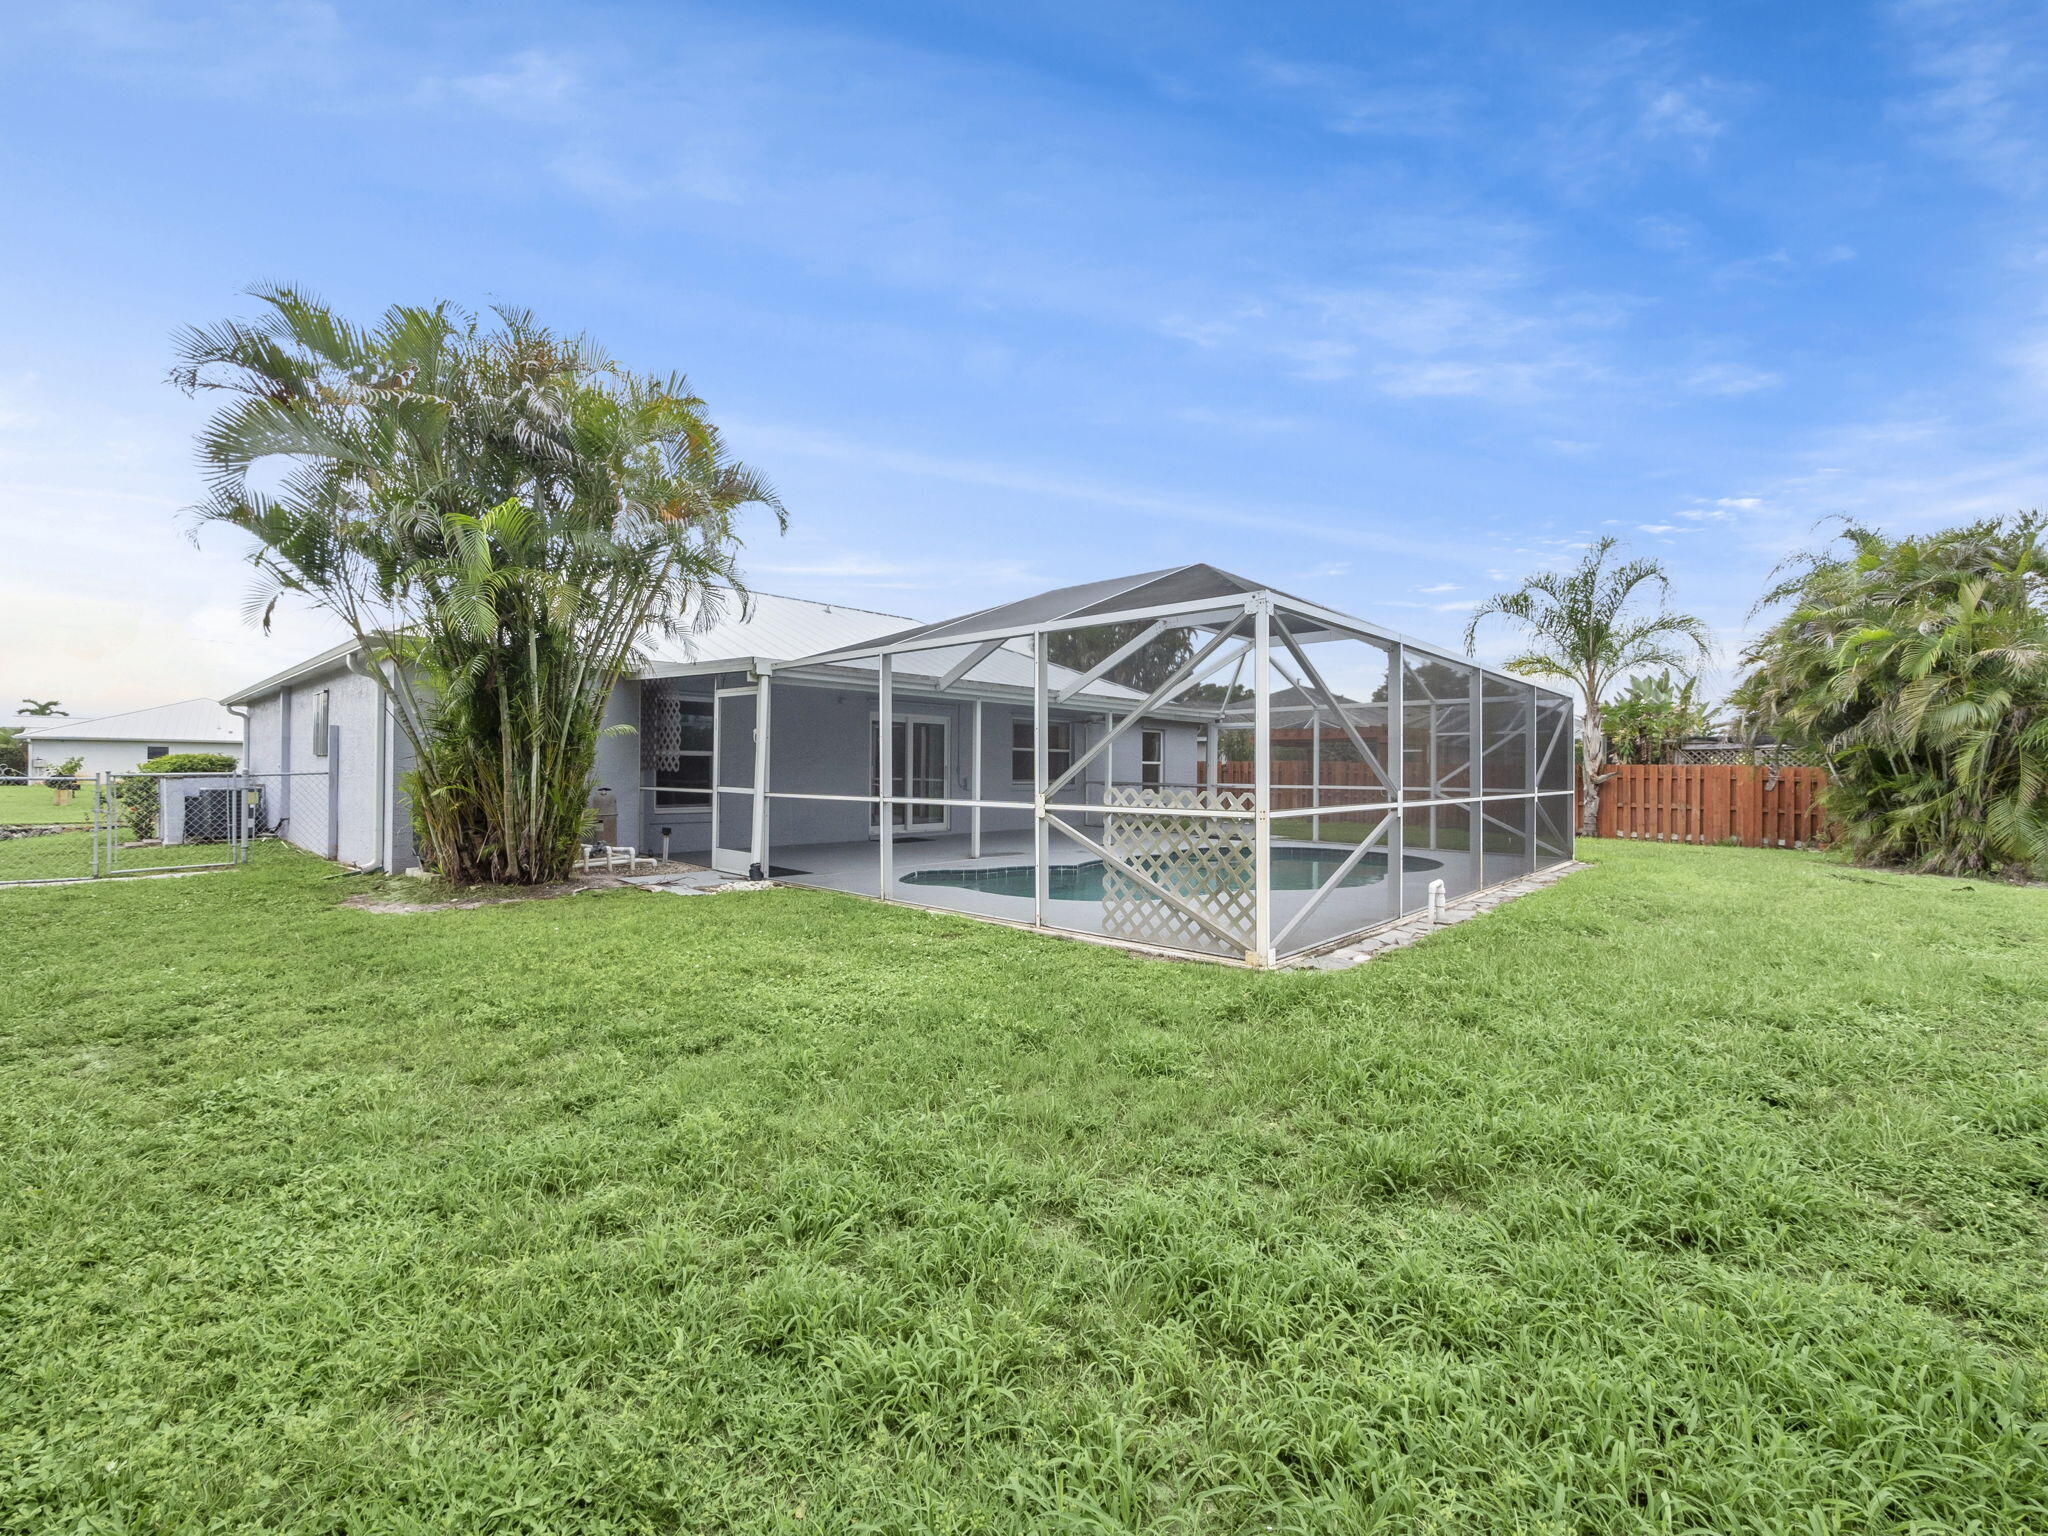
Curved backyard pool beneath a screened enclosure beside a gray stucco house.
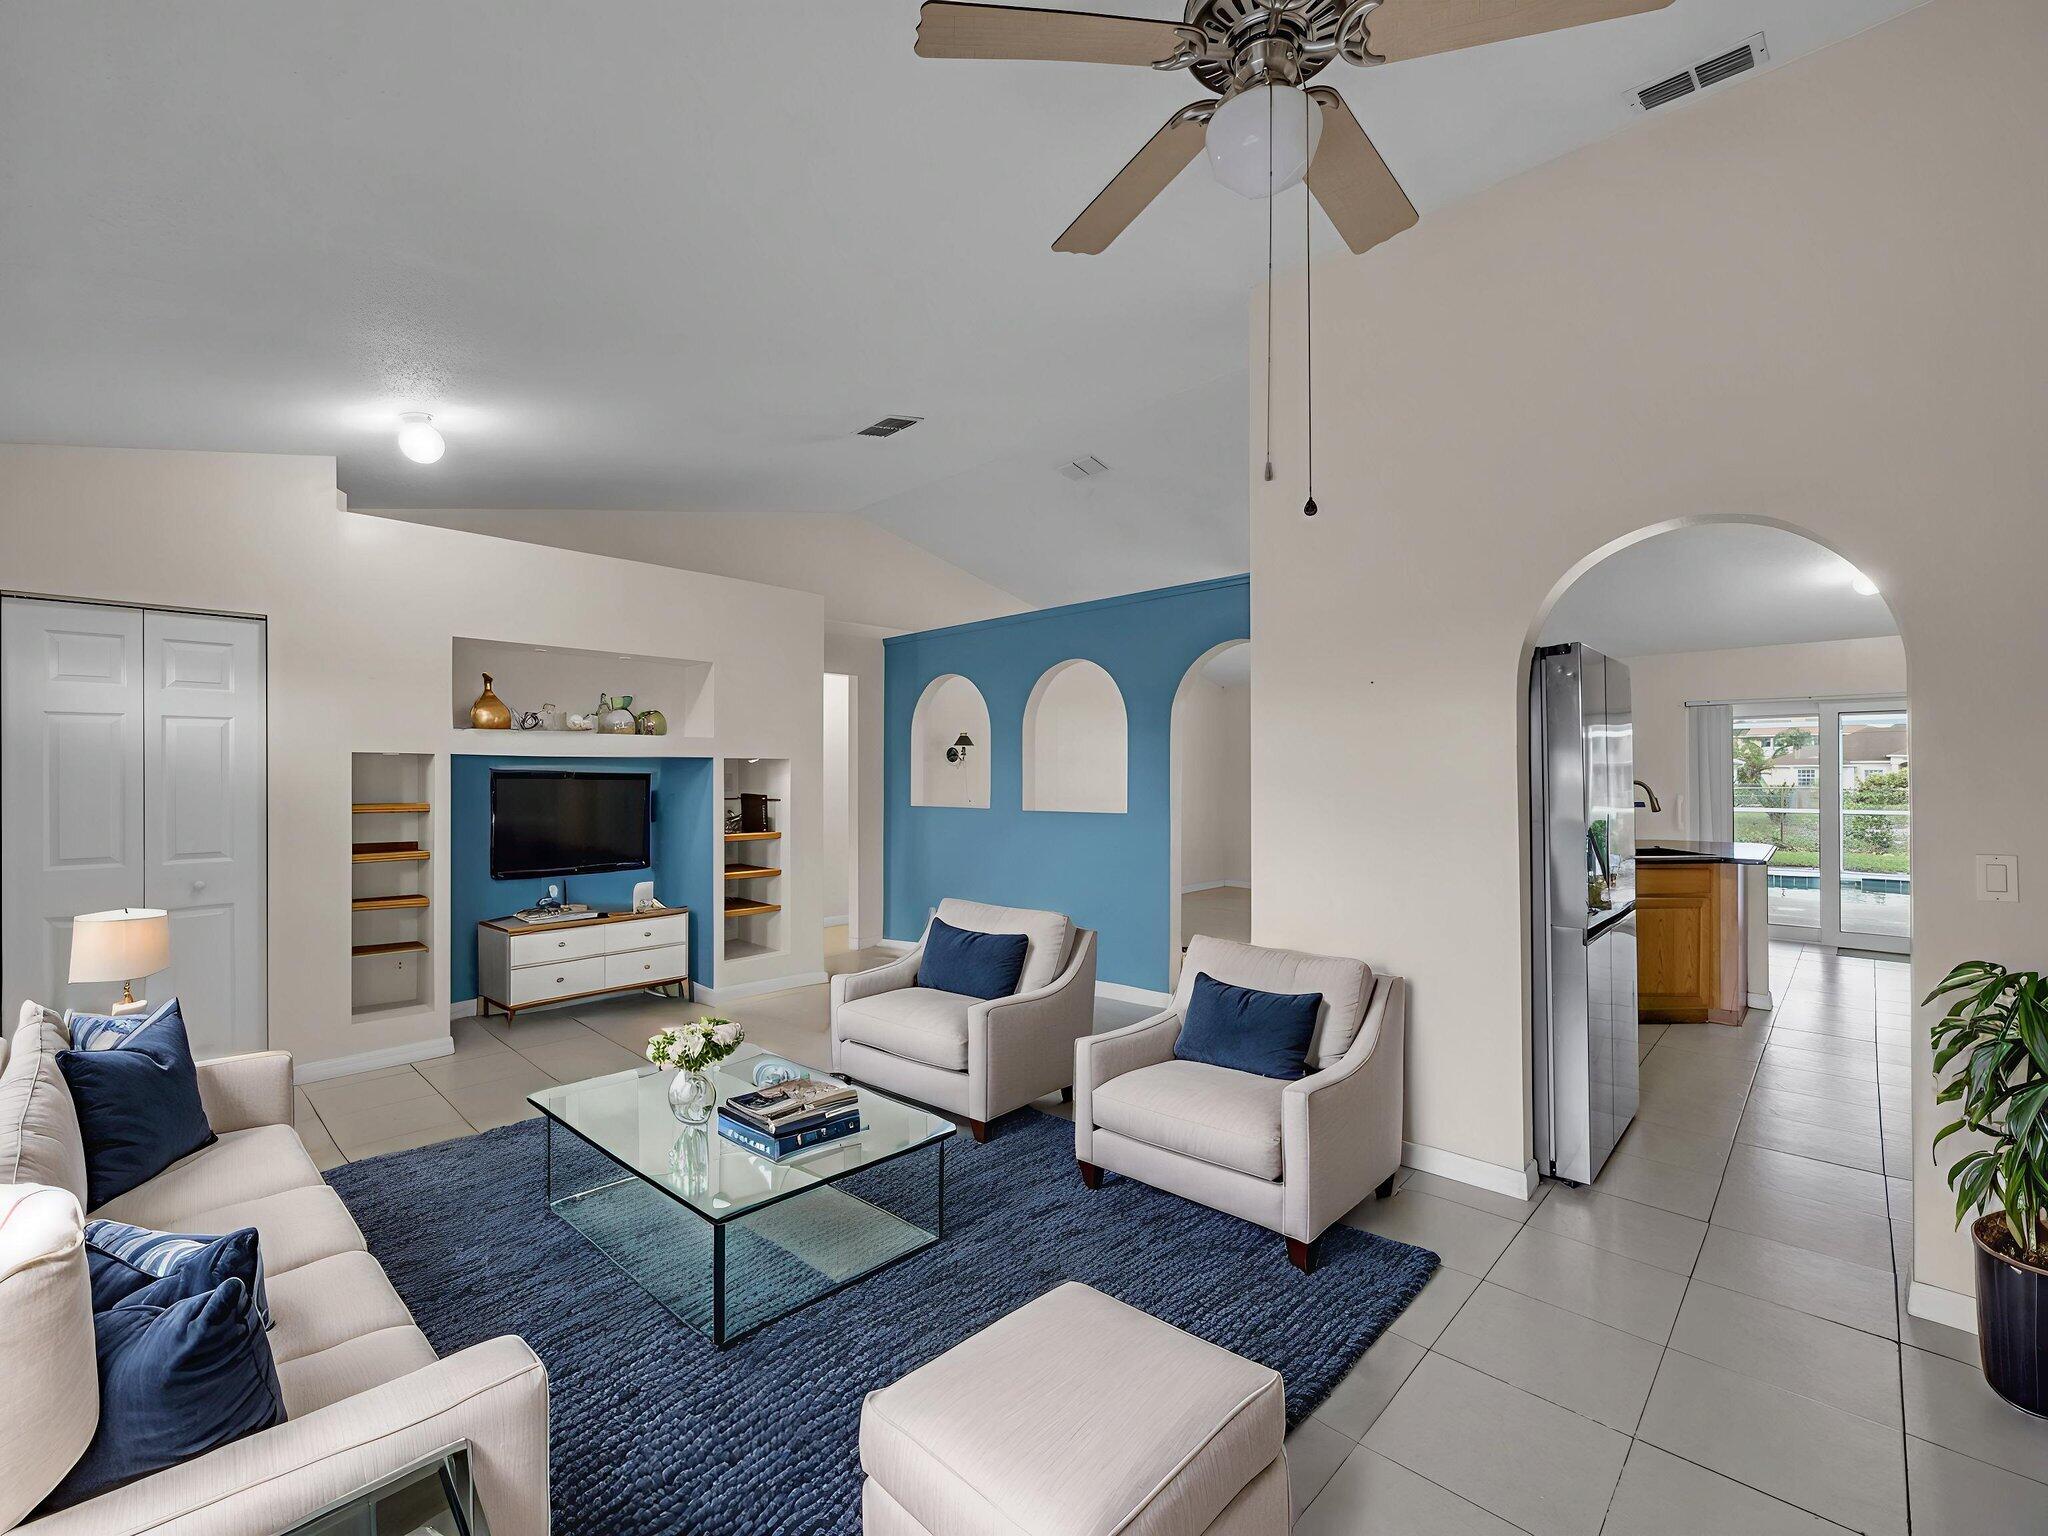
Living room with blue accent wall, built-in TV shelves, cream seating, and an arched opening to the kitchen.
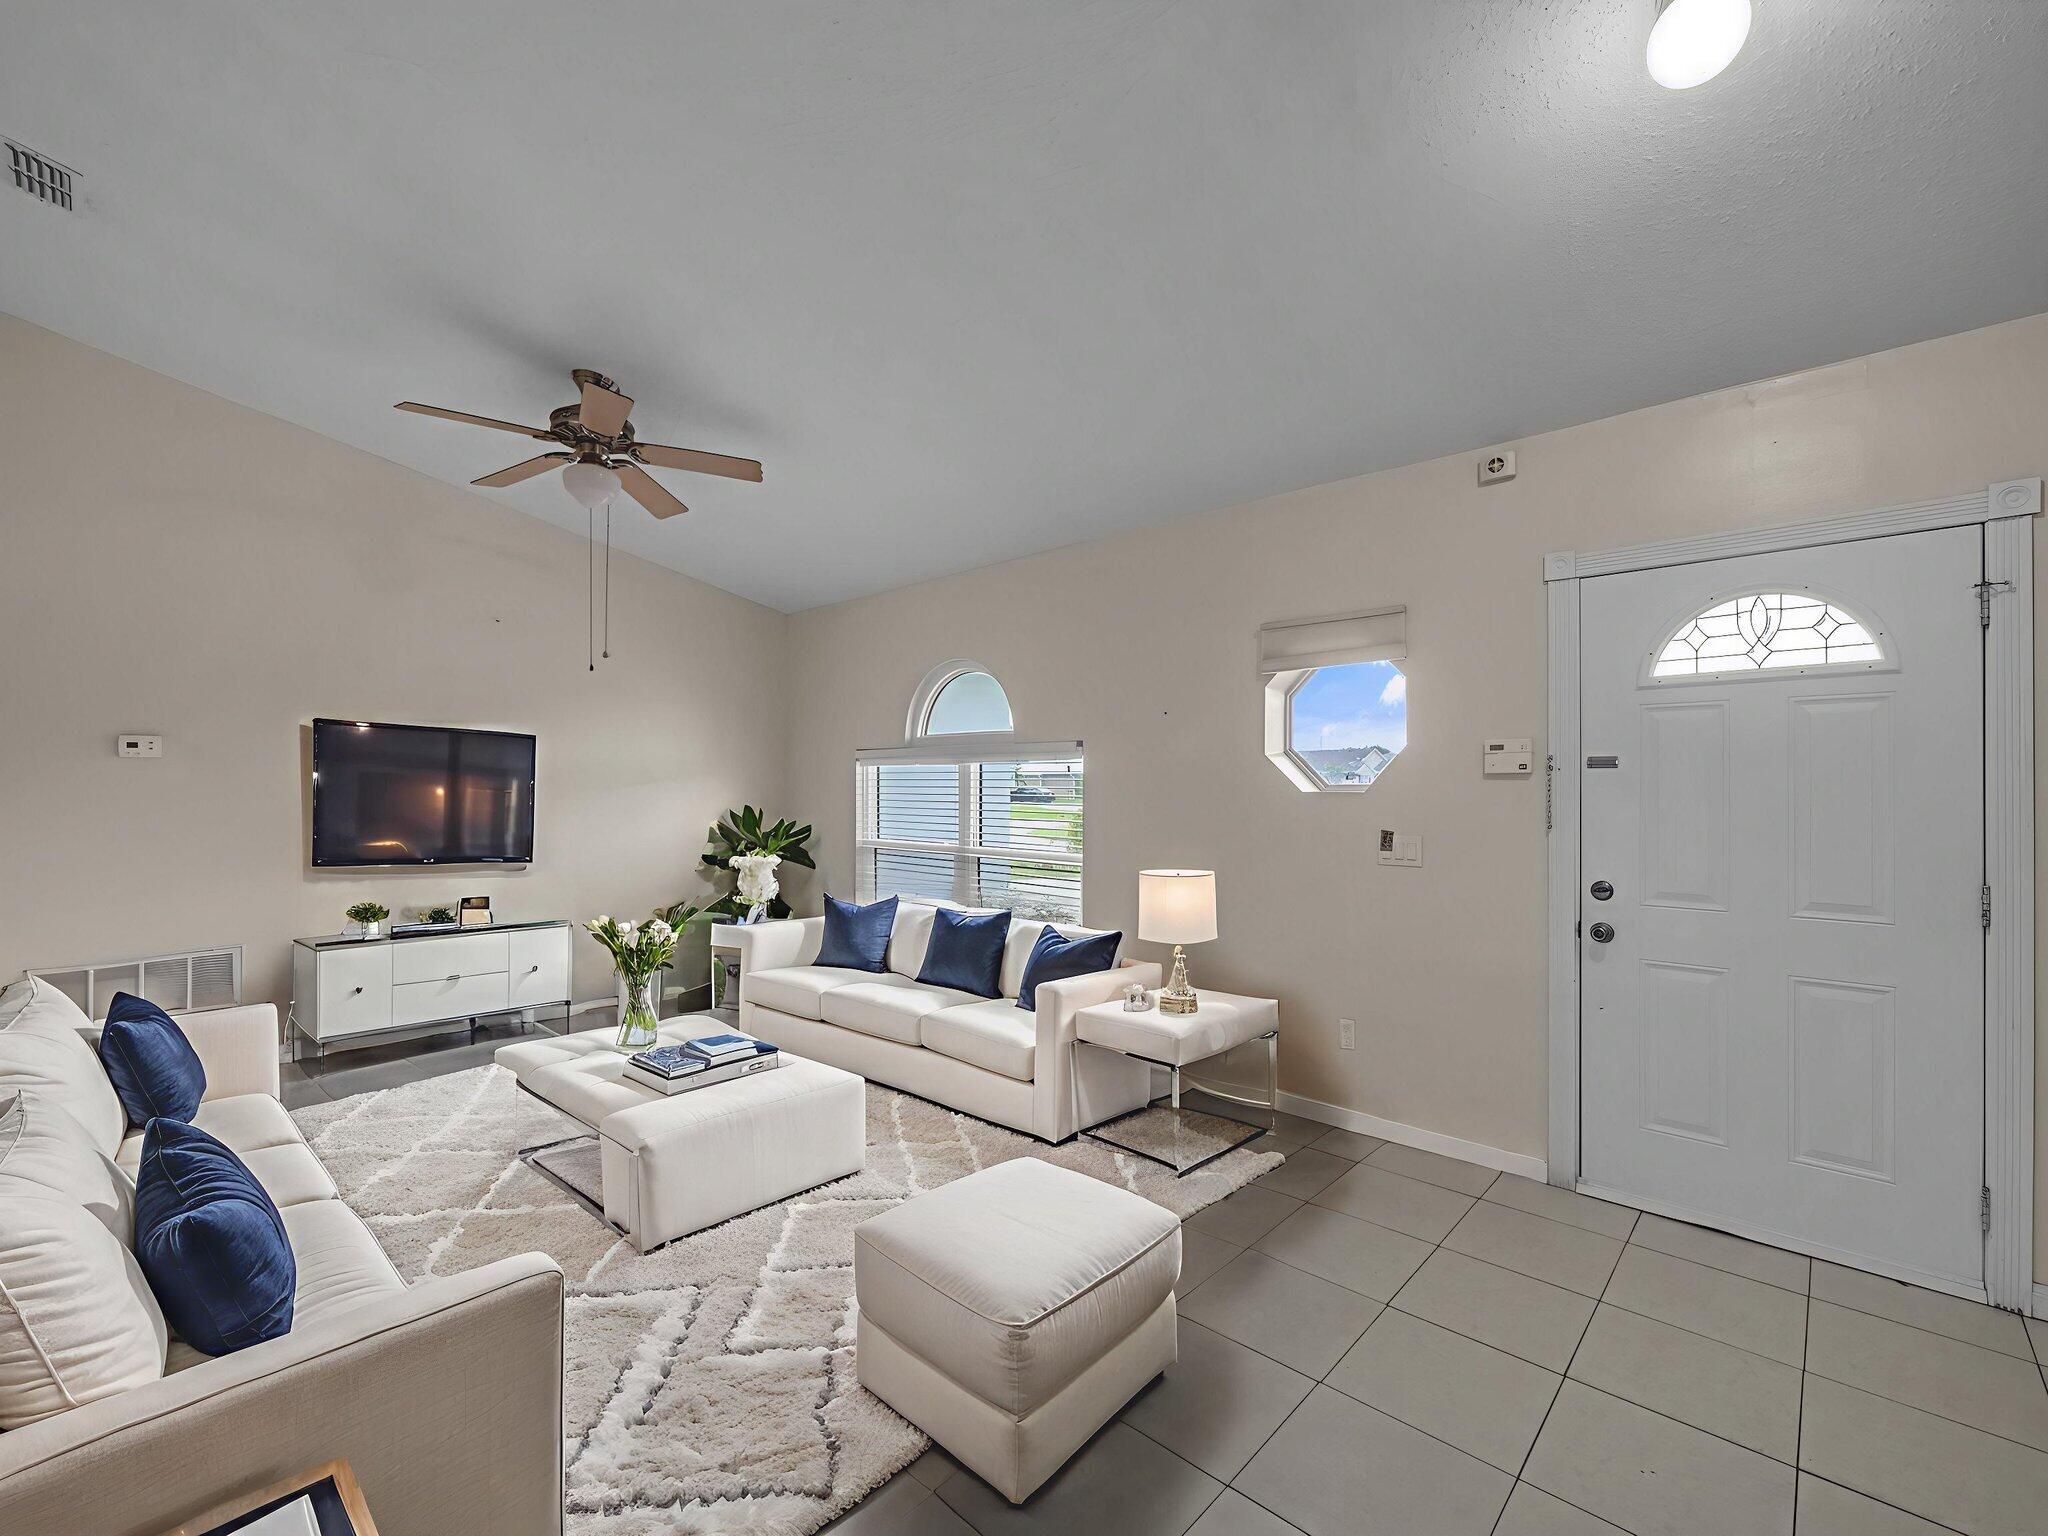
Living room with white sofas, blue pillows, a patterned rug, and a decorative-glass front door.
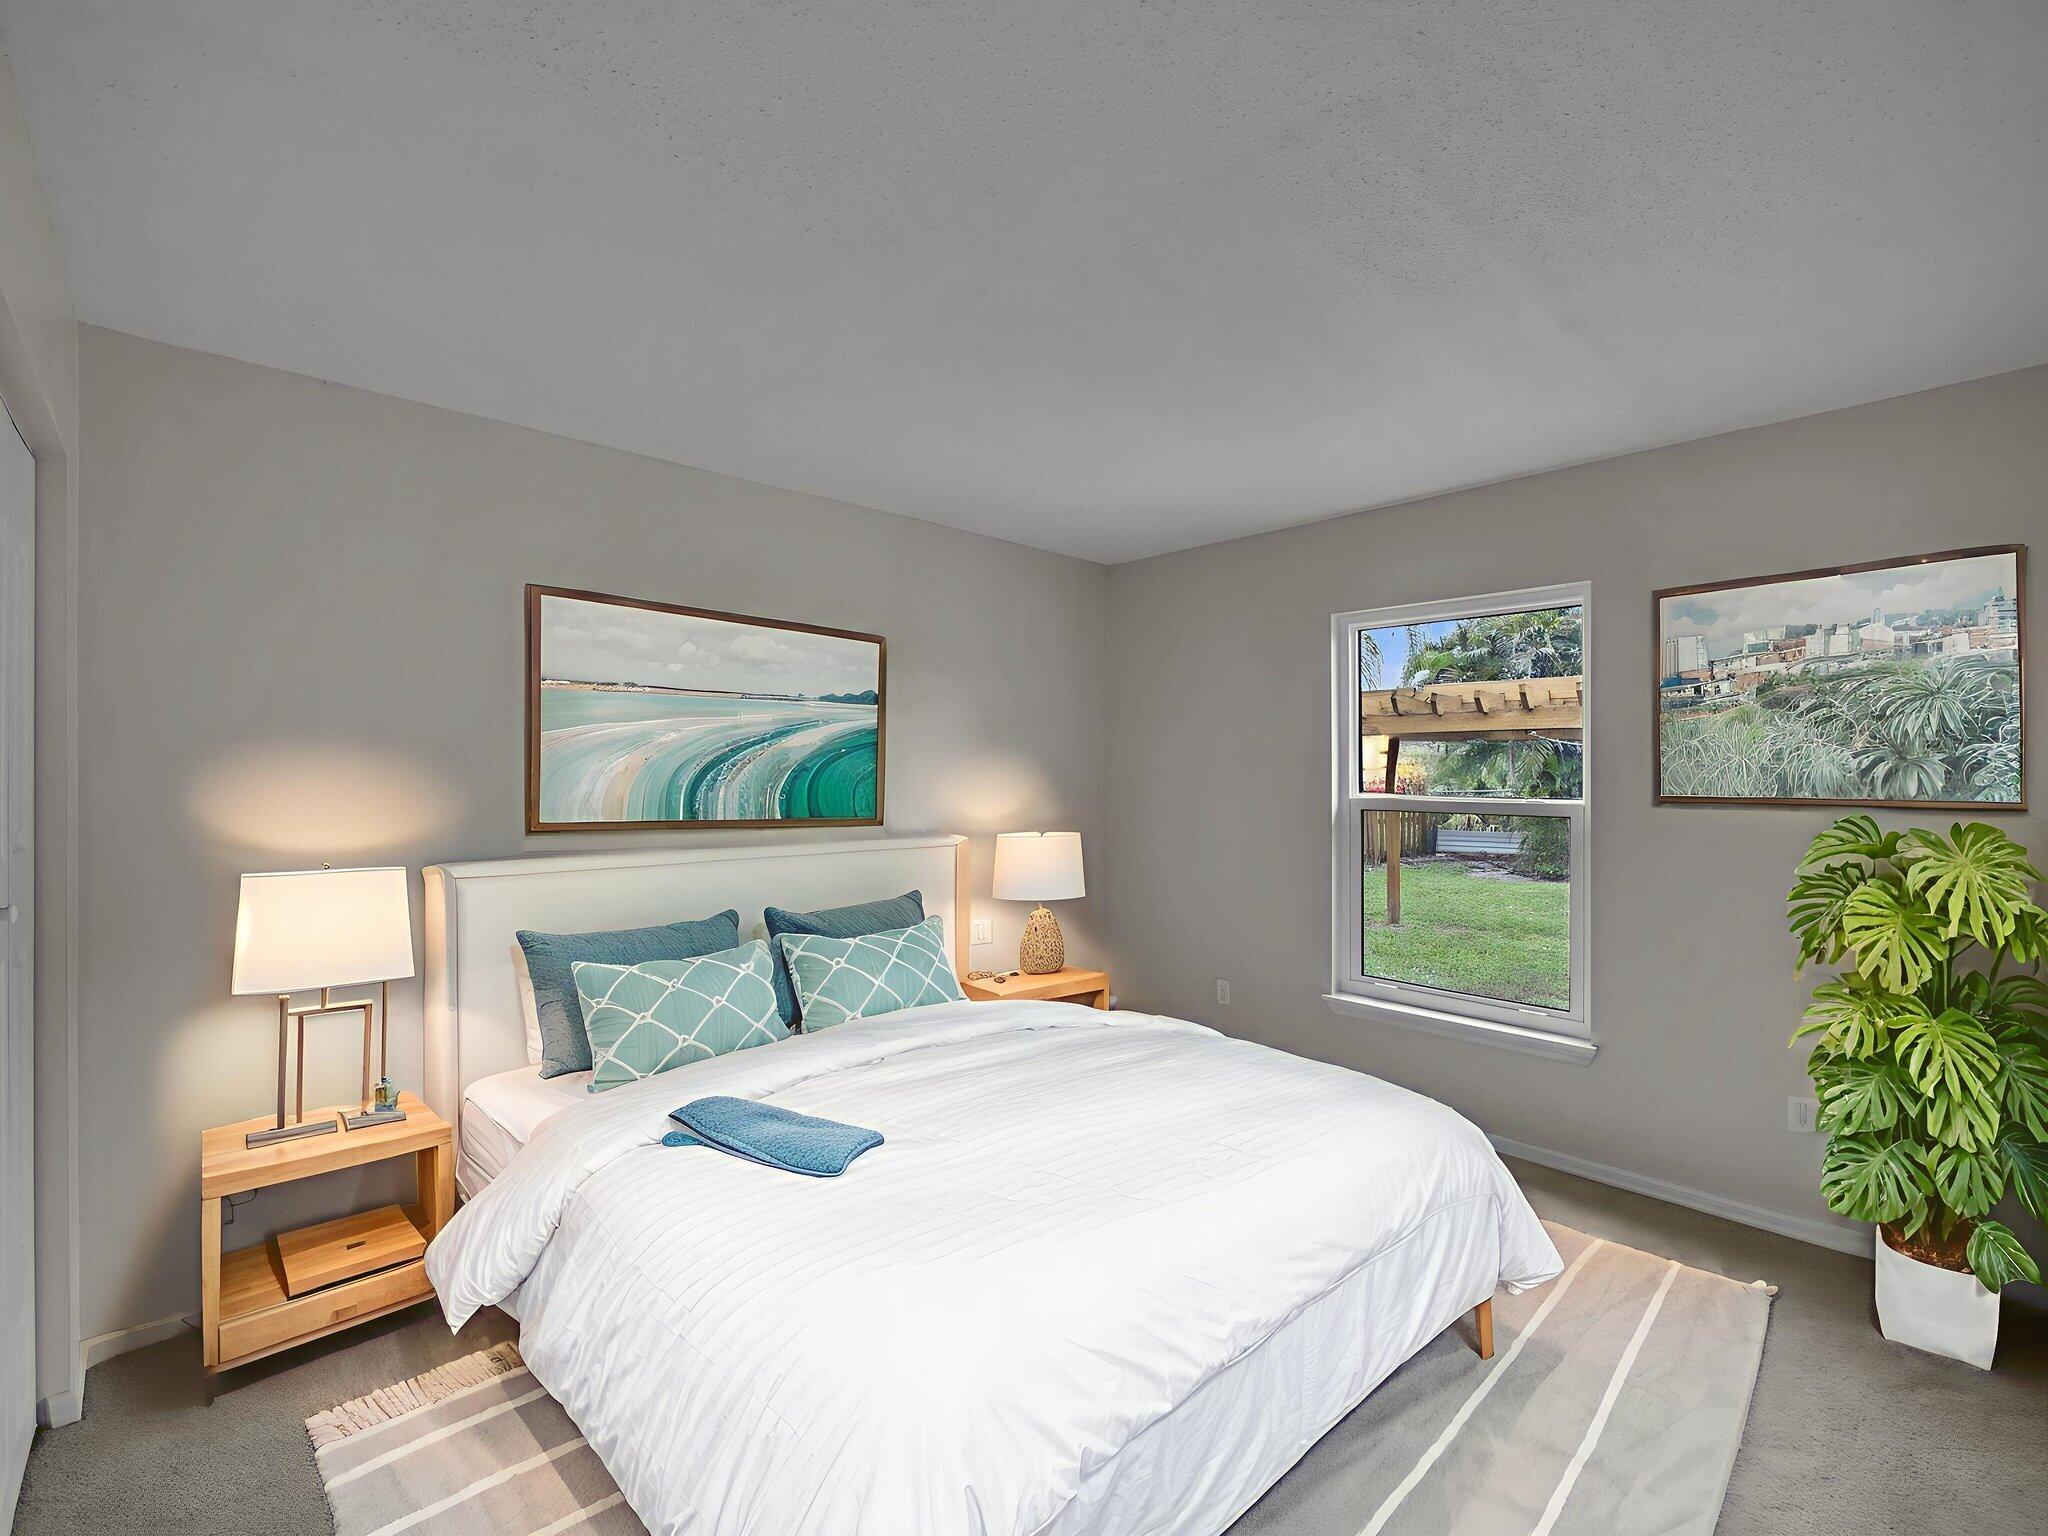
Bedroom with a white bed, teal pillows, coastal artwork, and a window overlooking the yard.
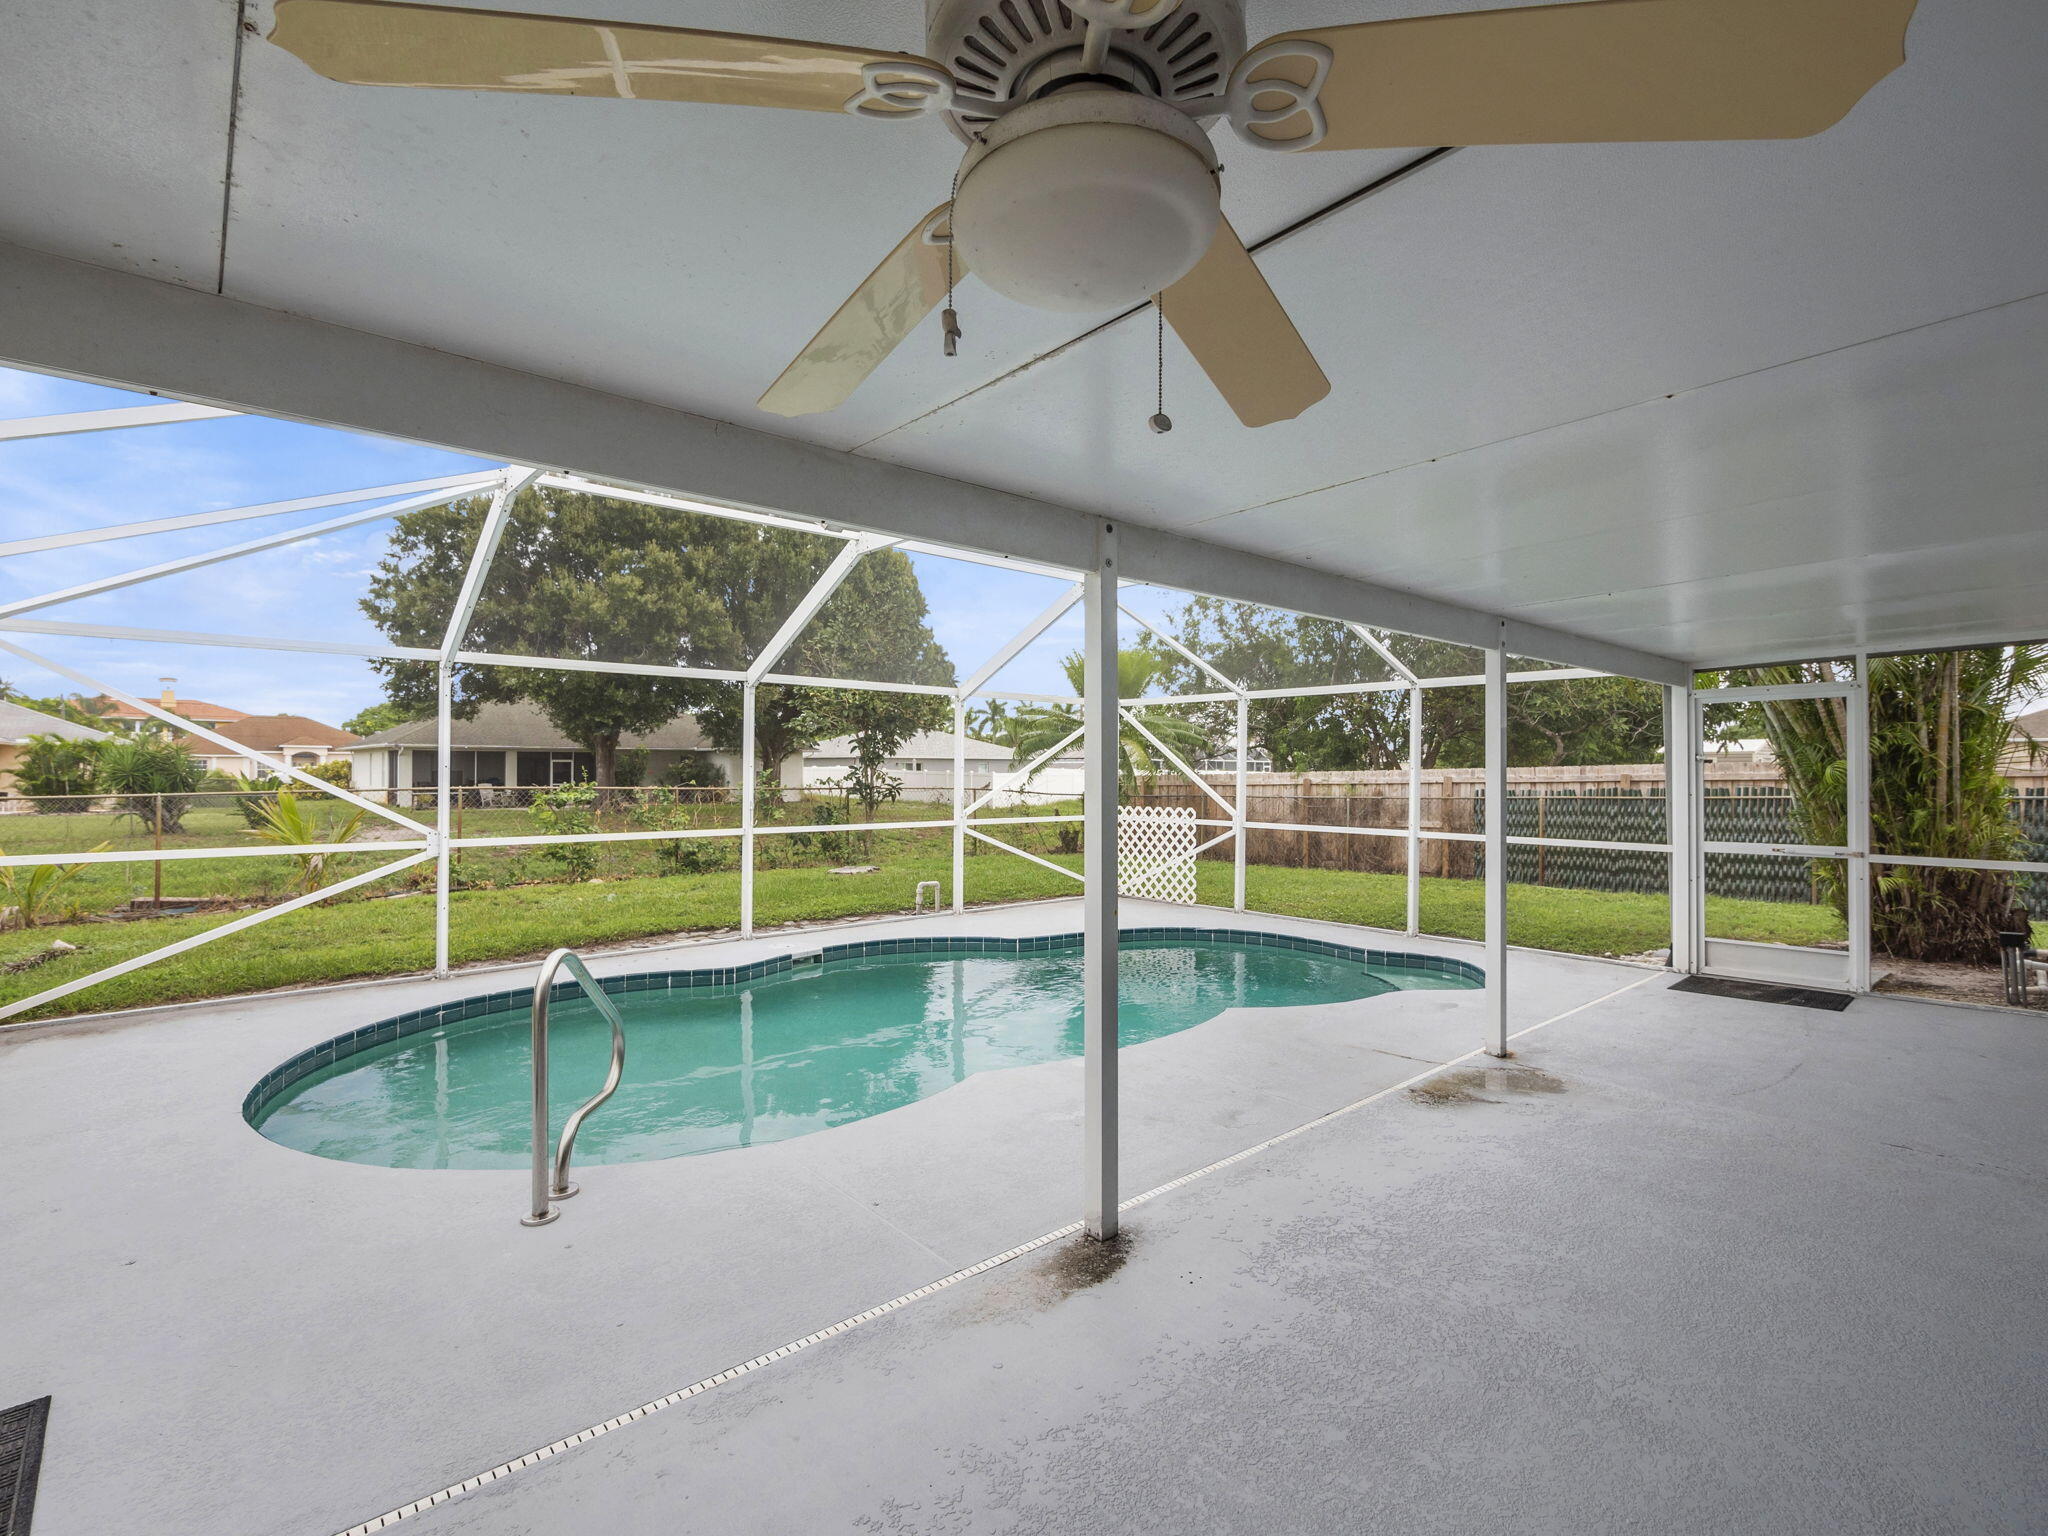
Screened pool patio with an oval pool, concrete deck, and ceiling fan.
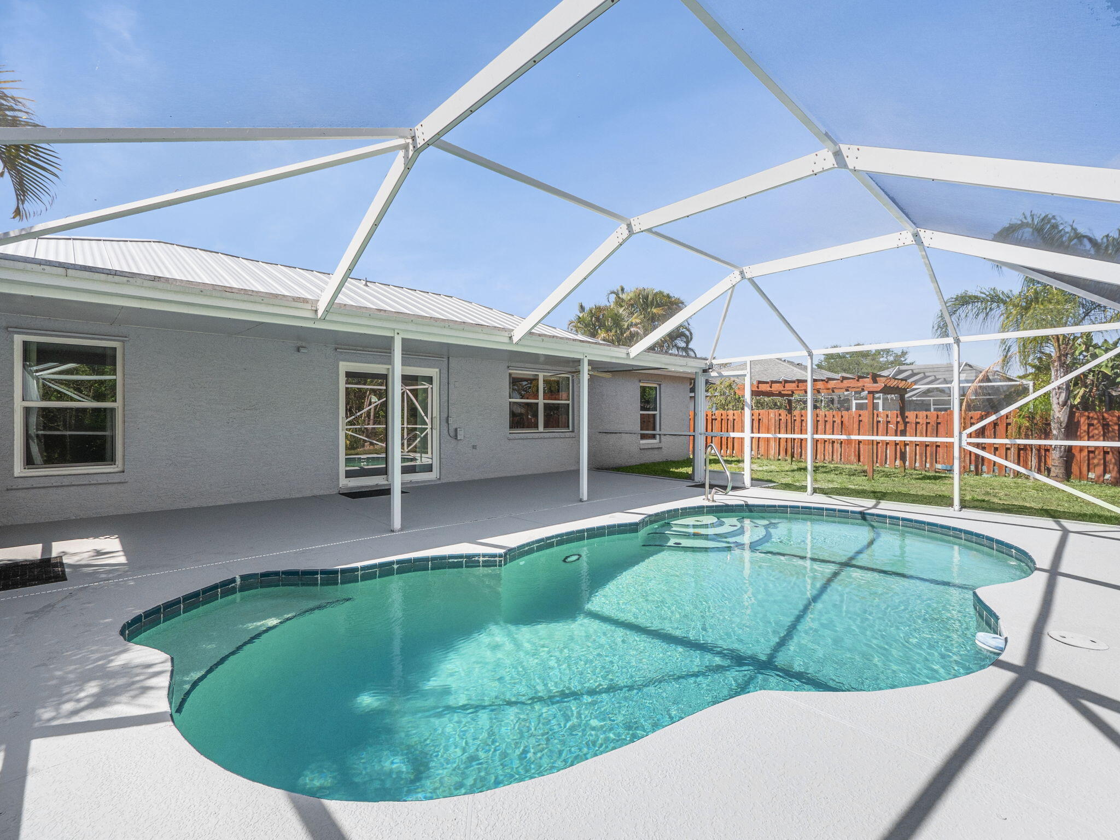
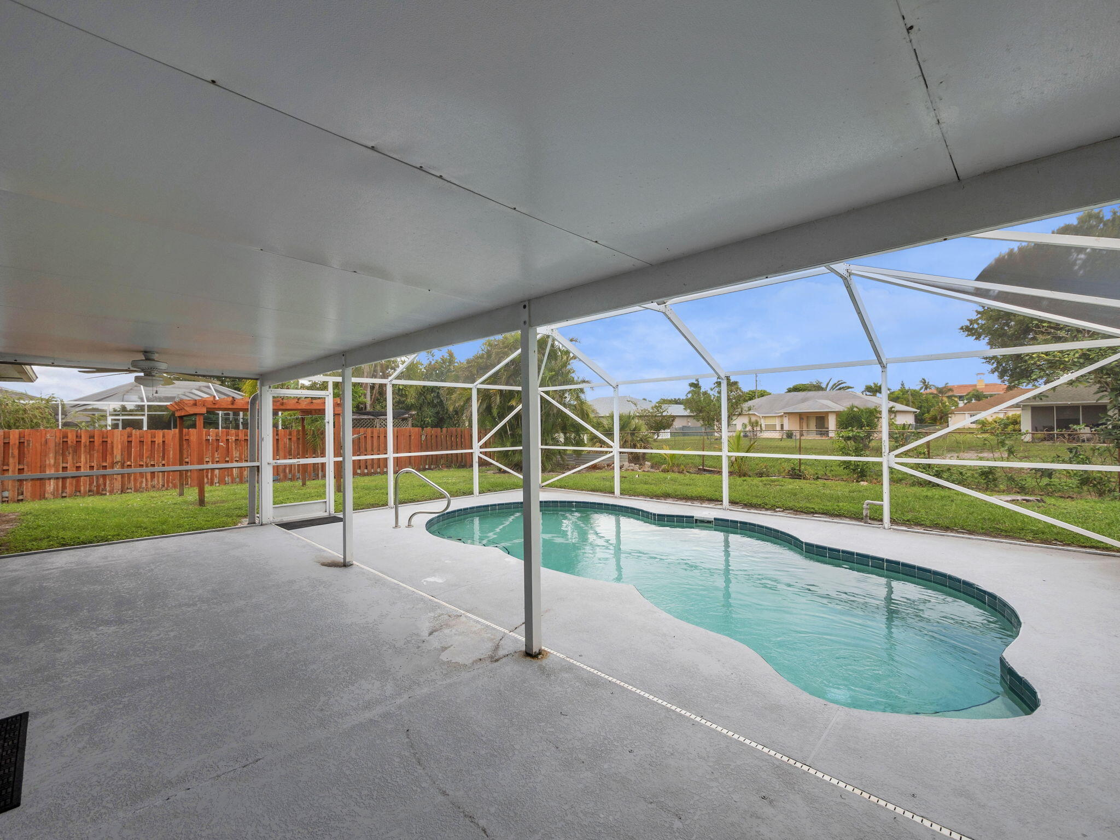
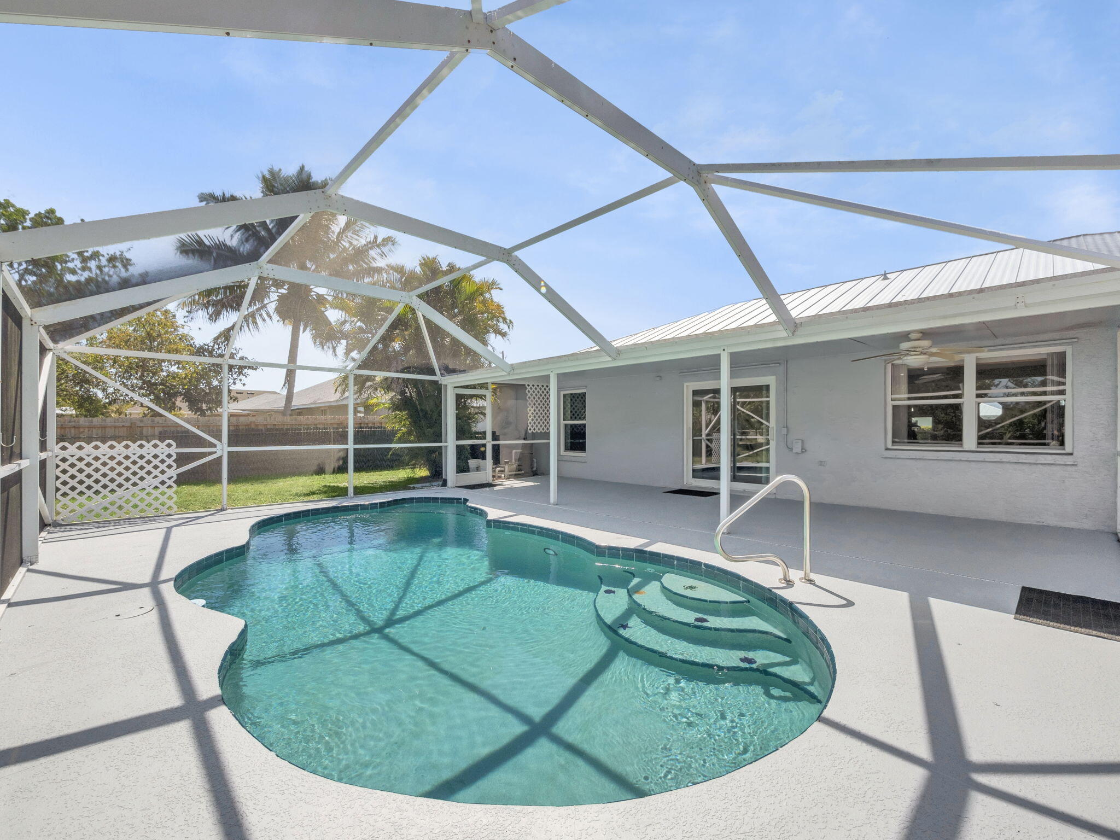
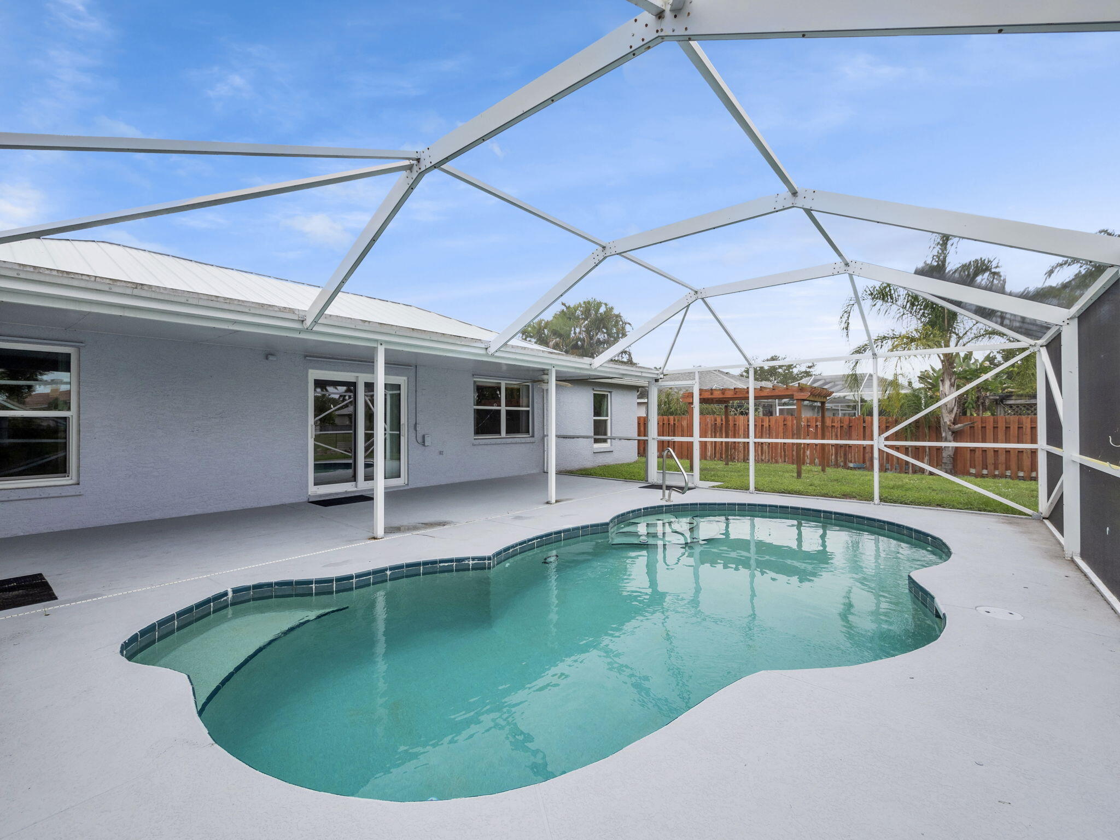
Kidney-shaped pool beneath a covered screened lanai, with a concrete deck and fenced yard.
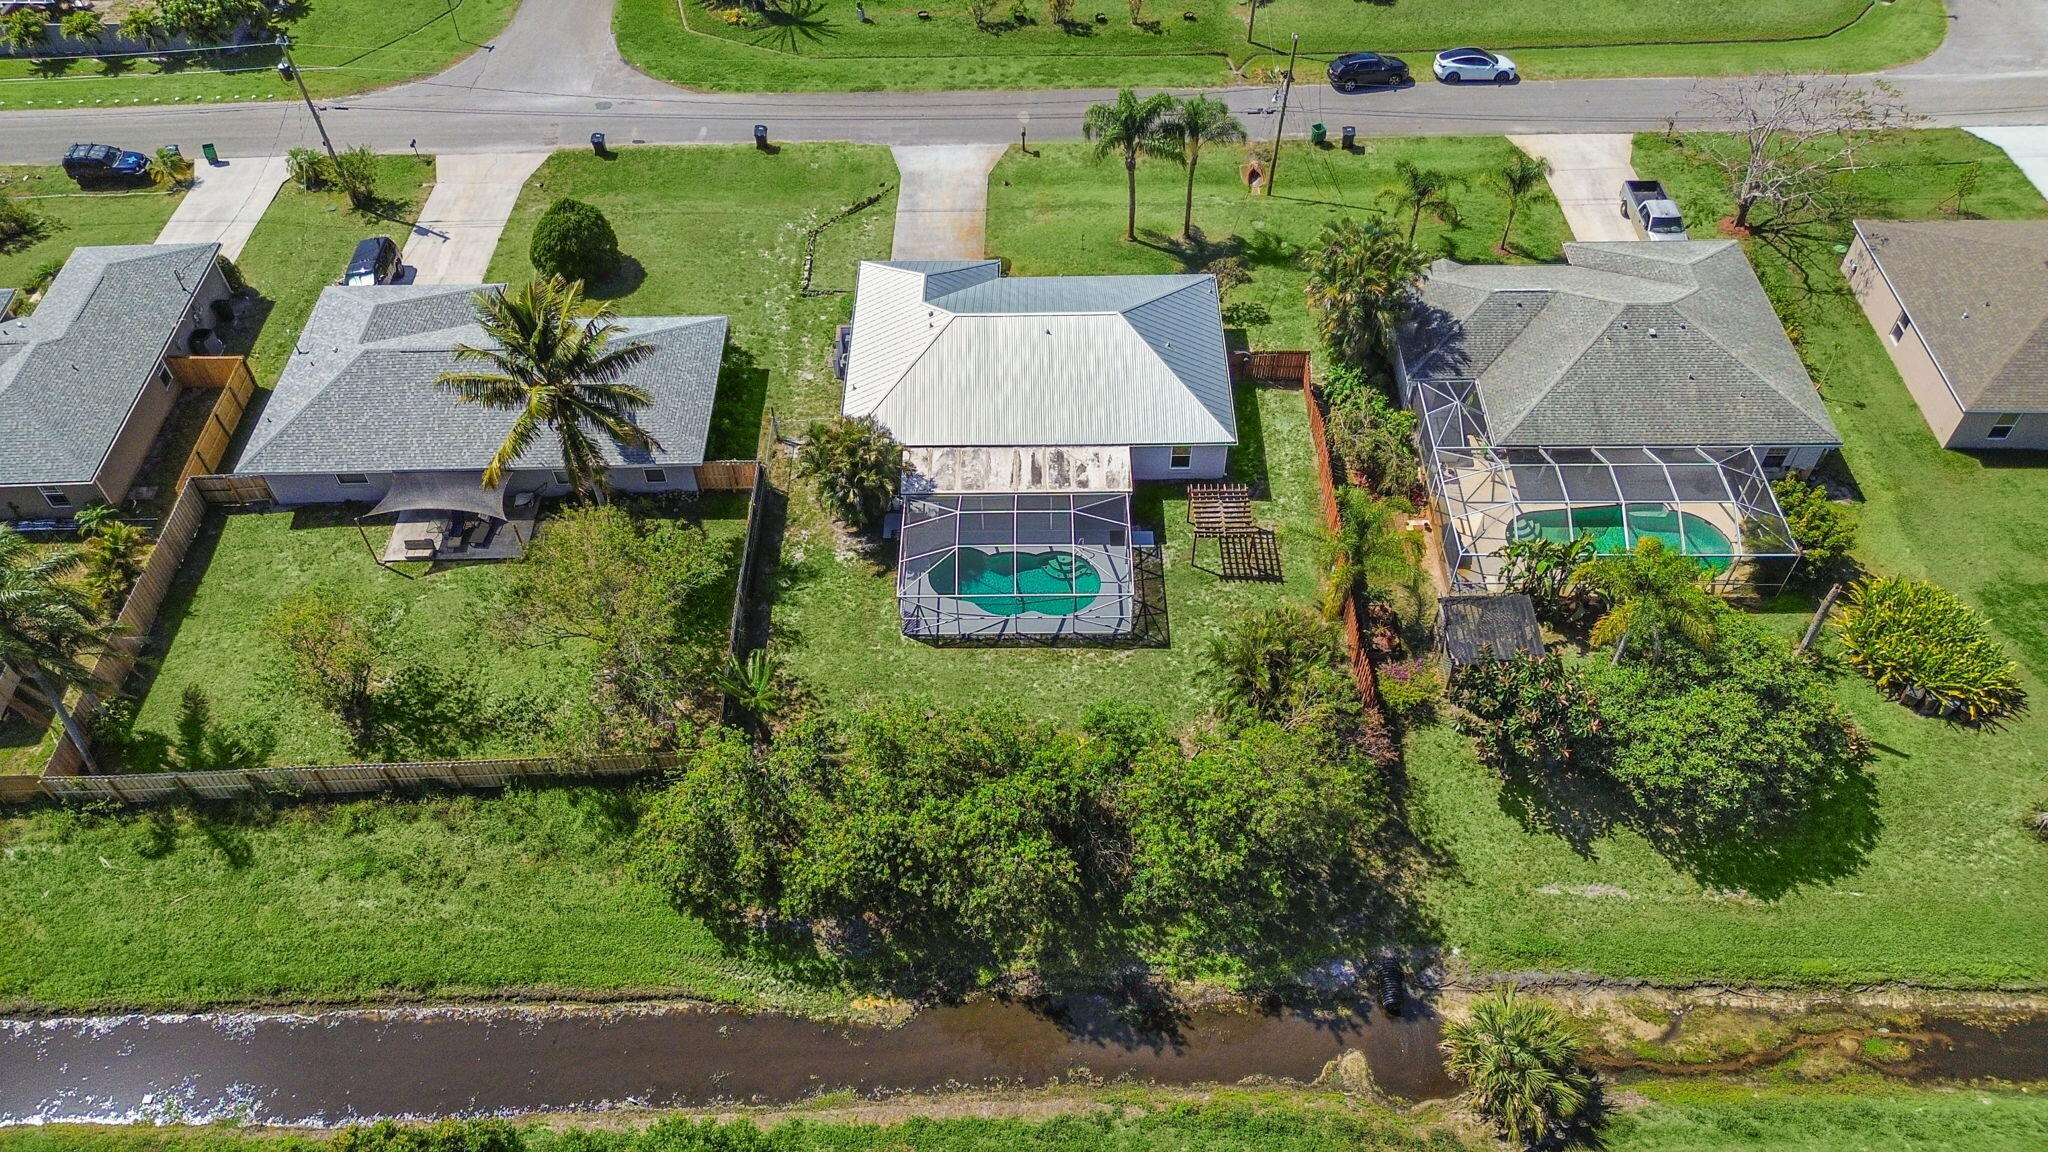
Aerial view of a home with a screened pool, green yard, and canal behind it.
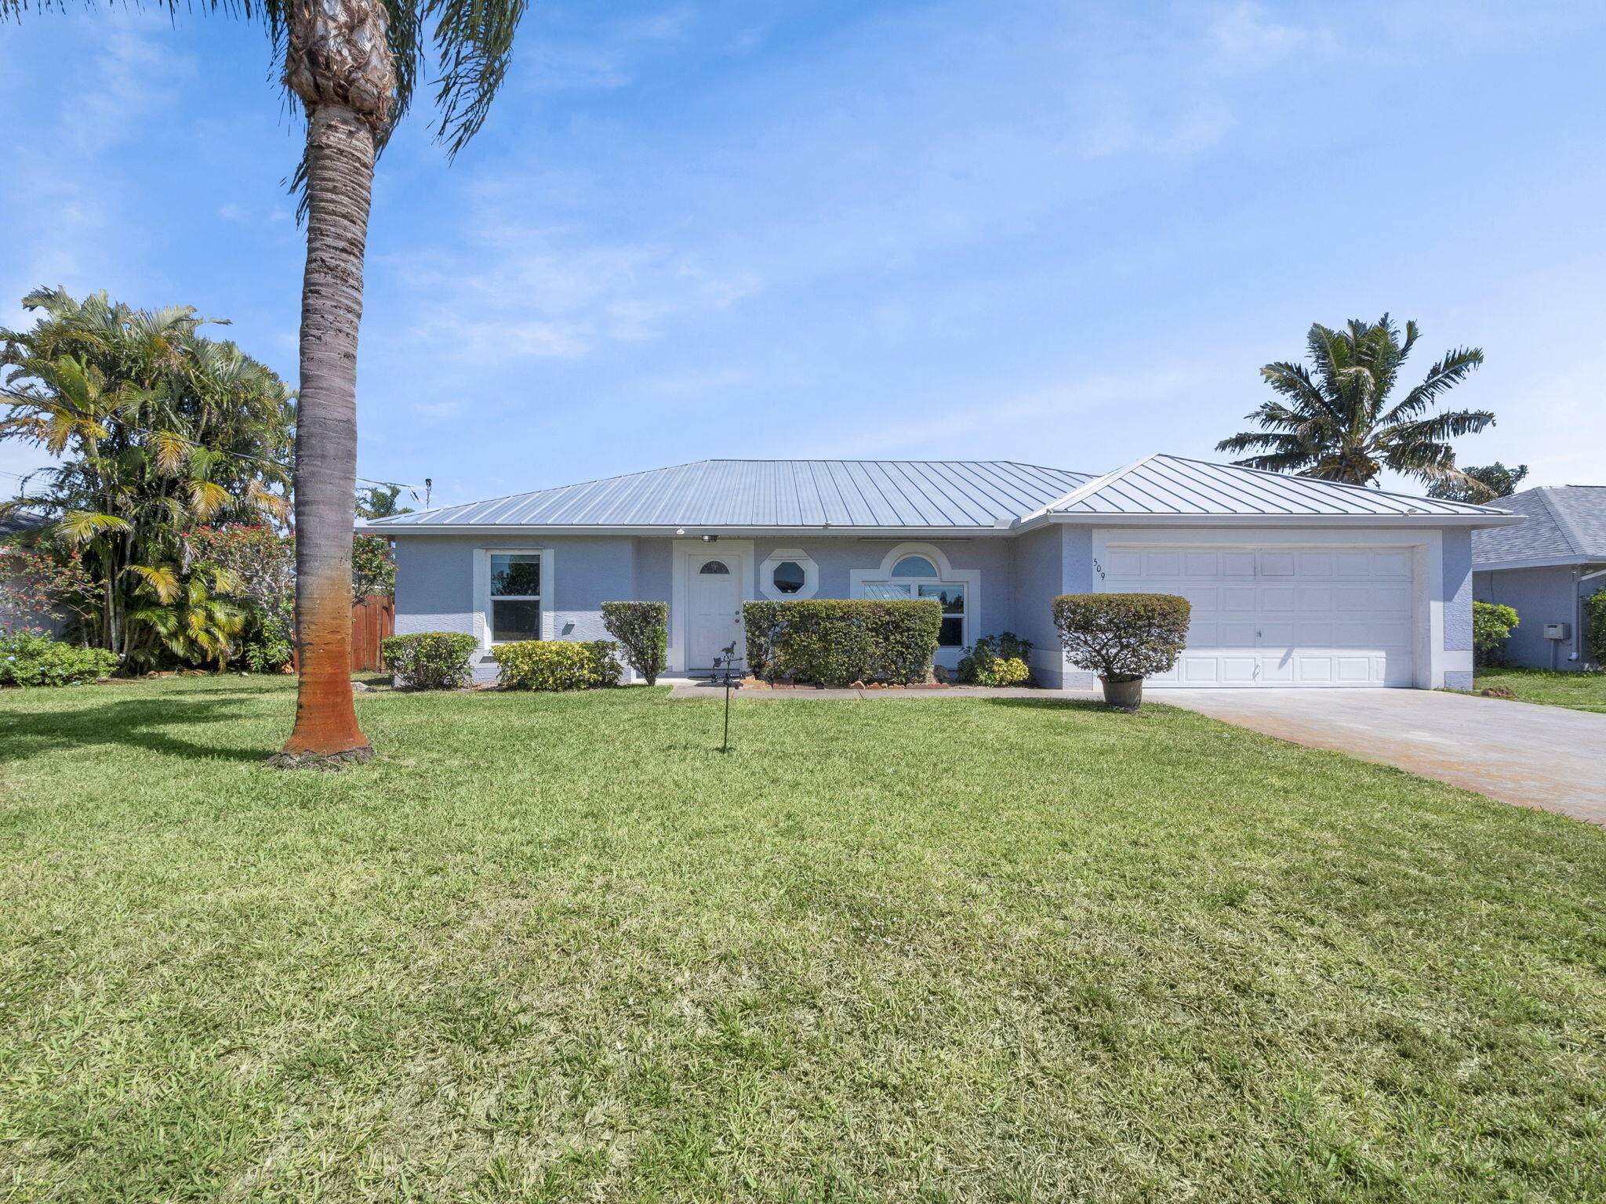
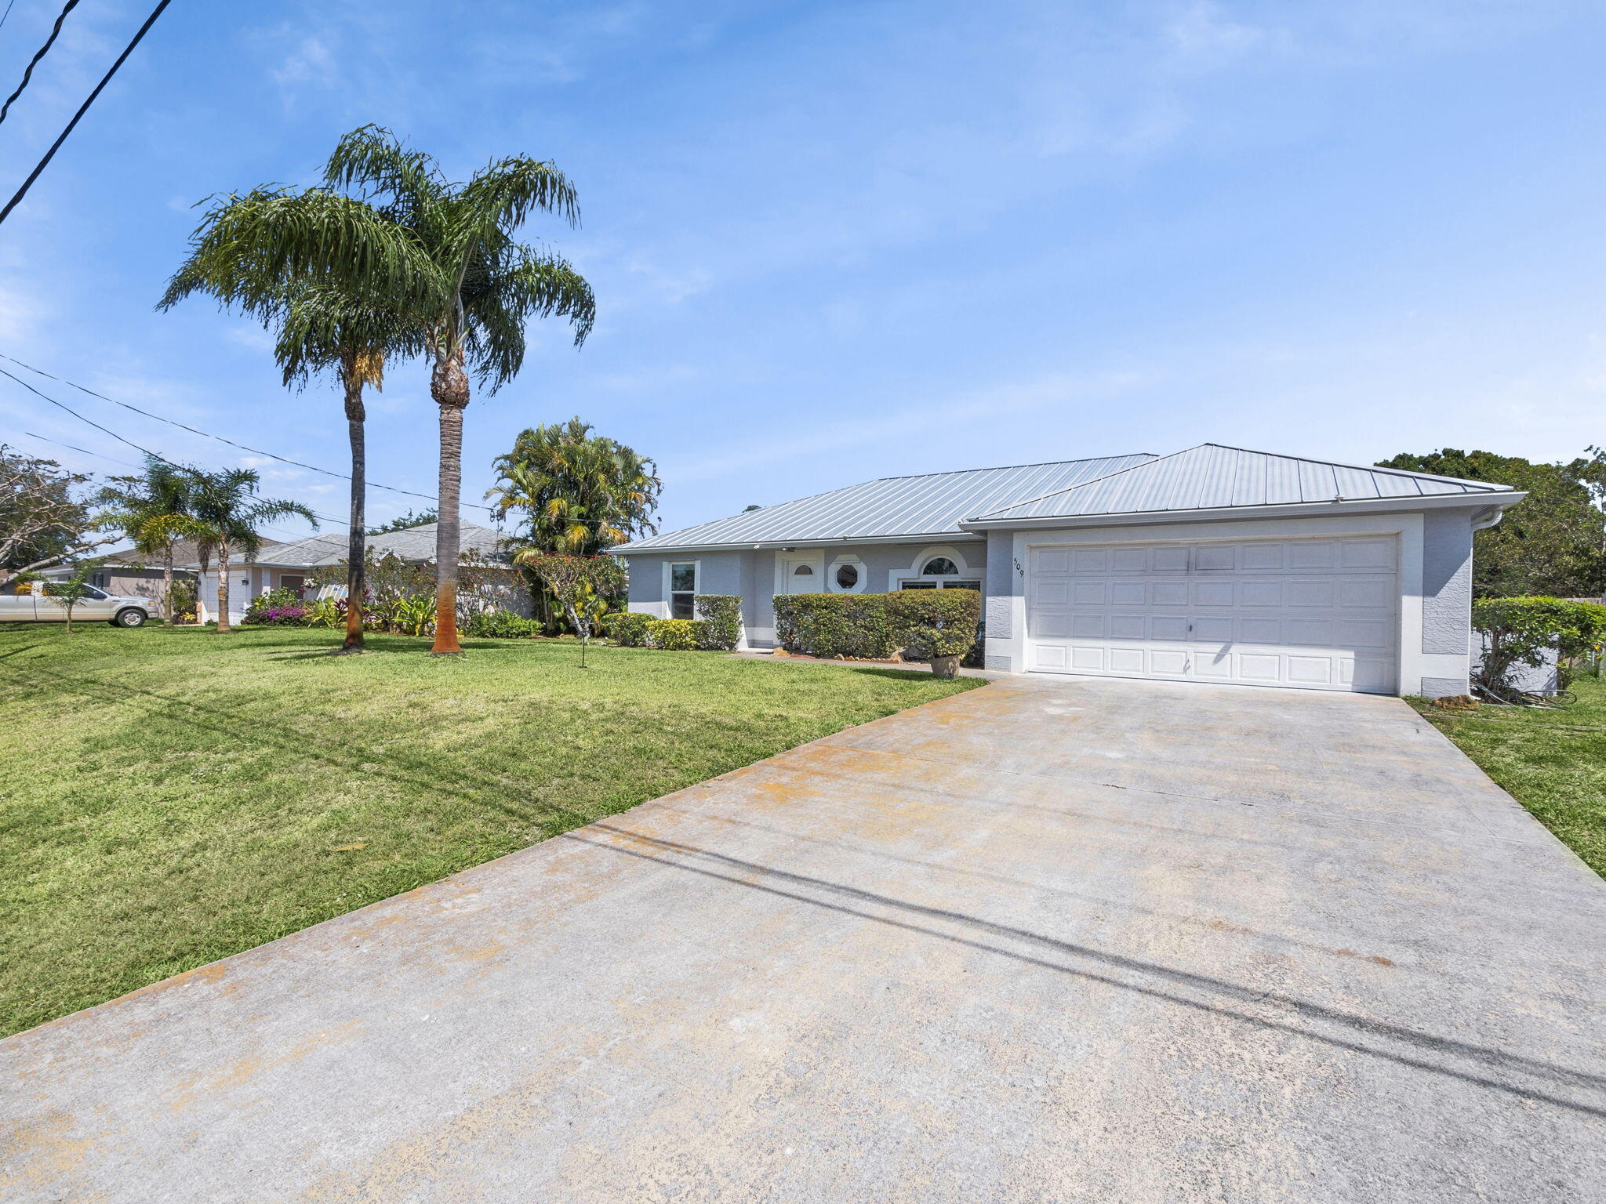
Single-story blue house with a metal roof, white garage door, and palm trees along the lawn.
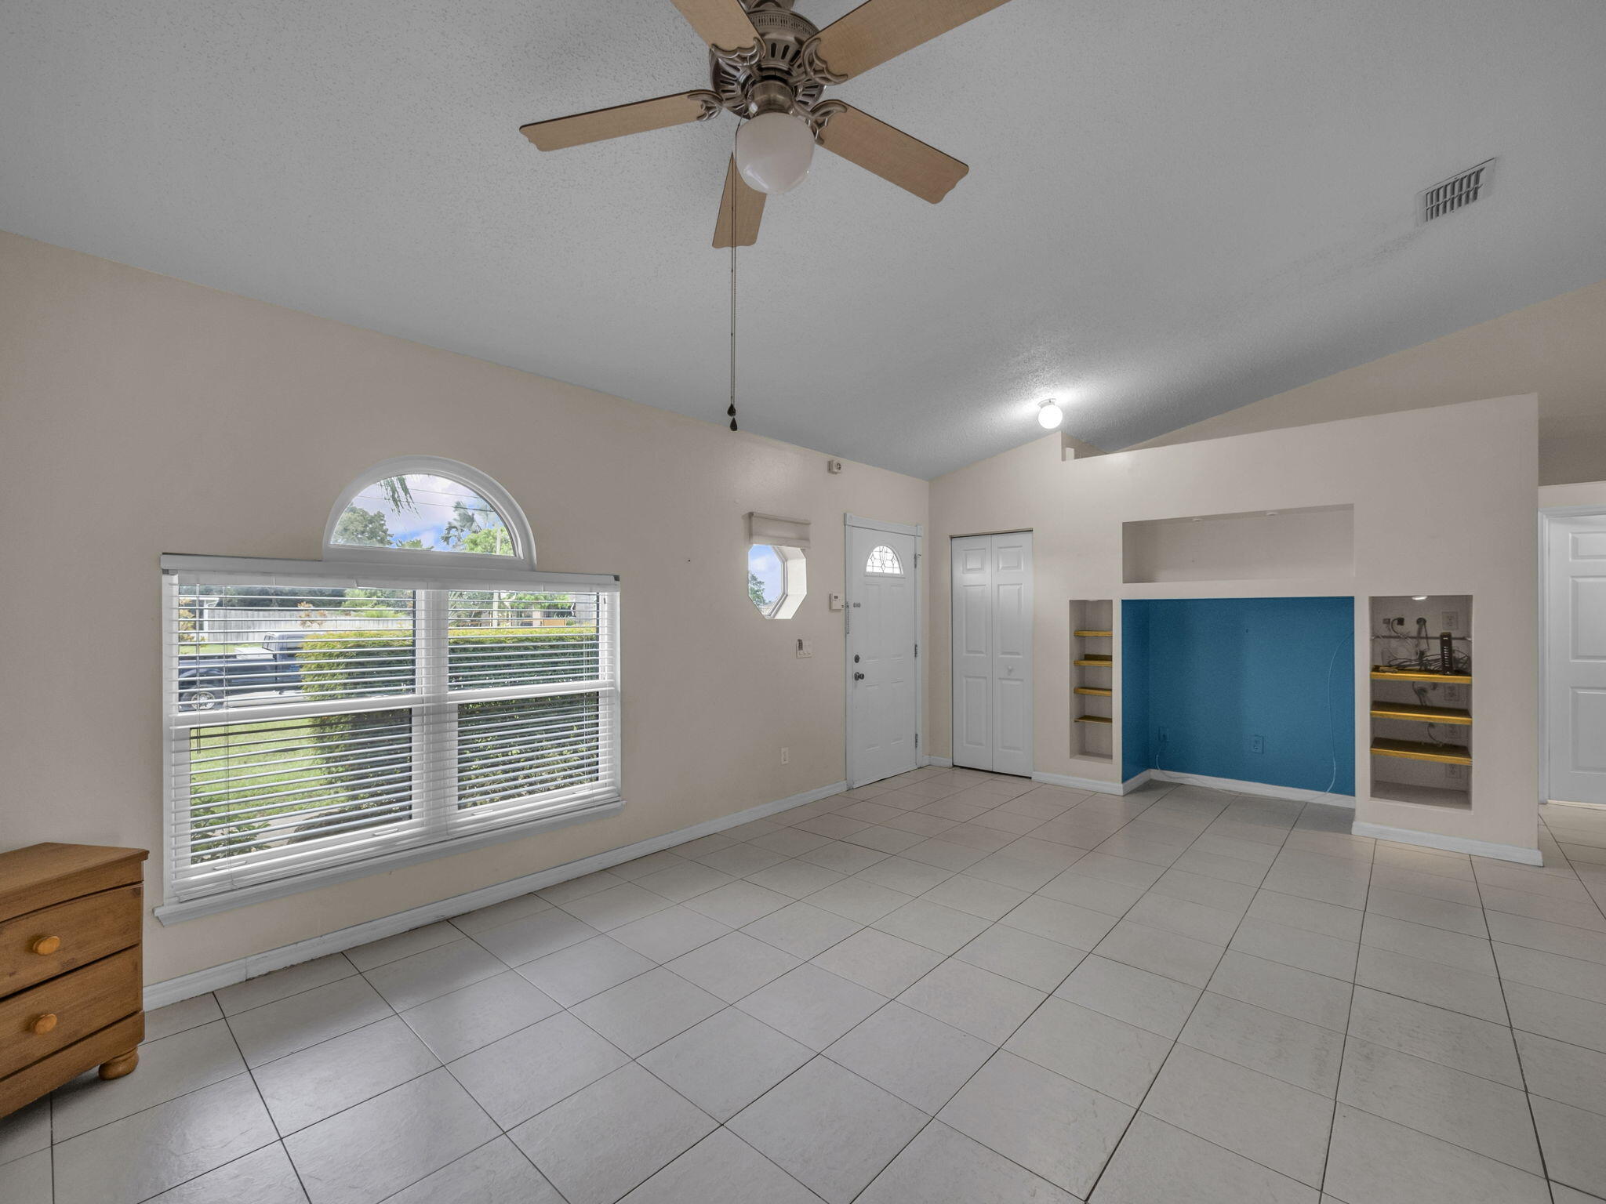
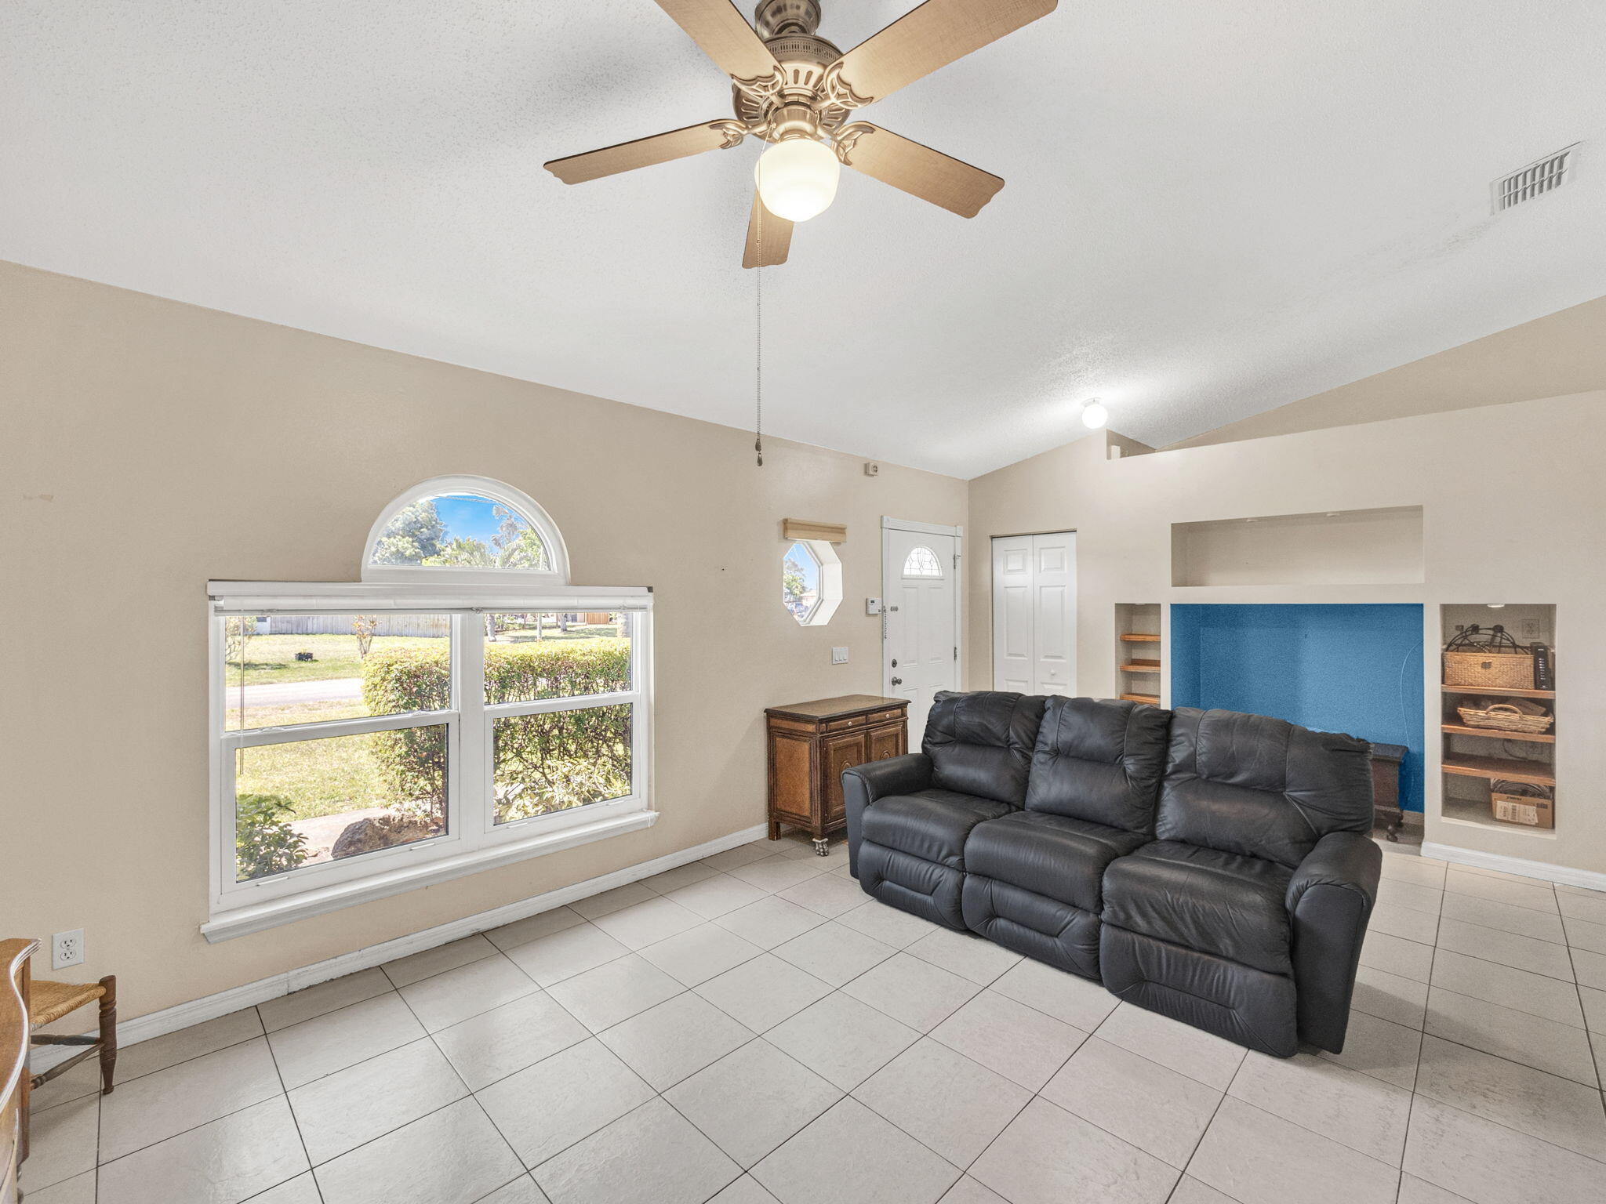
Open tiled room with a ceiling fan, arched window, and built-in blue entertainment alcove.
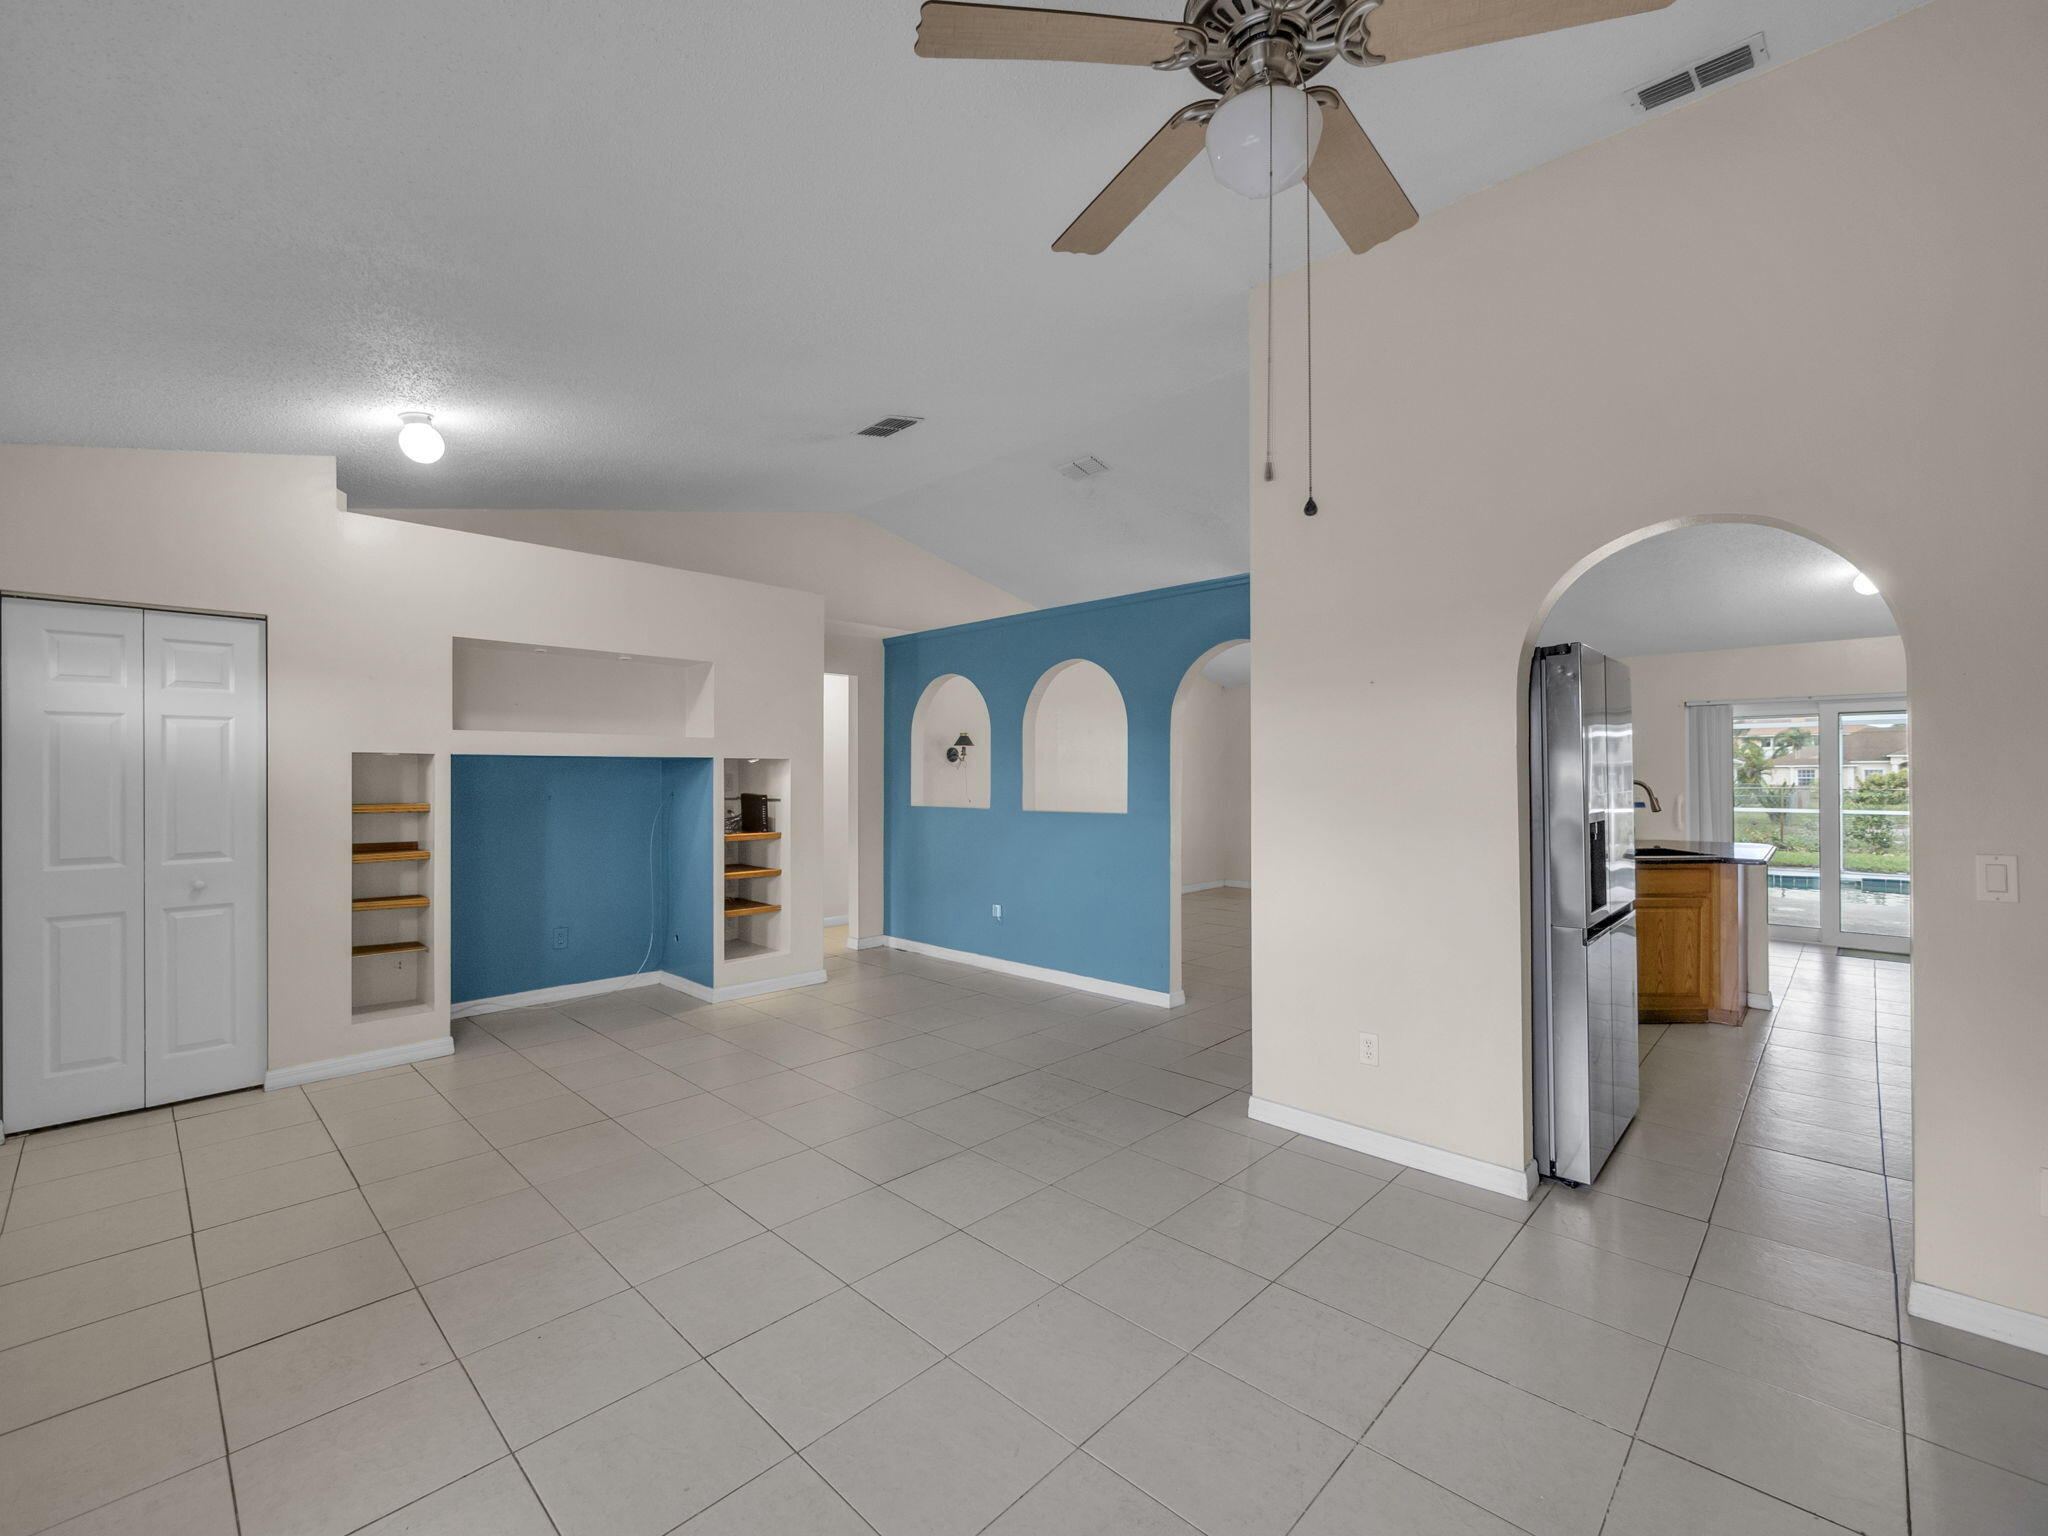
Empty living area with a blue built-in entertainment niche and arched openings to the kitchen.
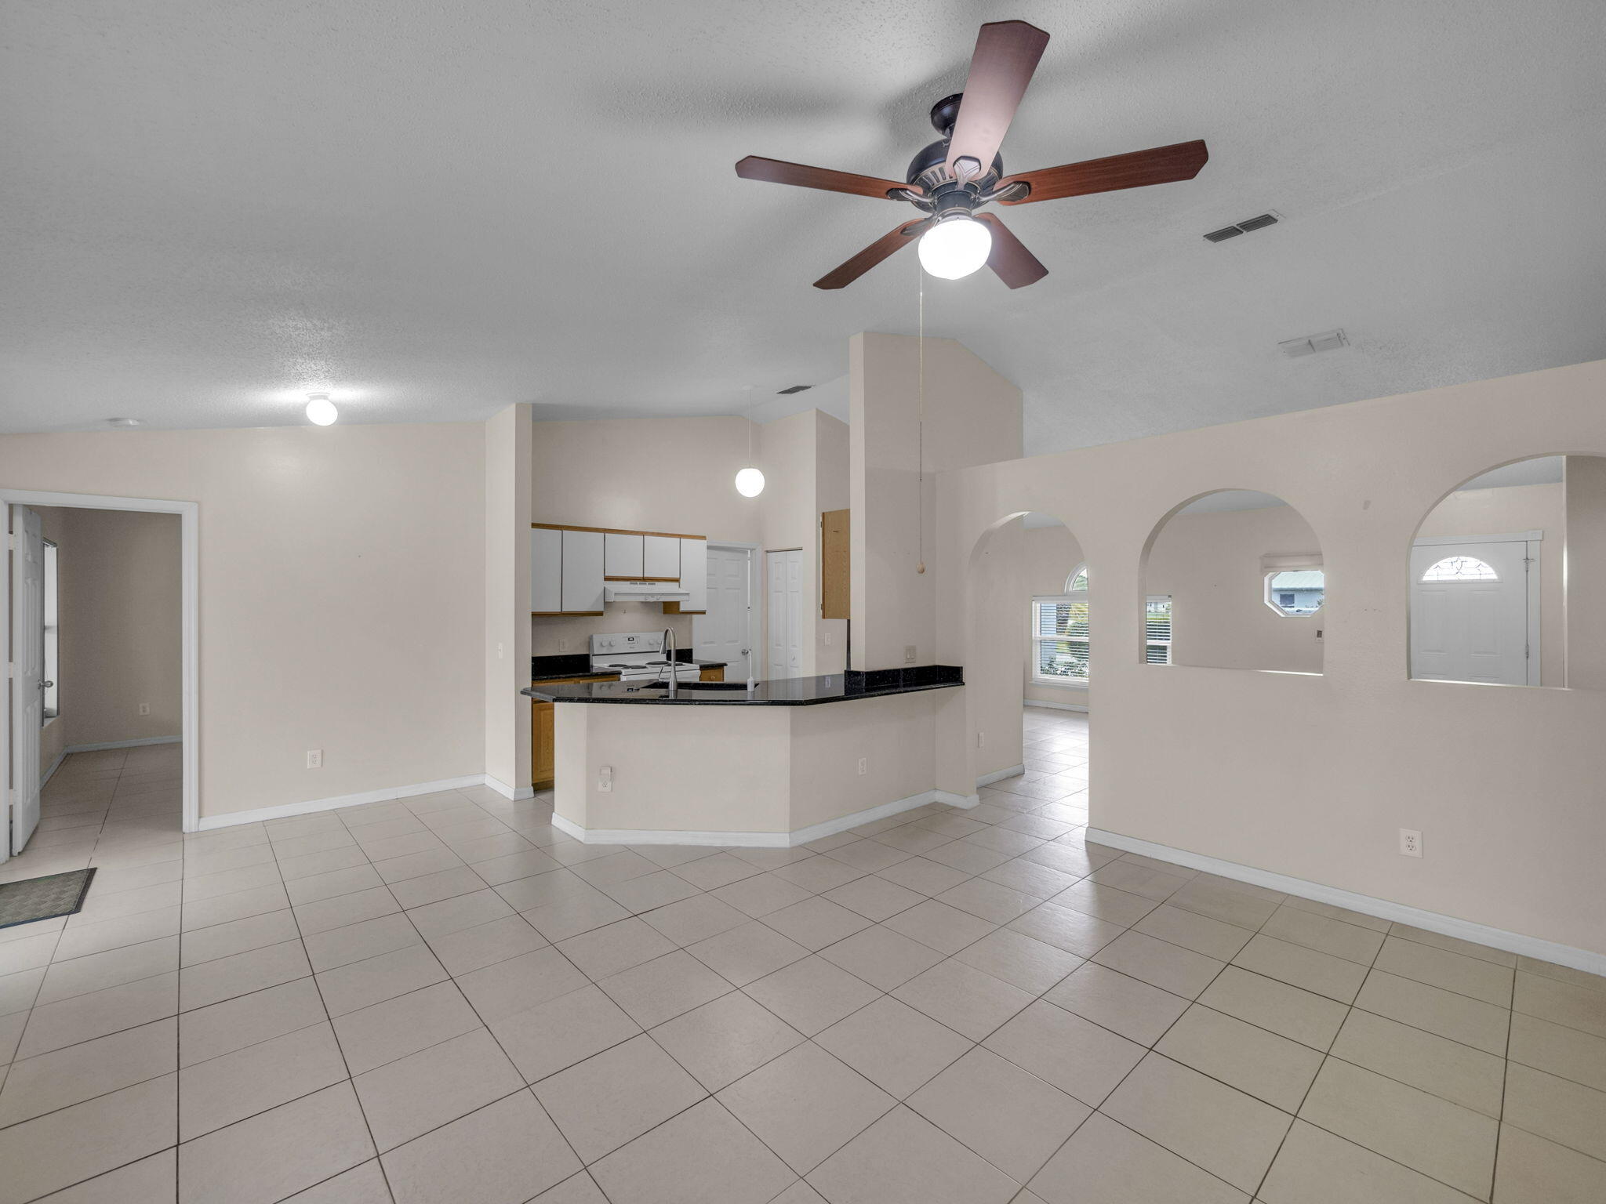
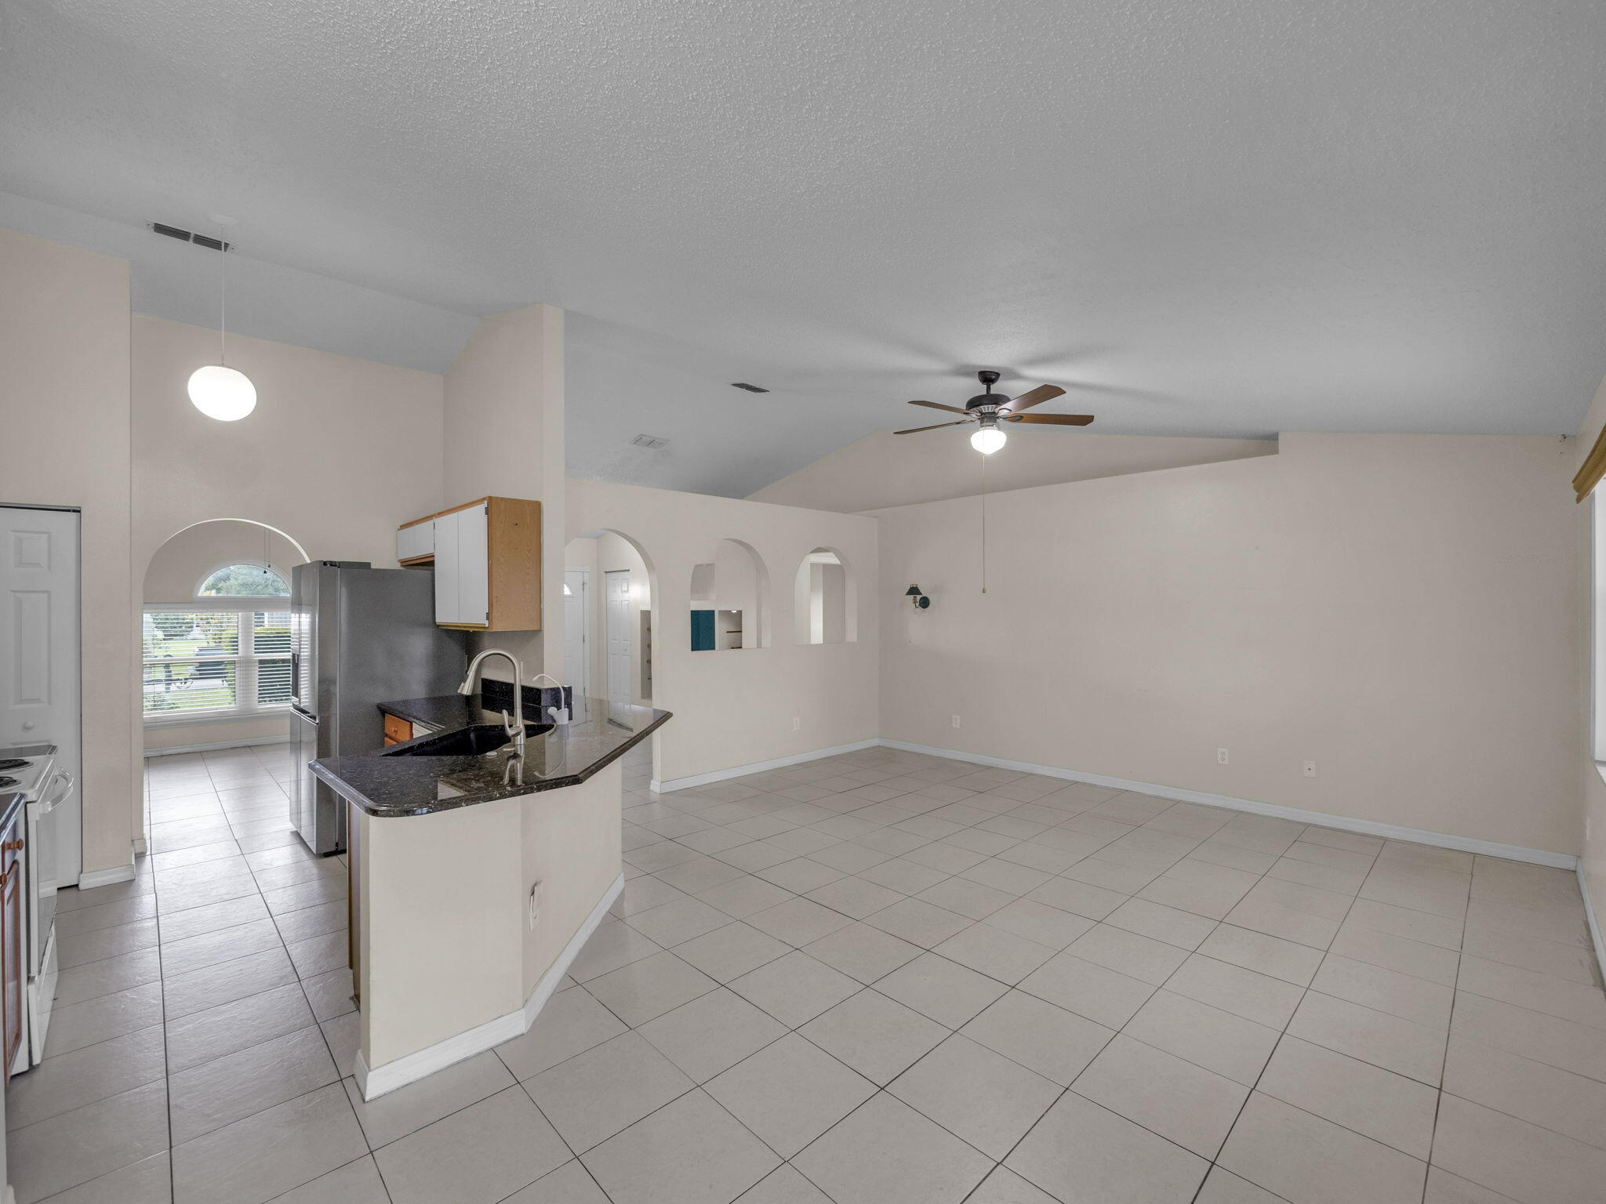
Empty open-plan kitchen with a black granite peninsula, tiled floors, and arched wall openings.
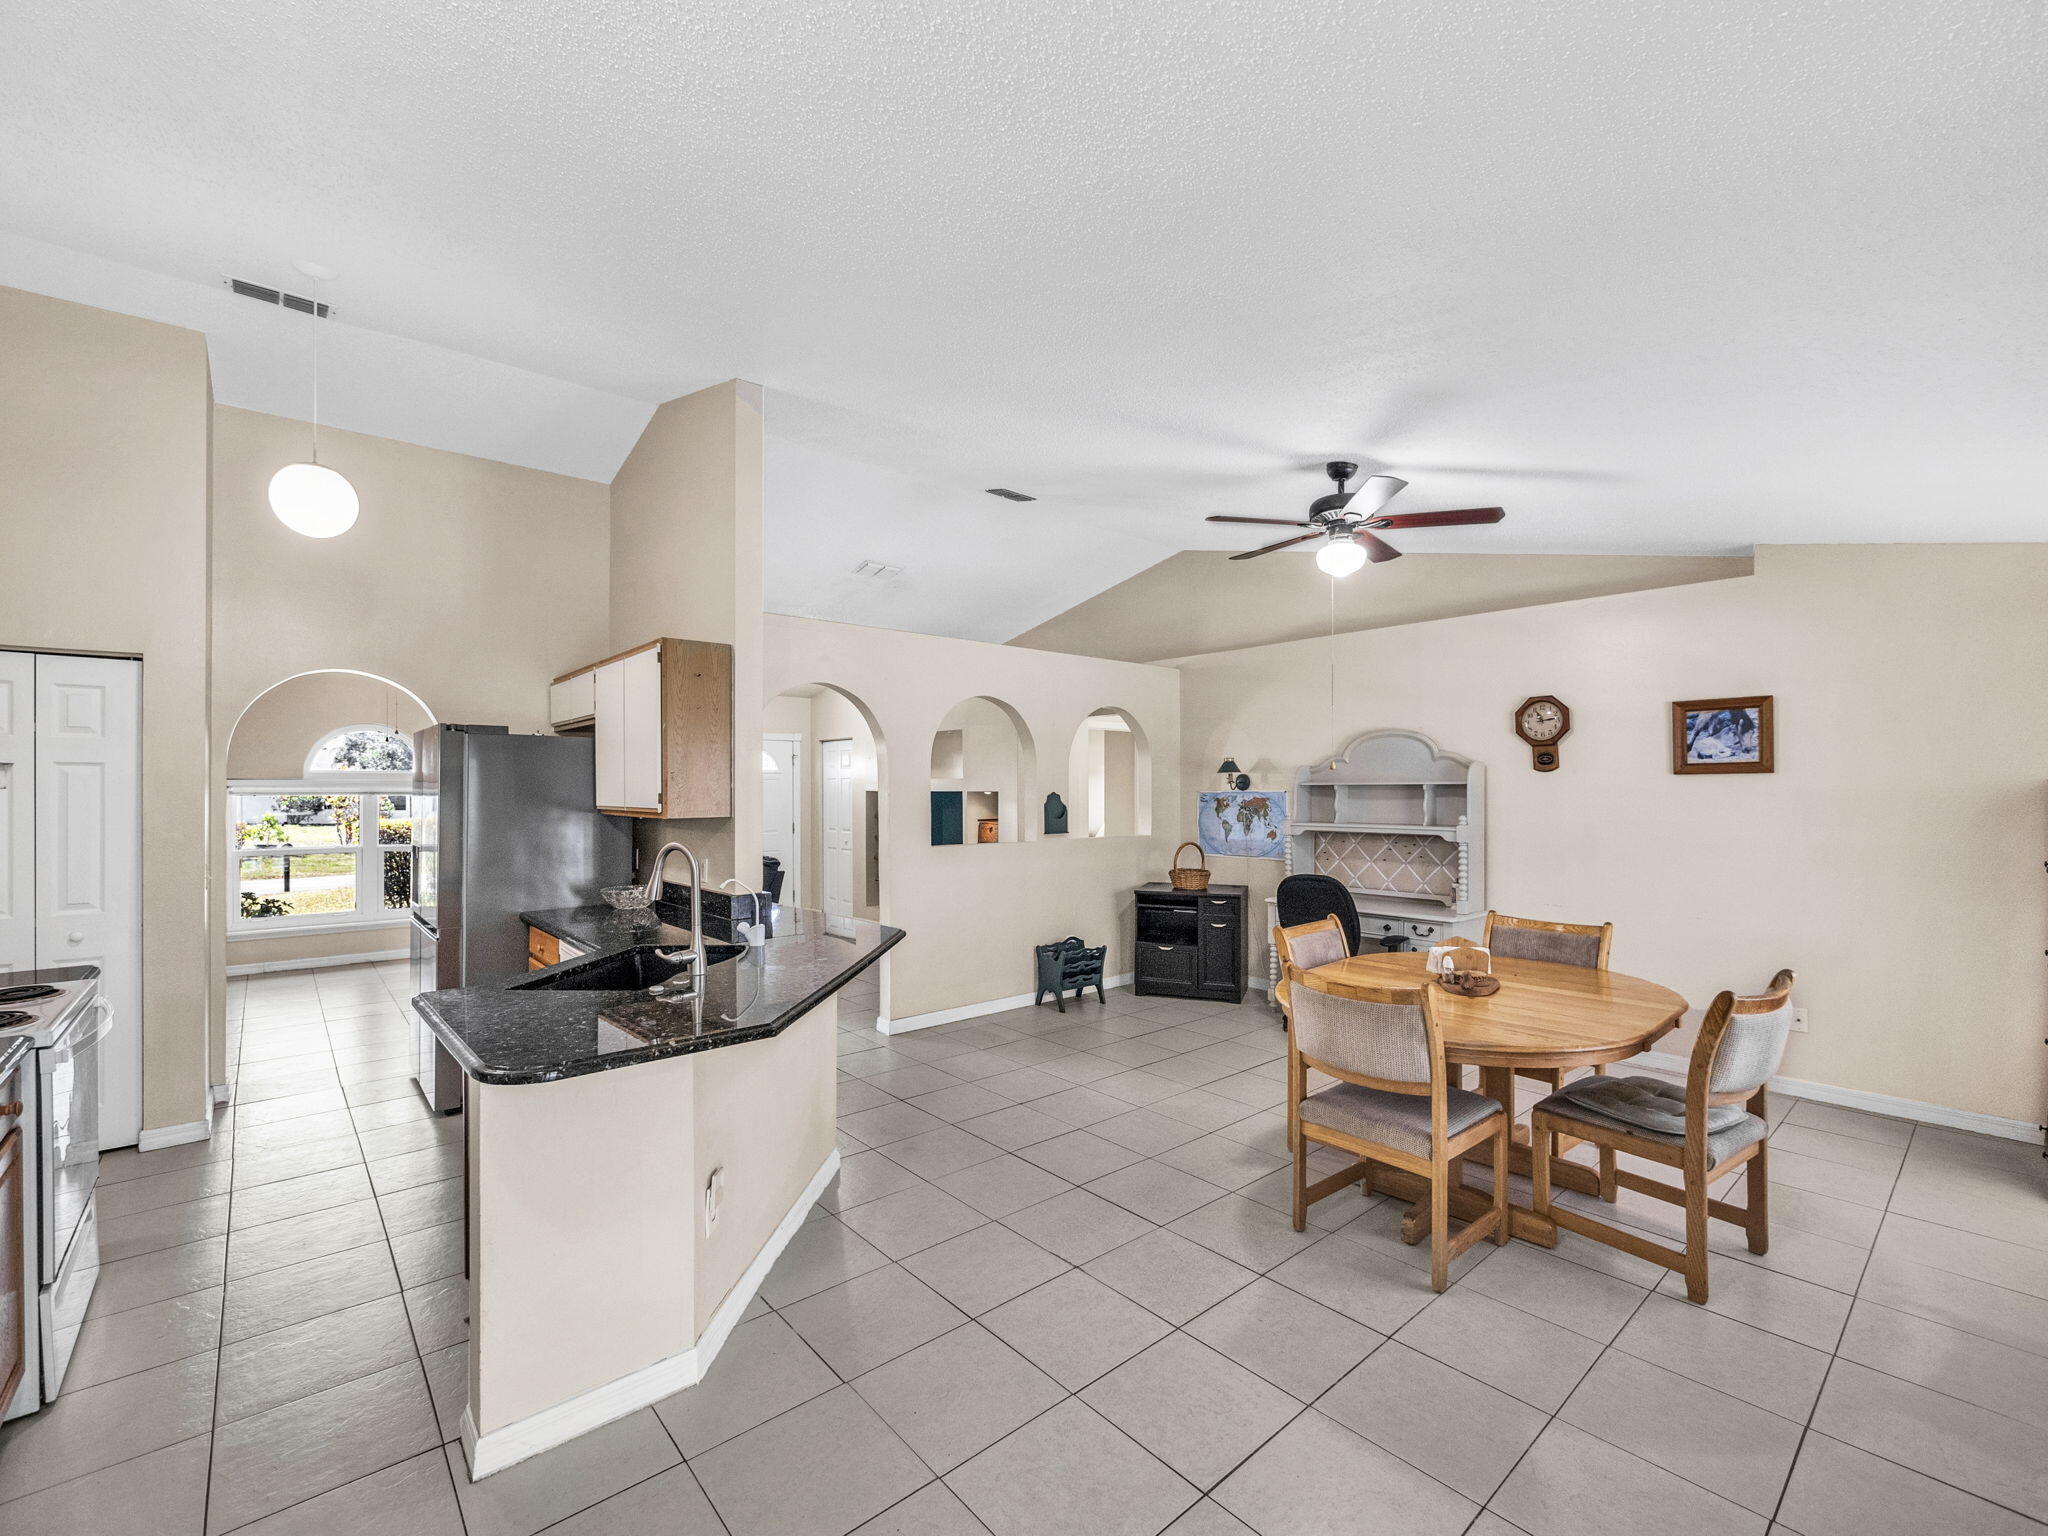
Open kitchen and dining area with a dark stone peninsula, arched openings, and tiled floors.
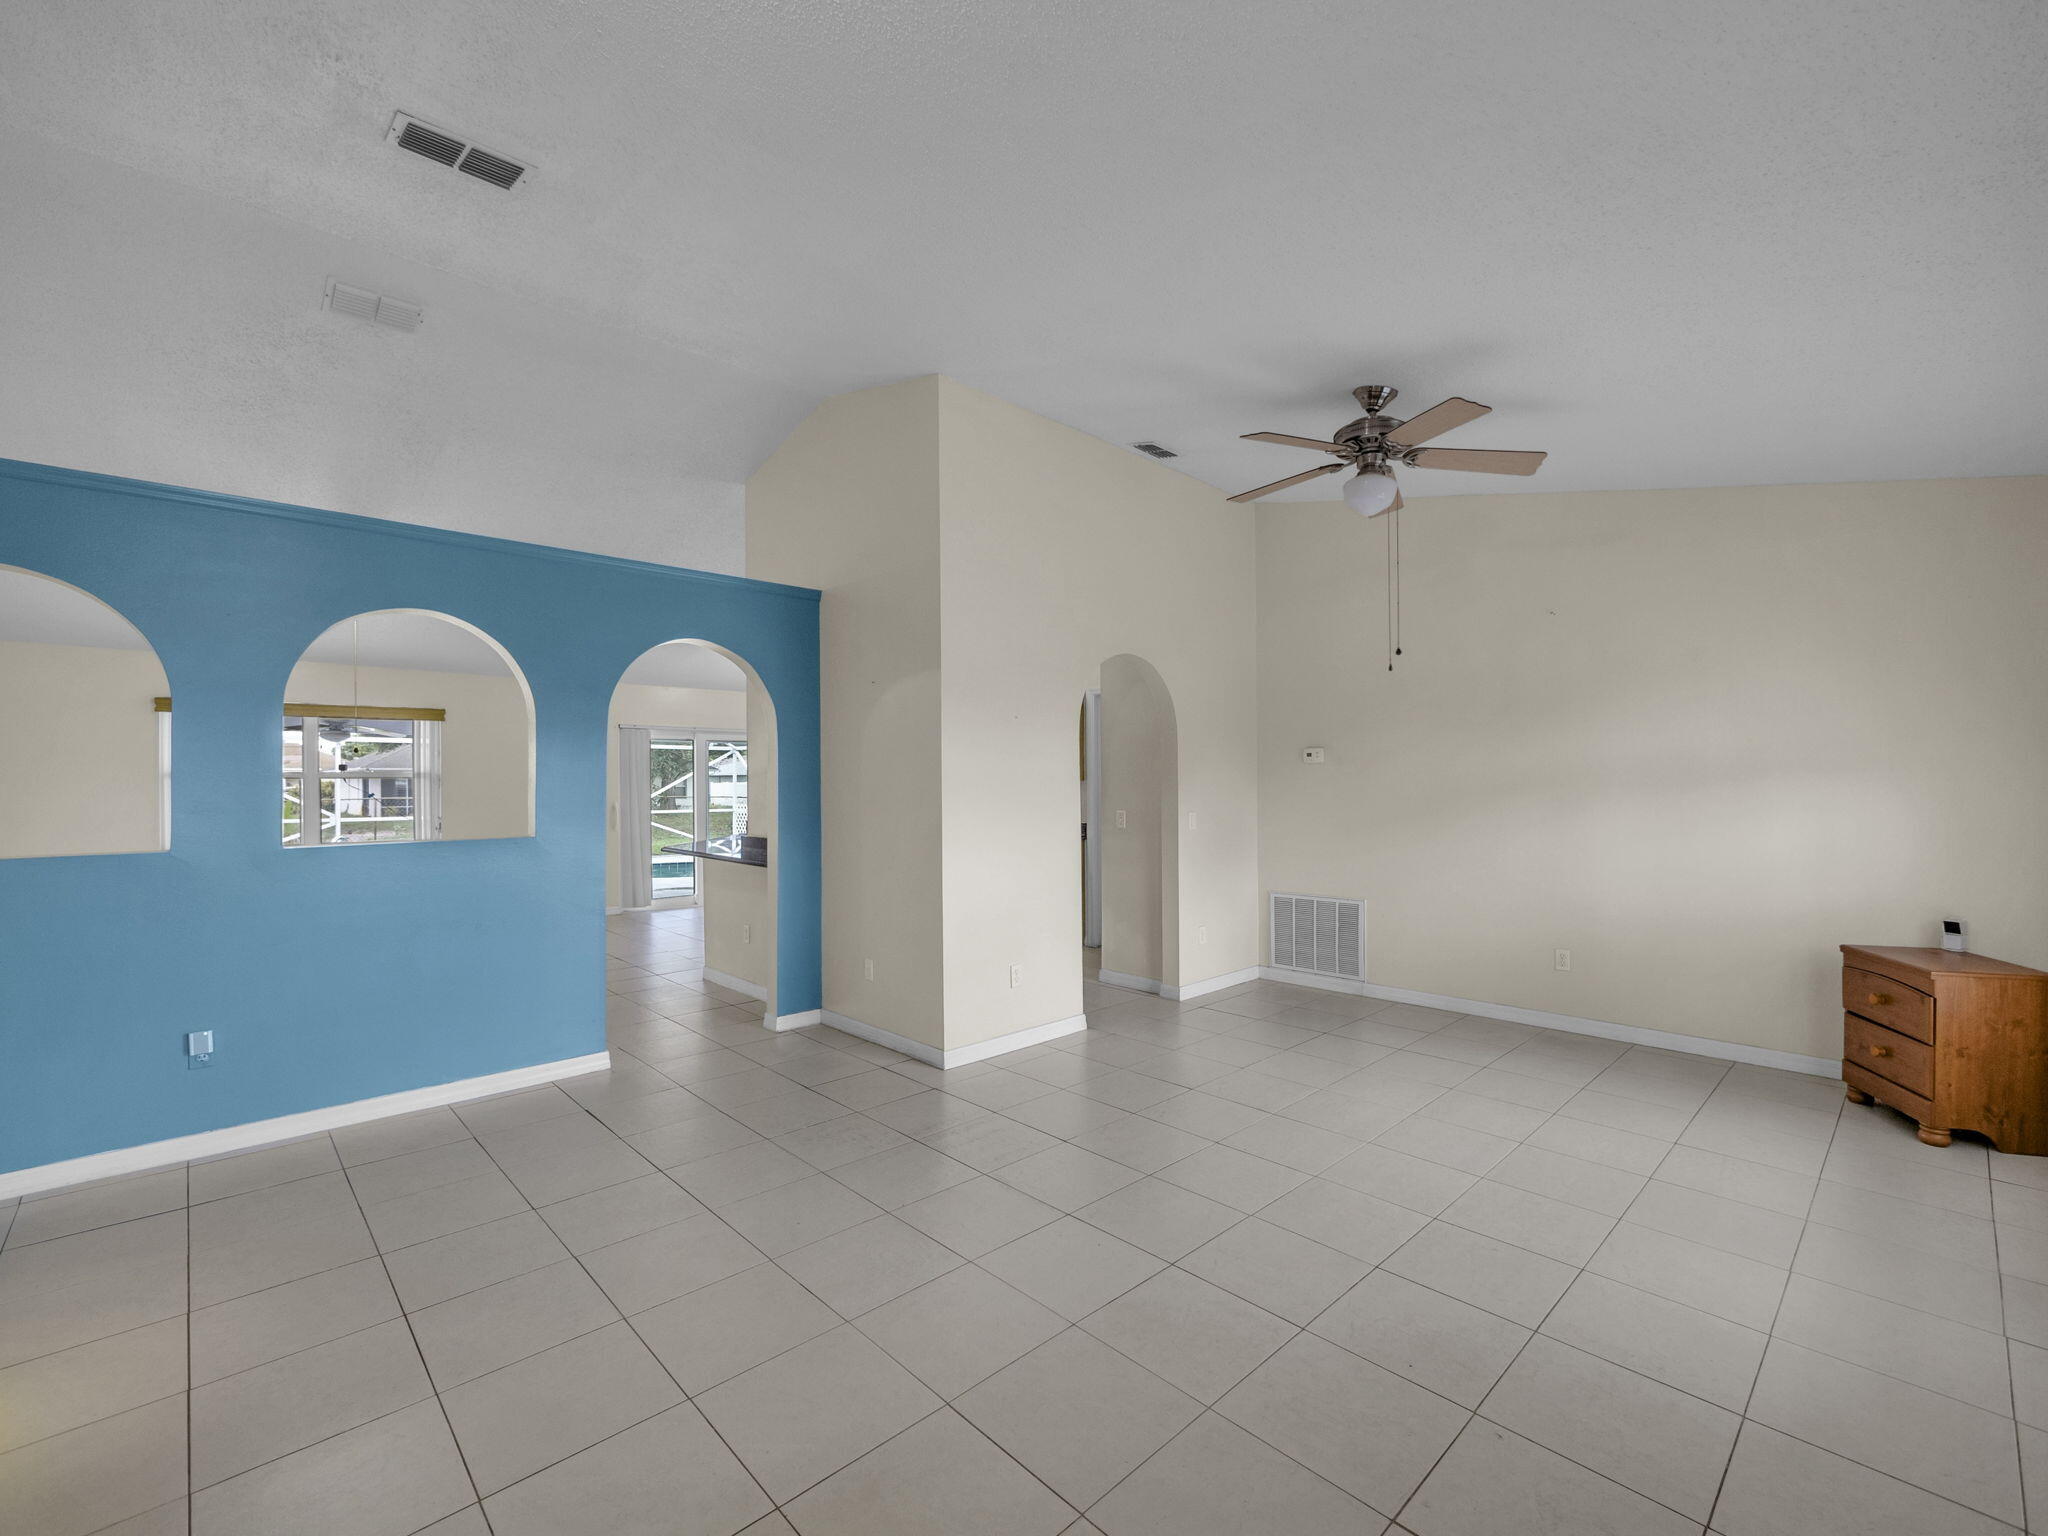
Mostly empty living room with a blue arched partition, tiled floor, ceiling fan, and wooden dresser.
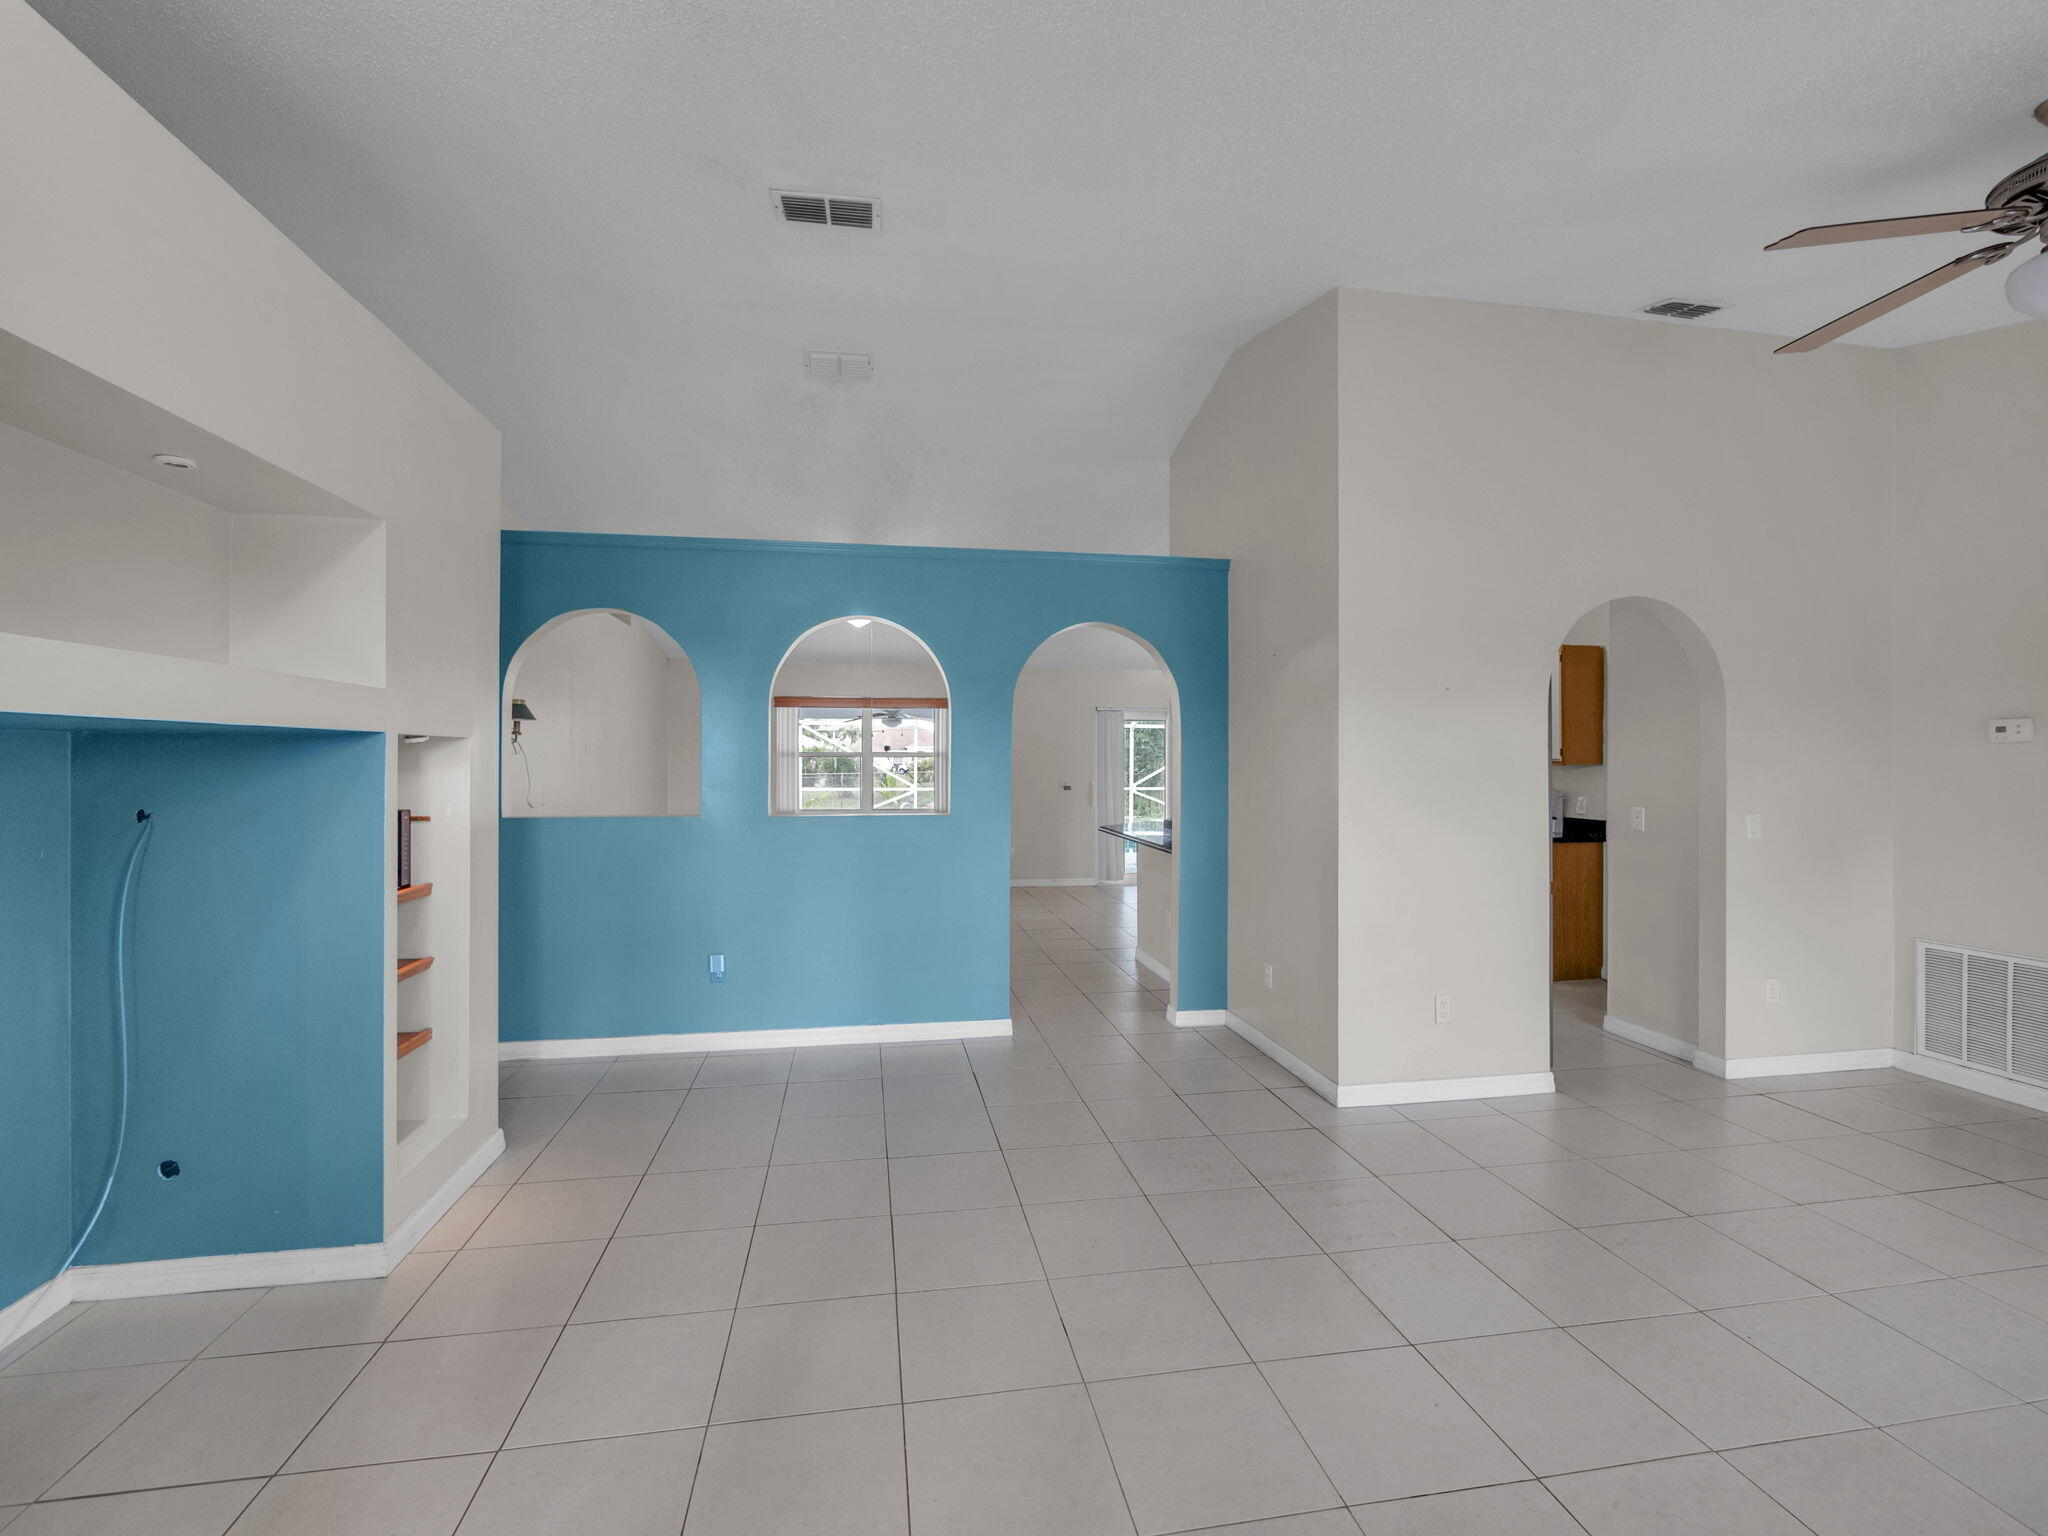
Empty tiled living area with a turquoise wall, arched openings, and built-in shelves.
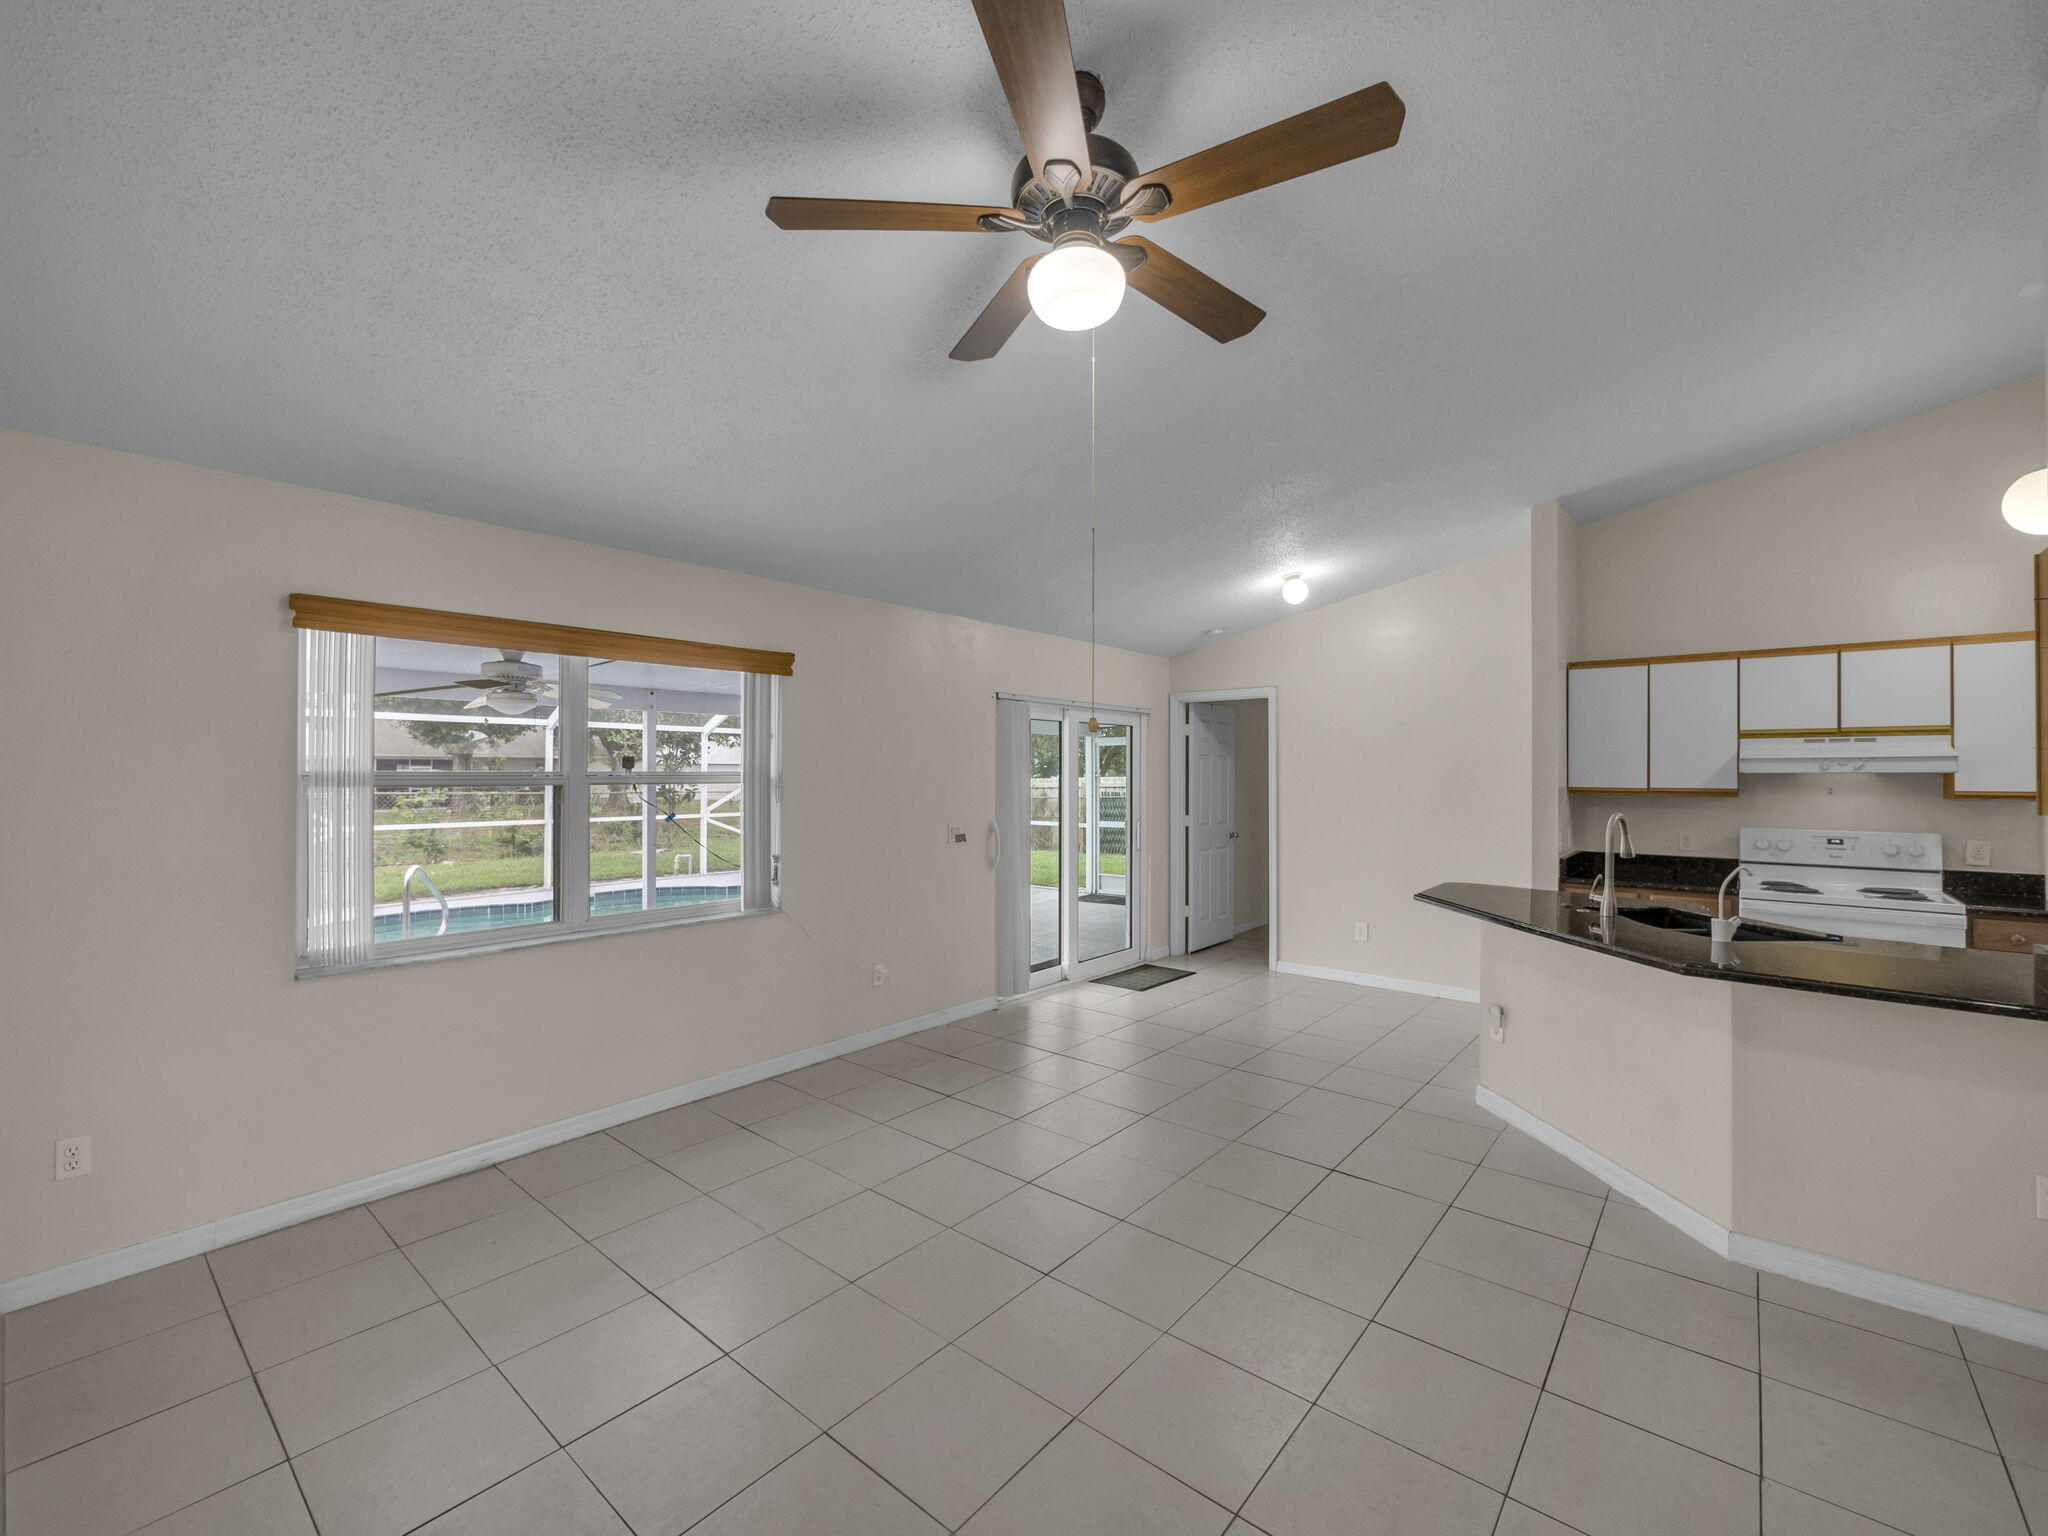
Empty kitchen and dining area with a dark countertop island, ceiling fan, and pool visible through the window.
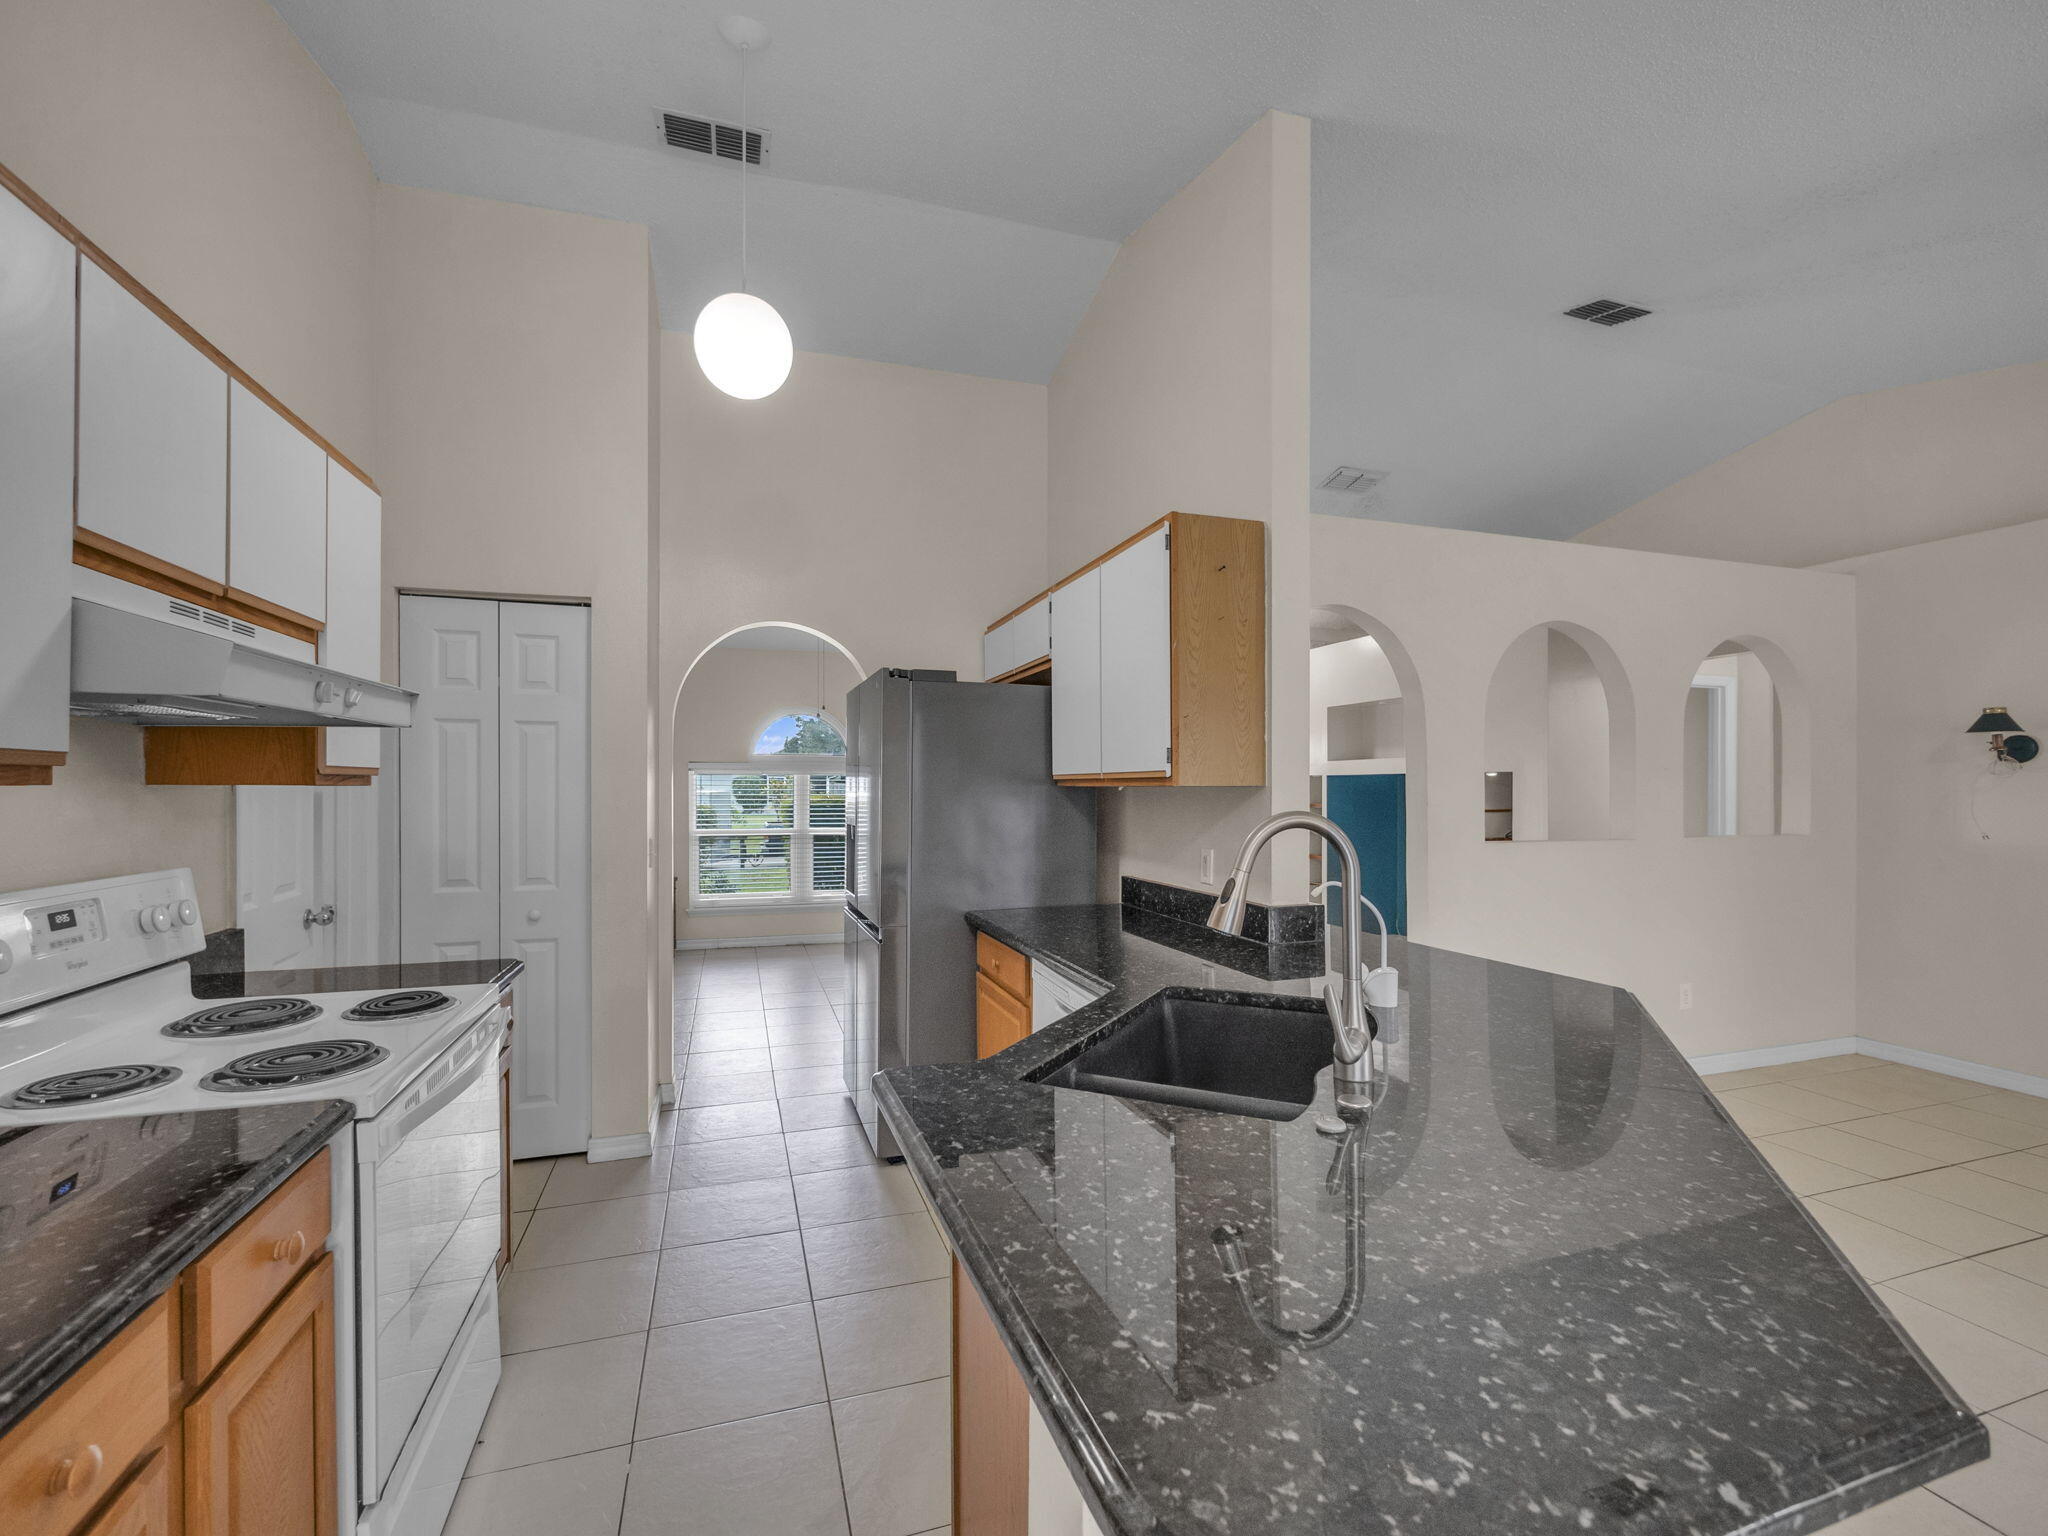
Kitchen with dark granite peninsula, double-basin sink, white cabinetry, and arched openings.
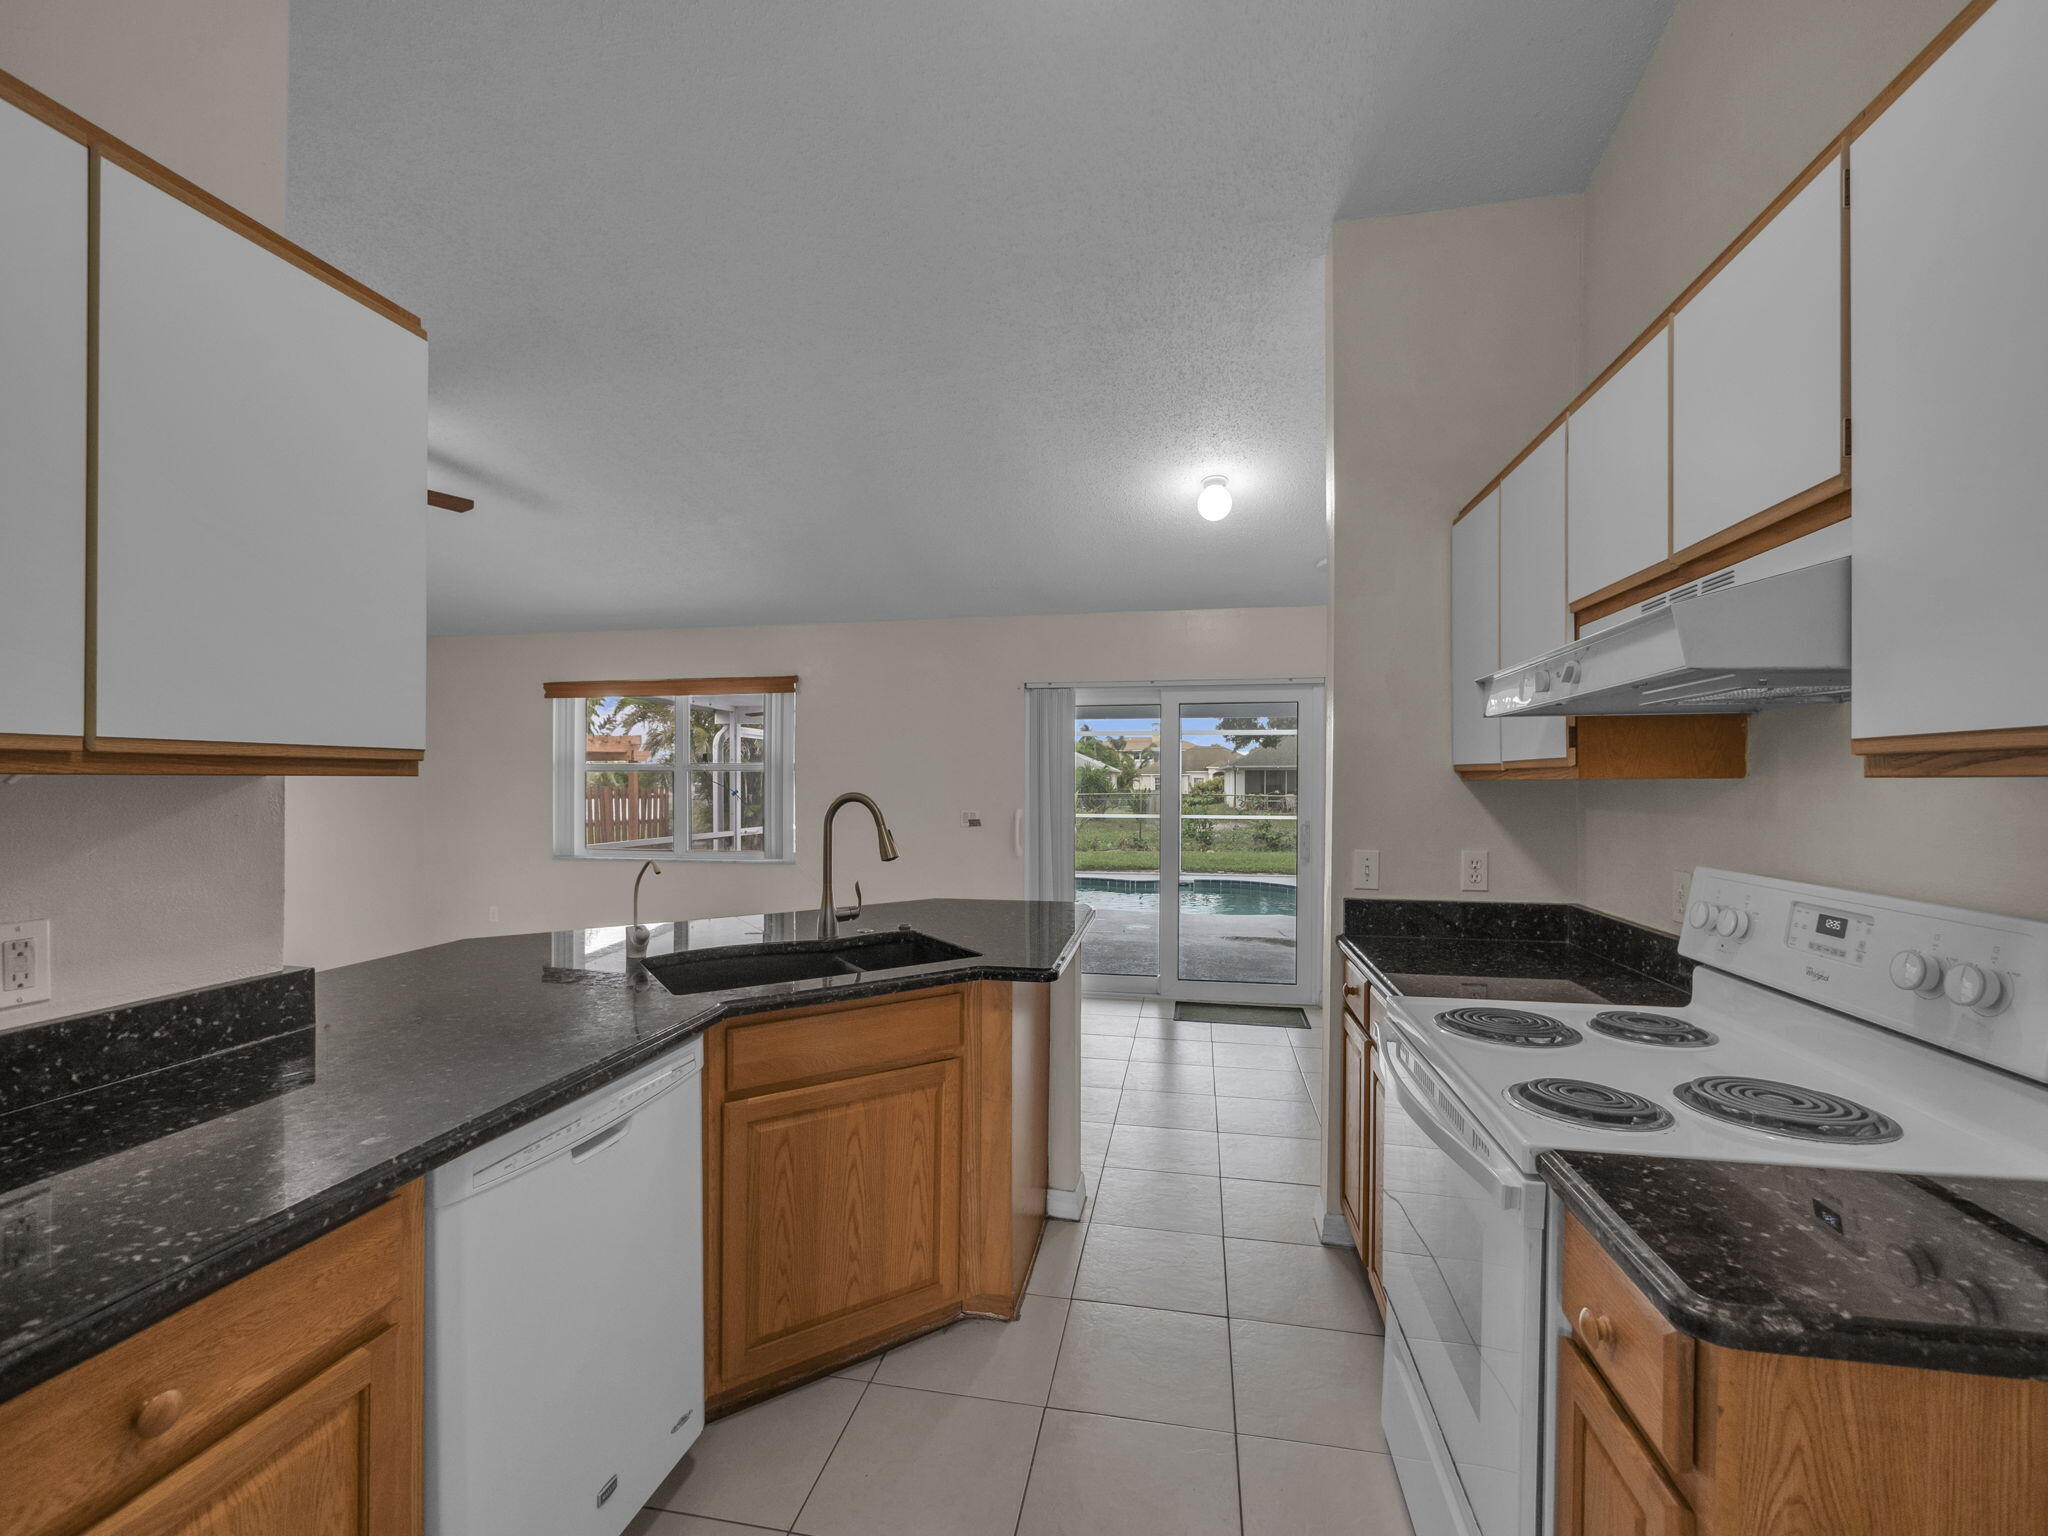
Kitchen with wood cabinets and black counters, opening to a patio and pool.
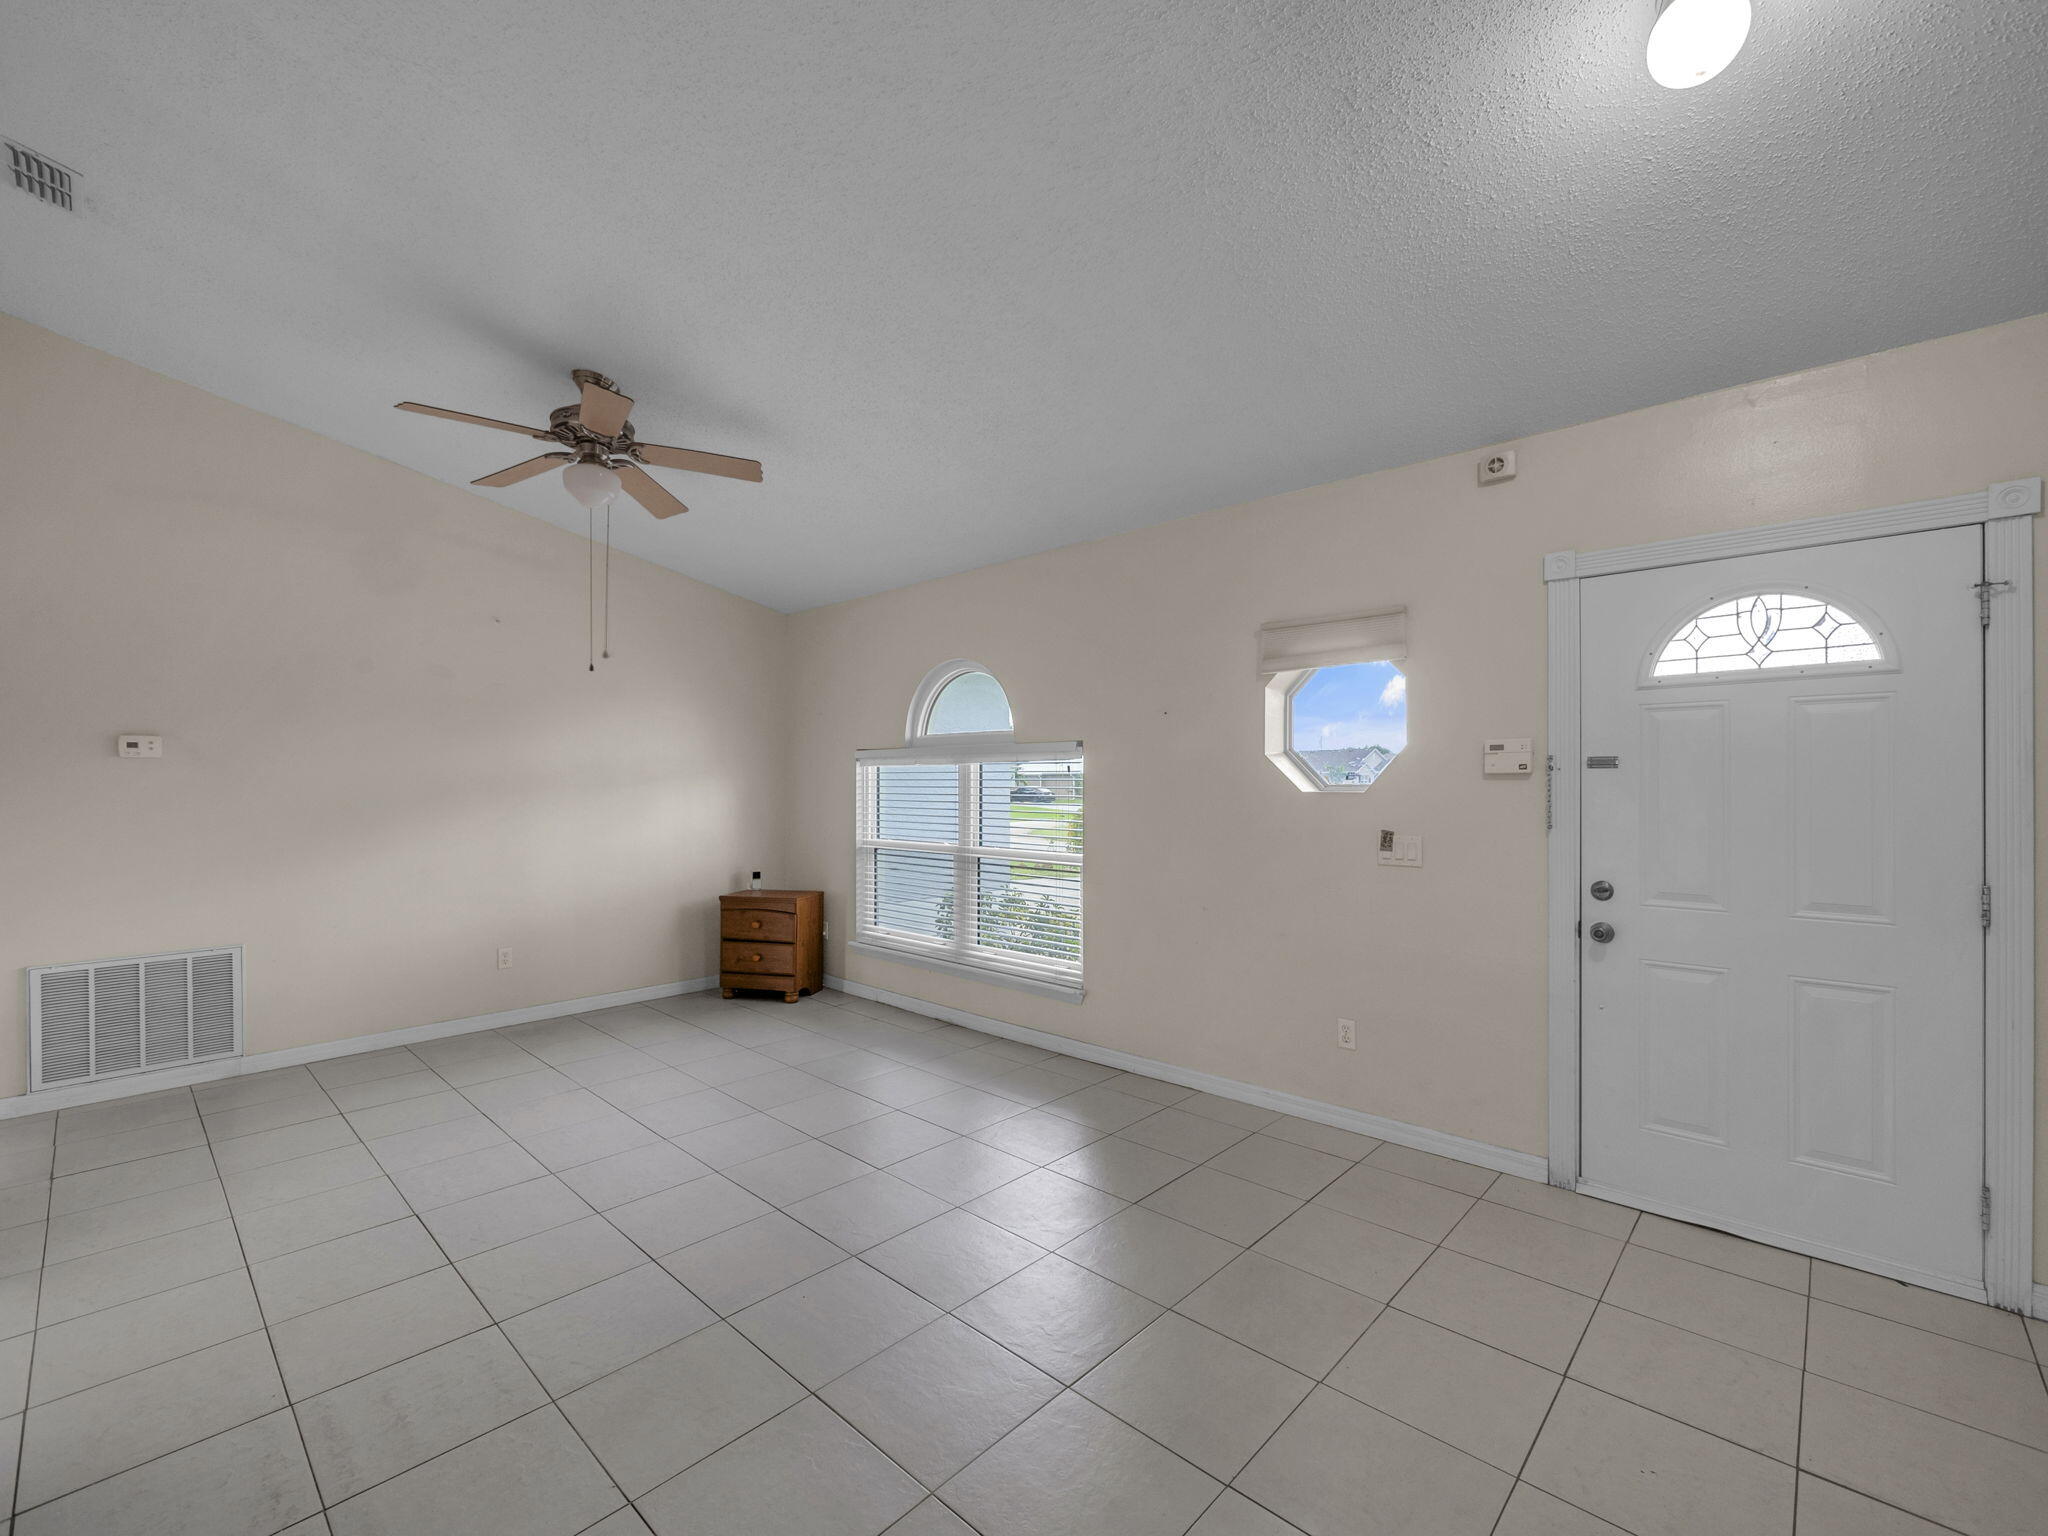
Tiled entryway with a decorative-glass front door, ceiling fan, and octagonal window.
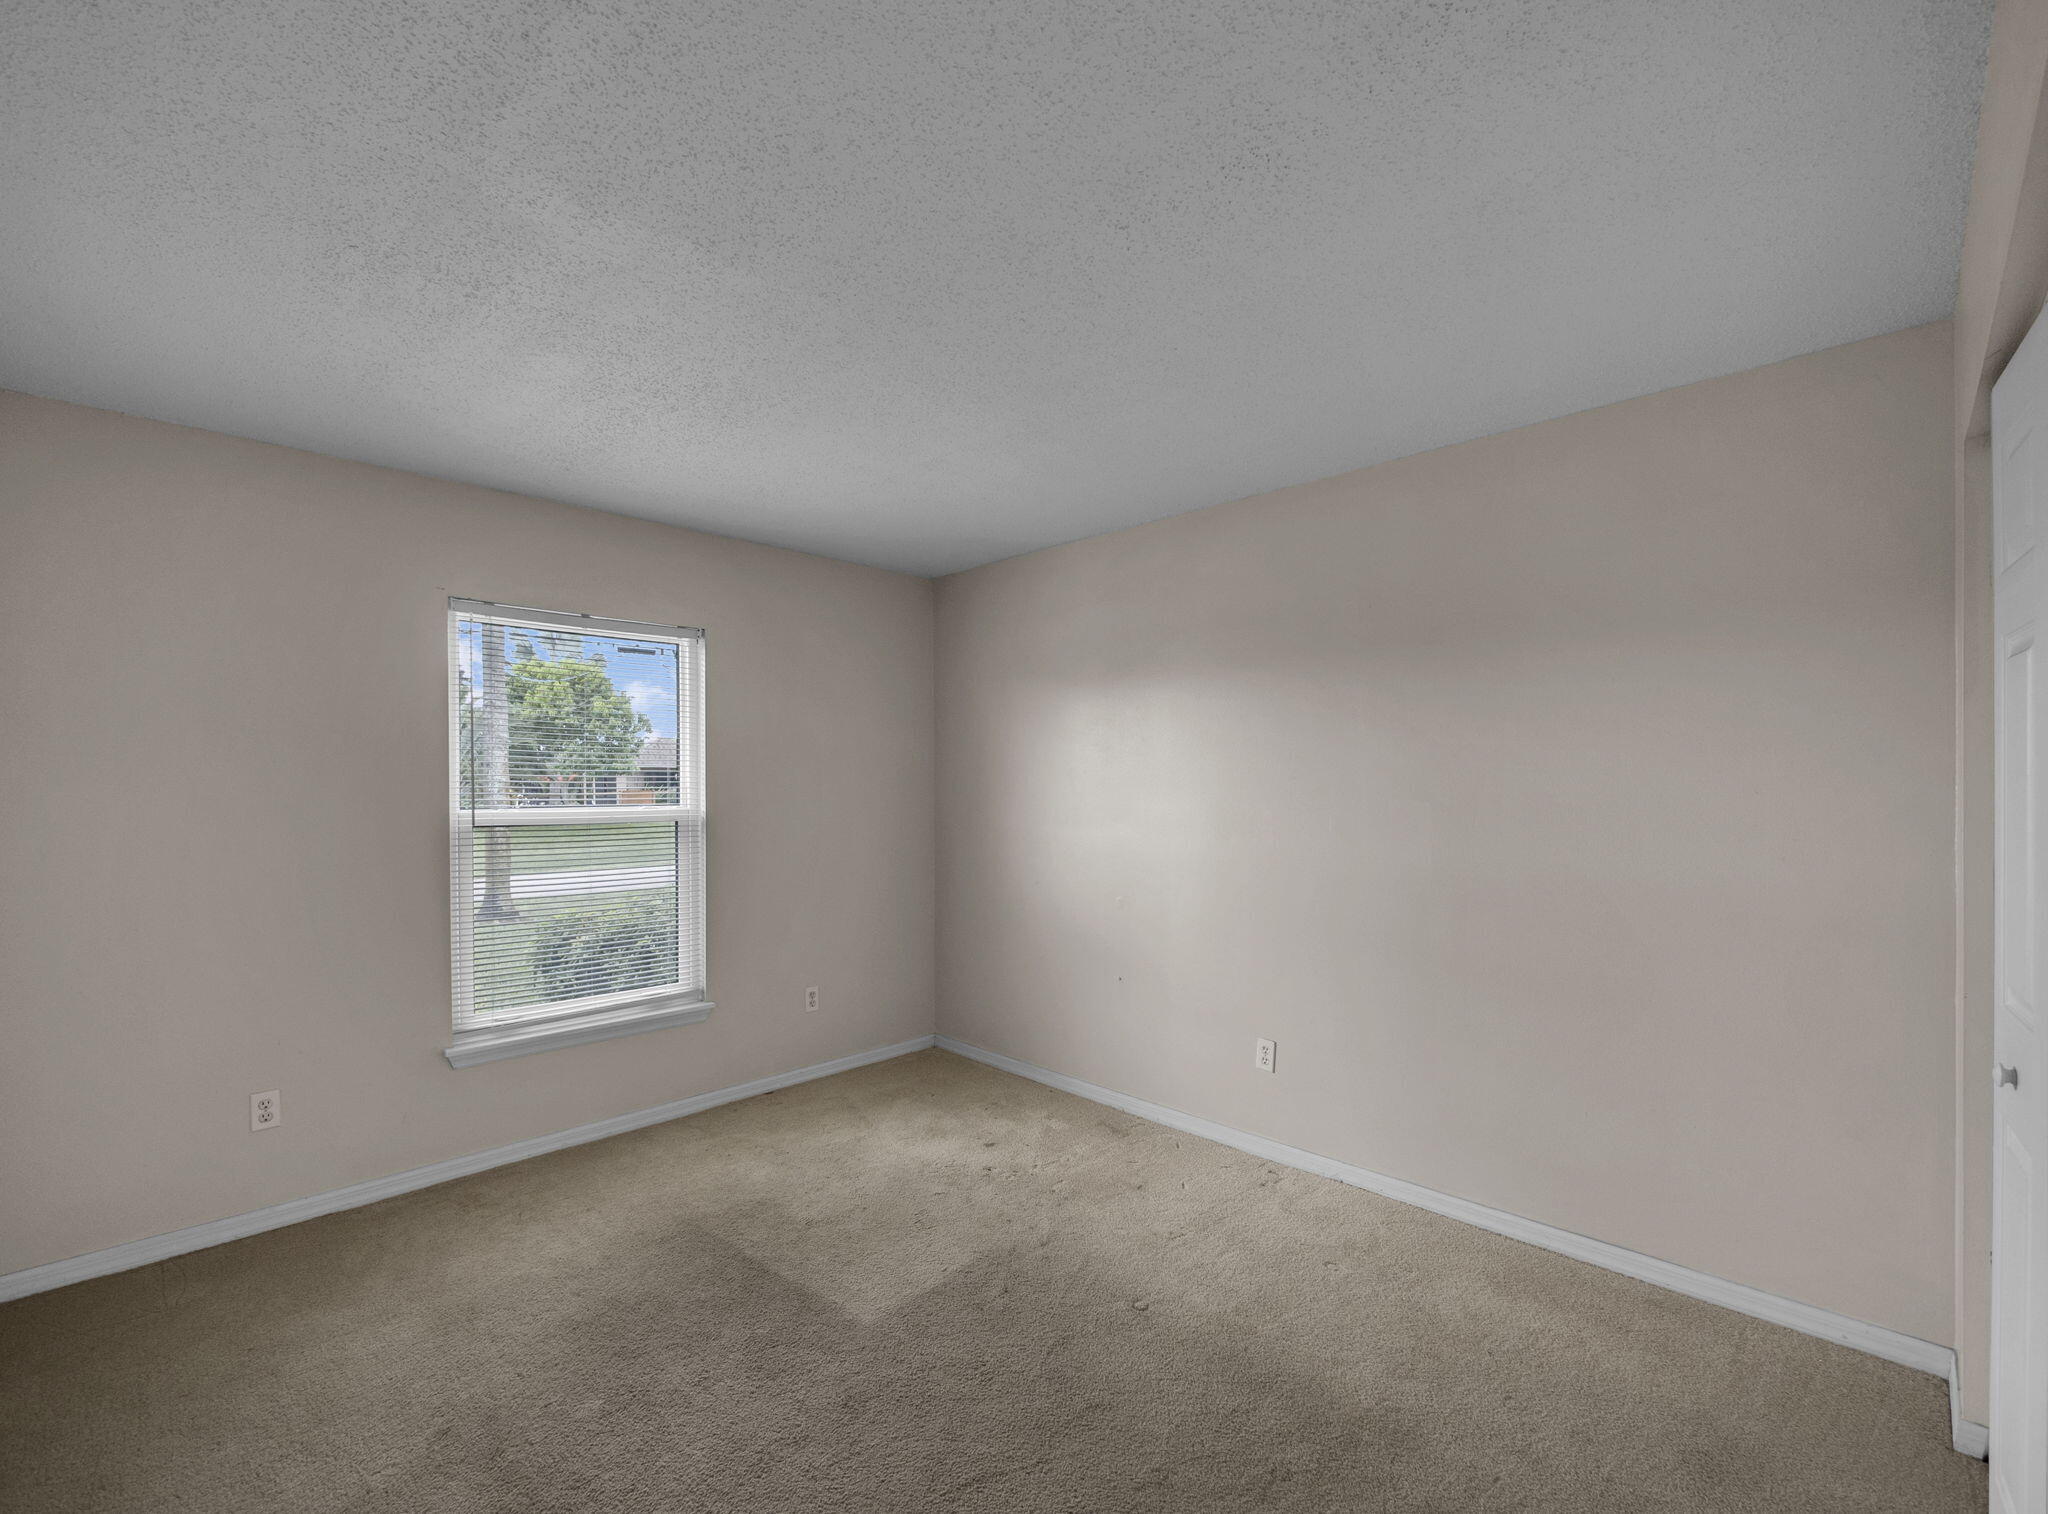
Empty bedroom with beige carpet, a window with white blinds, and a closet door.
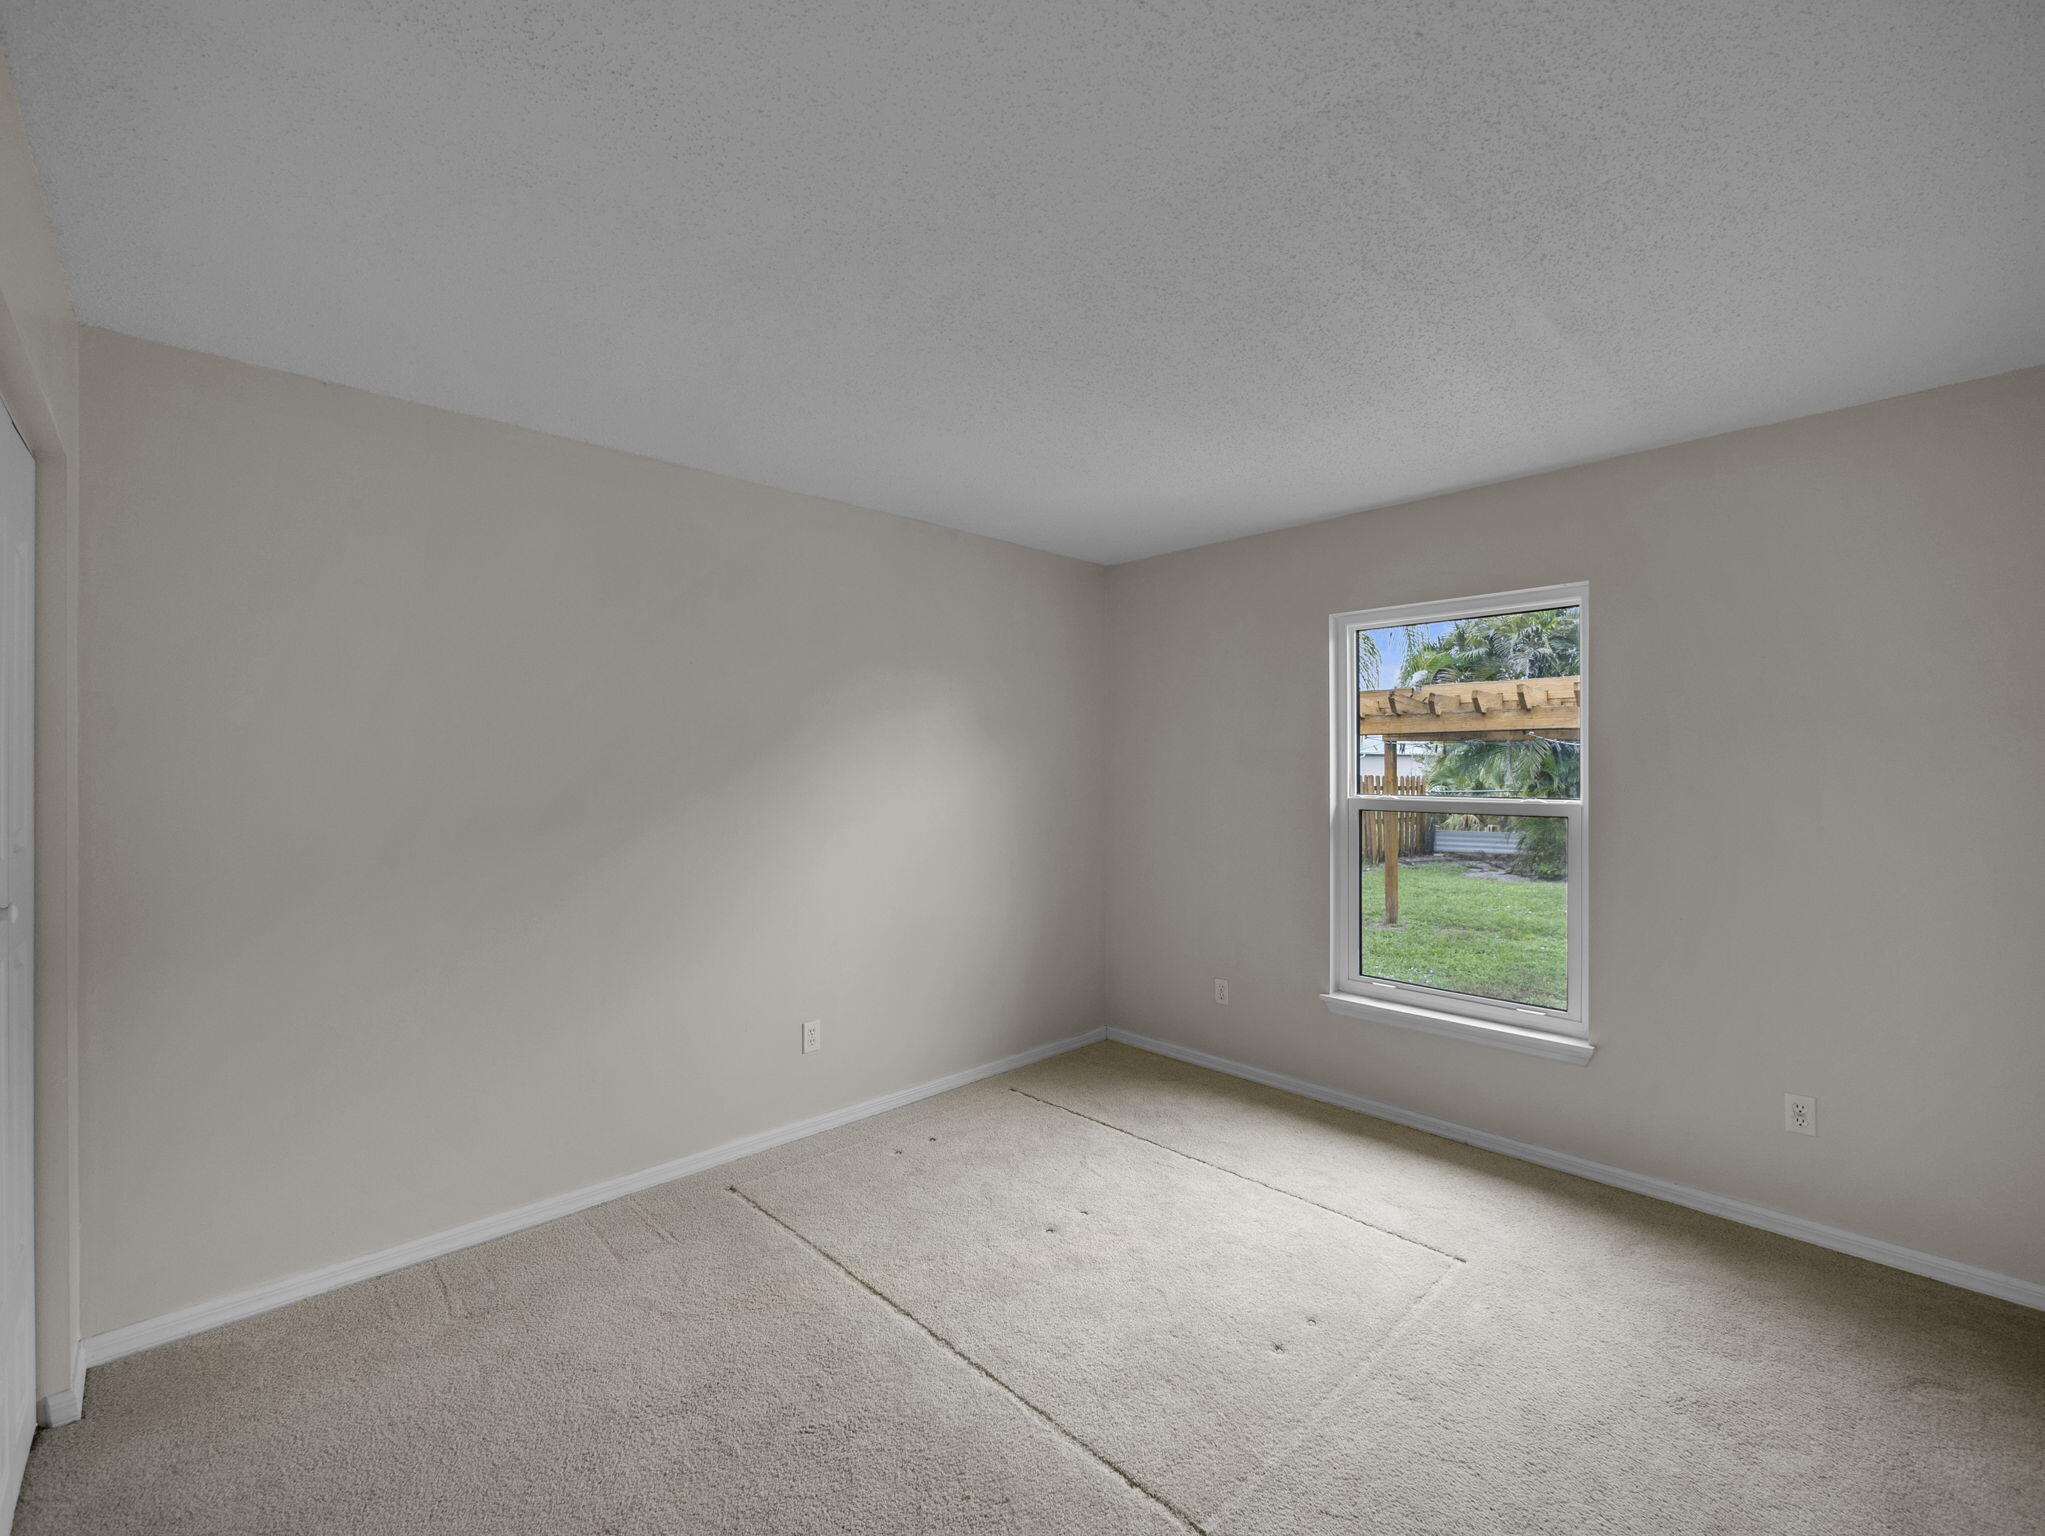
Empty carpeted room with a window overlooking a grassy yard and wooden pergola.
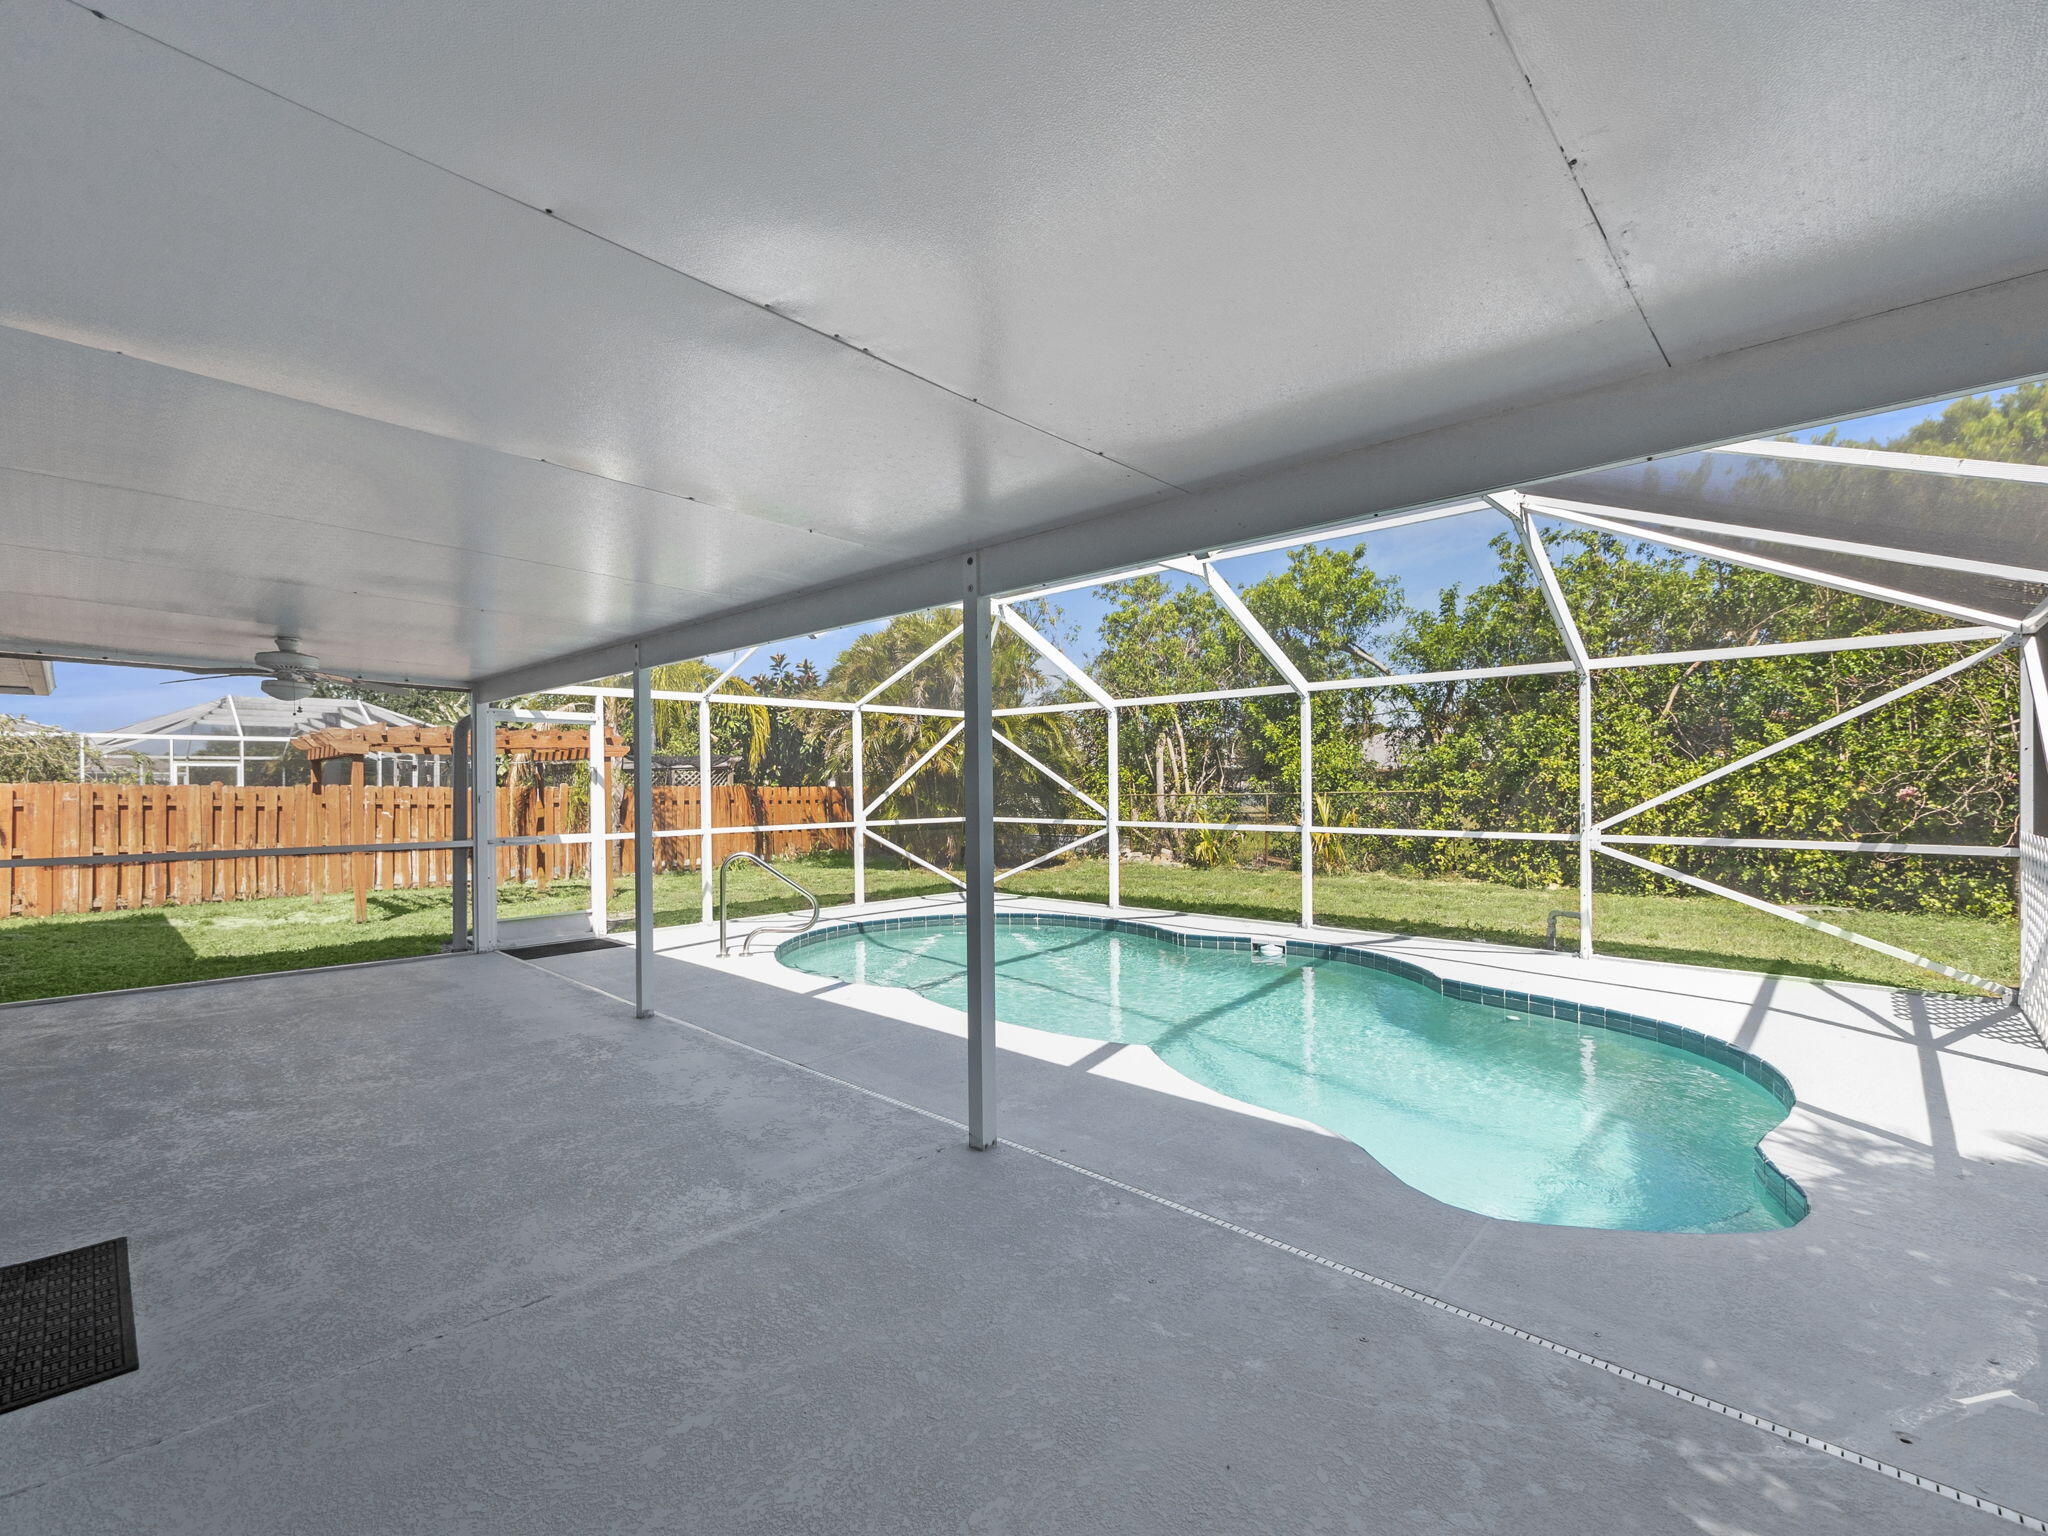
Curved backyard pool beneath a covered patio, enclosed by a white screen enclosure.
Bedroom with a wooden bed and a window overlooking a swimming pool.
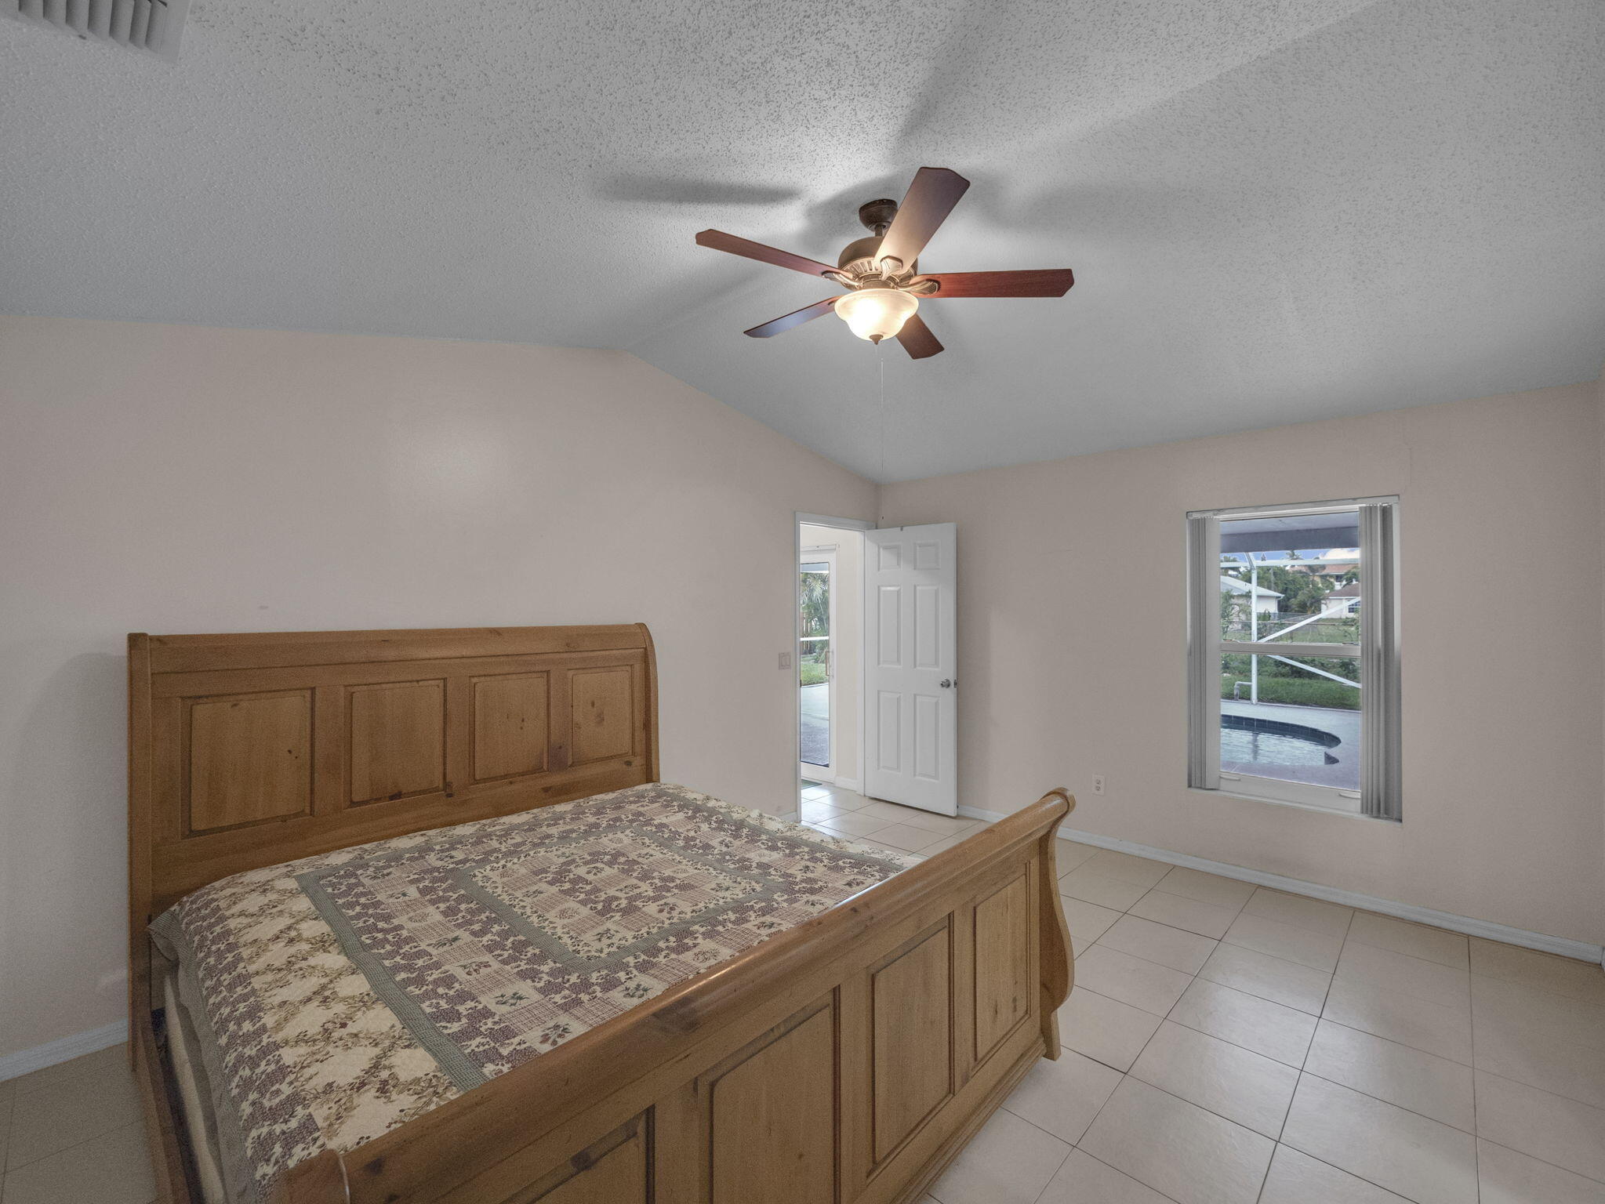
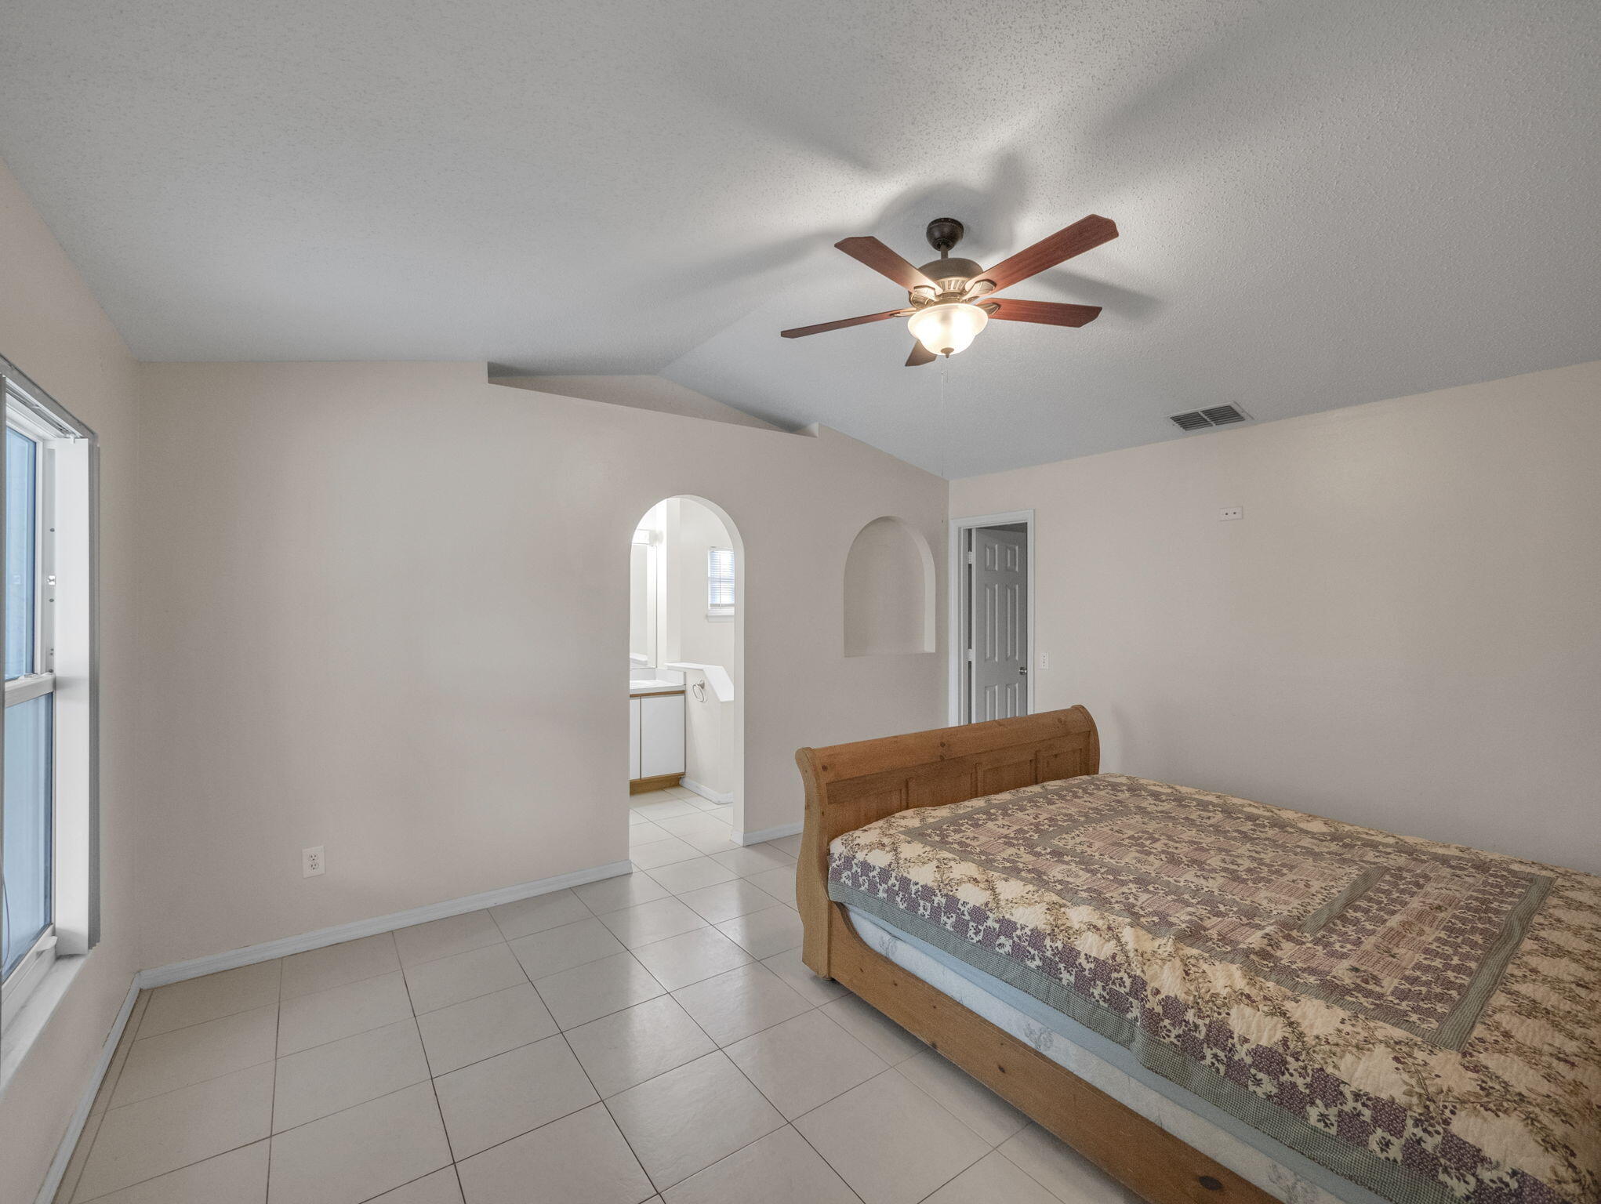
Bedroom with a wooden bed, patterned quilt, ceiling fan, and arched bathroom entrance.
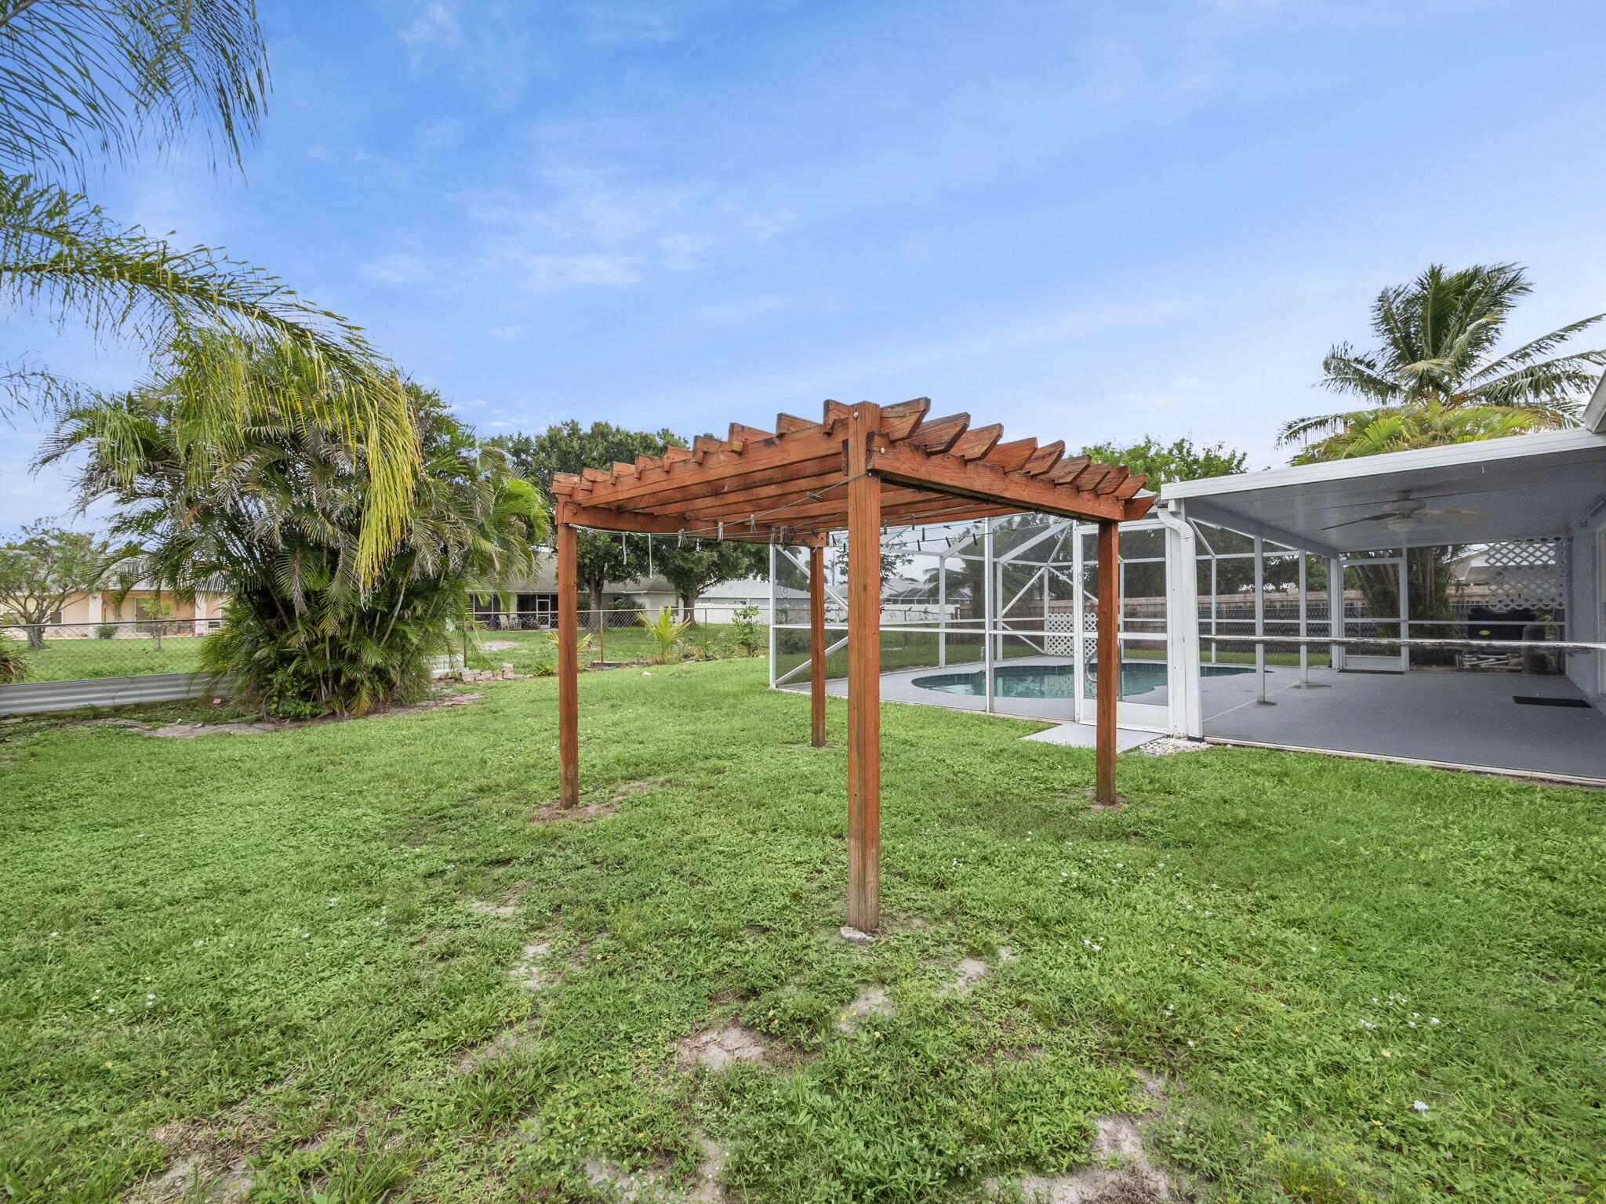
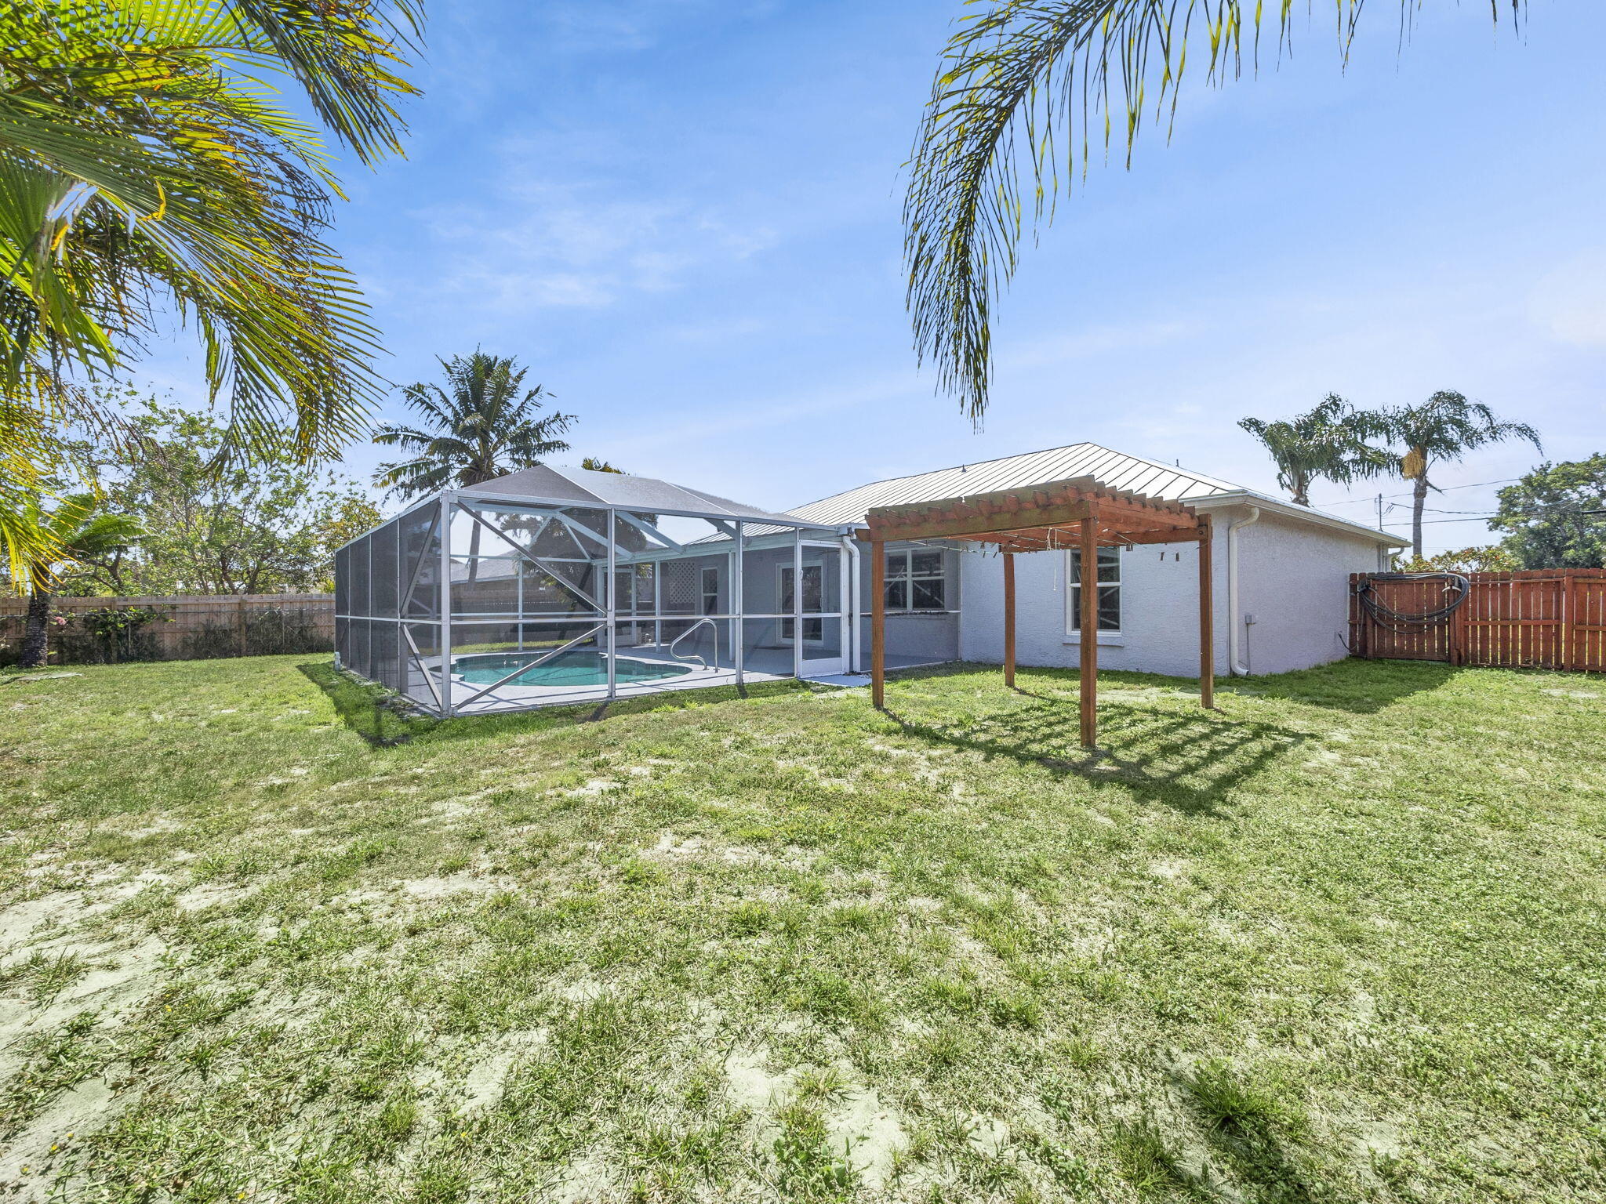
Backyard with a wooden pergola, screened-in pool, grassy lawn, and palm trees.
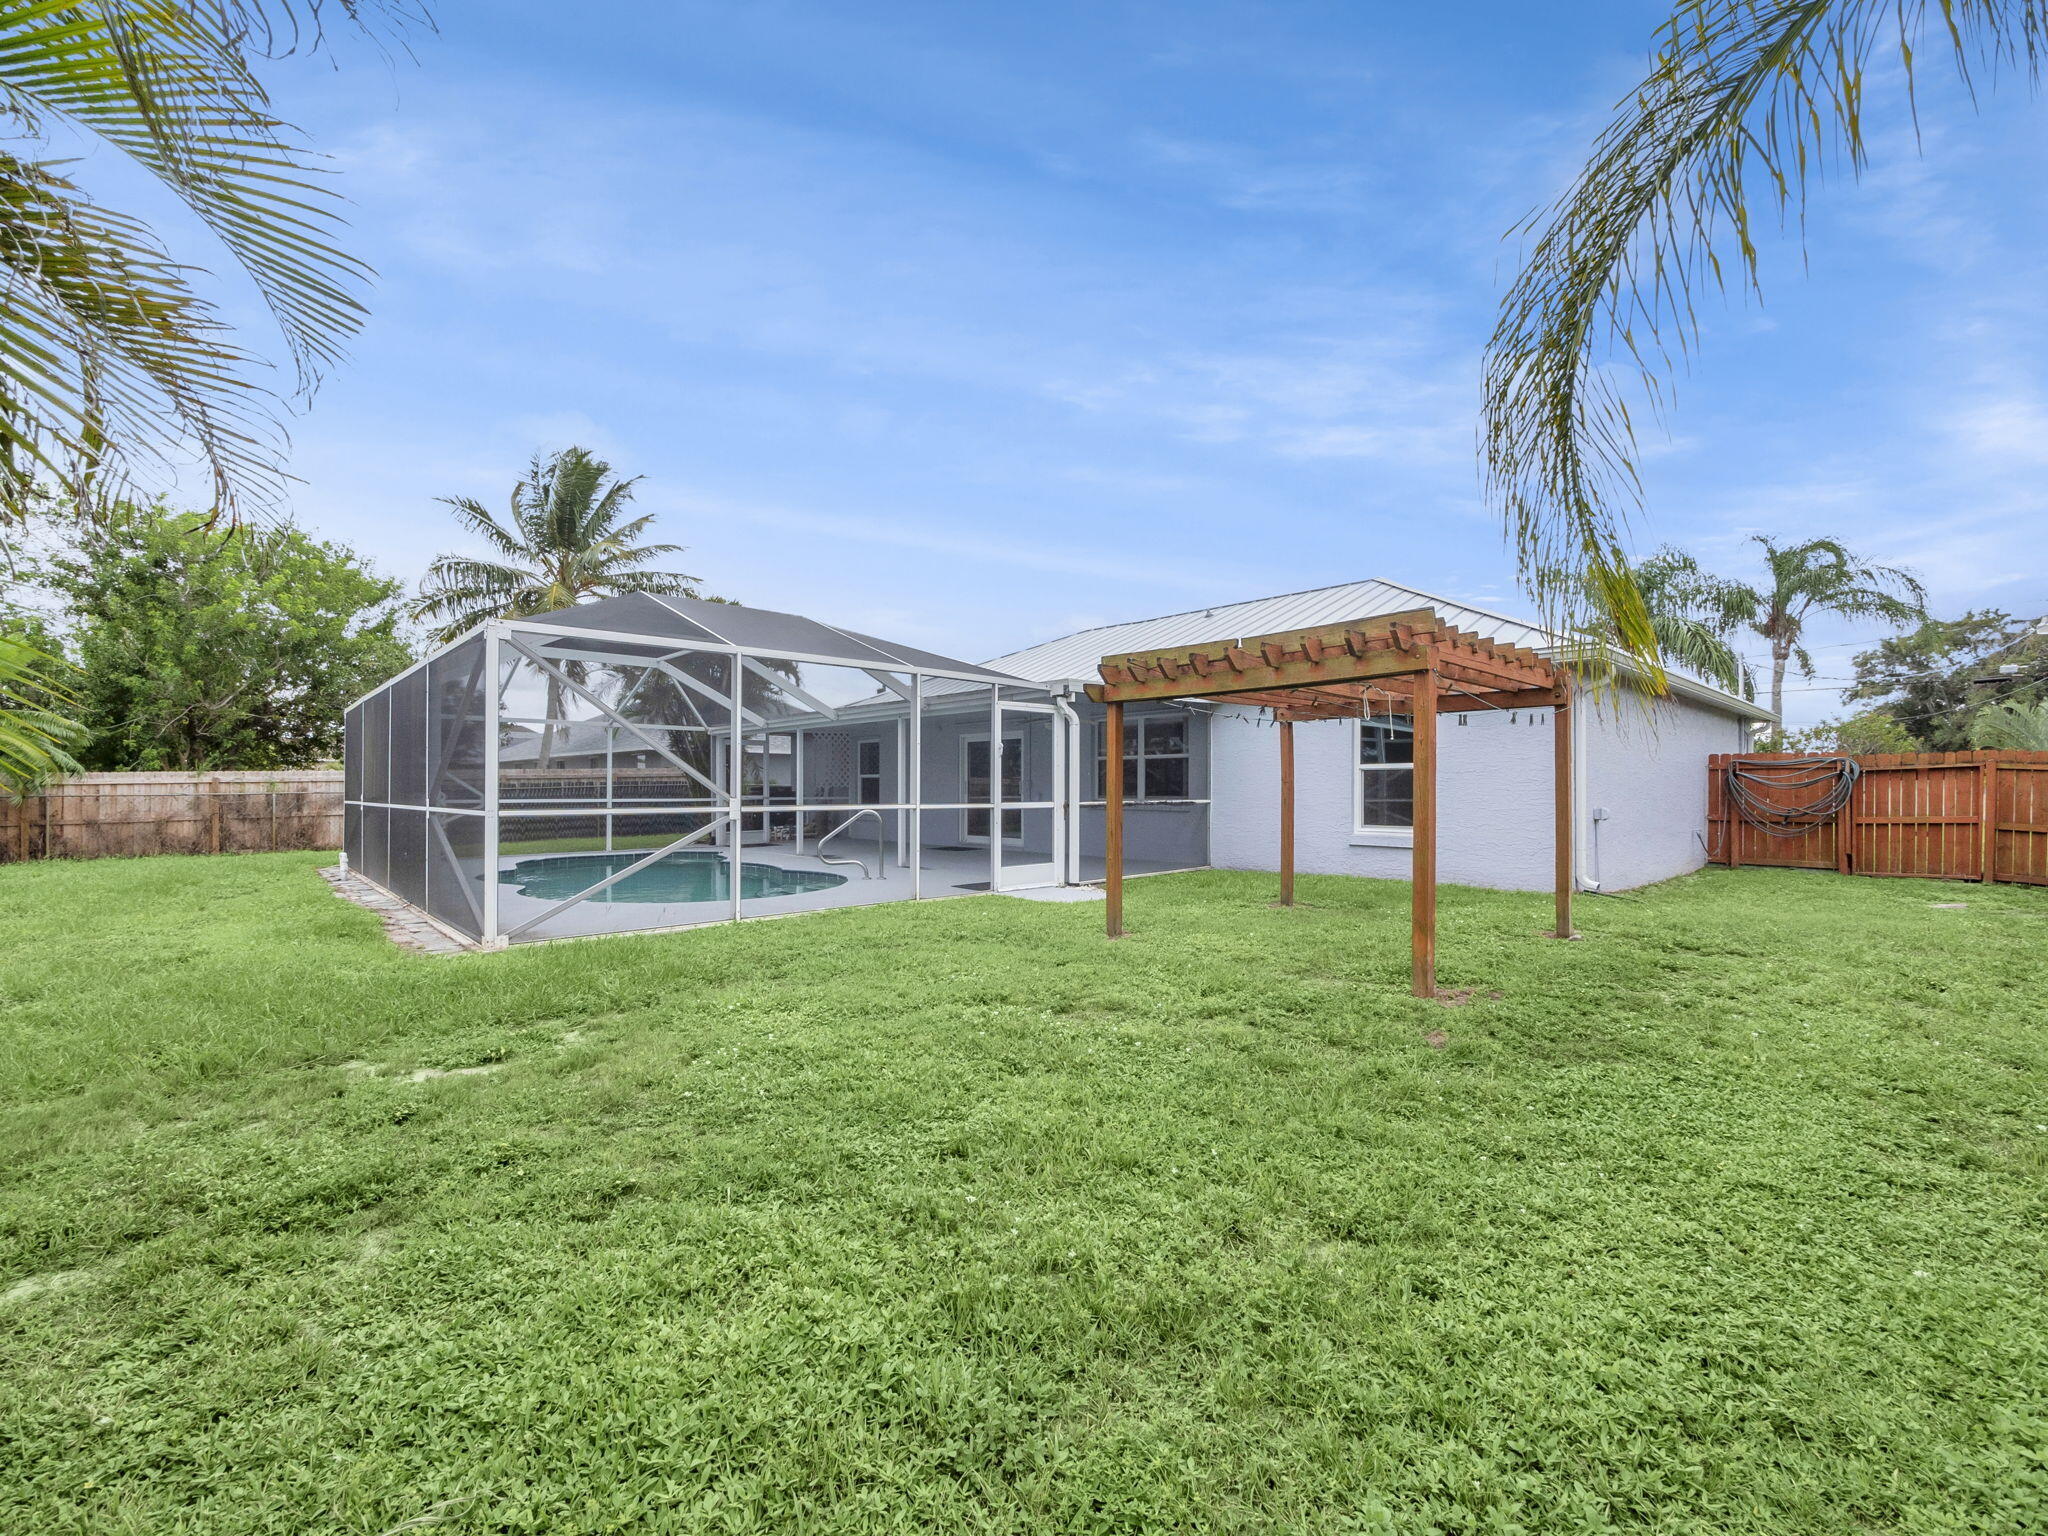
Home’s backyard with a screened pool, wooden pergola, and broad green lawn.
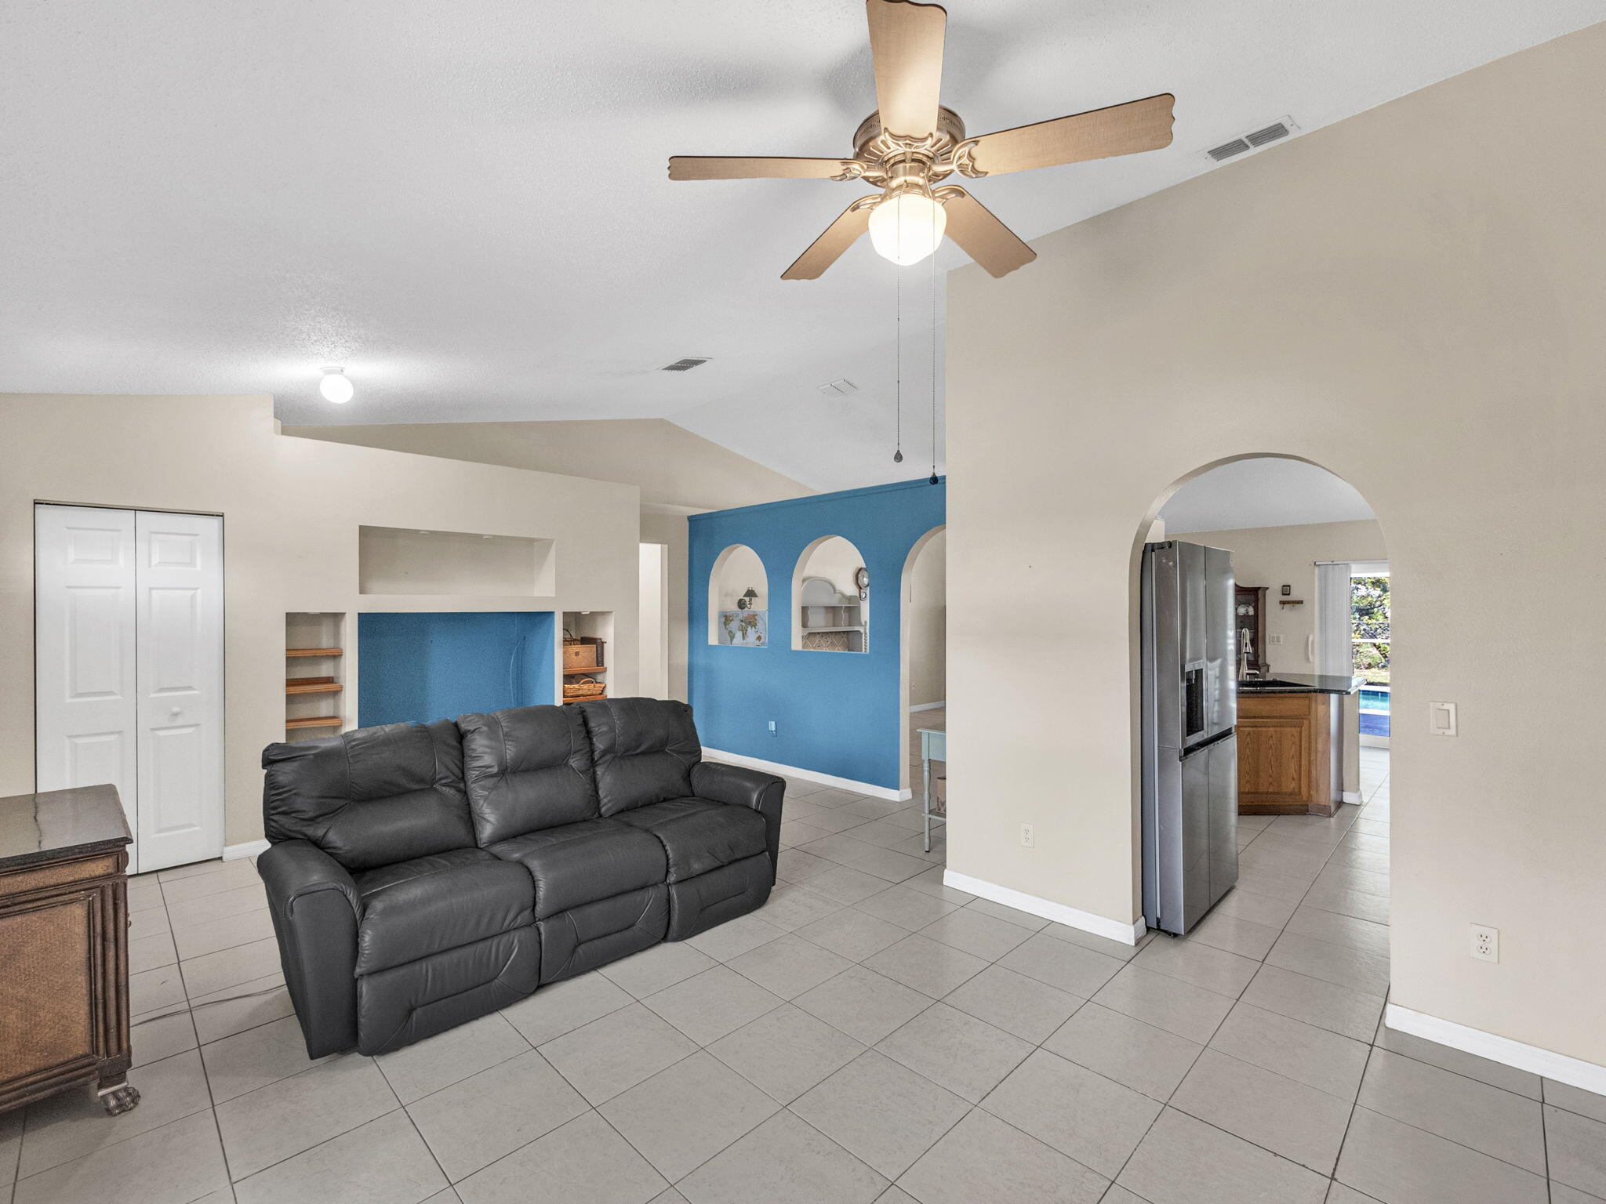
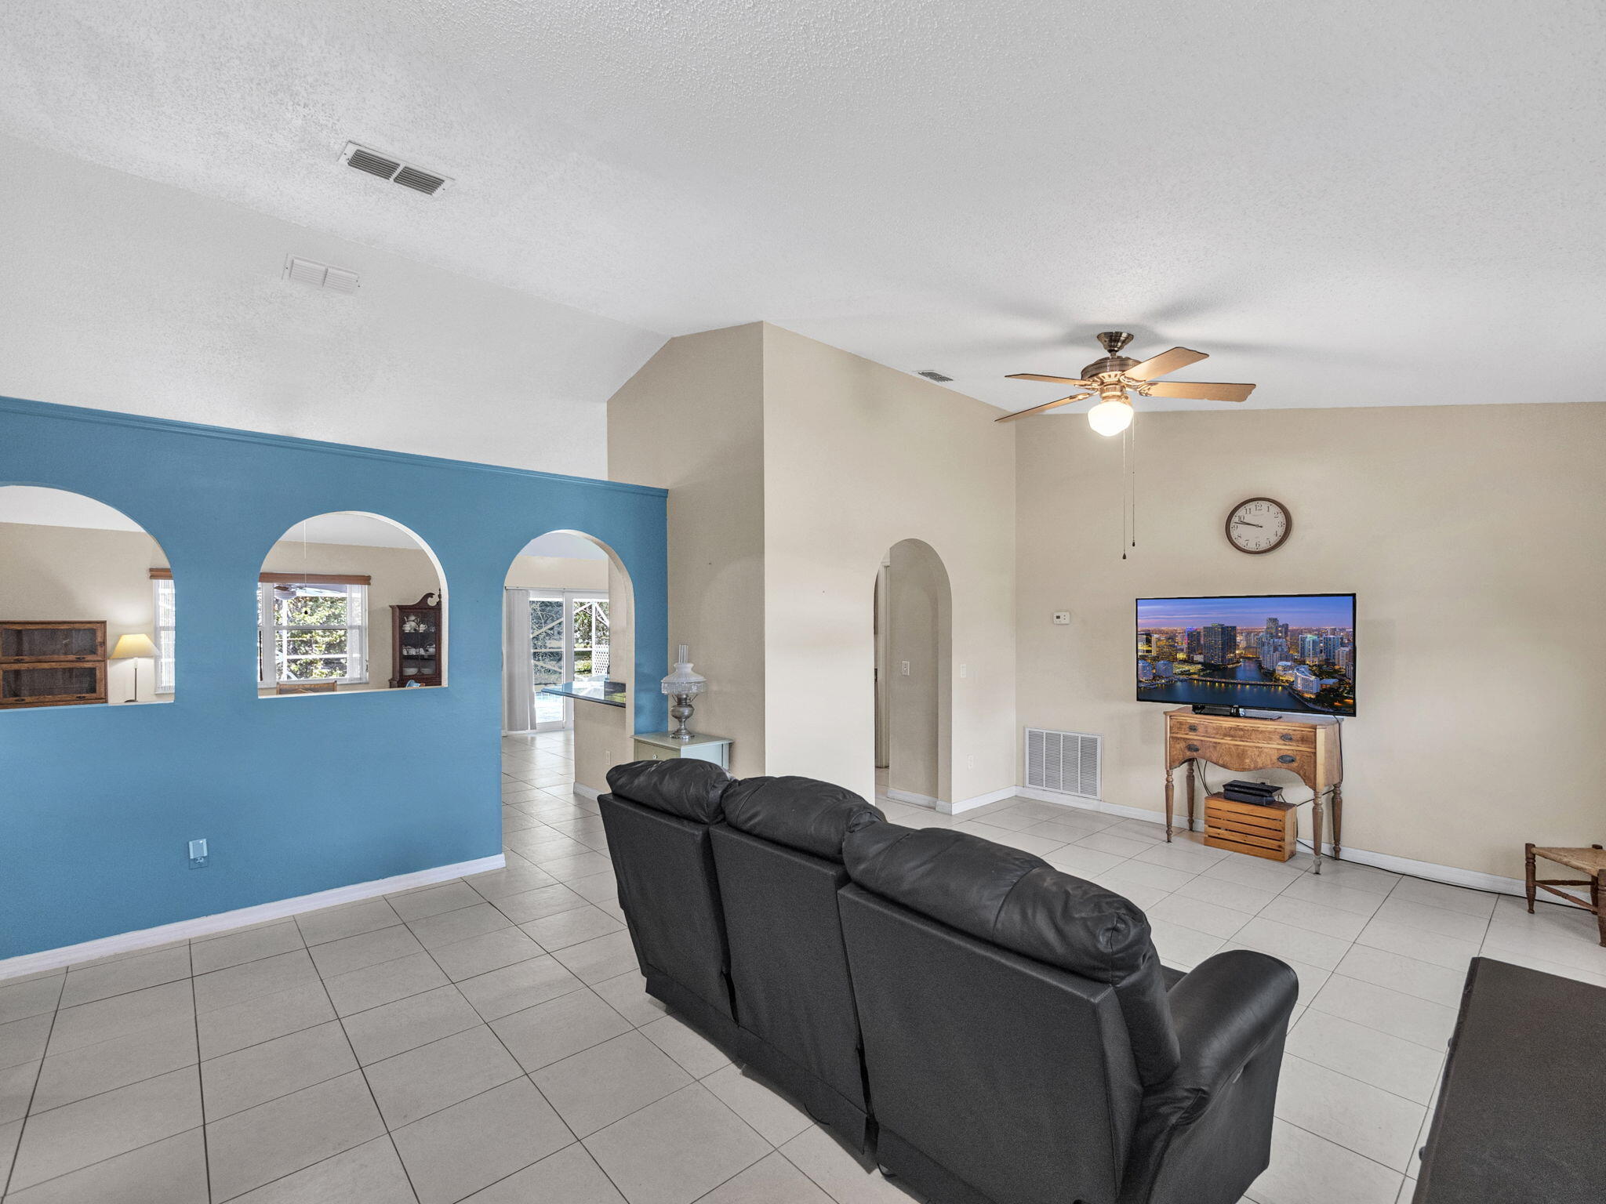
Living room with black leather sofa, blue accent wall, and arched opening to the kitchen.
Open-plan kitchen and dining area with a black breakfast bar and round wooden table.
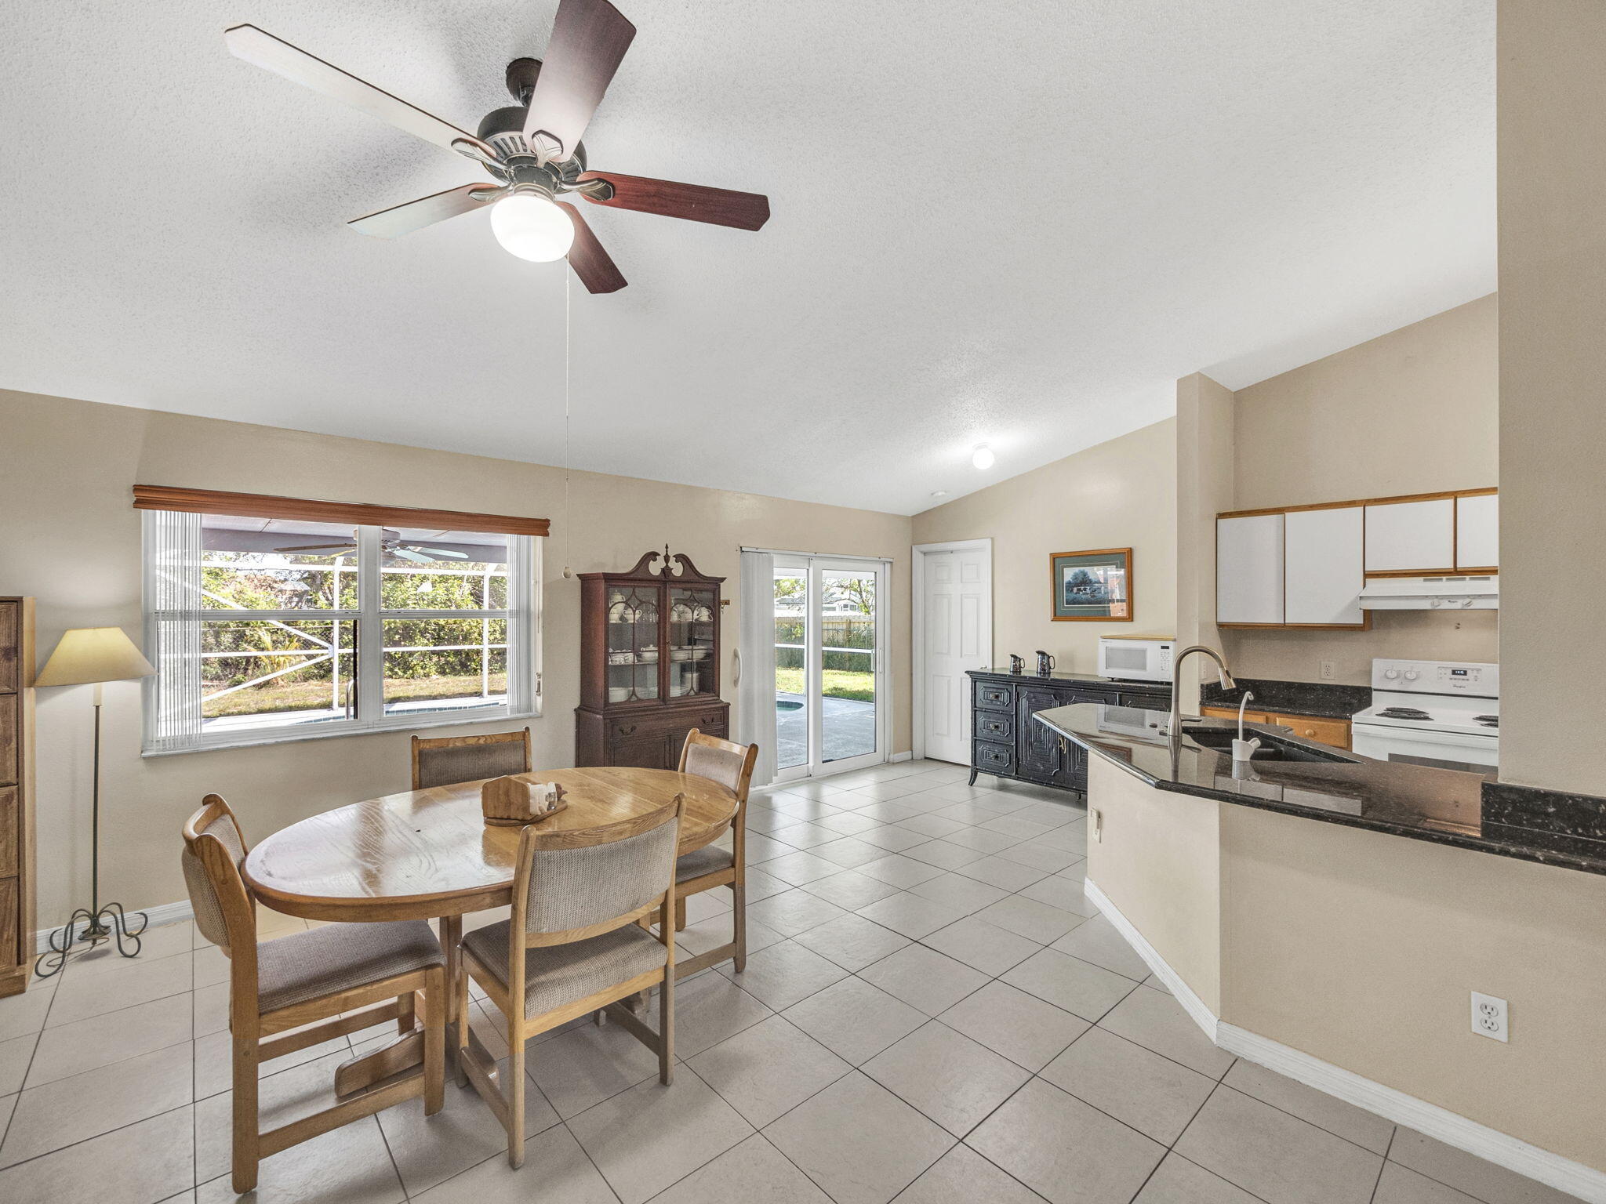
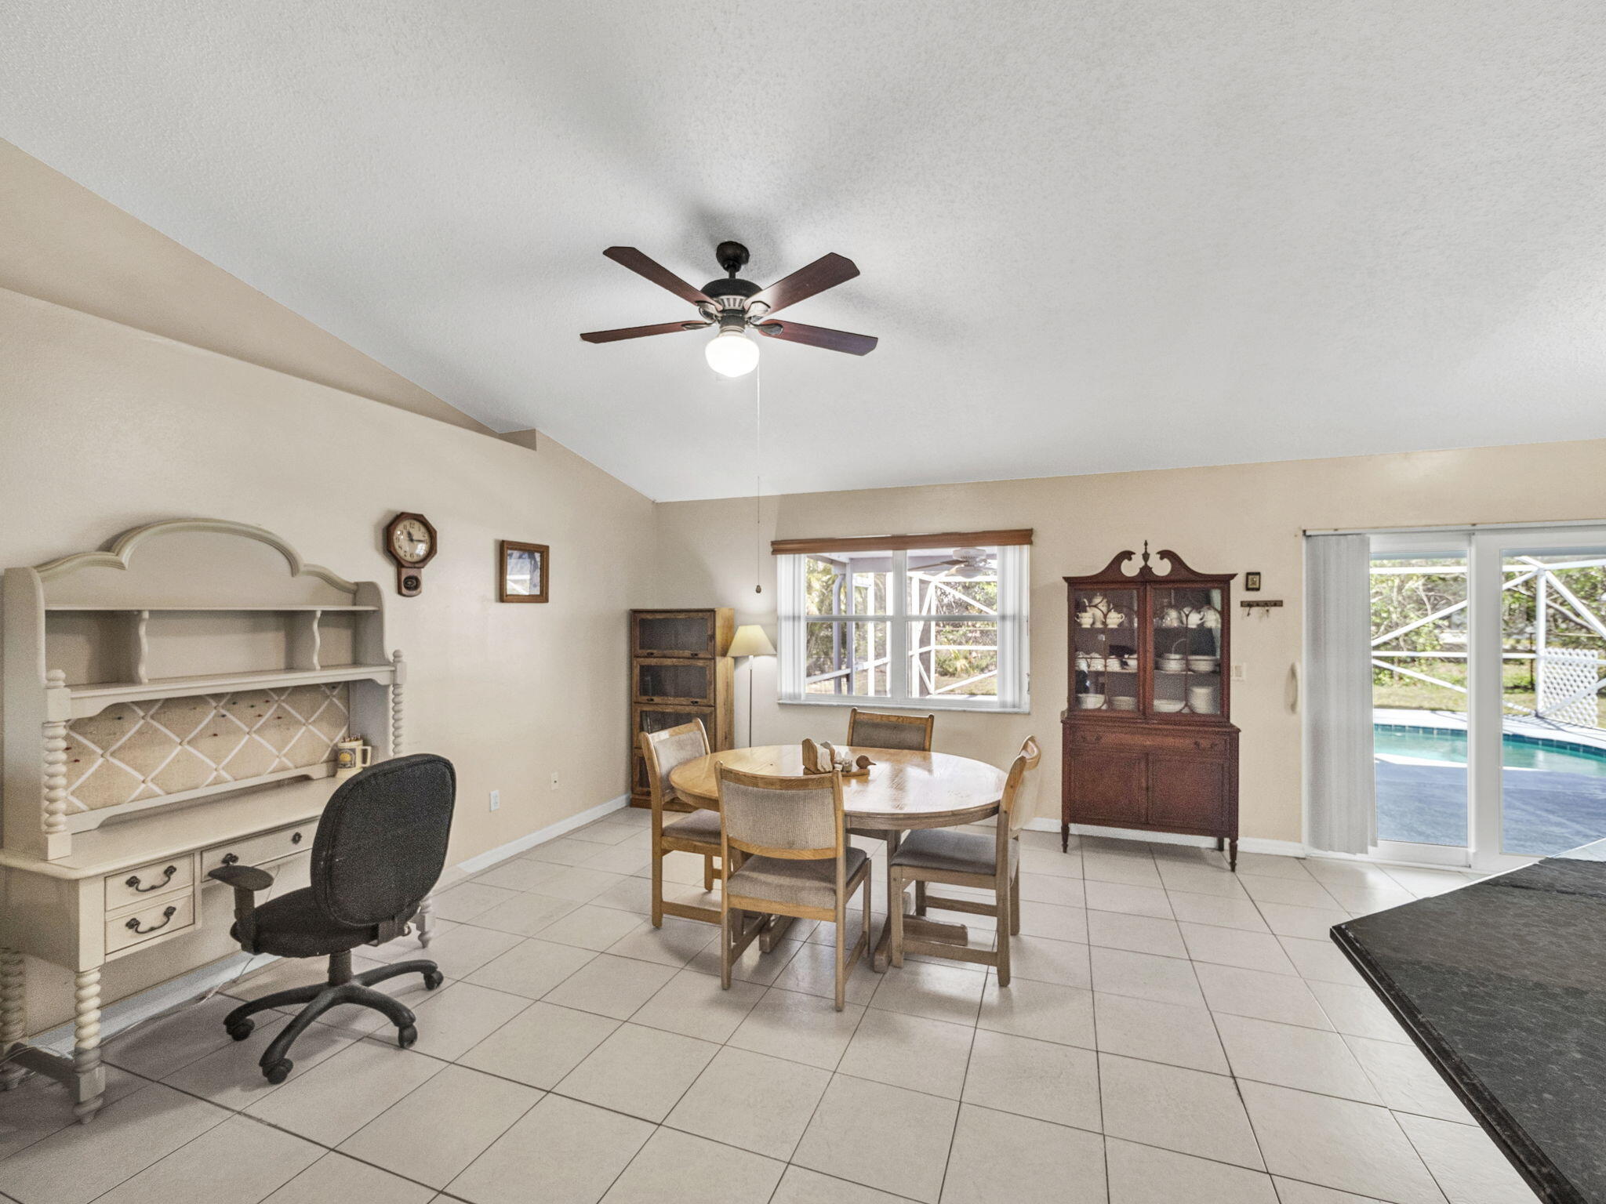
Dining area beside an open kitchen, with a round wooden table and sliding doors to a patio.
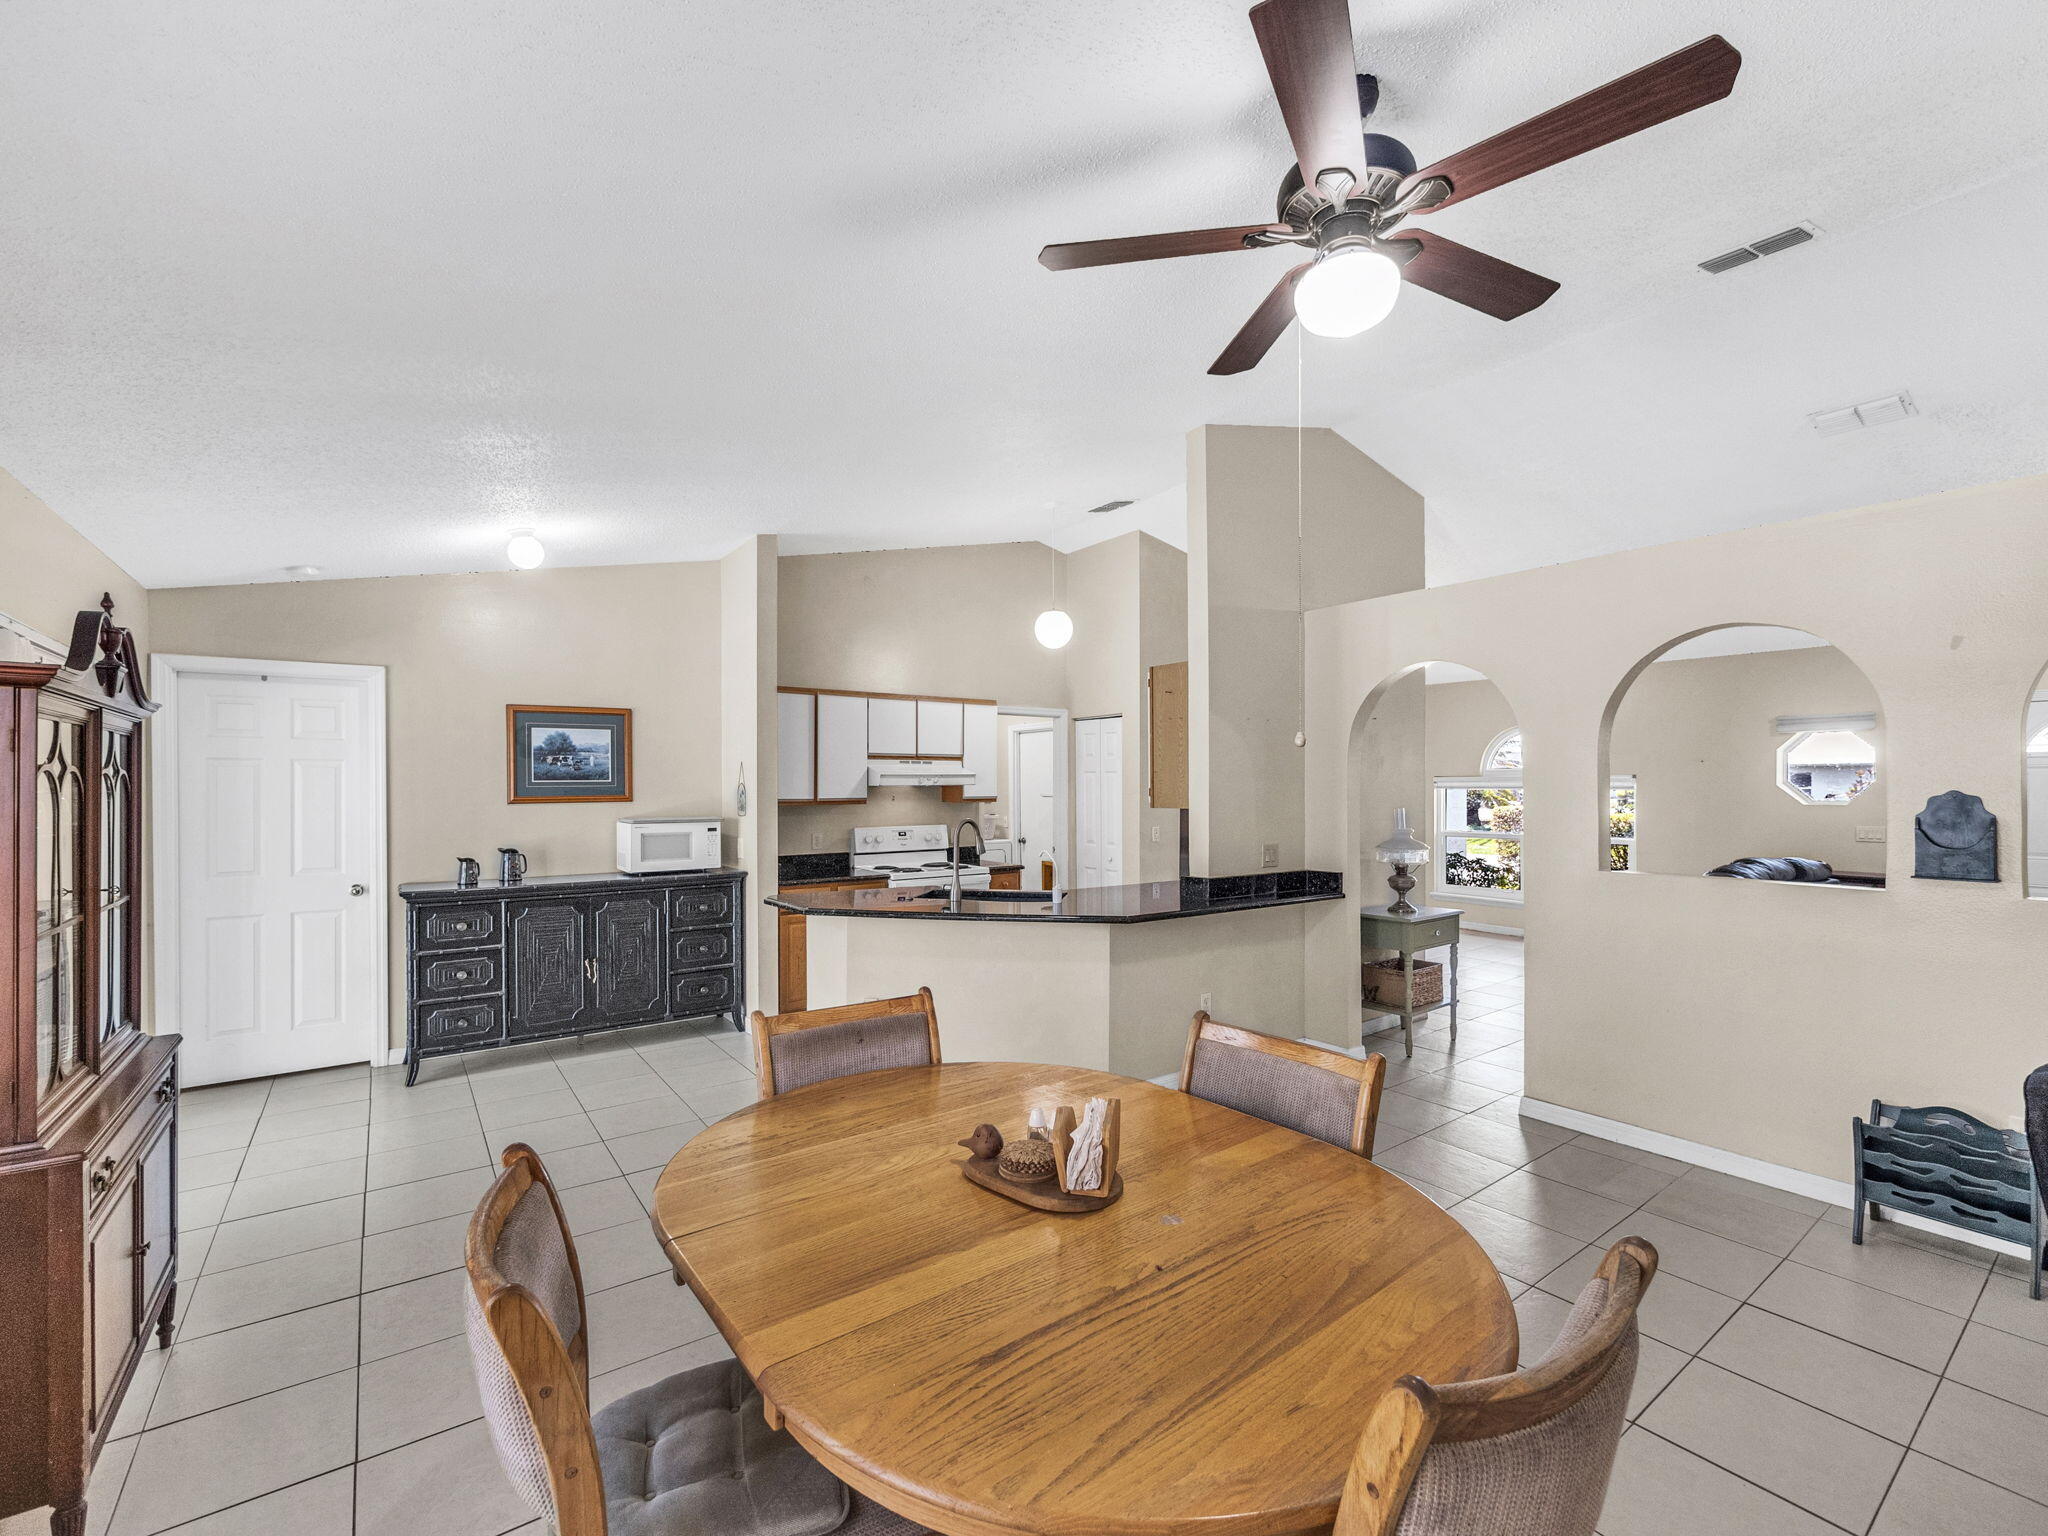
Dining area with a round wooden table, tiled floors, and arched openings to the kitchen.
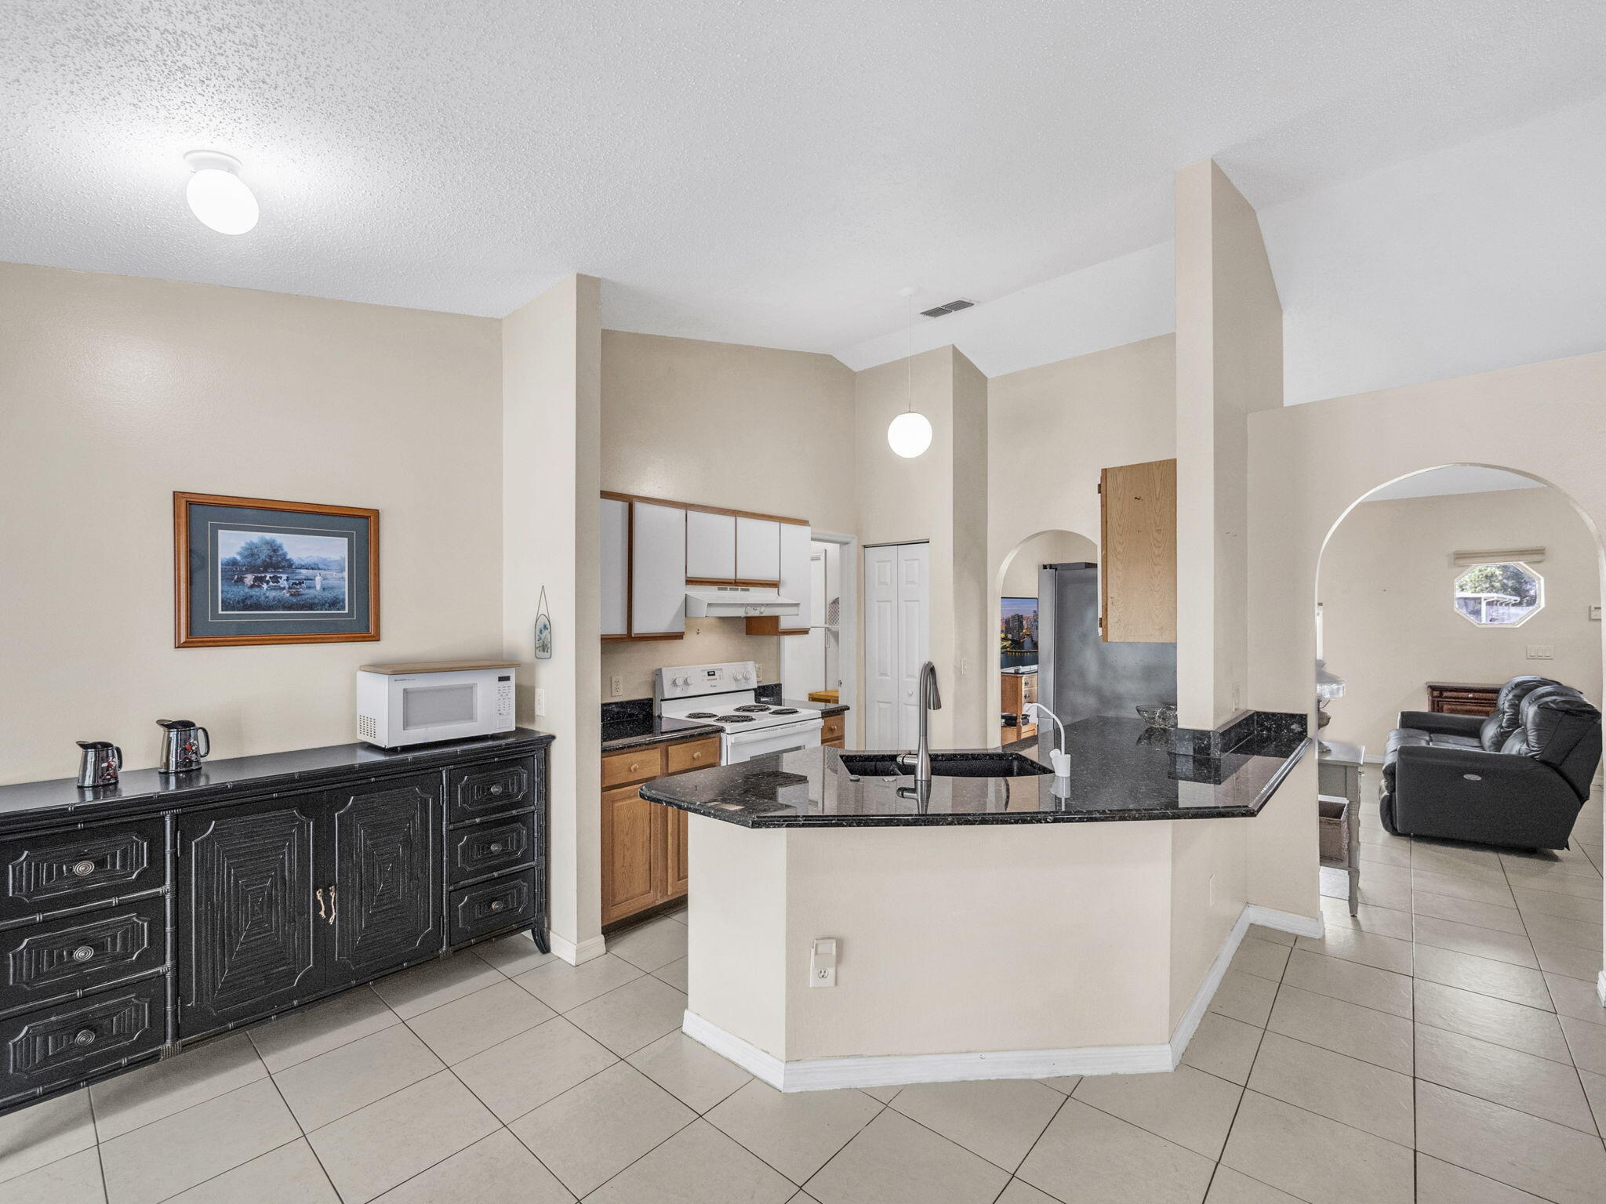
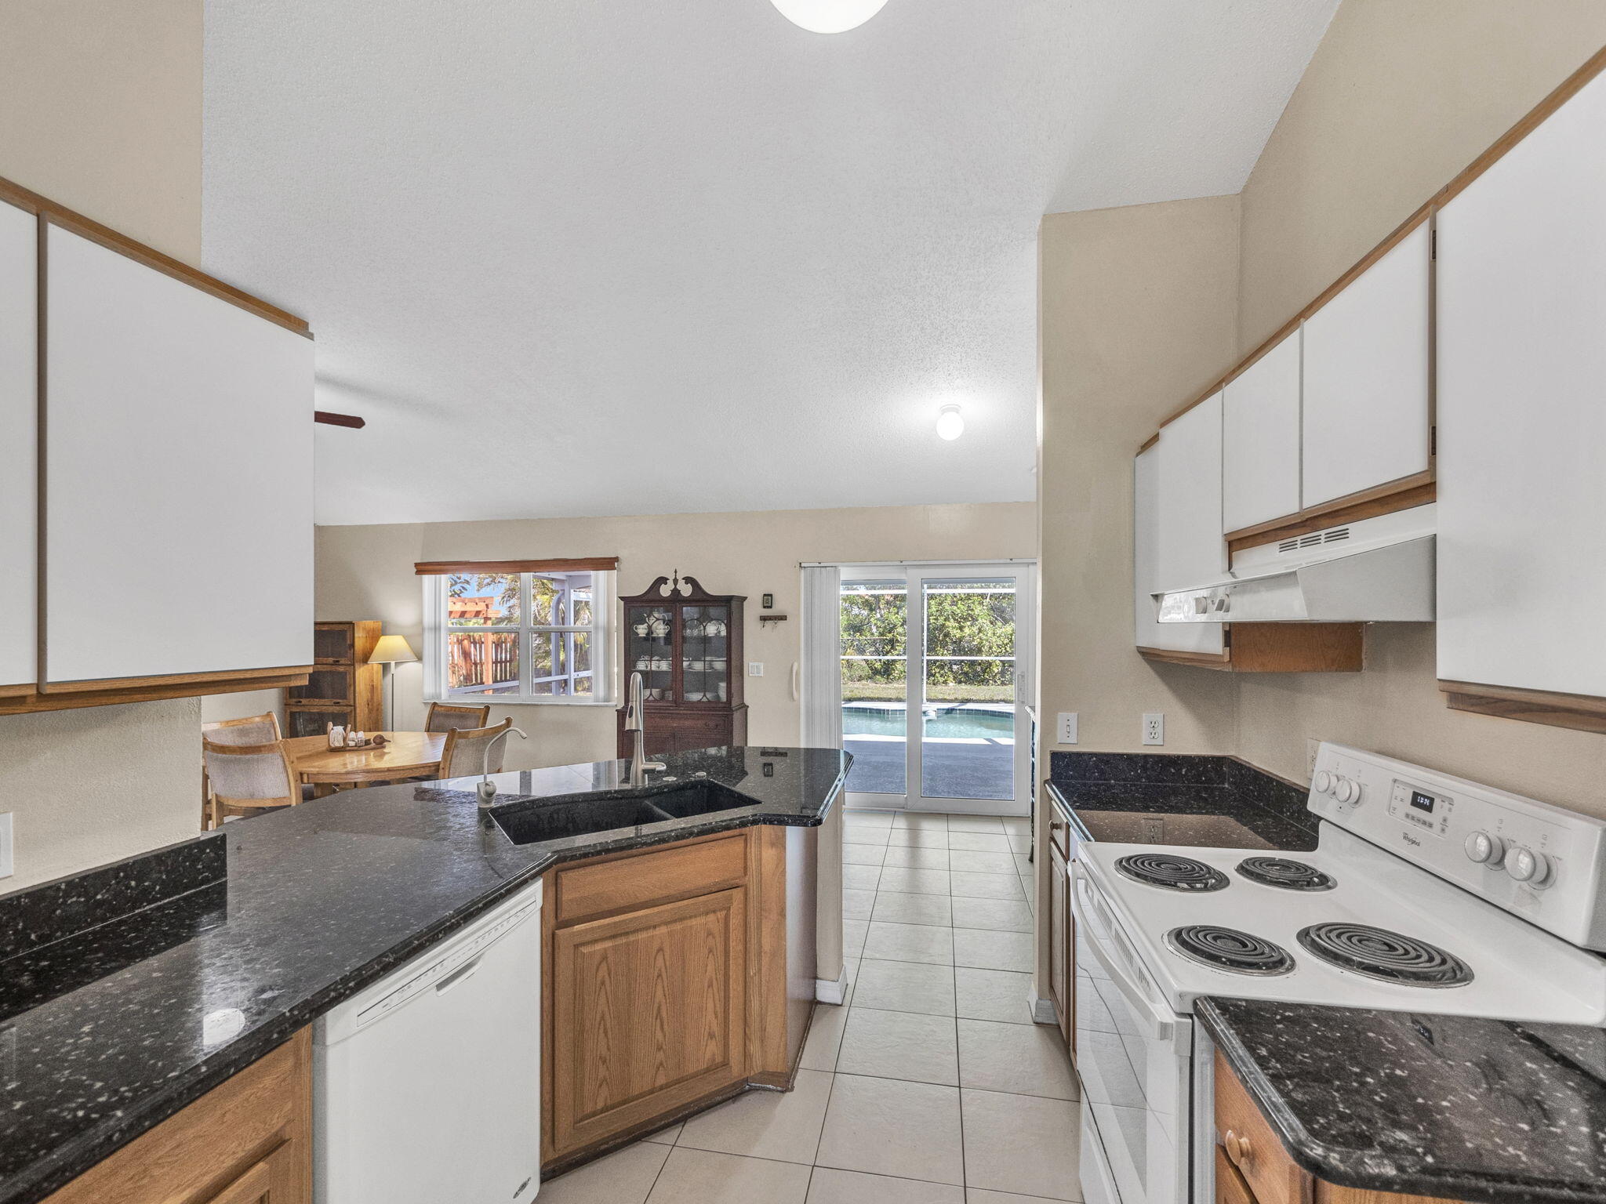
Kitchen with a black granite peninsula, wood cabinets, tiled floor, and adjoining living room.
Living room with a black leather sectional and blue partition with arched openings.
Dining room with a round table, built-in desk, and sliding doors overlooking the pool.
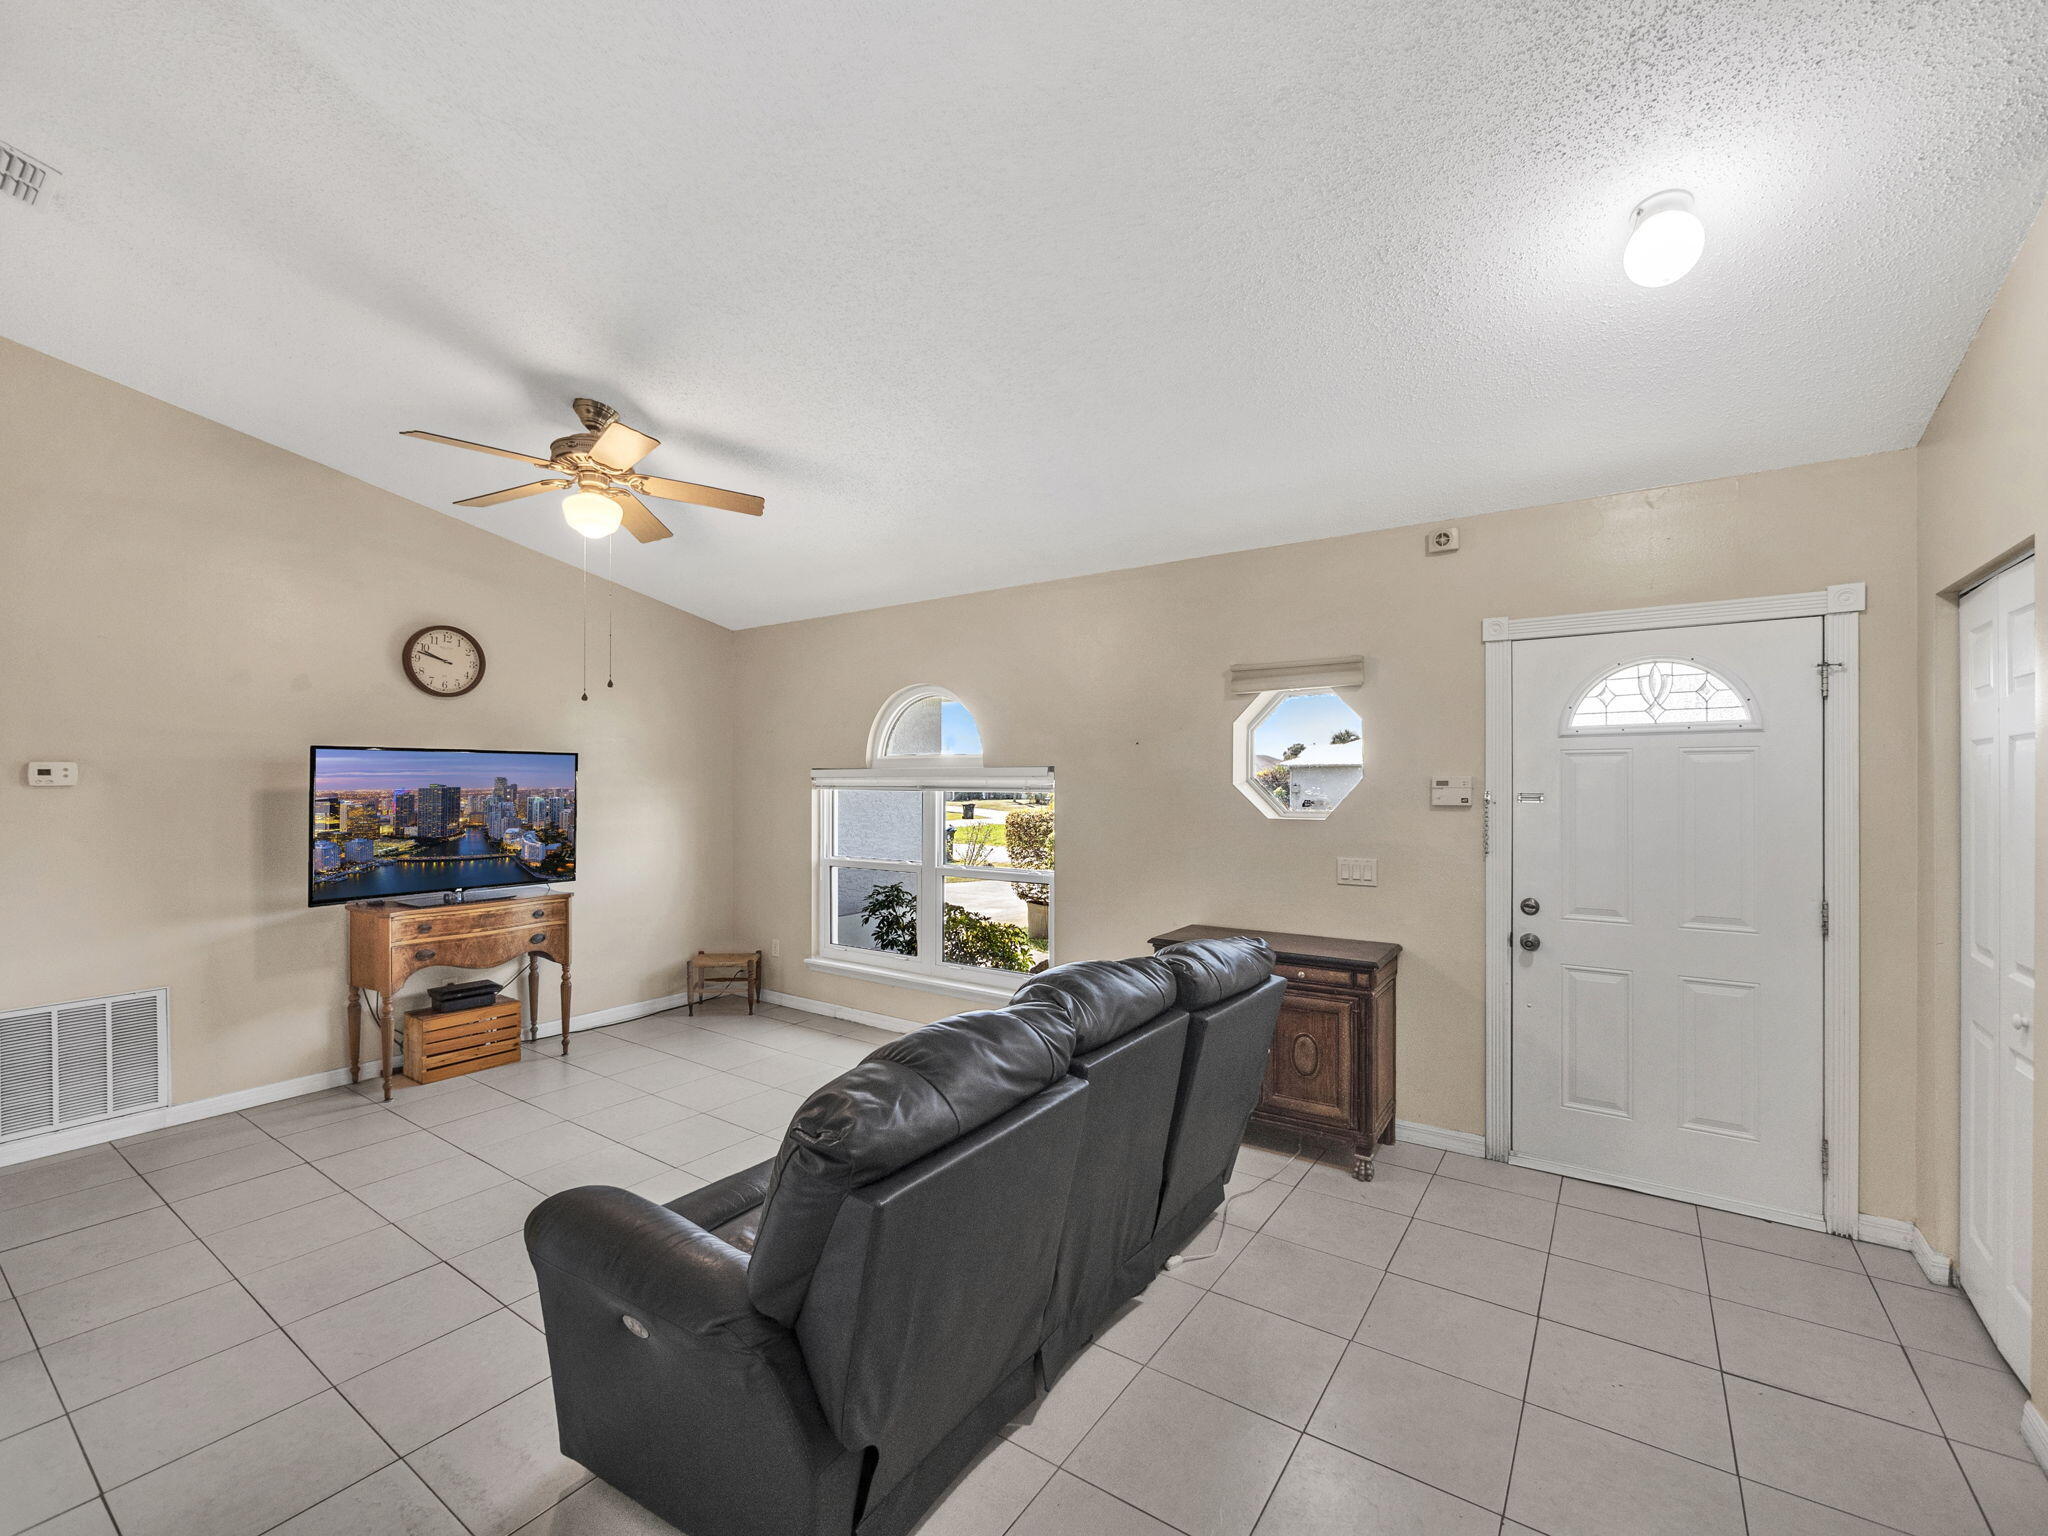
Living room with a black leather sectional, tiled floor, ceiling fan, and white front door.
Kitchen with black countertops and a central island, opening through sliding doors to a pool patio.
Living room with a black leather sectional, blue recessed fireplace, and large arched window.
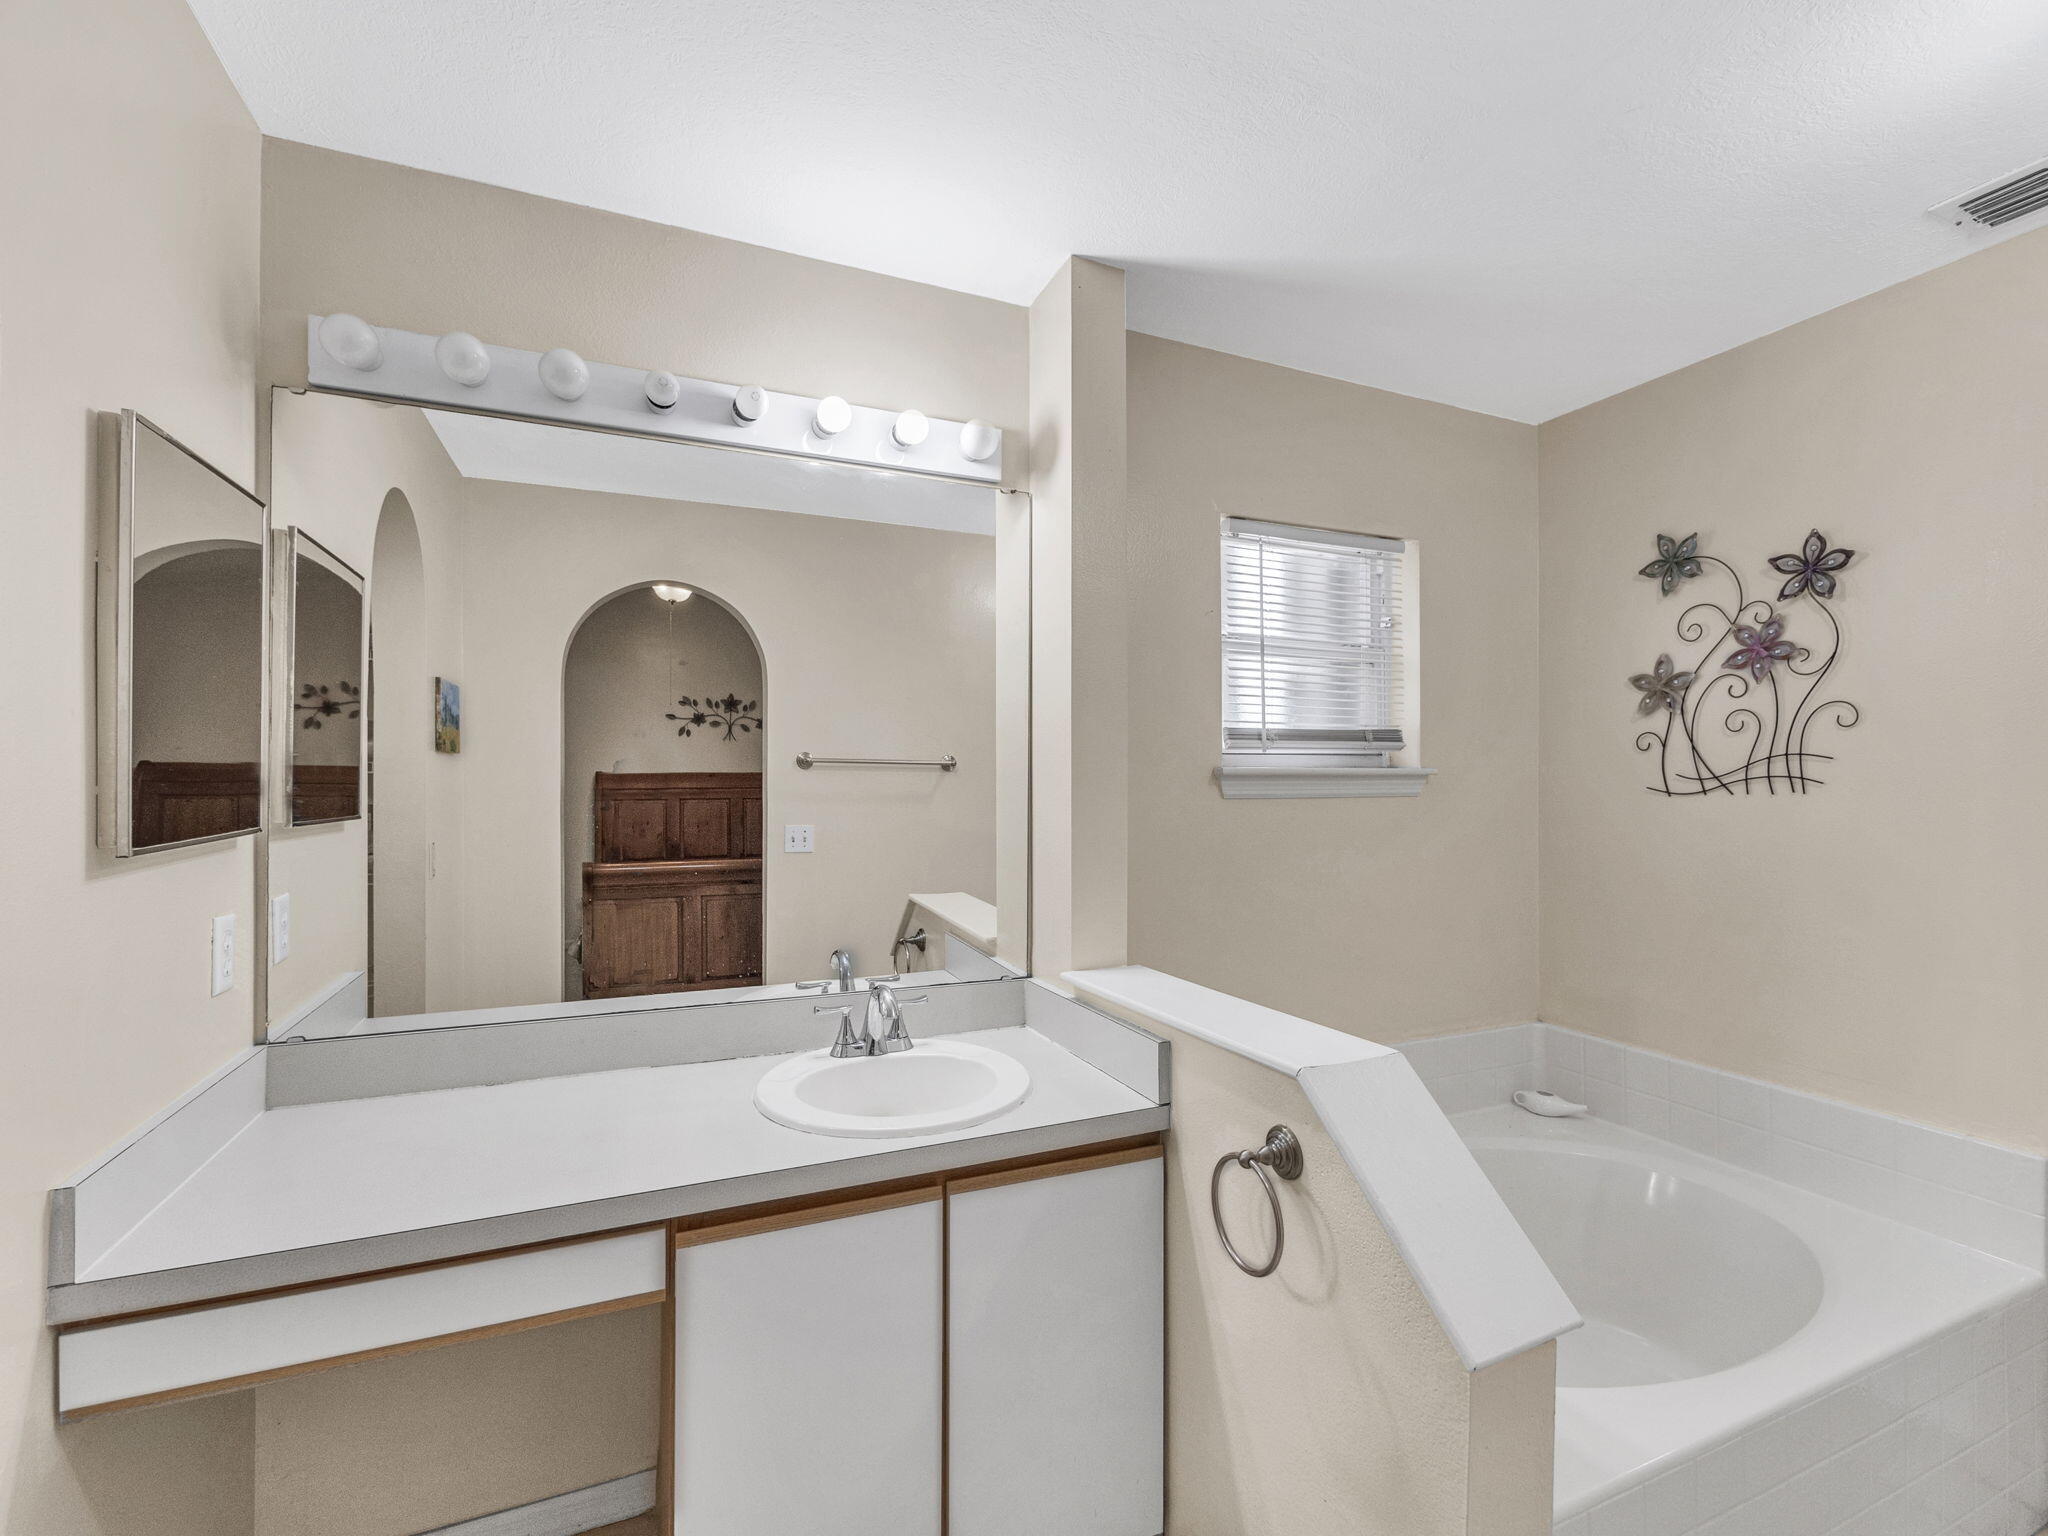
Bathroom with a large mirror, white vanity, and built-in bathtub.
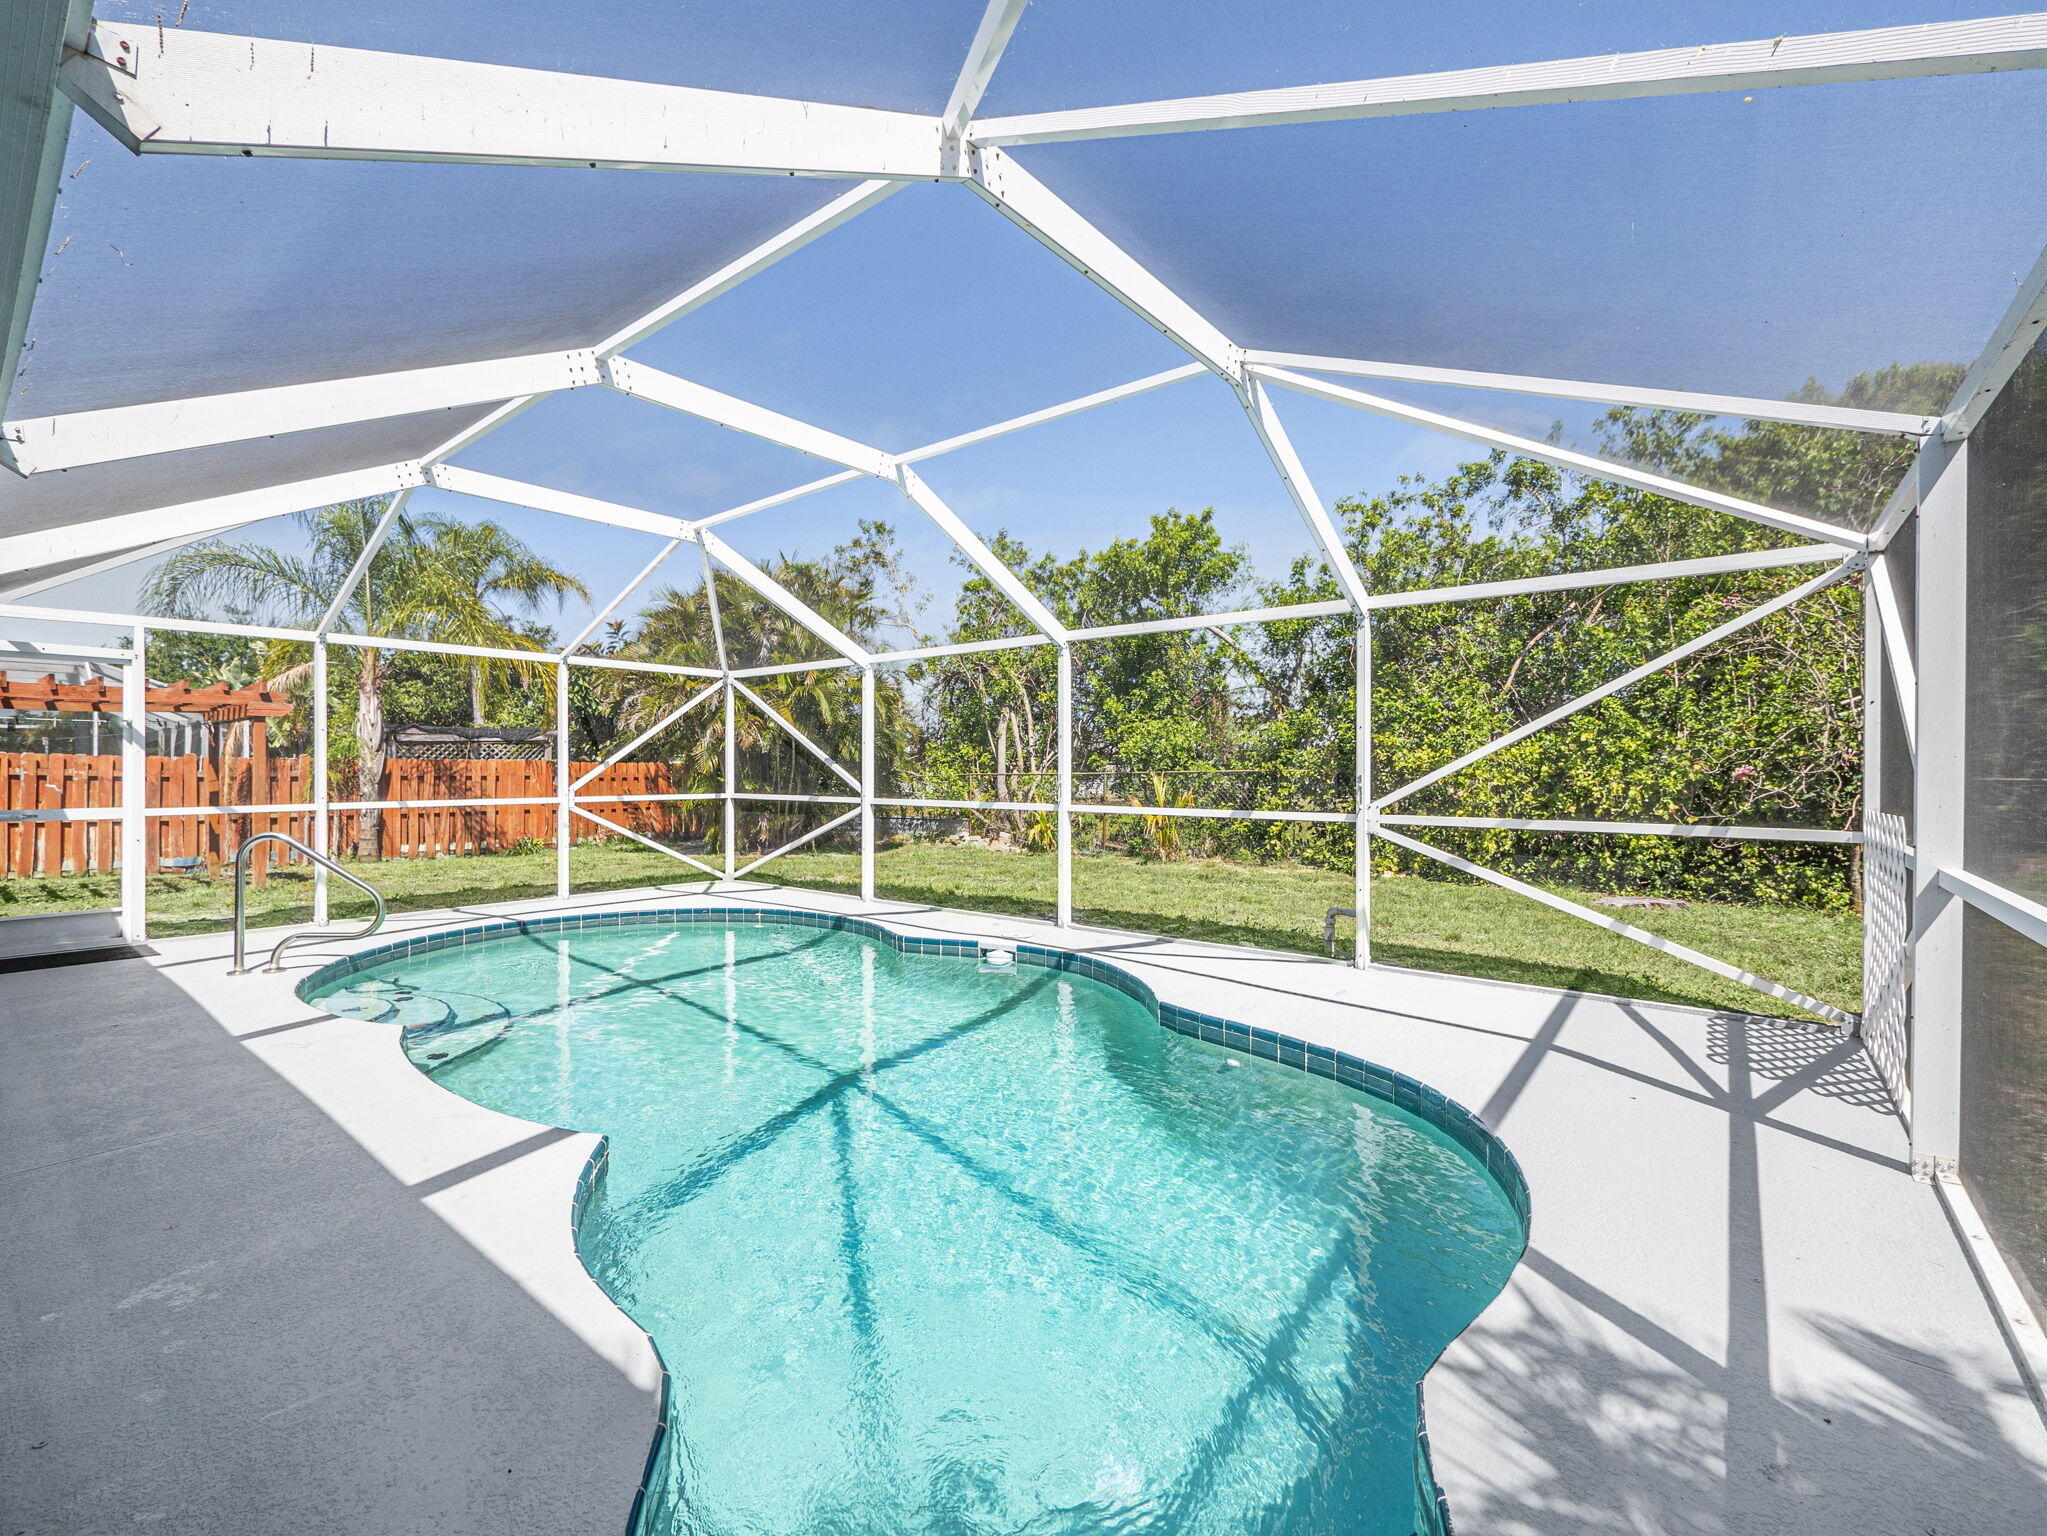
Freeform backyard pool beneath a white screened enclosure, with a grassy yard and trees beyond.
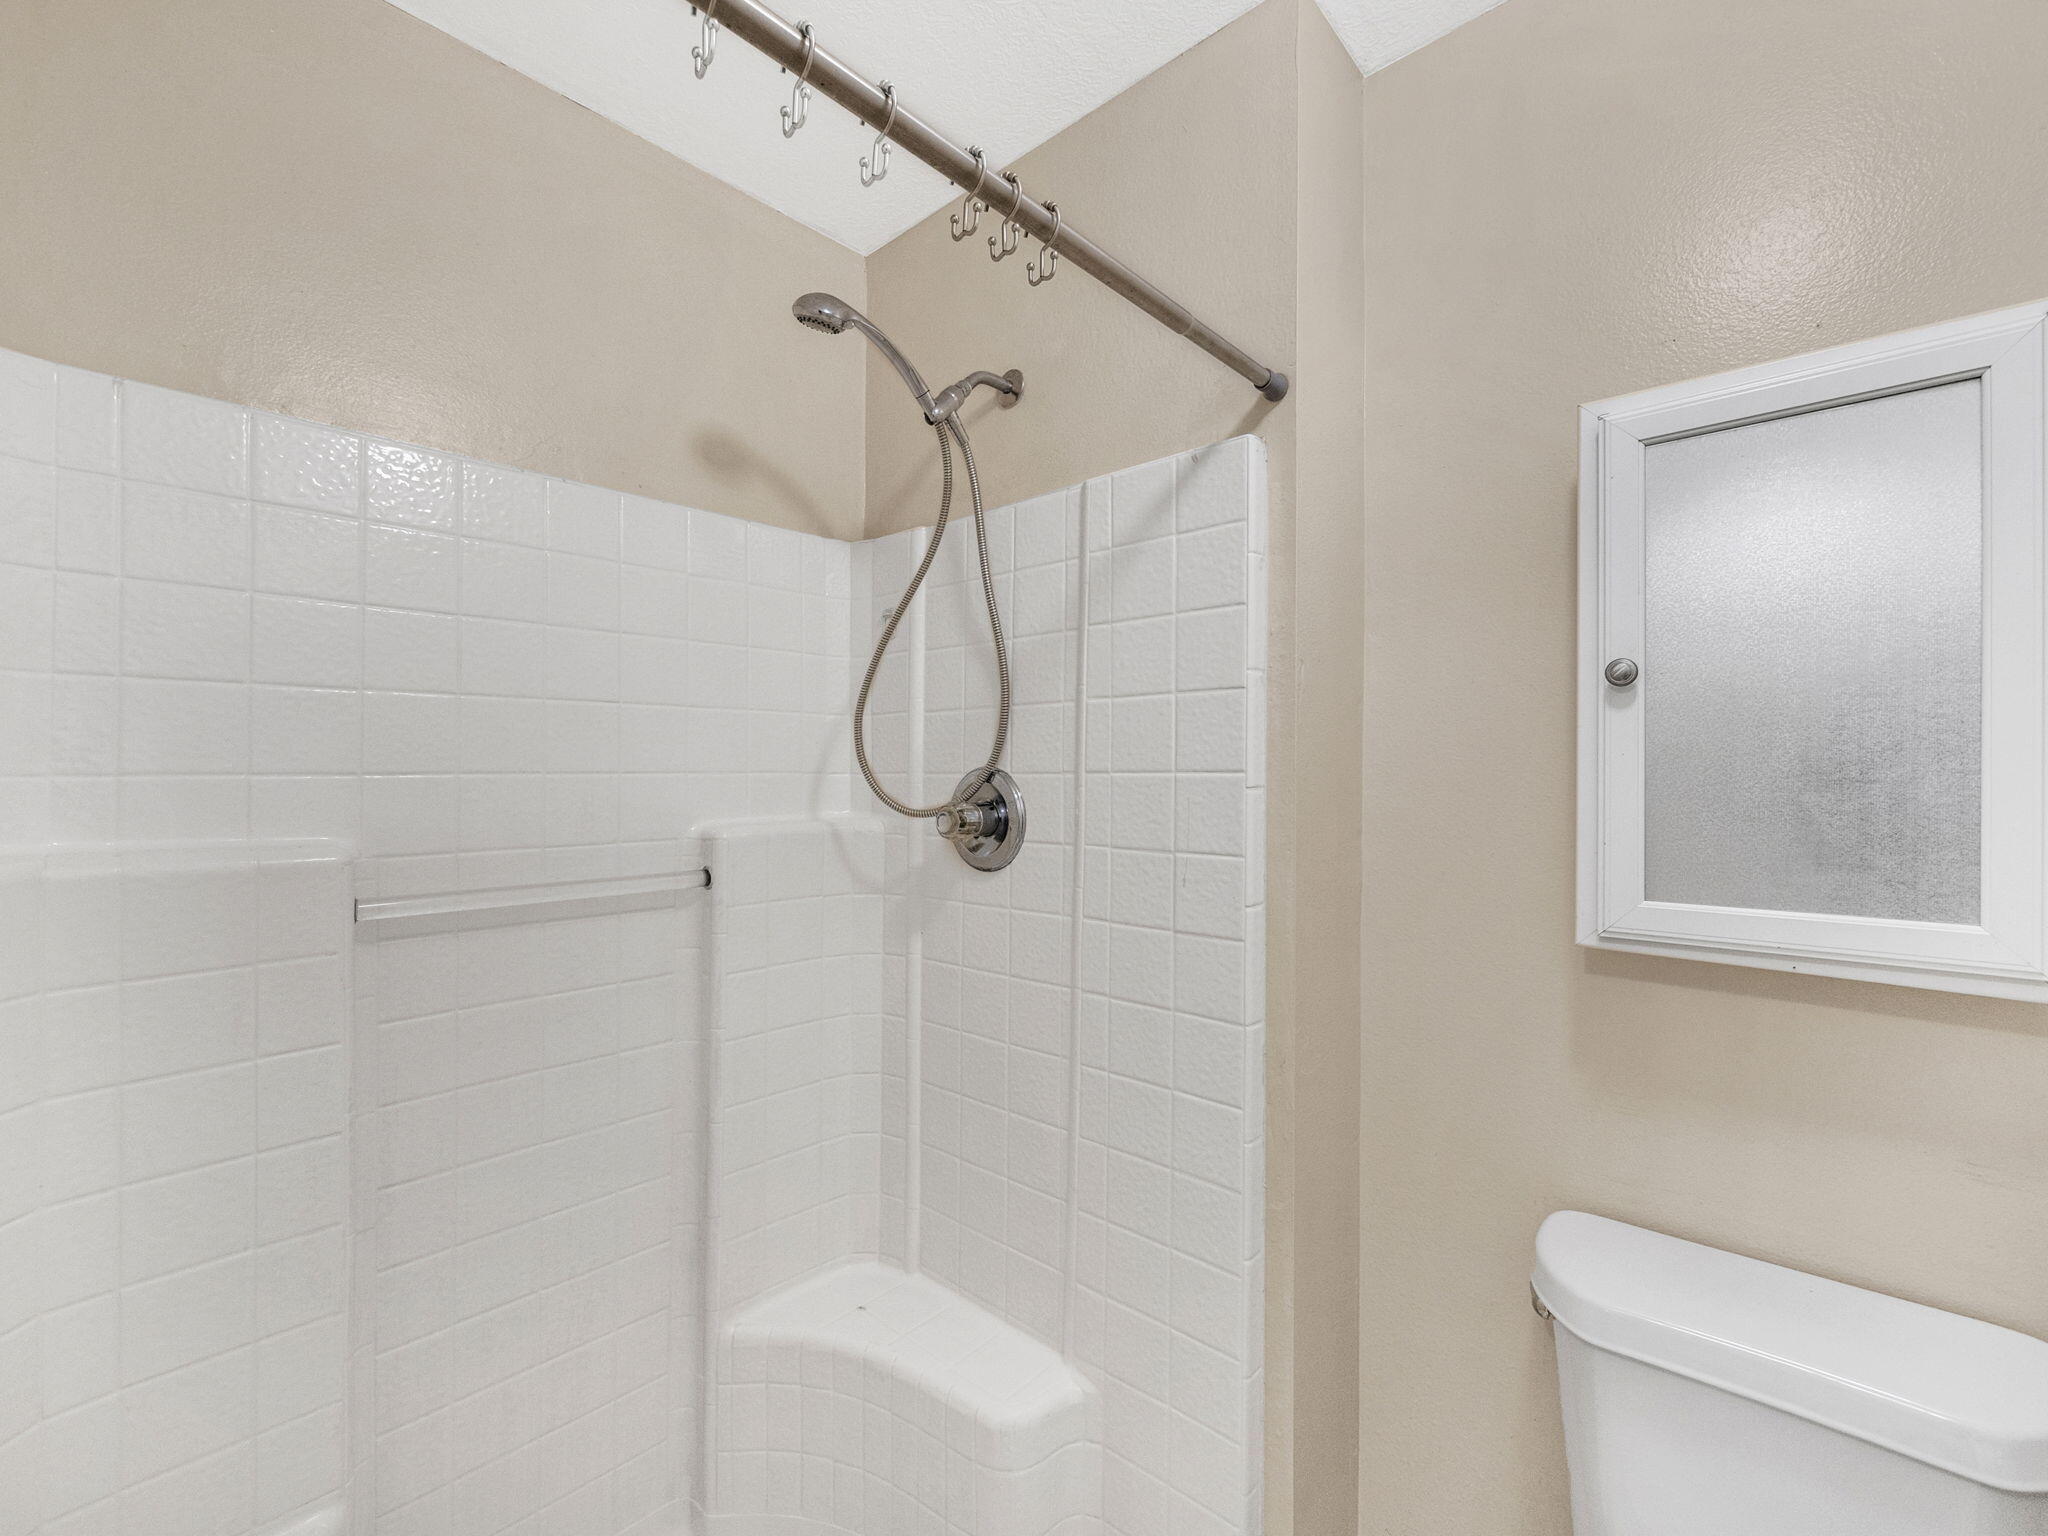
Bathroom shower with white tile, a handheld showerhead, and grab bar beside a frosted window.
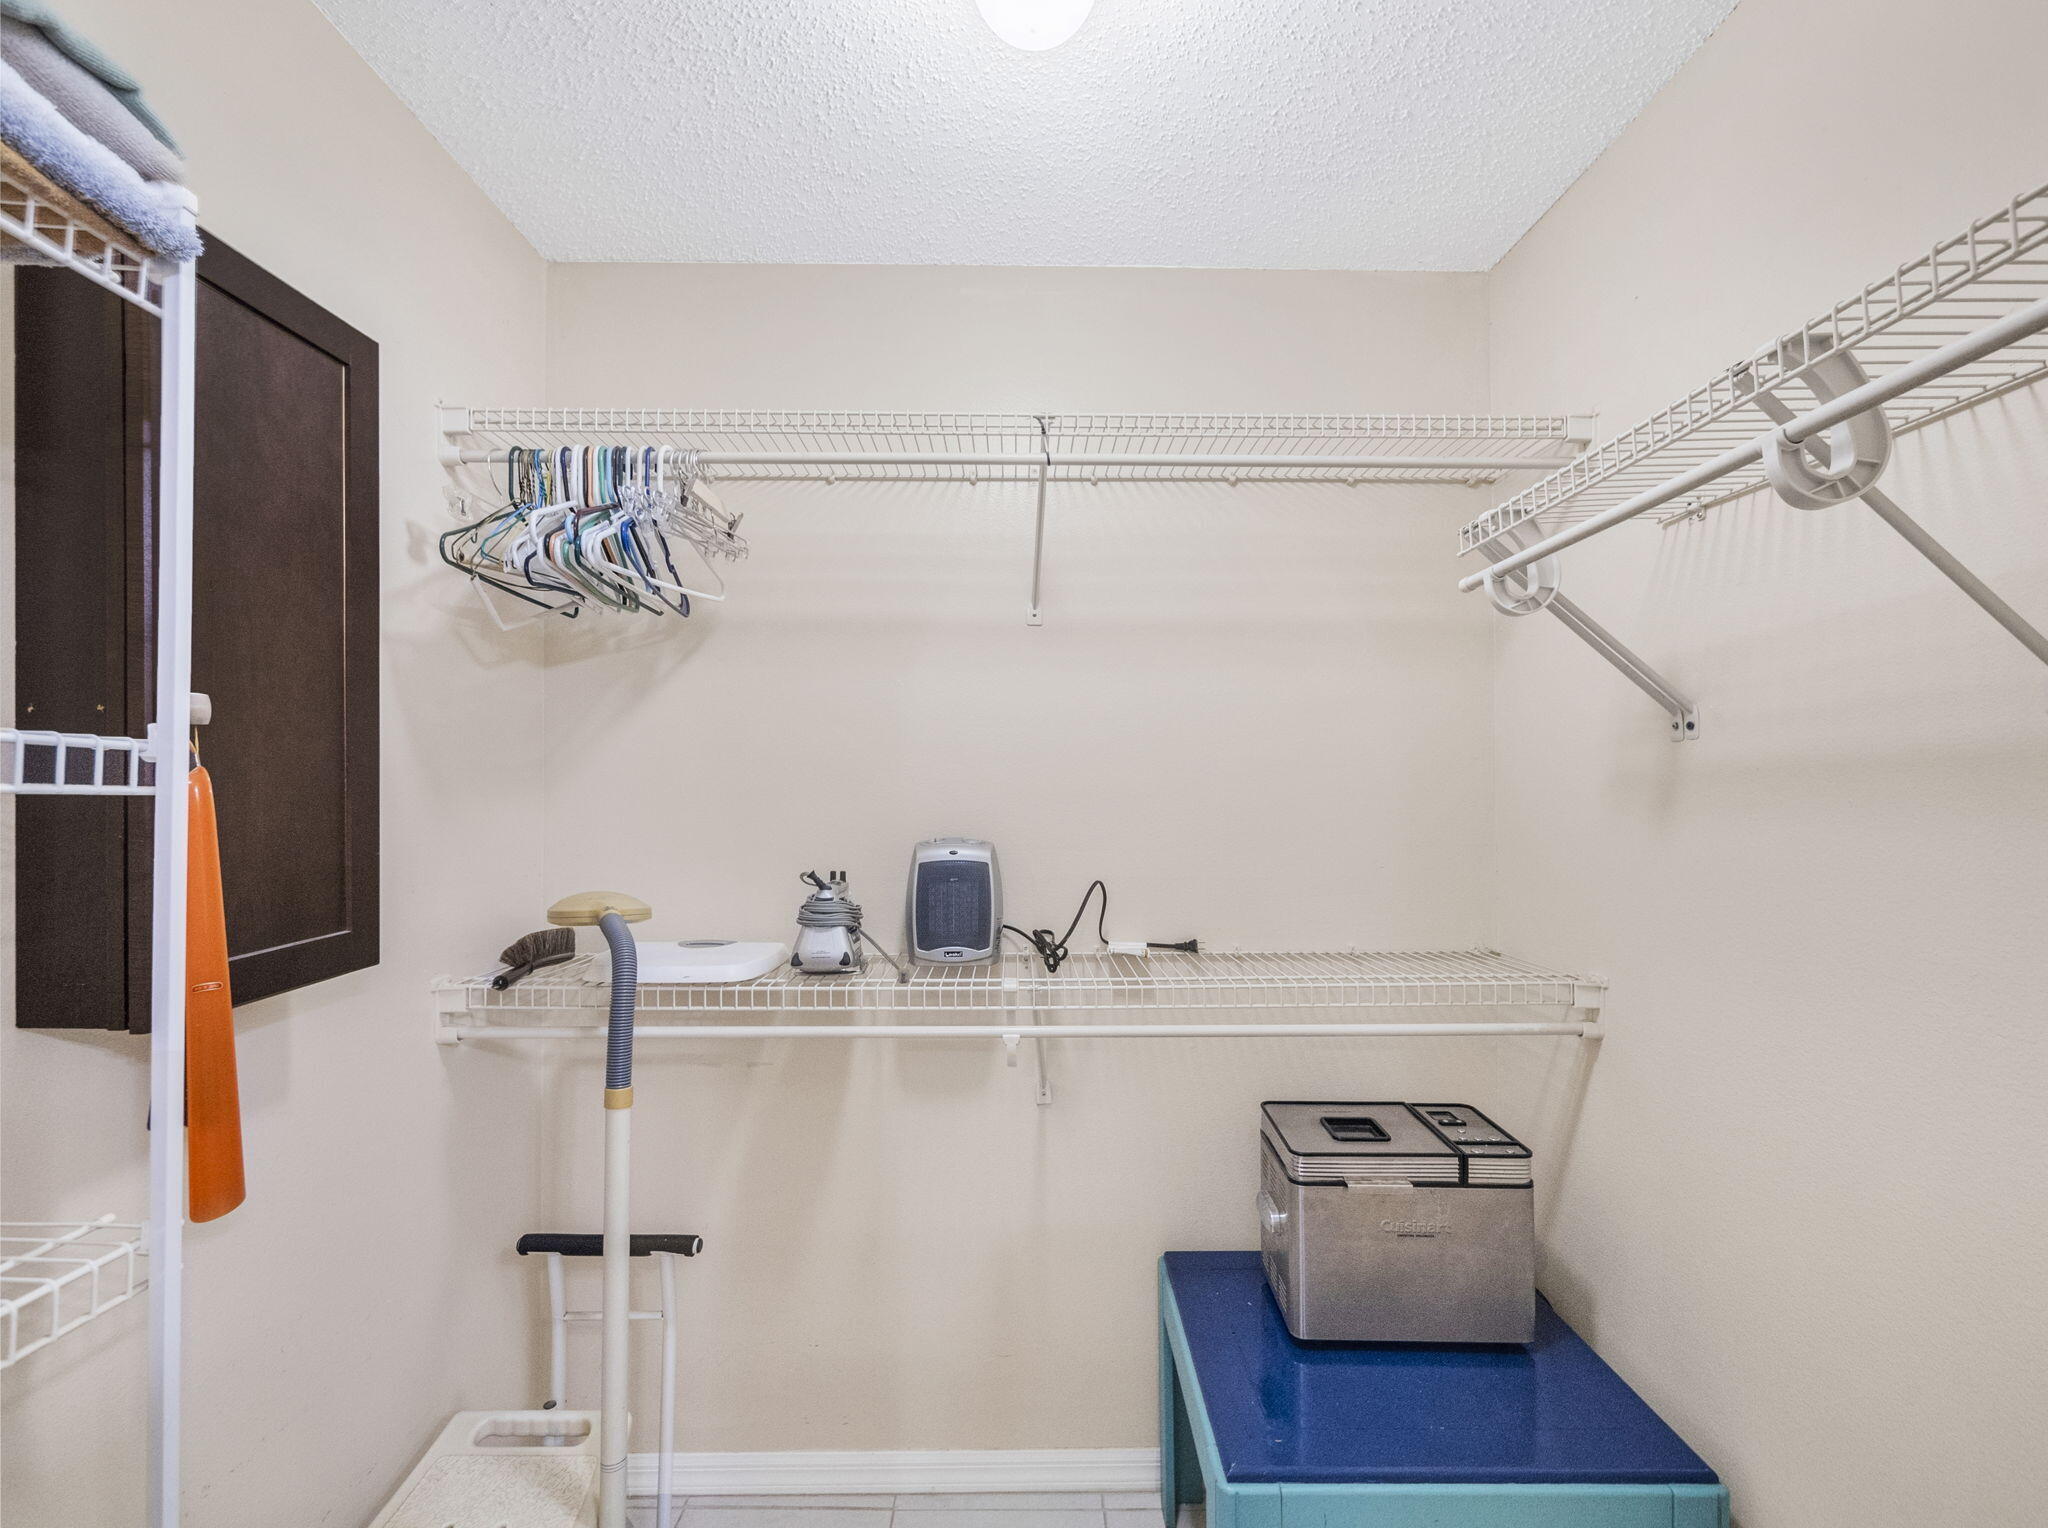
Walk-in closet with wire shelving, hangers, an ironing board, and a blue table.
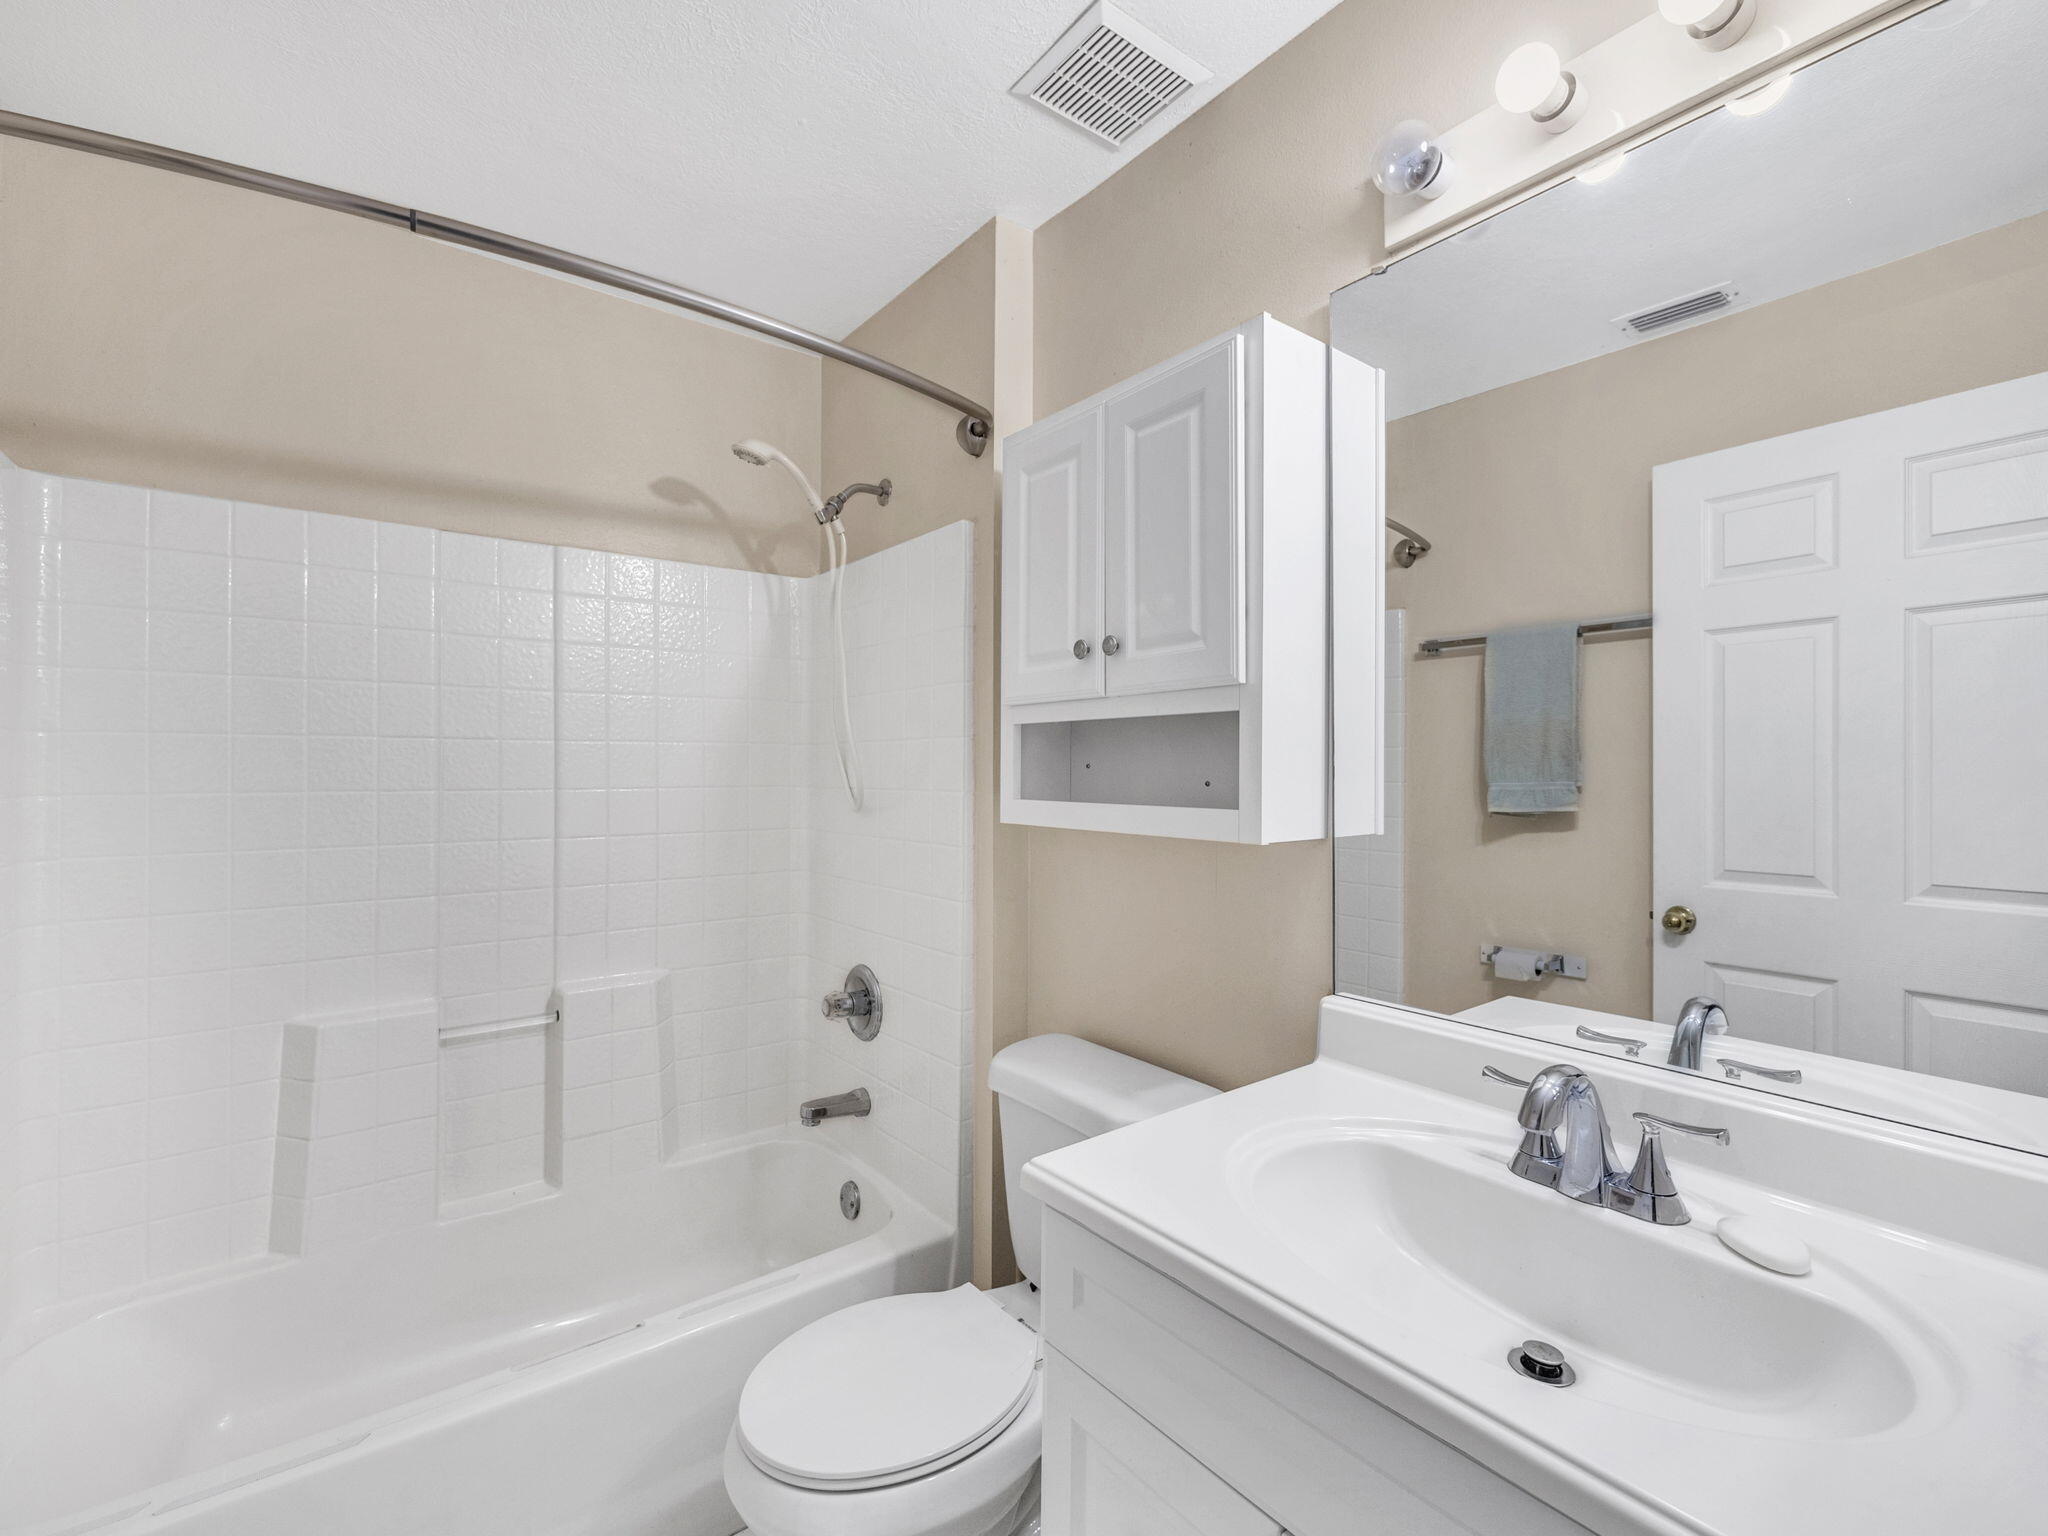
Bathroom with a white tiled tub and shower beside a vanity, mirrored cabinet, and blue towel.
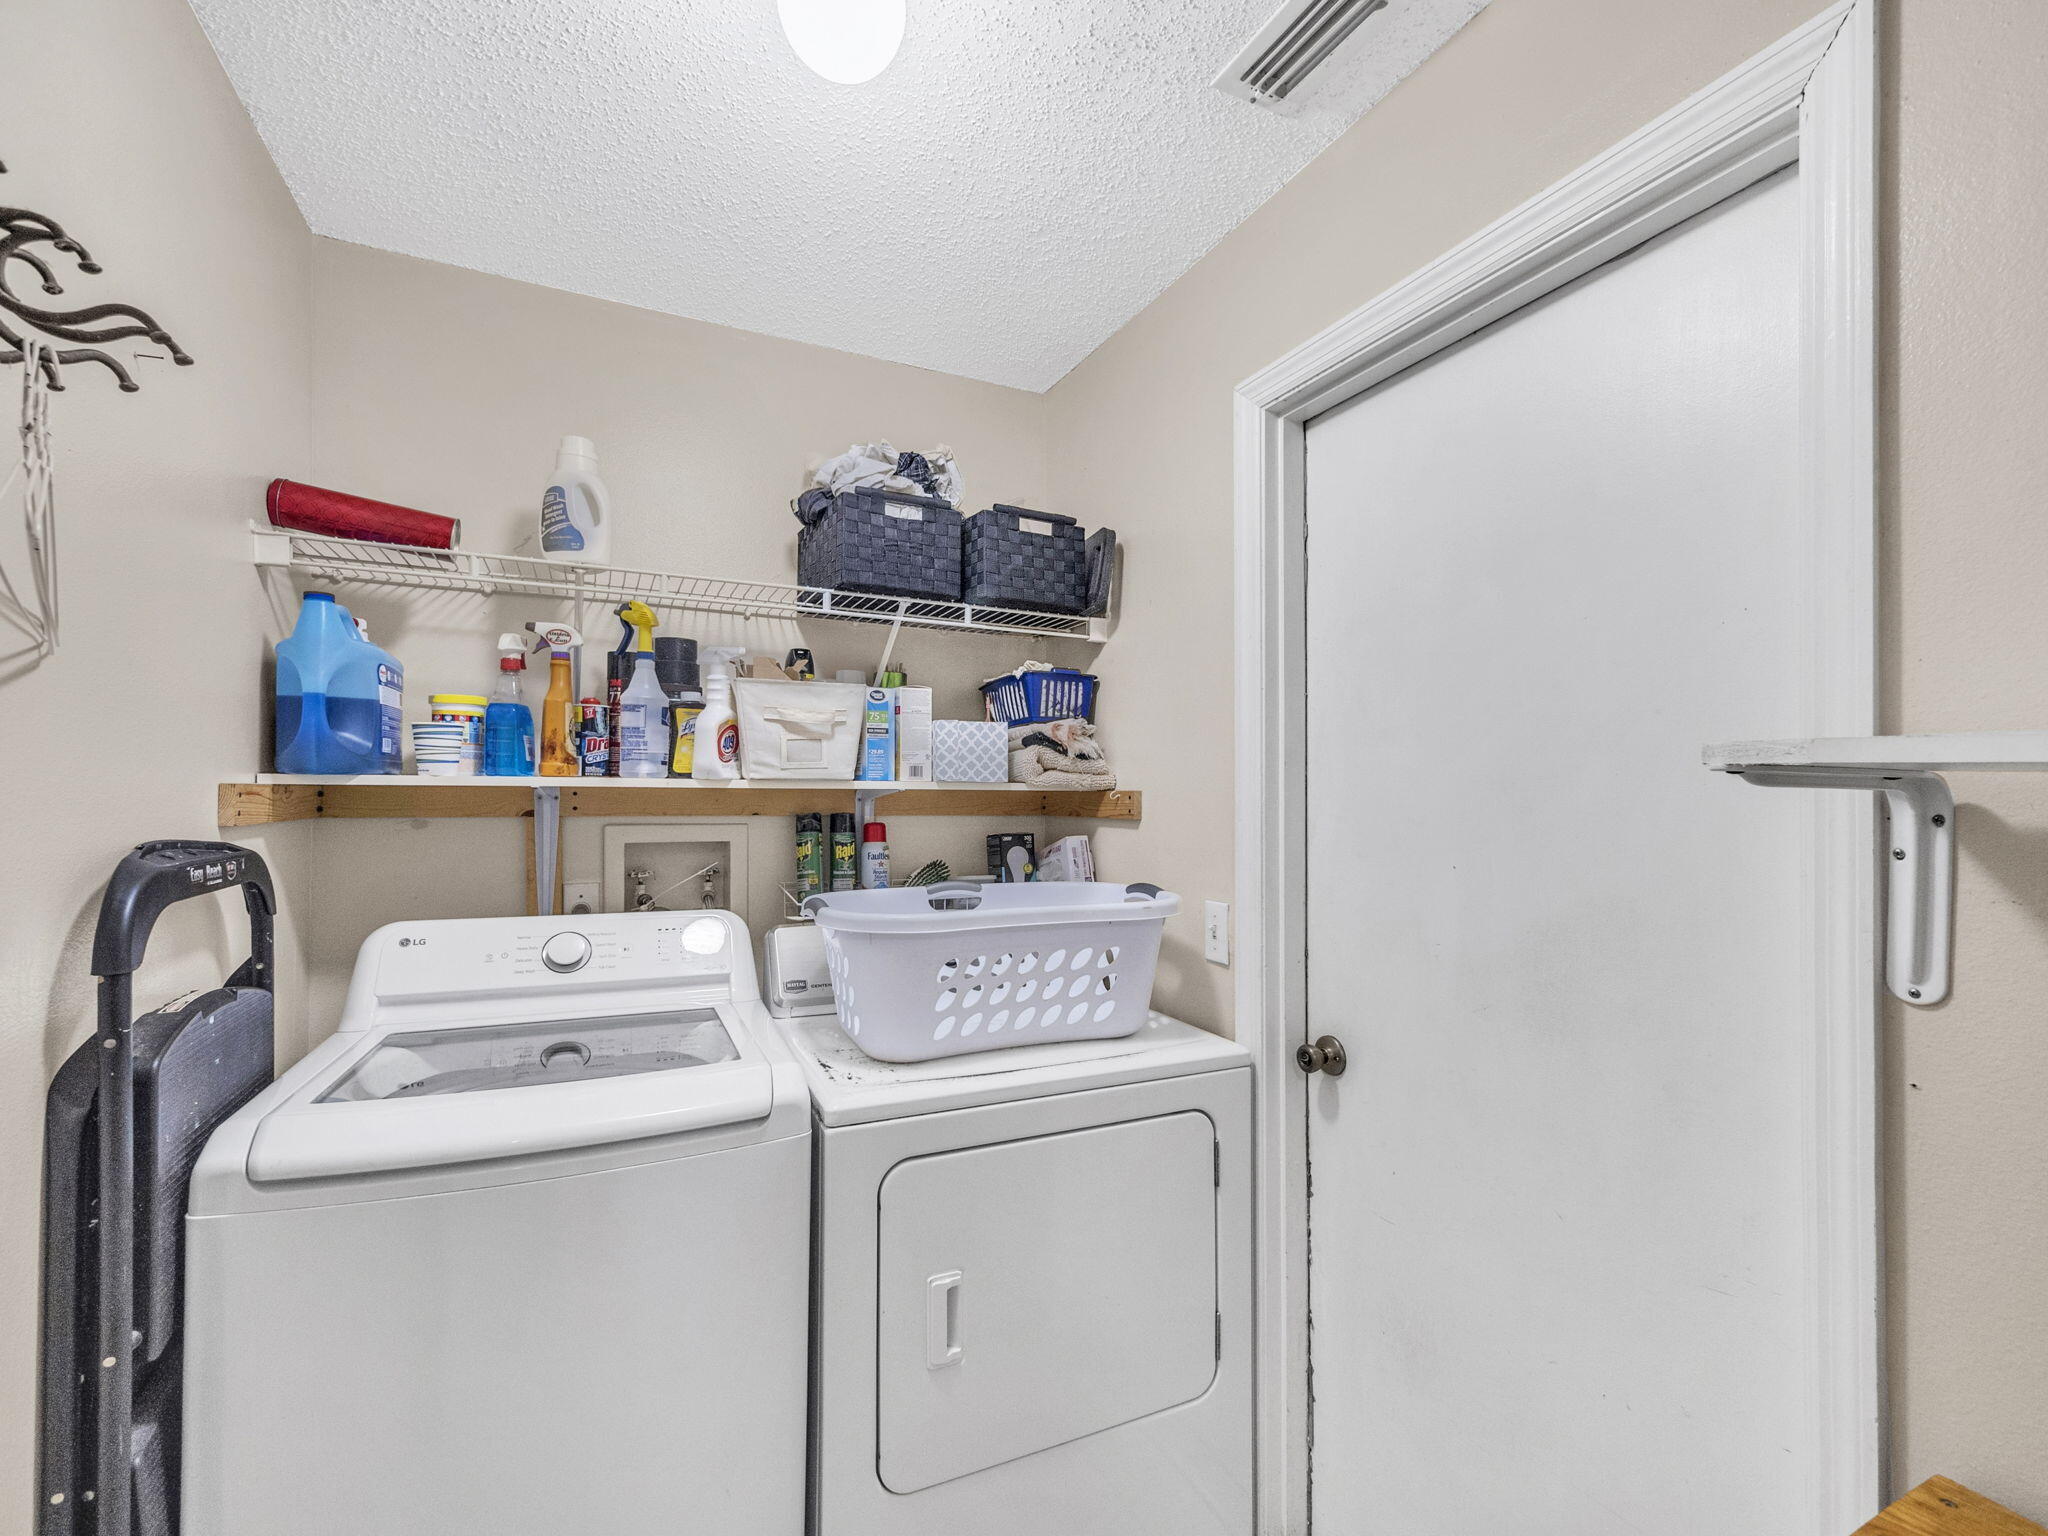
Laundry room with washer and dryer, open supply shelves, and a folding ironing board.
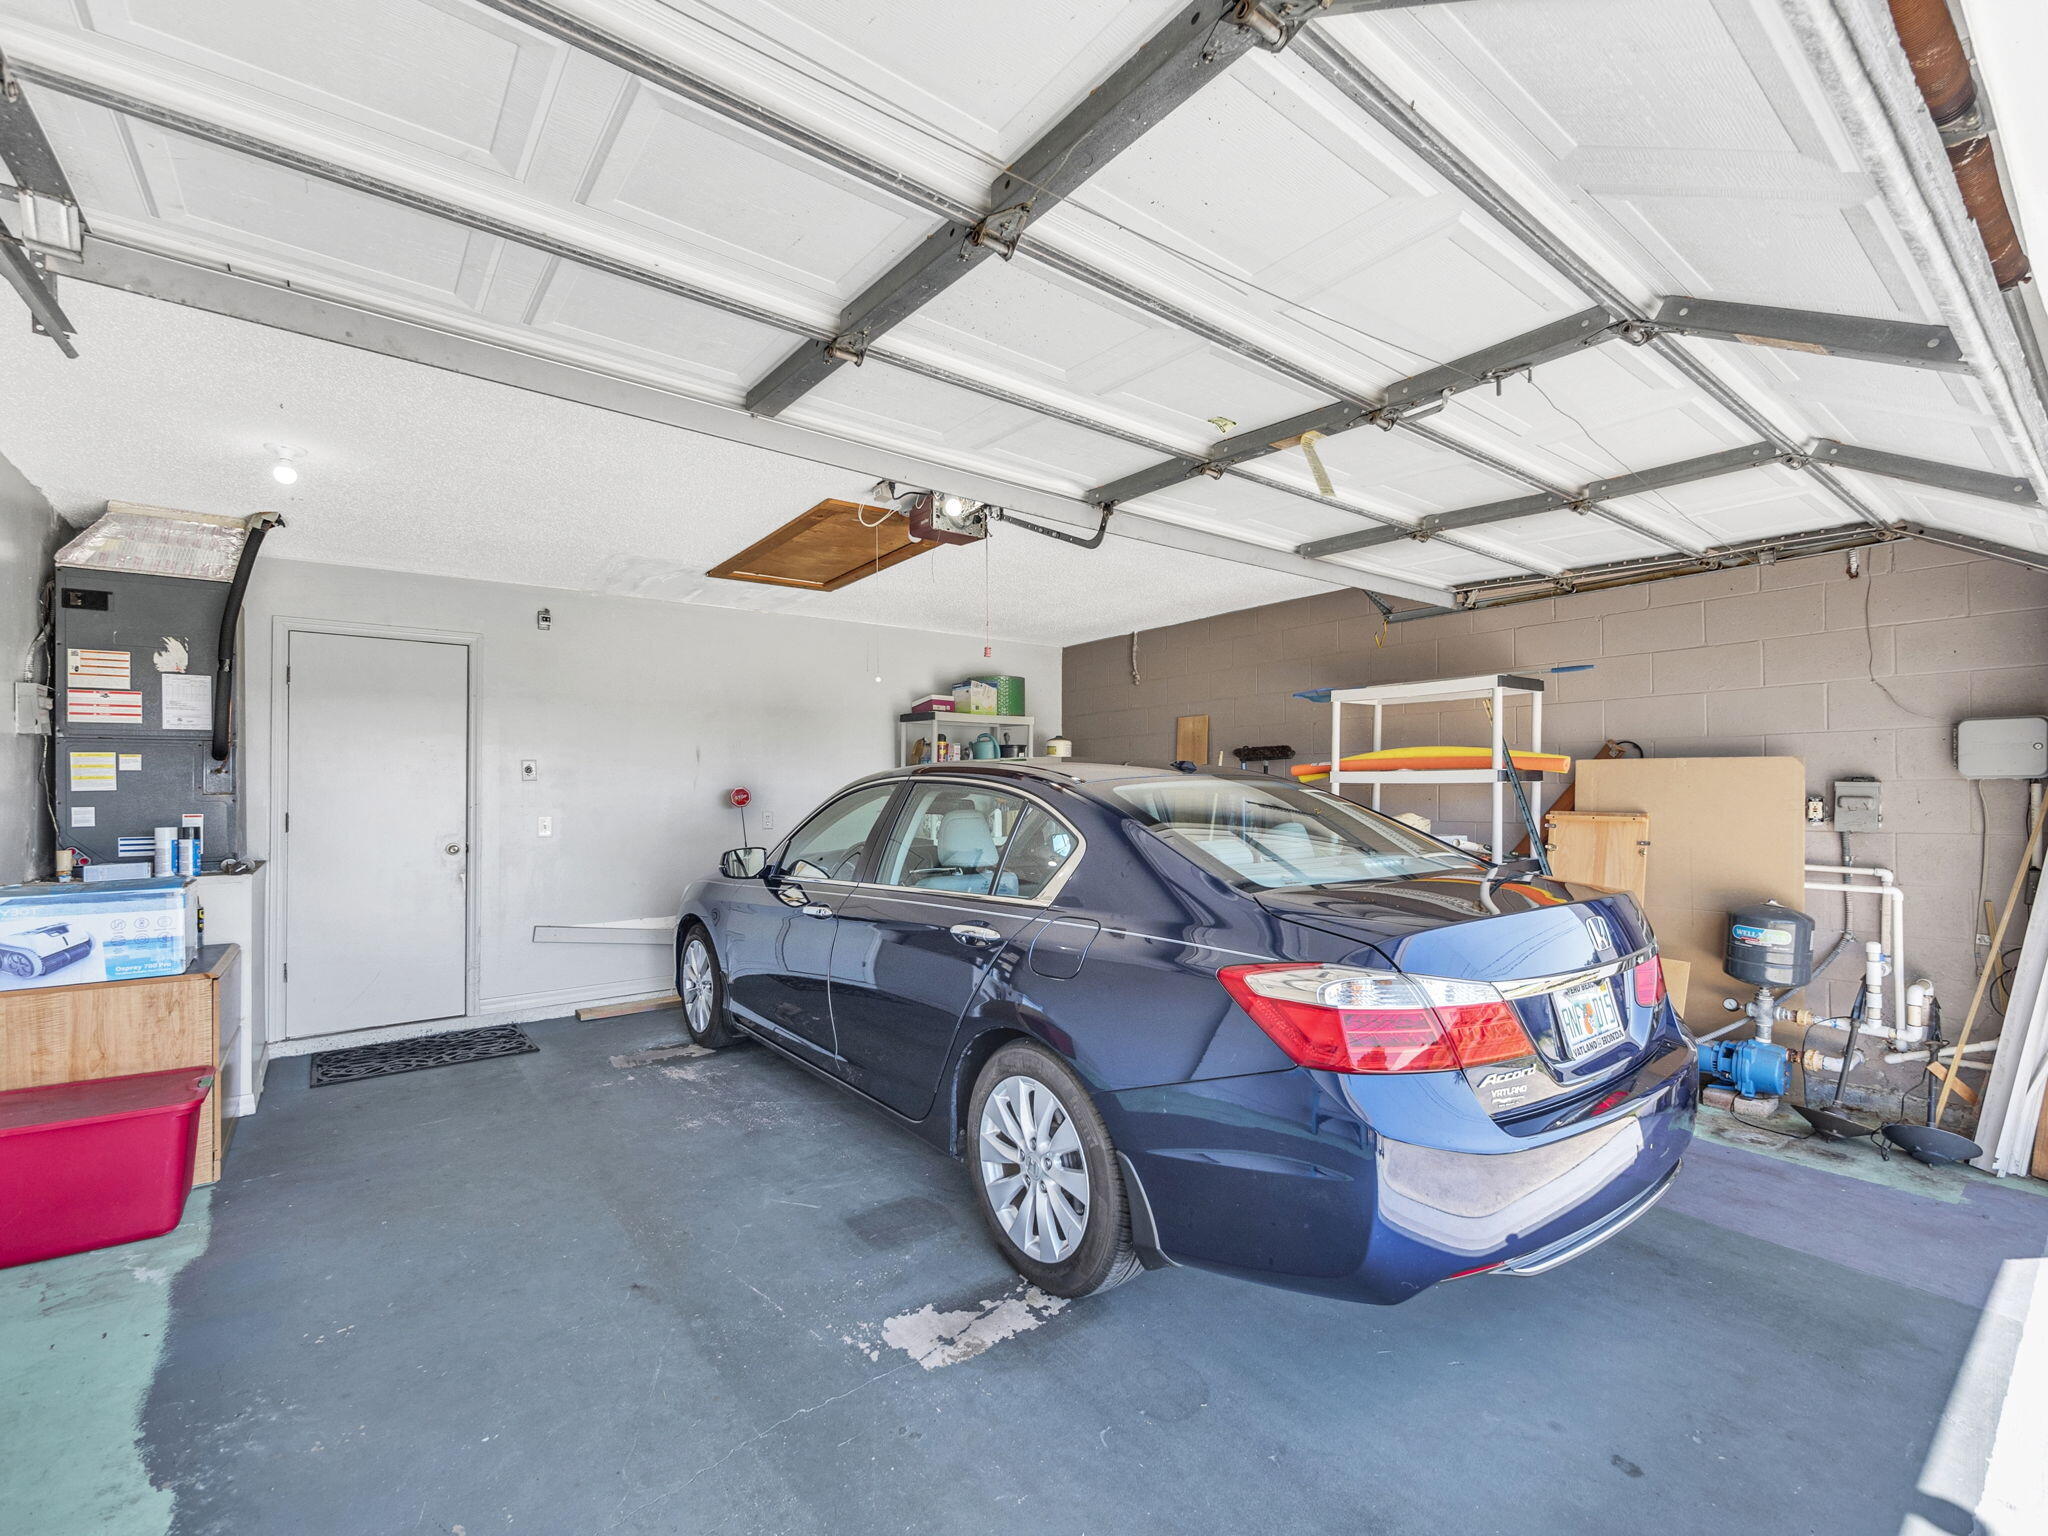
Garage interior with a dark blue sedan, raised overhead door, storage shelves, and exposed water equipment.
Home’s backyard with a screened pool and wooden pergola surrounded by lawn and palm trees.
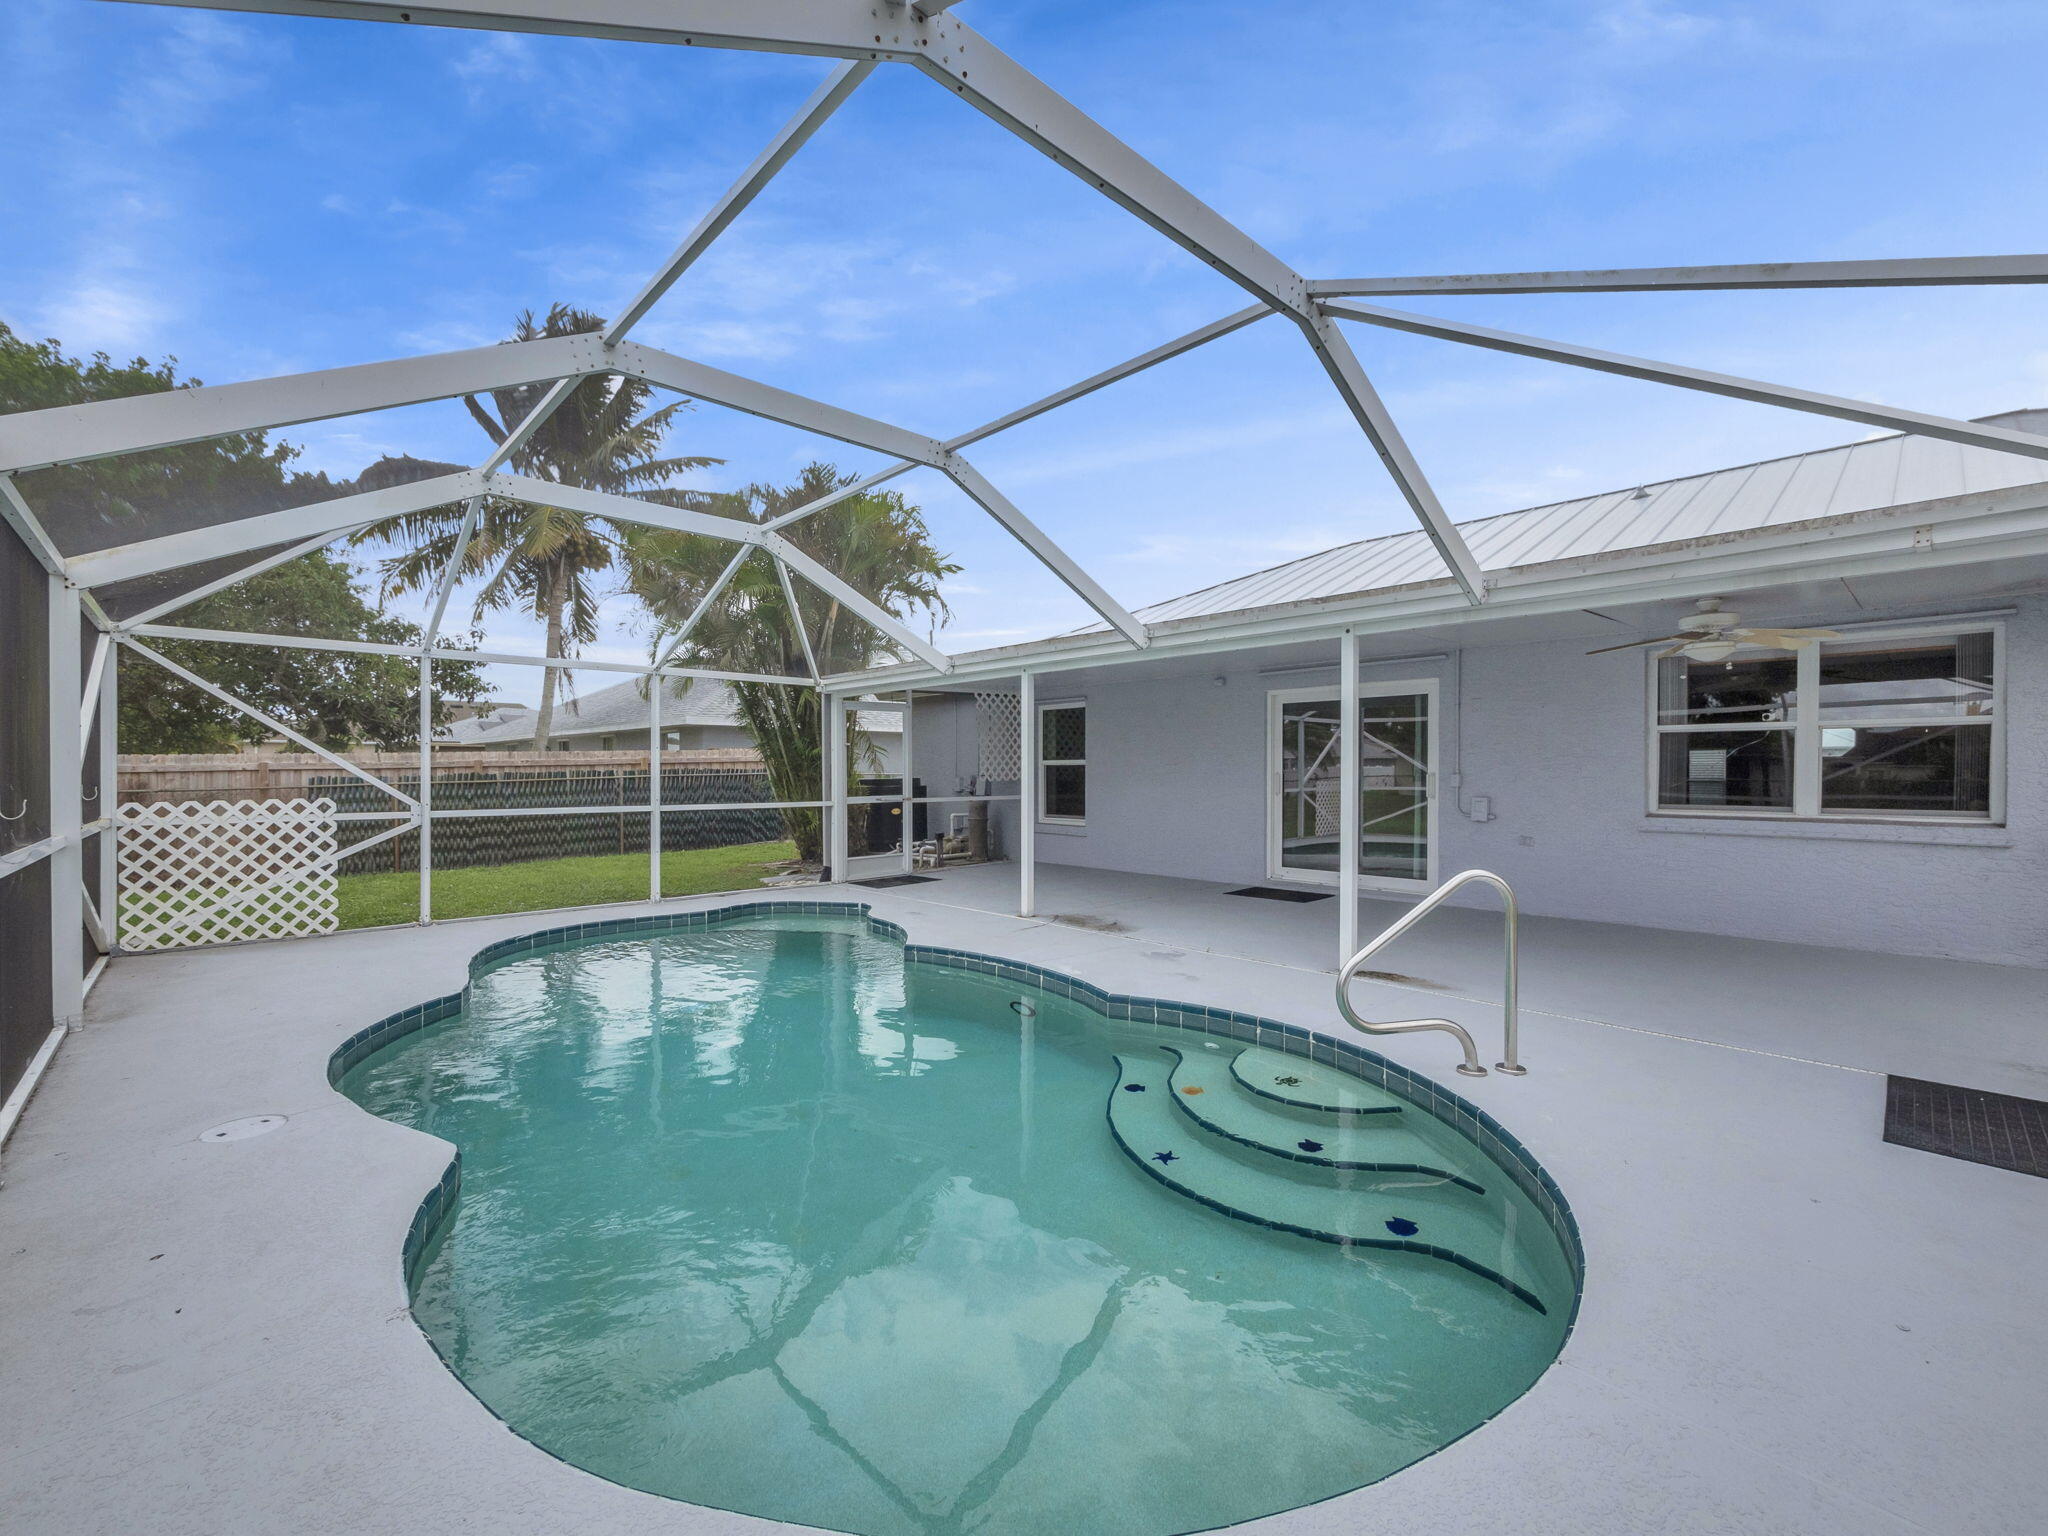
Curved backyard pool with built-in steps beneath a screened lanai beside a gray home.
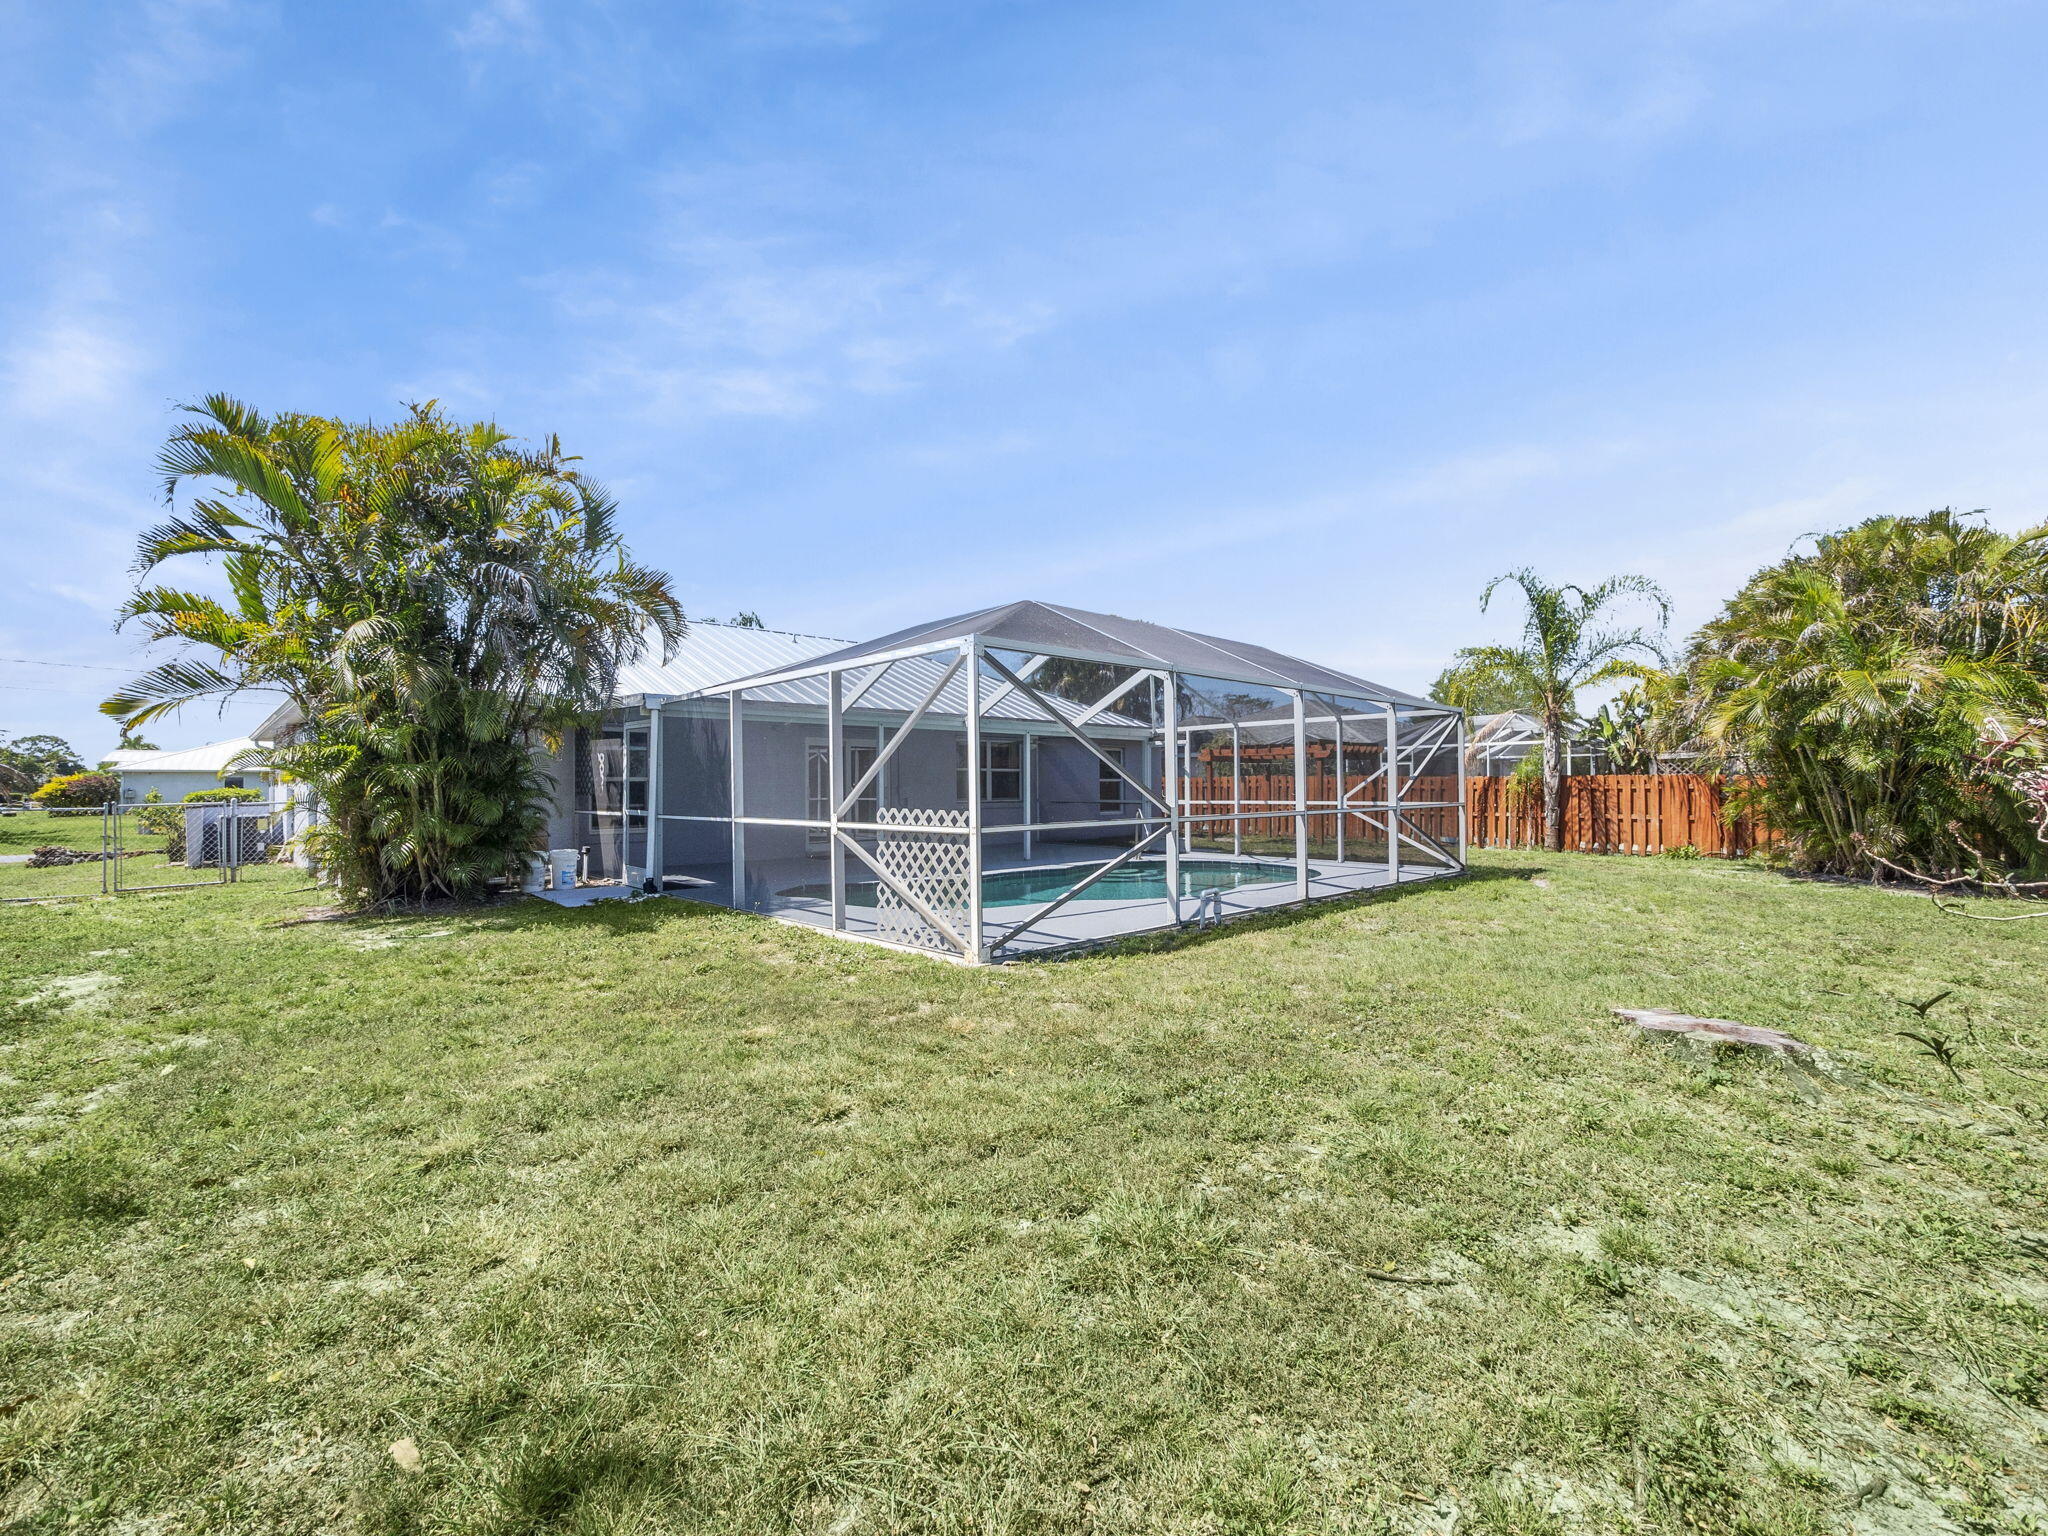
Screened backyard pool beside a broad lawn and tropical palms.
Single-story home with a silver metal roof, double garage, wide driveway, and palm trees.
House backyard with a screened pool, expansive lawn, and palm trees.
Freeform backyard pool beneath a large screened enclosure beside a single-story home.
Backyard pool beneath a screened lanai, with a curved shallow entry and the house exterior.
SEE ALL PHOTOS
Open-plan living room and kitchen with teal-accented sofas and a pool visible through the window.
Aerial view of a single-story home with a long driveway and fenced, green yards.
Curved backyard pool beneath a screened enclosure beside a gray stucco house.
Living room with blue accent wall, built-in TV shelves, cream seating, and an arched opening to the kitchen.
Living room with white sofas, blue pillows, a patterned rug, and a decorative-glass front door.
Bedroom with a white bed, teal pillows, coastal artwork, and a window overlooking the yard.
Screened pool patio with an oval pool, concrete deck, and ceiling fan.
Kidney-shaped pool beneath a covered screened lanai, with a concrete deck and fenced yard.
Aerial view of a home with a screened pool, green yard, and canal behind it.
Single-story blue house with a metal roof, white garage door, and palm trees along the lawn.
Open tiled room with a ceiling fan, arched window, and built-in blue entertainment alcove.
Empty living area with a blue built-in entertainment niche and arched openings to the kitchen.
Empty open-plan kitchen with a black granite peninsula, tiled floors, and arched wall openings.
Open kitchen and dining area with a dark stone peninsula, arched openings, and tiled floors.
Mostly empty living room with a blue arched partition, tiled floor, ceiling fan, and wooden dresser.
Empty tiled living area with a turquoise wall, arched openings, and built-in shelves.
Empty kitchen and dining area with a dark countertop island, ceiling fan, and pool visible through the window.
Kitchen with dark granite peninsula, double-basin sink, white cabinetry, and arched openings.
Kitchen with wood cabinets and black counters, opening to a patio and pool.
Tiled entryway with a decorative-glass front door, ceiling fan, and octagonal window.
Empty bedroom with beige carpet, a window with white blinds, and a closet door.
Empty carpeted room with a window overlooking a grassy yard and wooden pergola.
Curved backyard pool beneath a covered patio, enclosed by a white screen enclosure.
Bedroom with a wooden bed and a window overlooking a swimming pool.
Bedroom with a wooden bed, patterned quilt, ceiling fan, and arched bathroom entrance.
Backyard with a wooden pergola, screened-in pool, grassy lawn, and palm trees.
Home’s backyard with a screened pool, wooden pergola, and broad green lawn.
Living room with black leather sofa, blue accent wall, and arched opening to the kitchen.
Open-plan kitchen and dining area with a black breakfast bar and round wooden table.
Dining area beside an open kitchen, with a round wooden table and sliding doors to a patio.
Dining area with a round wooden table, tiled floors, and arched openings to the kitchen.
Kitchen with a black granite peninsula, wood cabinets, tiled floor, and adjoining living room.
Living room with a black leather sectional and blue partition with arched openings.
Dining room with a round table, built-in desk, and sliding doors overlooking the pool.
Living room with a black leather sectional, tiled floor, ceiling fan, and white front door.
Kitchen with black countertops and a central island, opening through sliding doors to a pool patio.
Living room with a black leather sectional, blue recessed fireplace, and large arched window.
Bathroom with a large mirror, white vanity, and built-in bathtub.
Freeform backyard pool beneath a white screened enclosure, with a grassy yard and trees beyond.
Bathroom shower with white tile, a handheld showerhead, and grab bar beside a frosted window.
Walk-in closet with wire shelving, hangers, an ironing board, and a blue table.
Bathroom with a white tiled tub and shower beside a vanity, mirrored cabinet, and blue towel.
Laundry room with washer and dryer, open supply shelves, and a folding ironing board.
Garage interior with a dark blue sedan, raised overhead door, storage shelves, and exposed water equipment.
Home’s backyard with a screened pool and wooden pergola surrounded by lawn and palm trees.
Curved backyard pool with built-in steps beneath a screened lanai beside a gray home.
Screened backyard pool beside a broad lawn and tropical palms.
Single-story home with a silver metal roof, double garage, wide driveway, and palm trees.
House backyard with a screened pool, expansive lawn, and palm trees.
Freeform backyard pool beneath a large screened enclosure beside a single-story home.
Backyard pool beneath a screened lanai, with a curved shallow entry and the house exterior.
Sold

509 SW Feldman Avenue

509 SW Feldman Avenue, Port St. Lucie, Port St Lucie, FL 34953

$399,900
Highly sought after Becker Road area CBS Home! No HOA. Screened Heated Pool! New Metal Roof 2023! Impact windows! Impact reversible entry slider out to pool. Three bedroom, two bathrooms, versatile floor plan with living room and family room, or one can be used as a formal dining room. Kitchen with granite counters, eat in dining area, breakfast bar, pantry, and adjacent interior laundry. Fully fenced private back yard with pergola and garden area. Freshly painted pool deck. New pool heater 2024. Vaulted ceilings, split floor plan, primary bedroom has two walk-in closets, and roman tub with separate shower. Large driveway, and two car garage. Great location close to I-95 and Turnpike, Tradition, Shopping, Dining, and schools! This one is a must see!

3
beds

2
baths

1,622 Sq.Ft. LIVING AREA

10,018.8 Sq.Ft. lot

Kim Cuomo

Kim Cuomo

Features & Amenities

Interior

  • total bedrooms3
  • Total bathrooms2
  • full bathrooms2
  • Laundry room Washer Hookup, Inside
  • Flooring Carpet, Ceramic Tile
  • APPLIANCES Dishwasher, Electric Range, Electric Water Heater, Refrigerator, Water Heater, Washer
  • other interior Features Bathtub, Cathedral Ceiling(s), Eat-in Kitchen, Family/Dining Room, Garden Tub/Roman Tub, Kitchen/Dining Combo, Living/Dining Room, Main Level Primary, Split Bedrooms, Soaking Tub, Separate Shower, Vaulted Ceiling(s), Walk-In Closet(s)

Area & Lot

  • Status Sold
  • Date Sold December 2, 2025
  • Living Area1,622 Sq.Ft.
  • Total Area2,312 Sq.Ft.
  • Lot Area10,018.8 Sq.Ft.
  • MLS® IDR11125660
  • TypeResidential
  • YEAR BUILT1997
  • NeighborhoodSt. Lucie County
  • Architecture StylesColonial
  • Water FrontageNone

Exterior

  • STORIES1
  • Garage Space2.0
  • water SourcePublic
  • utilitiesWater Available
  • PoolGunite
  • roofComposition, Shingle
  • lot features1/4 Acre
  • parkingAttached, Garage
  • HEAT TYPECentral
  • AIR CONDITIONINGCentral Air
  • sewerSeptic Tank
  • HOA AmenitiesNone
  • security FeaturesSmoke Detector(s)
  • other exterior FeaturesOutdoor Living Area

Financial

  • Sales Price$399,900
  • Real Estate Tax $2,331/yr
  • Zoning RS-2PS

St. Lucie County

Explore

Navigating Real Estate

Simplifies complex transactions with precision, ensuring every client feels supported and confident throughout the process.

Follow Me on Instagram