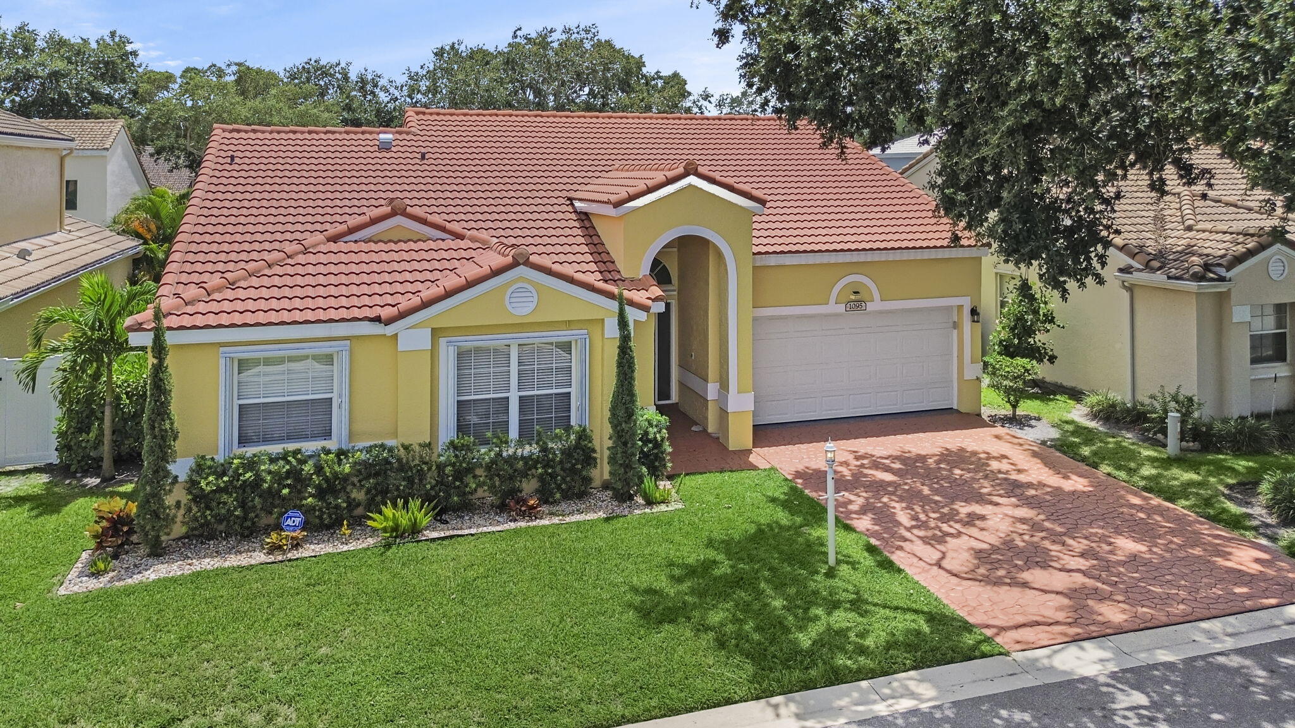
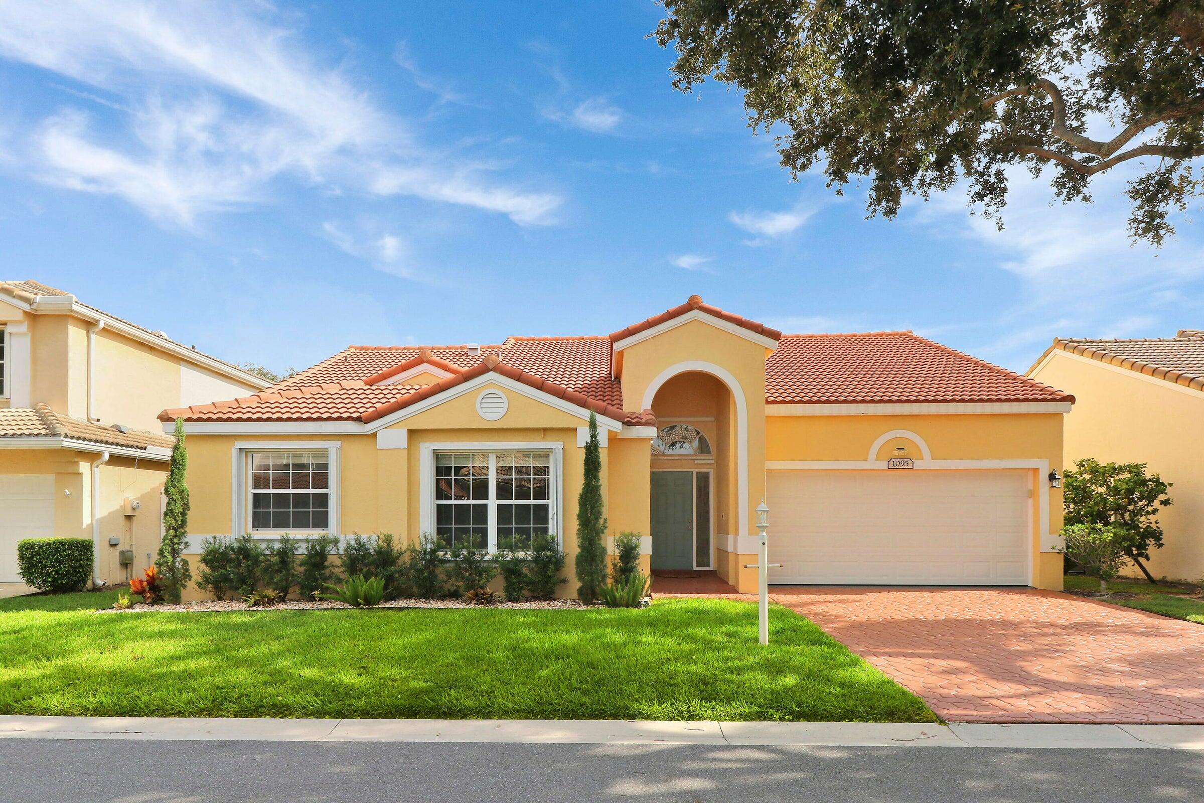
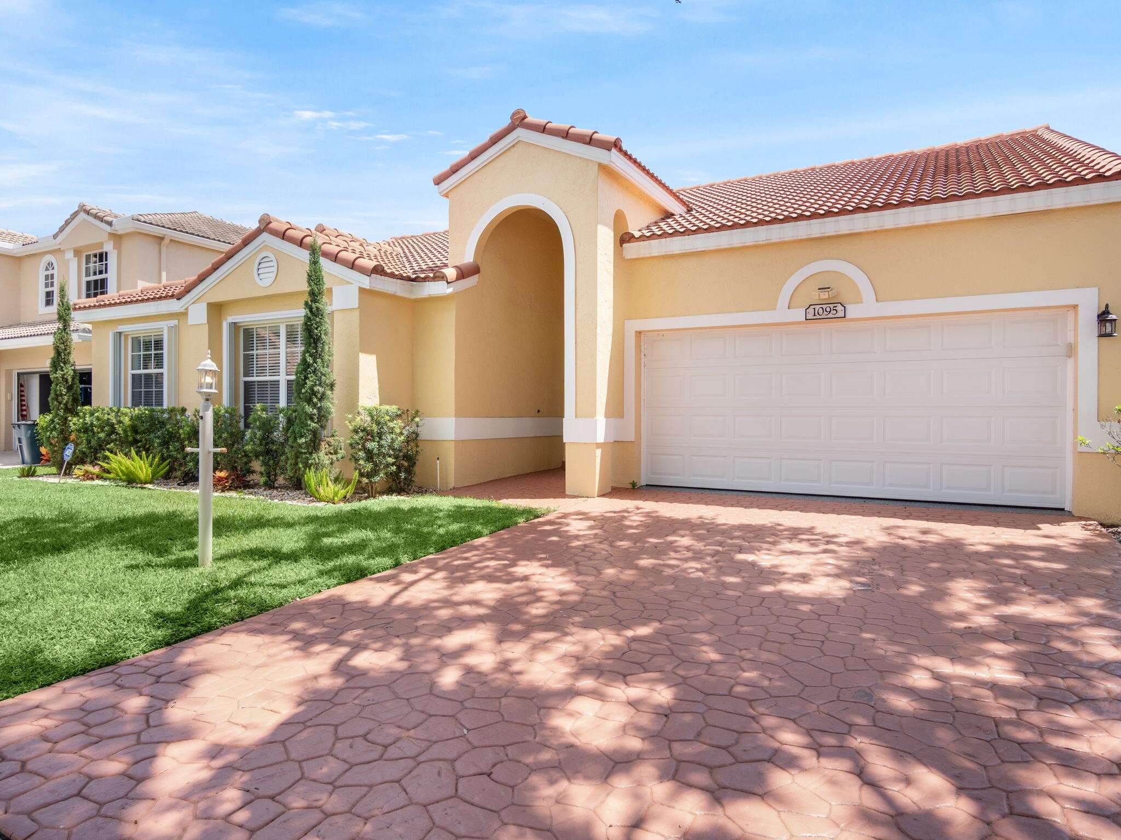
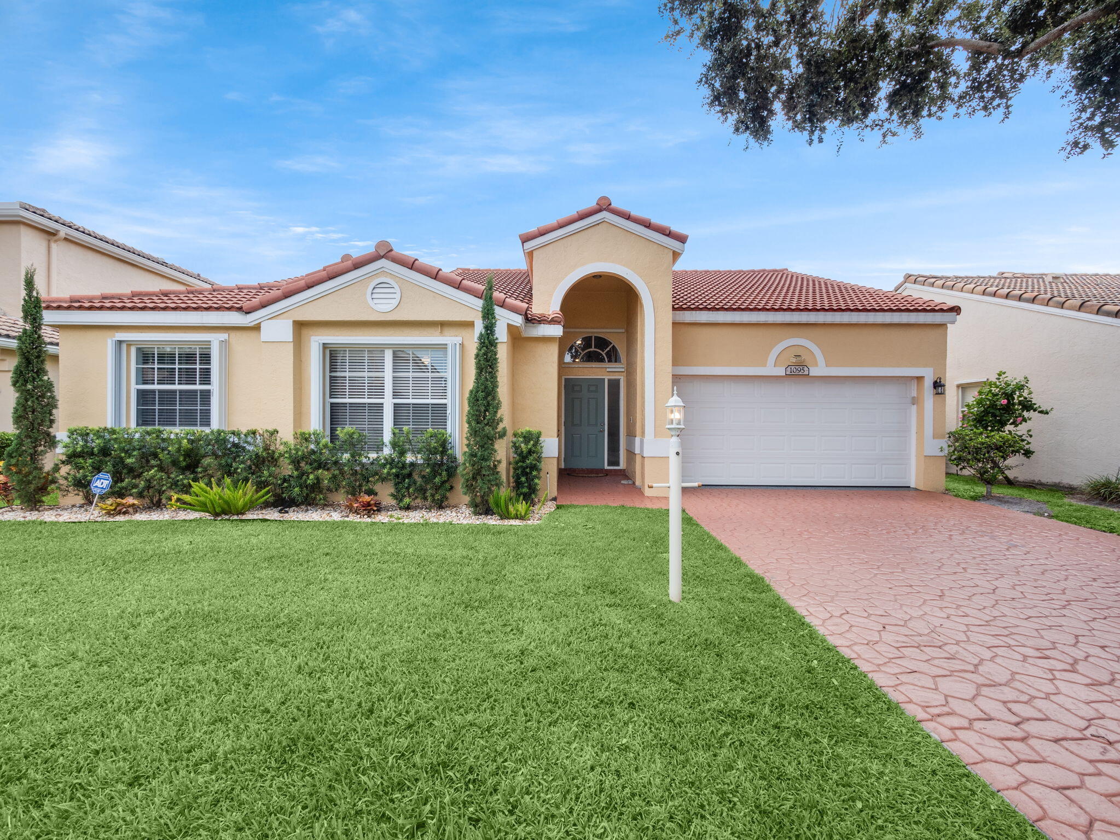
Yellow stucco home with a red tile roof, arched entryway, and brick-pattern driveway.
Yellow stucco home with red tile roof, arched entry, two-car garage, and brick driveway.
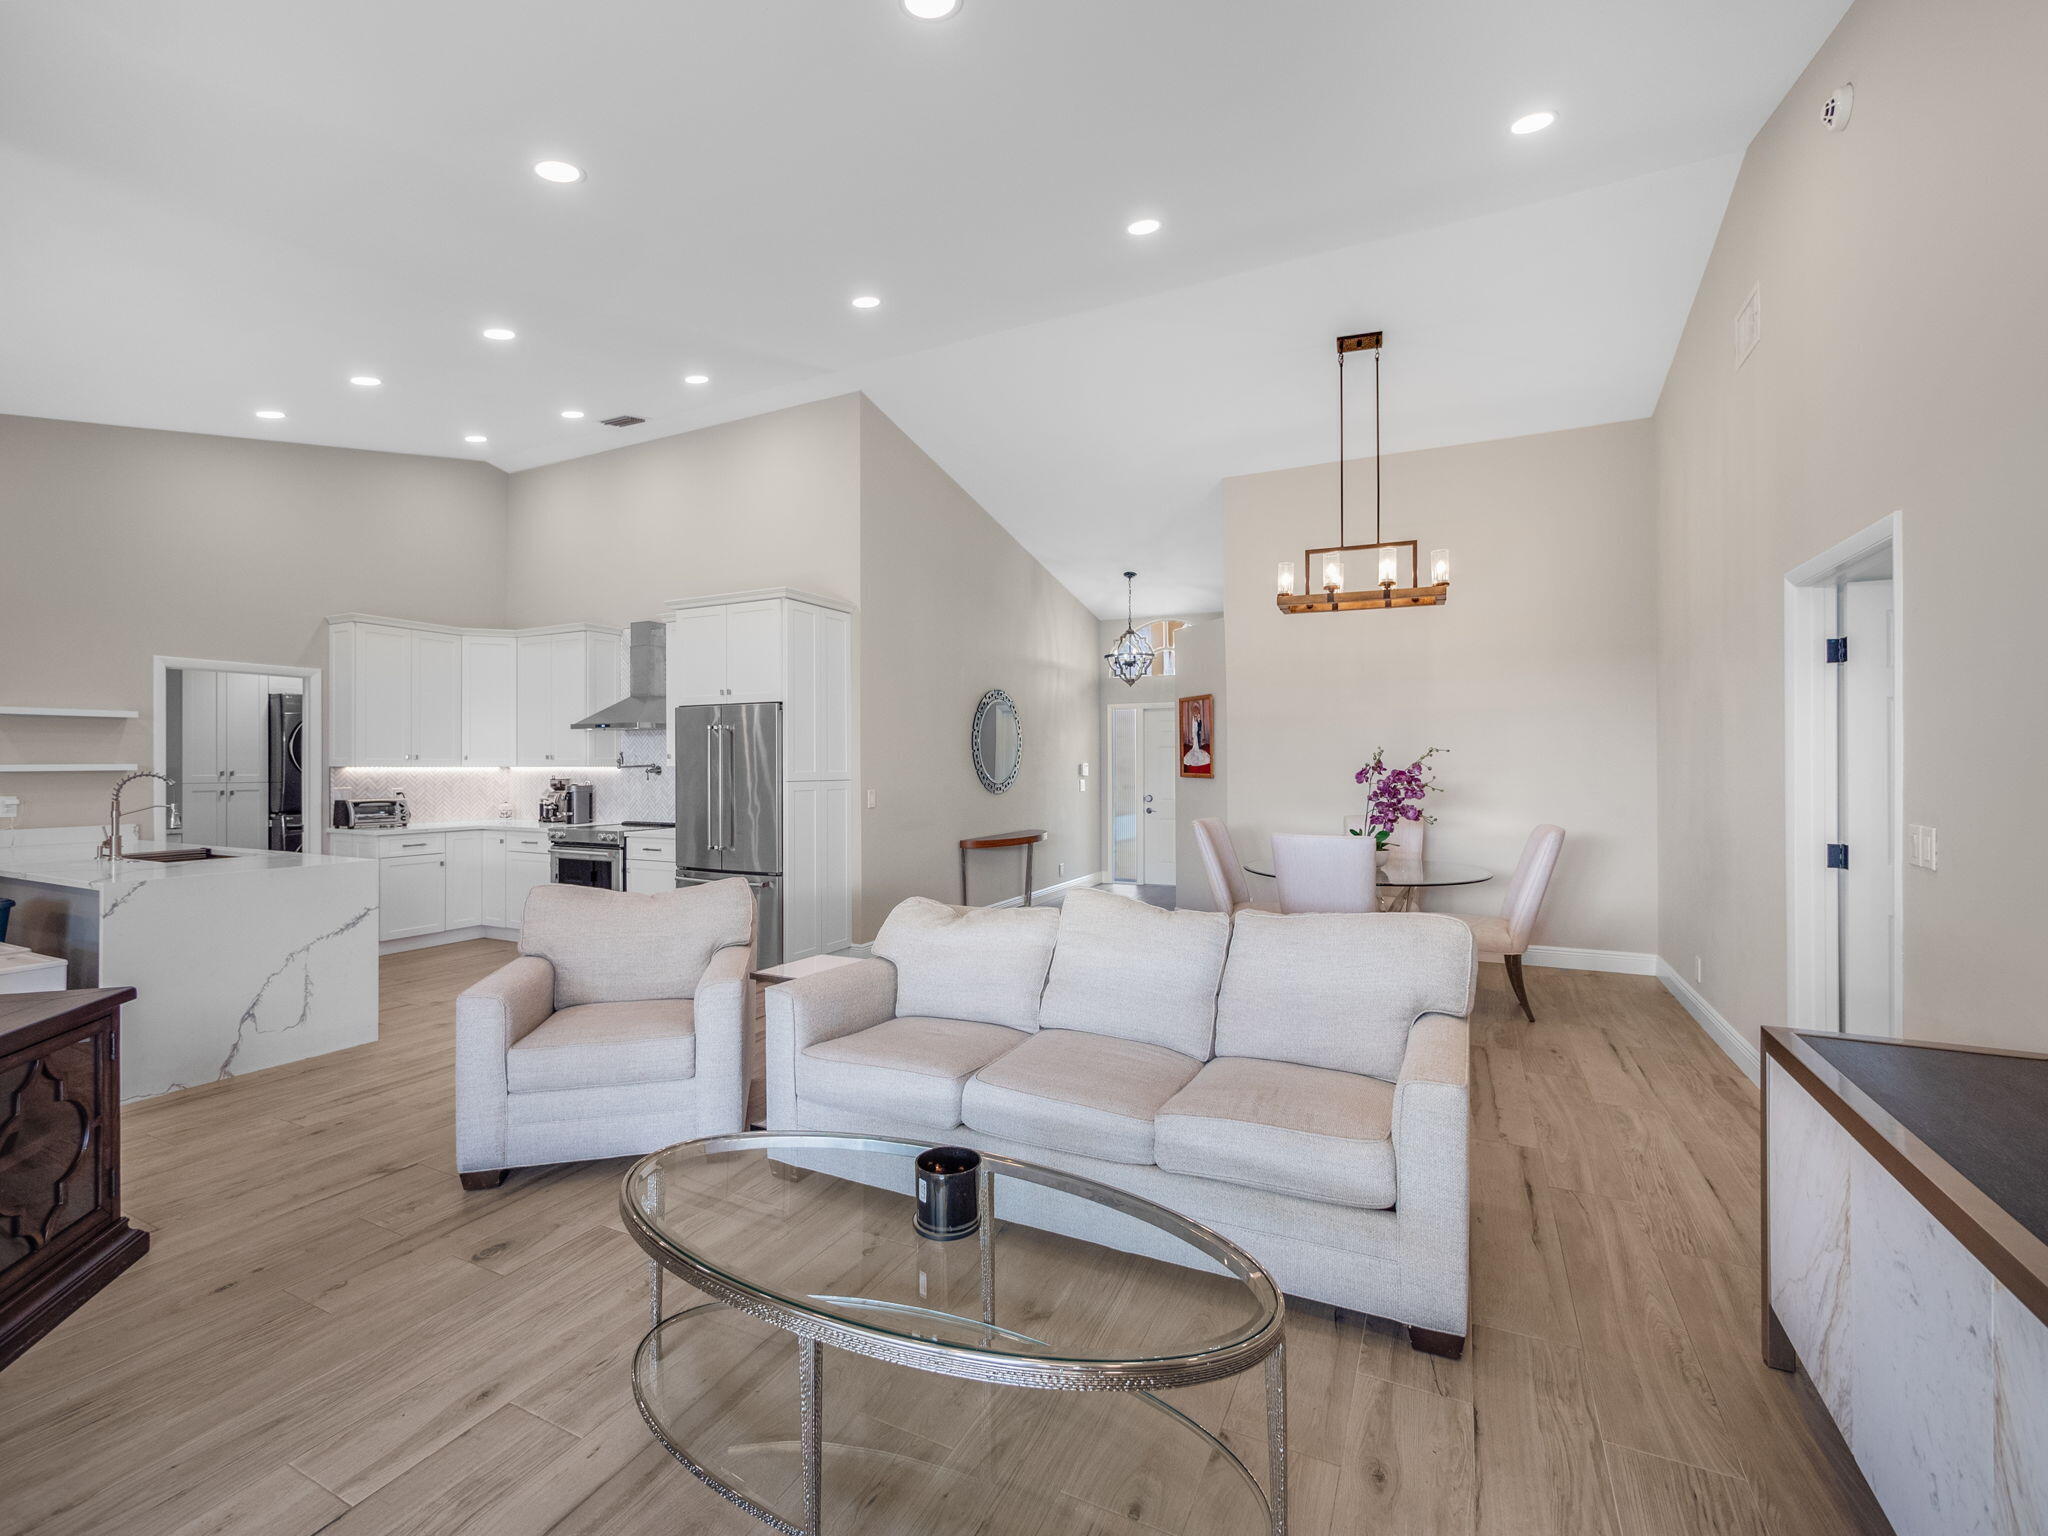
Open living area with a pale sectional, glass coffee table, white kitchen, and dining nook.
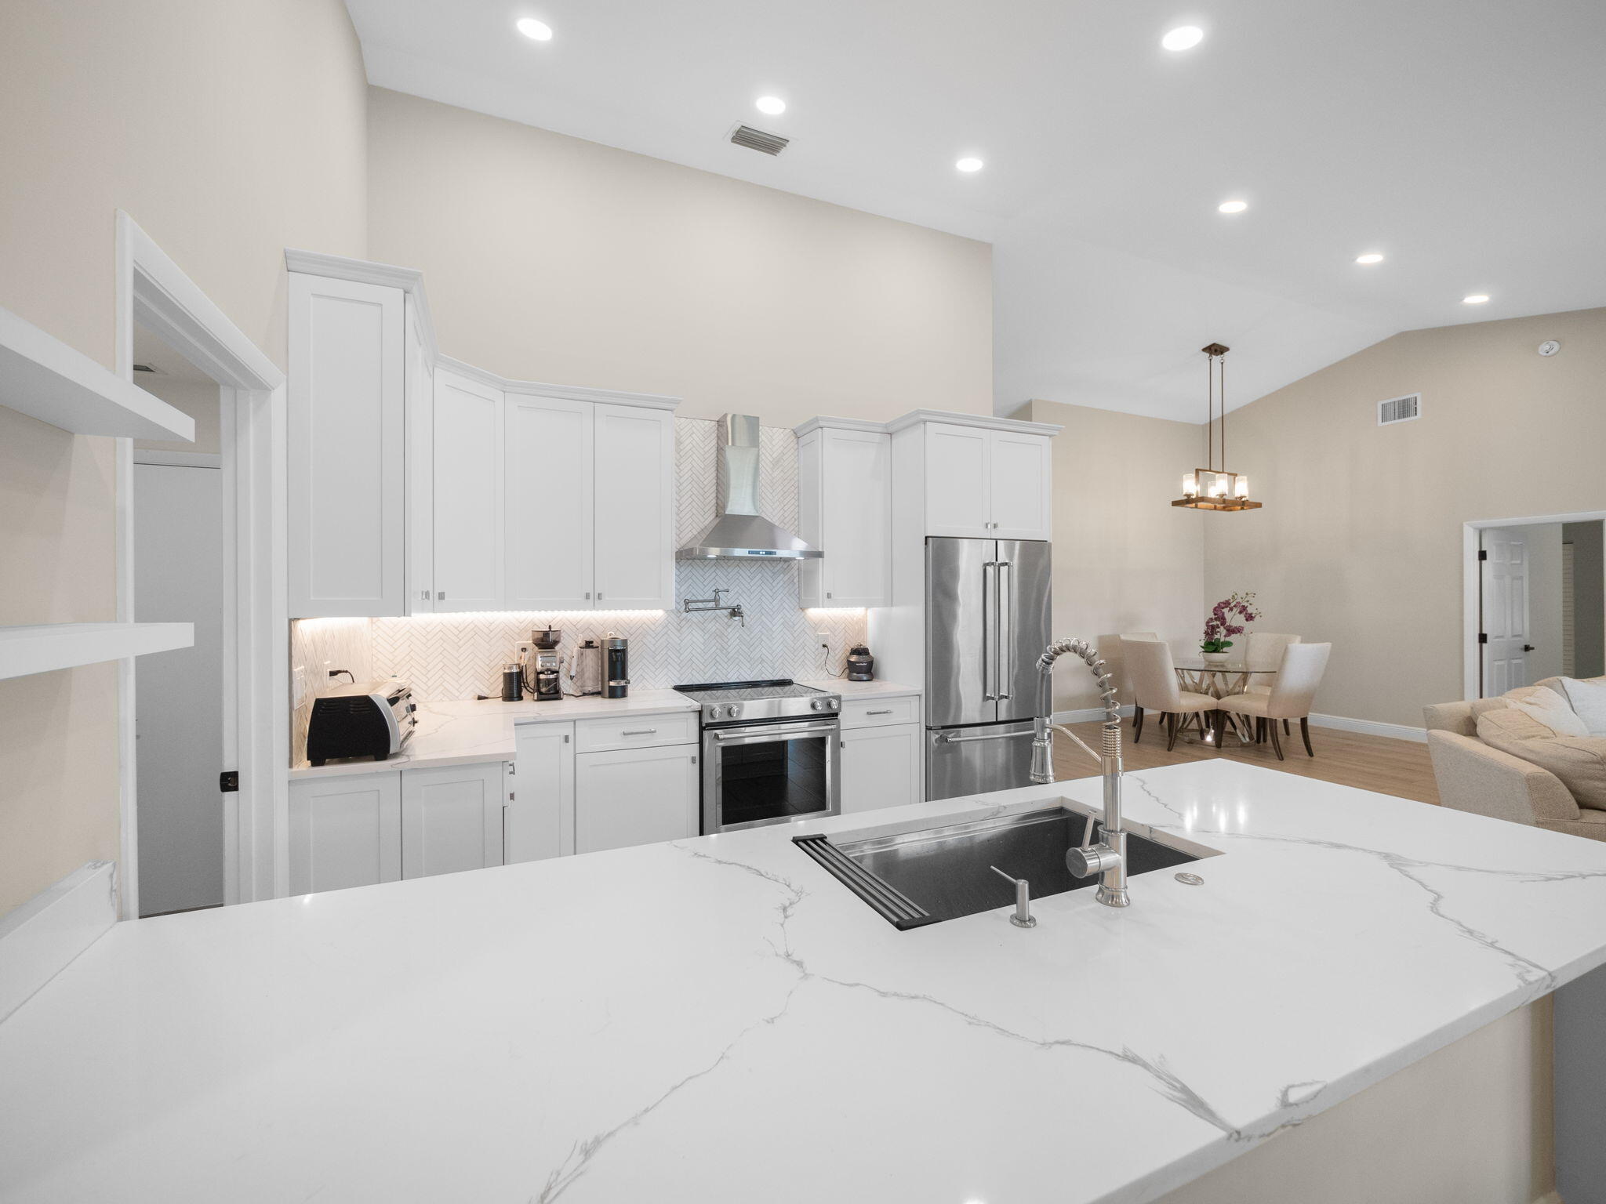
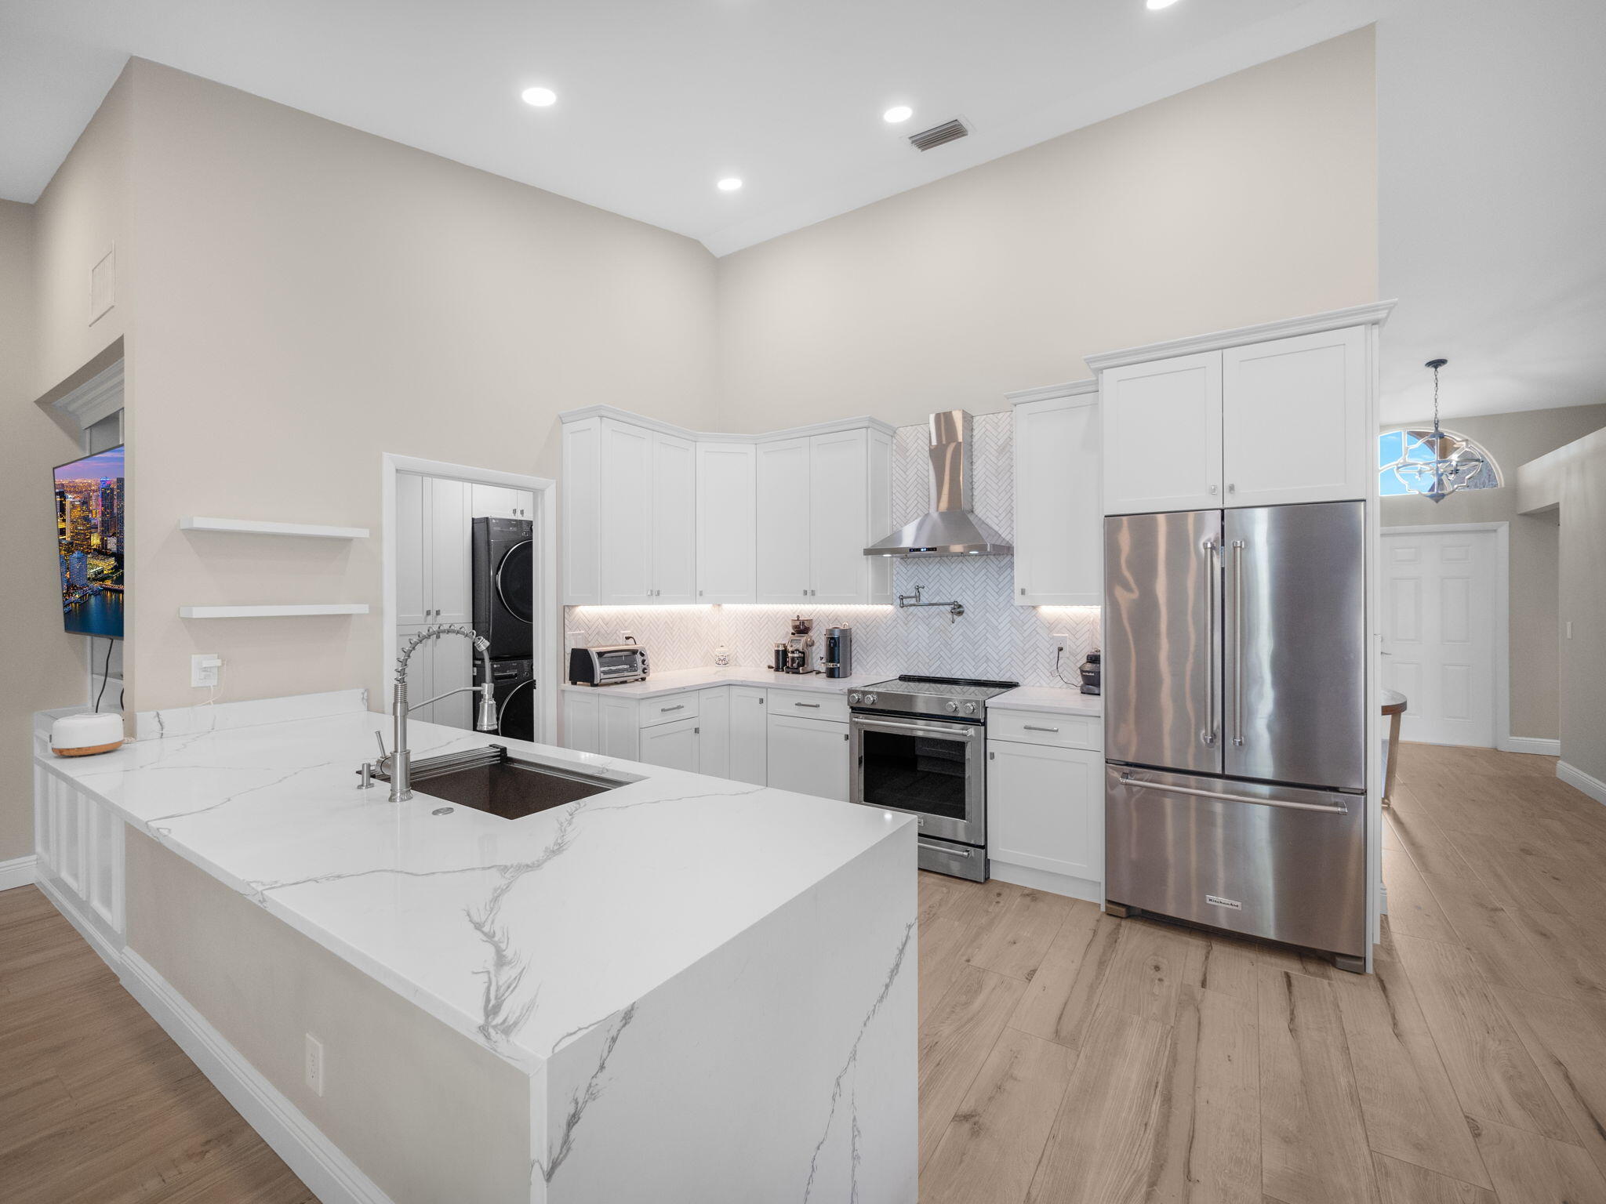
Open-plan kitchen with a large veined island, white cabinetry, stainless steel appliances, and adjoining dining area.
Renovated kitchen with a large veined-stone island, white cabinets, and stainless steel appliances.
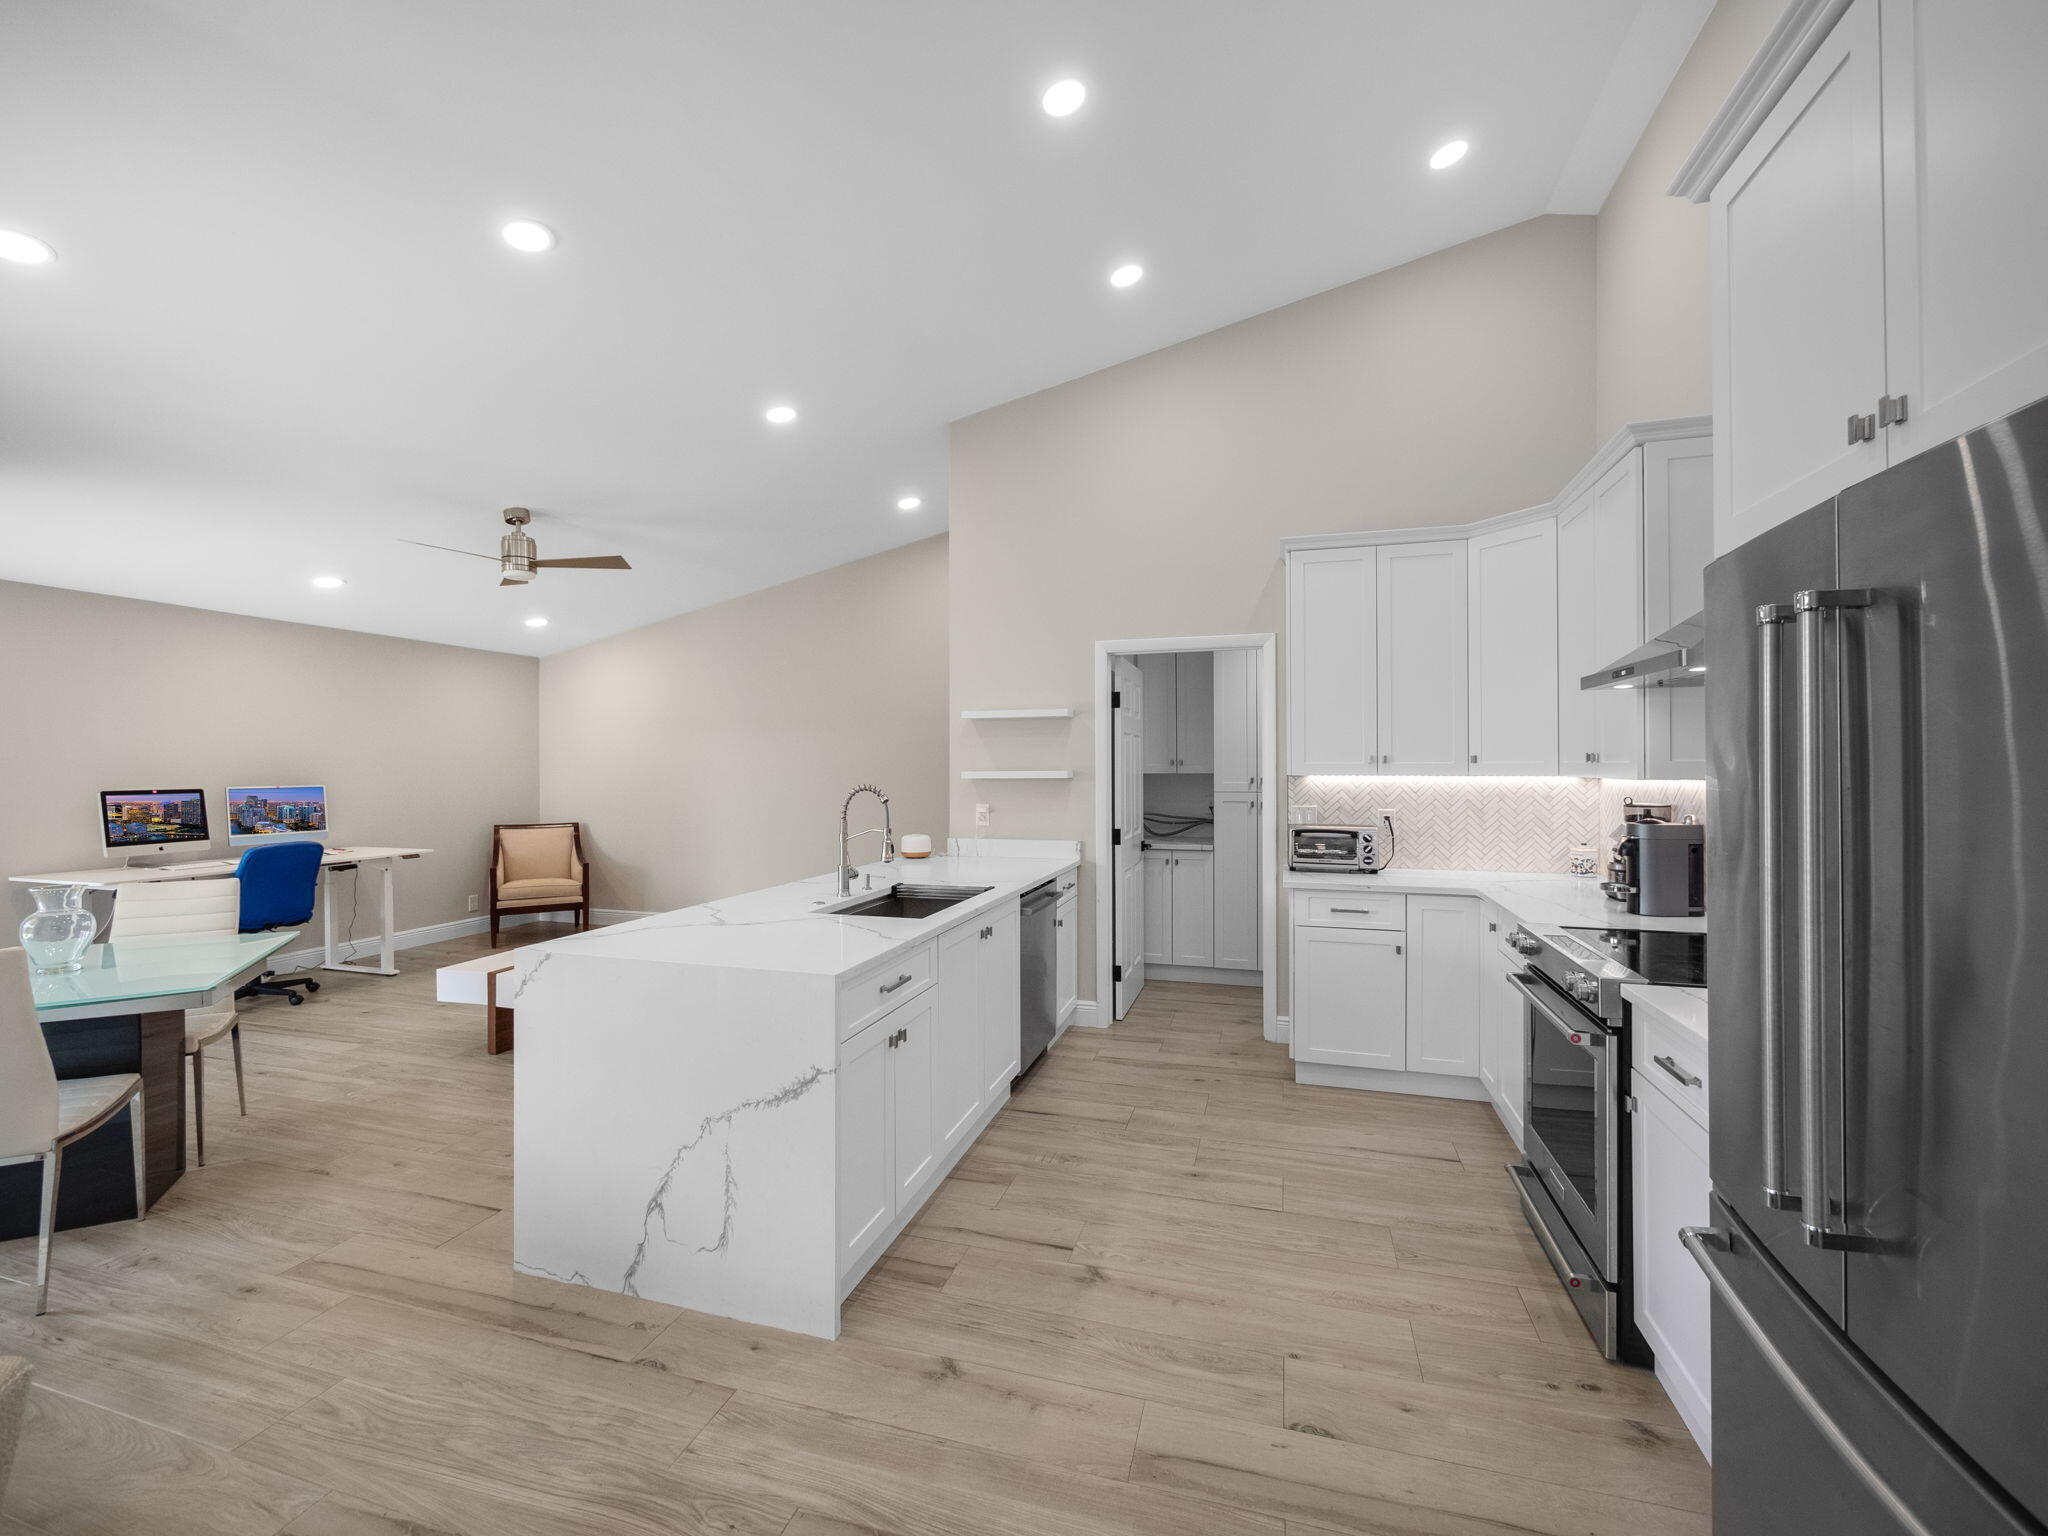
Modern white kitchen with a marble-look island and stainless steel appliances, opening onto a desk area.
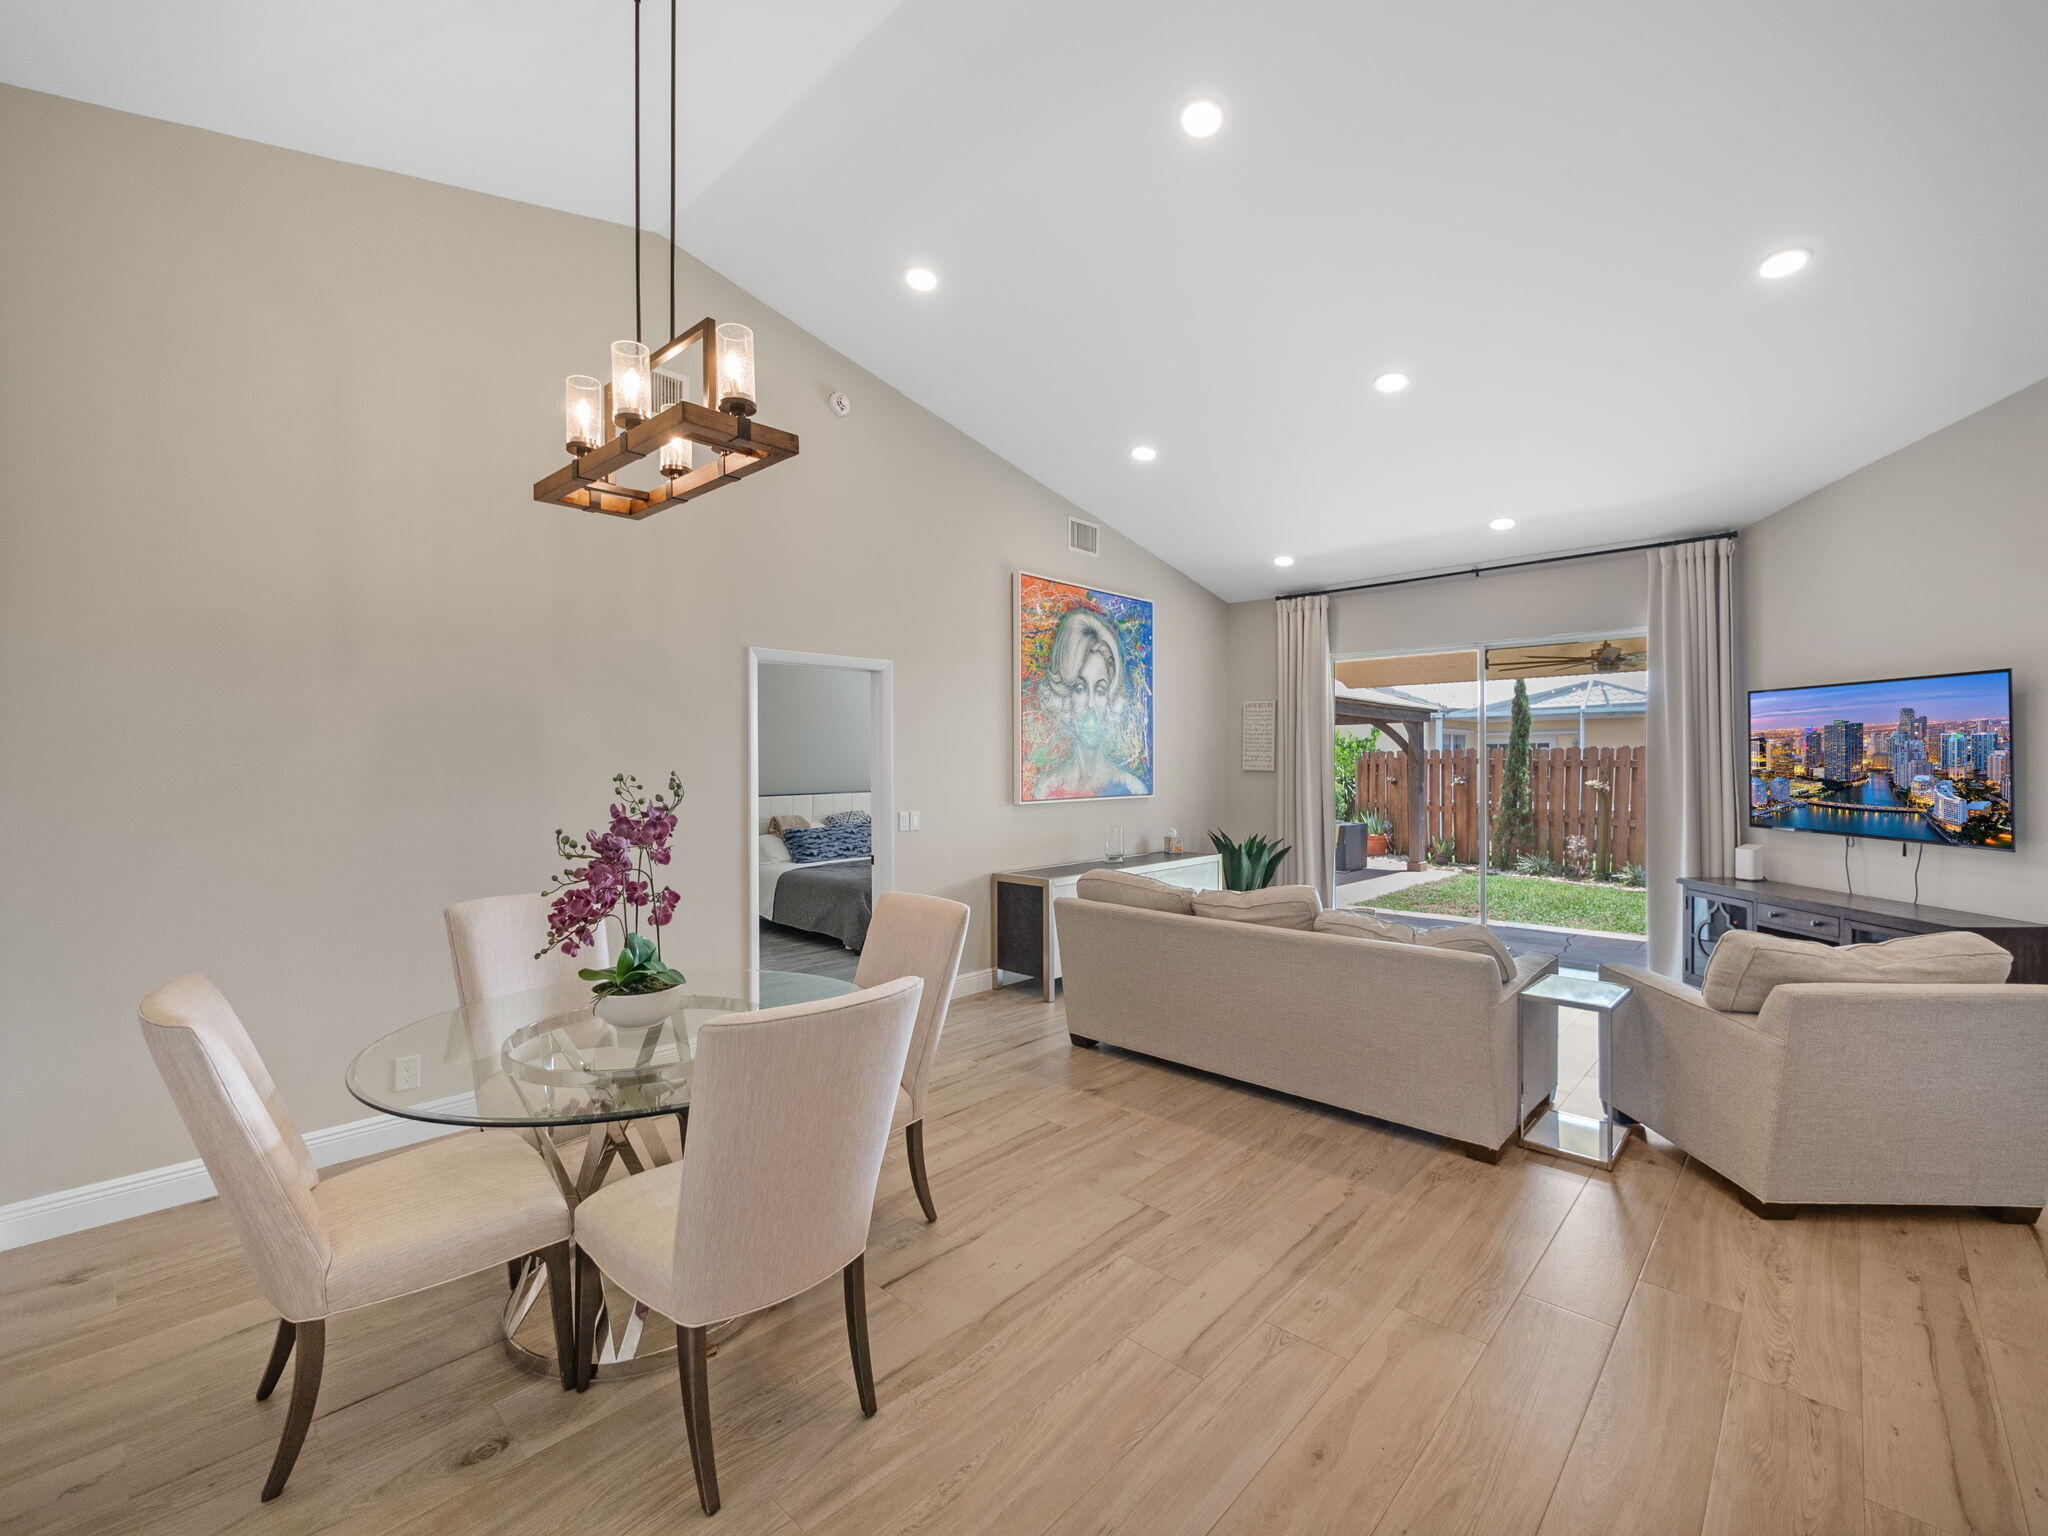
Open-plan living and dining room with neutral sofas, glass dining table, and sliding doors to a fenced patio.
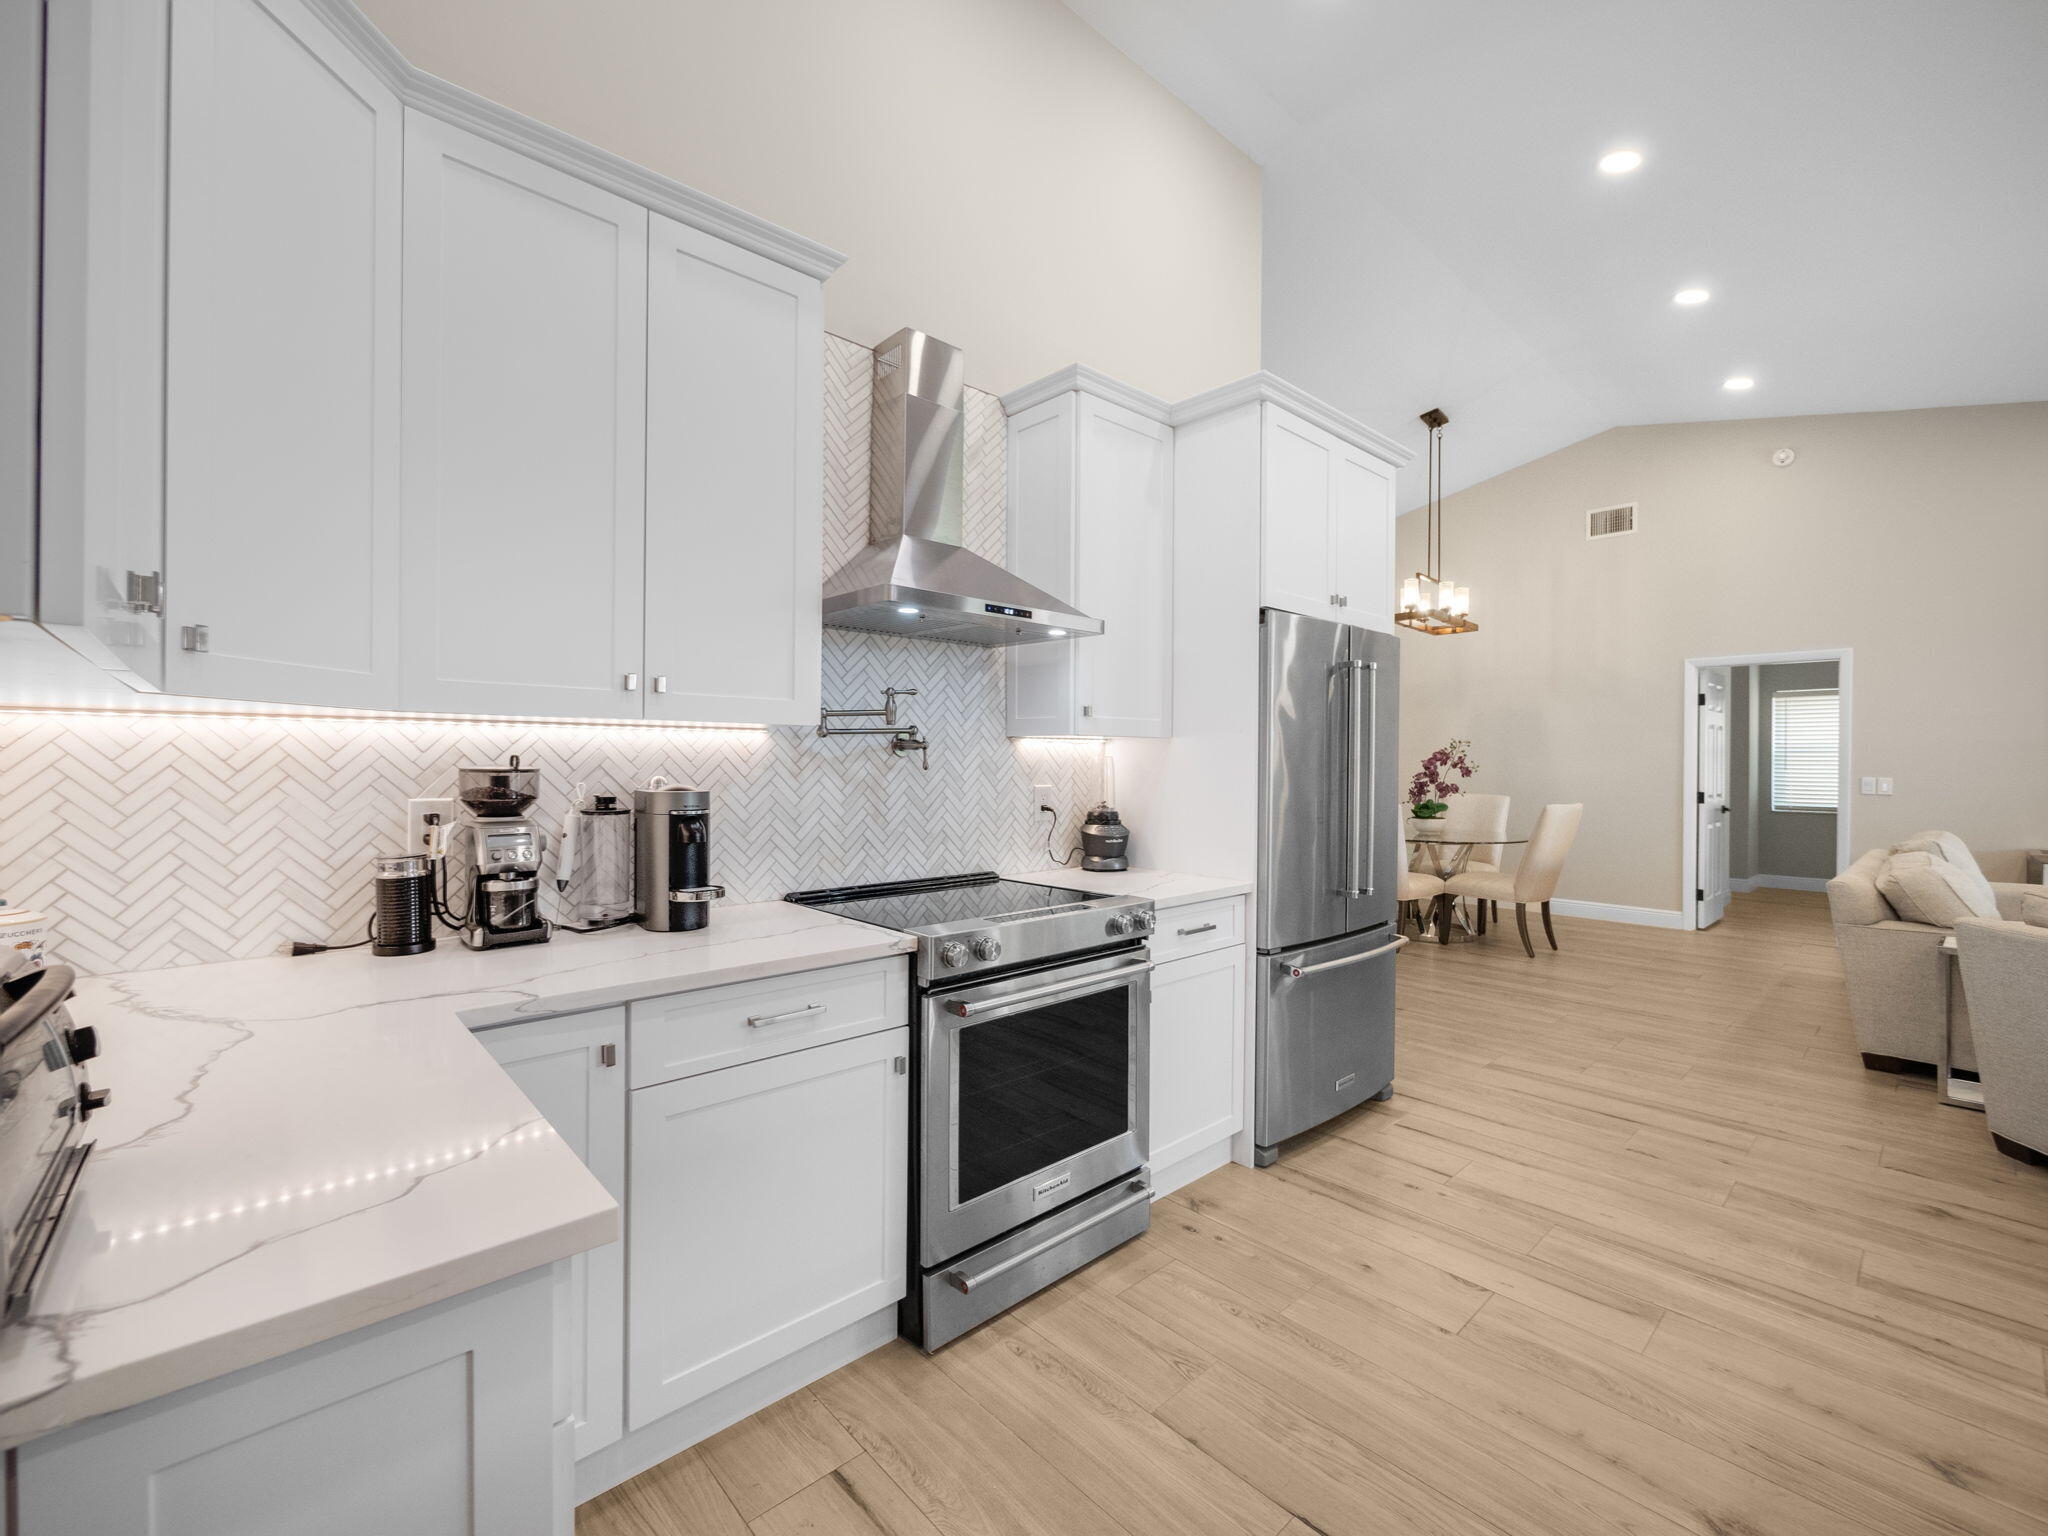
Modern white kitchen with herringbone backsplash, quartz counters, and stainless steel appliances opening to dining and living areas.
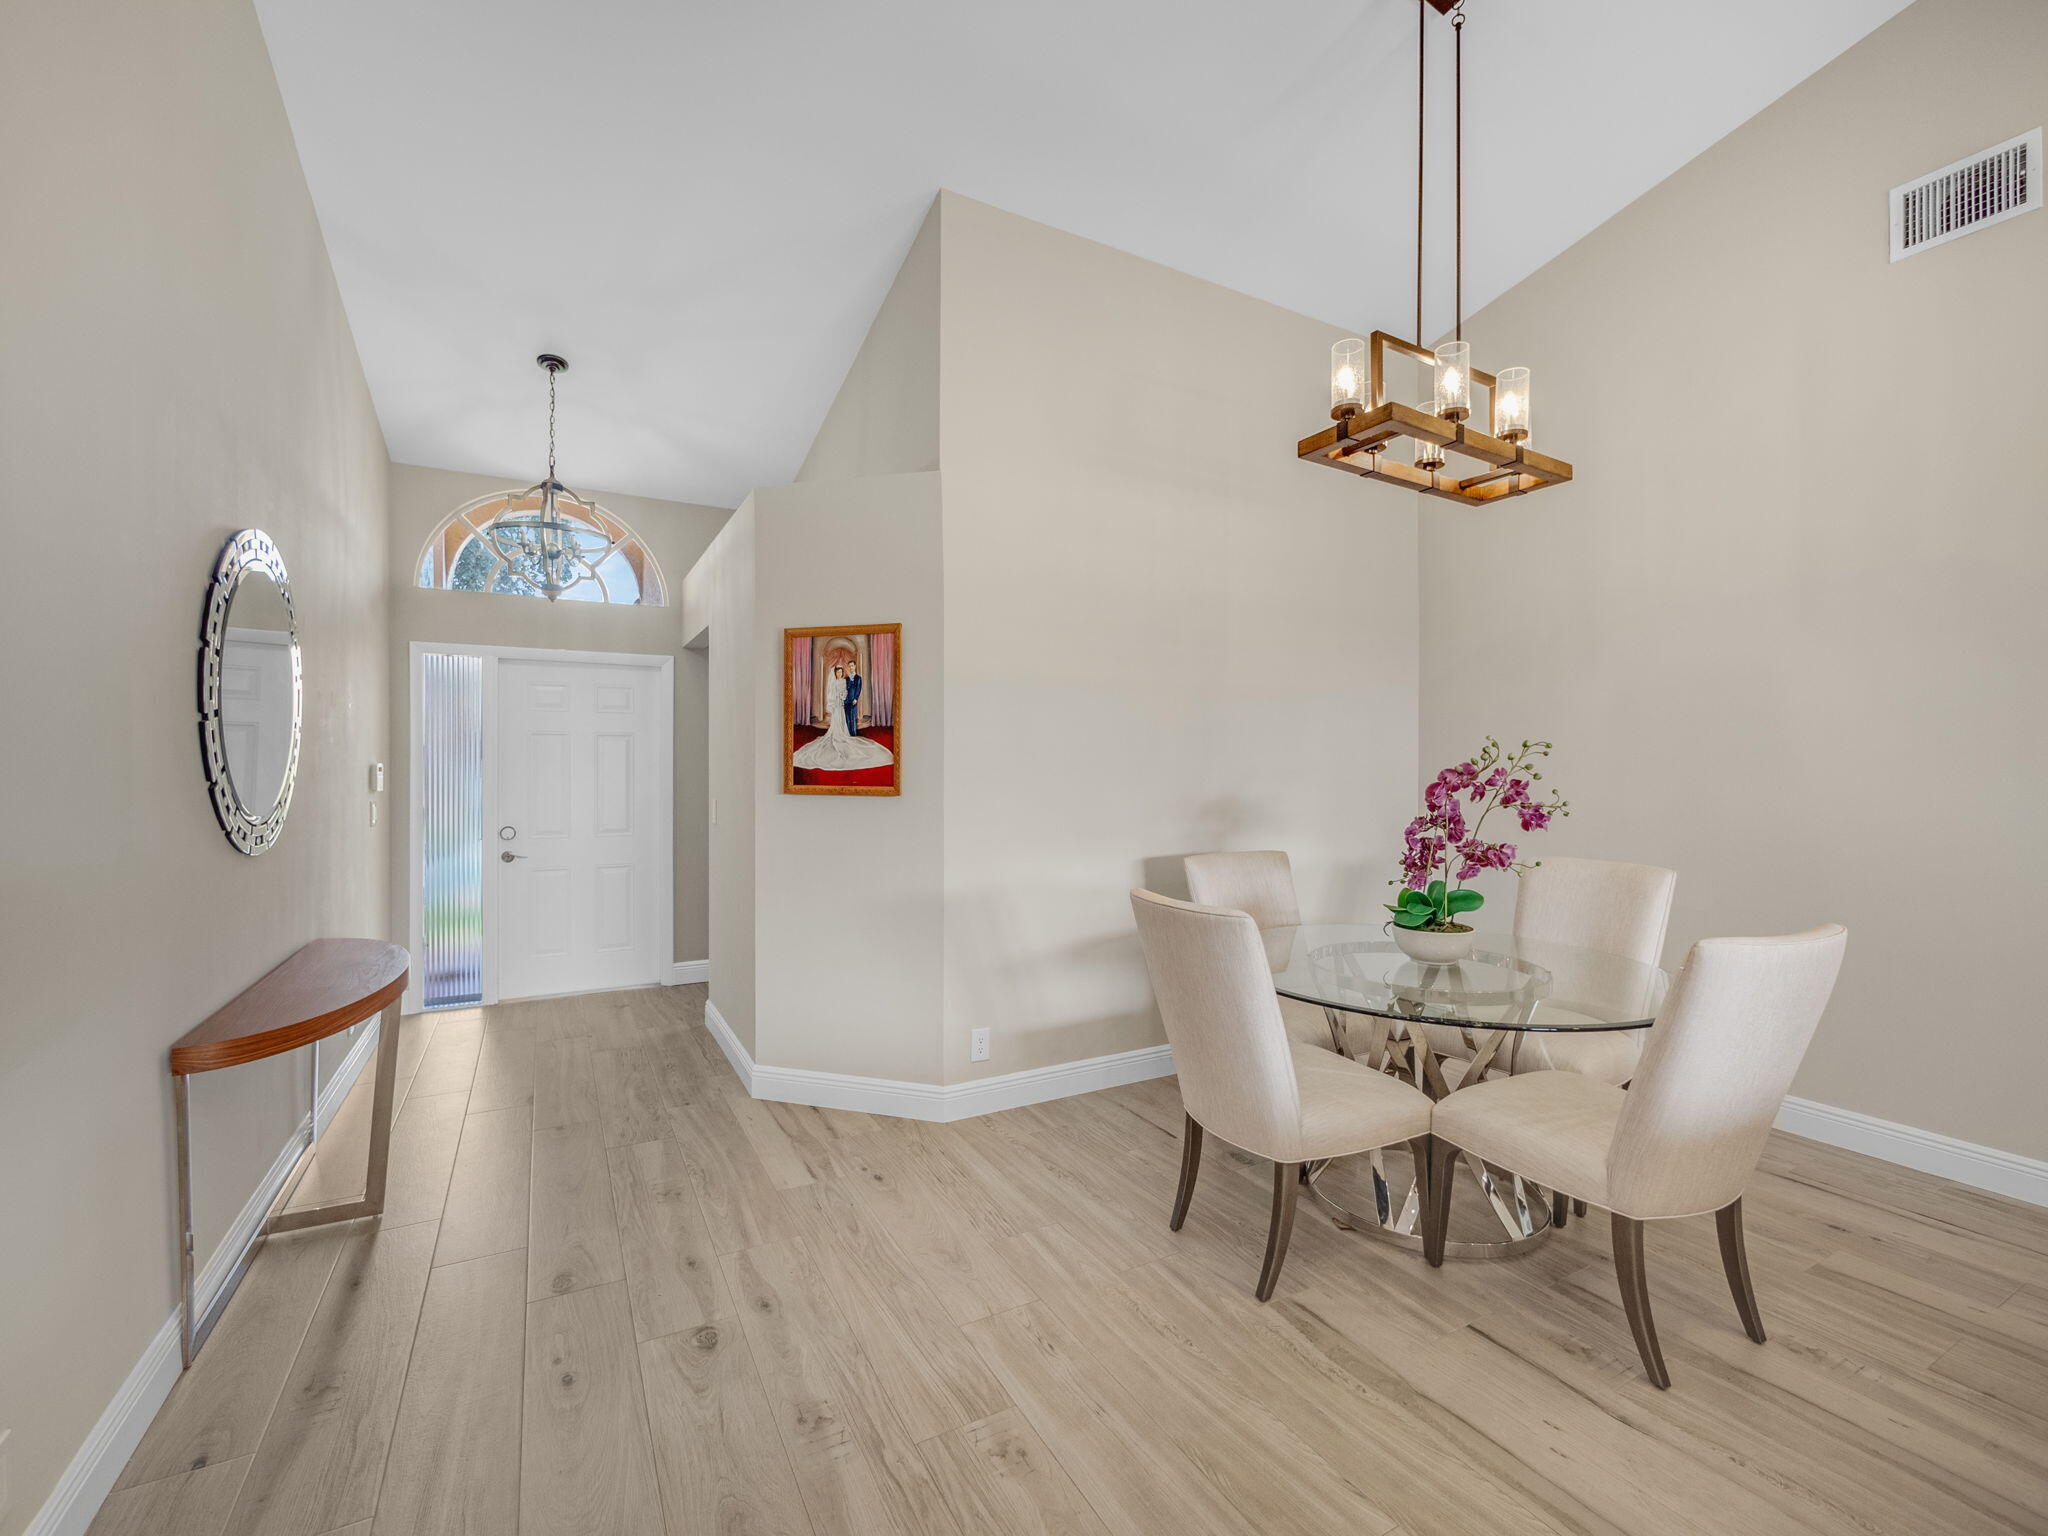
Foyer and dining area with a vaulted ceiling, arched window, glass table, and light wood-look flooring.
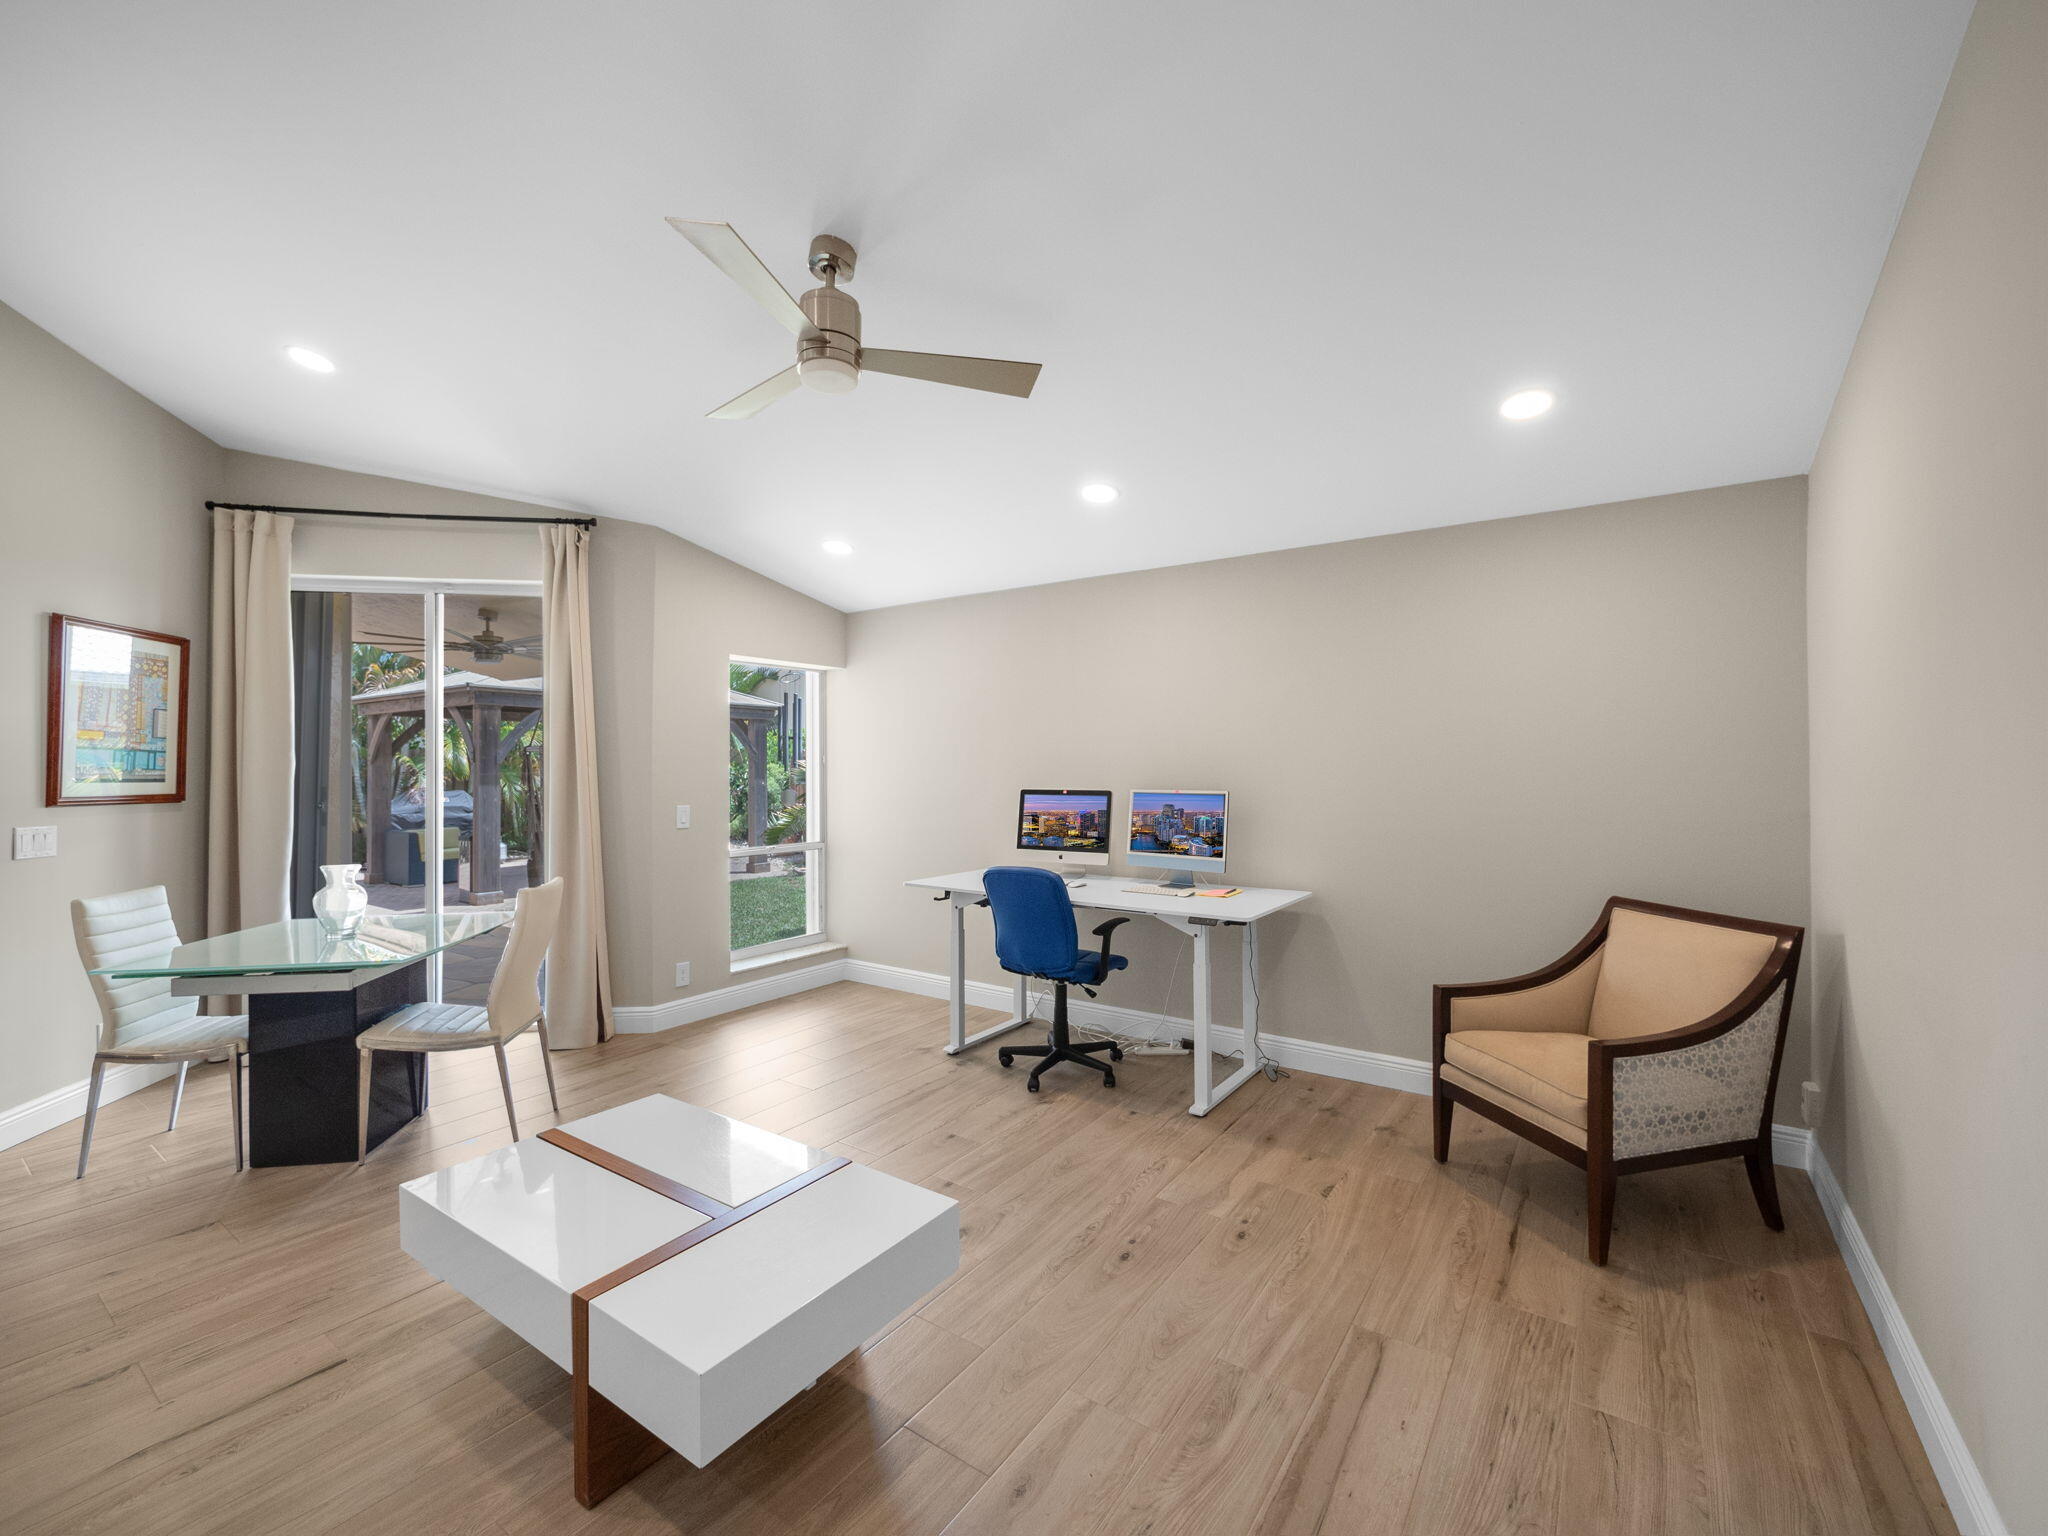
Furnished home office with dual monitors, a glass dining table, and windows overlooking a garden patio.
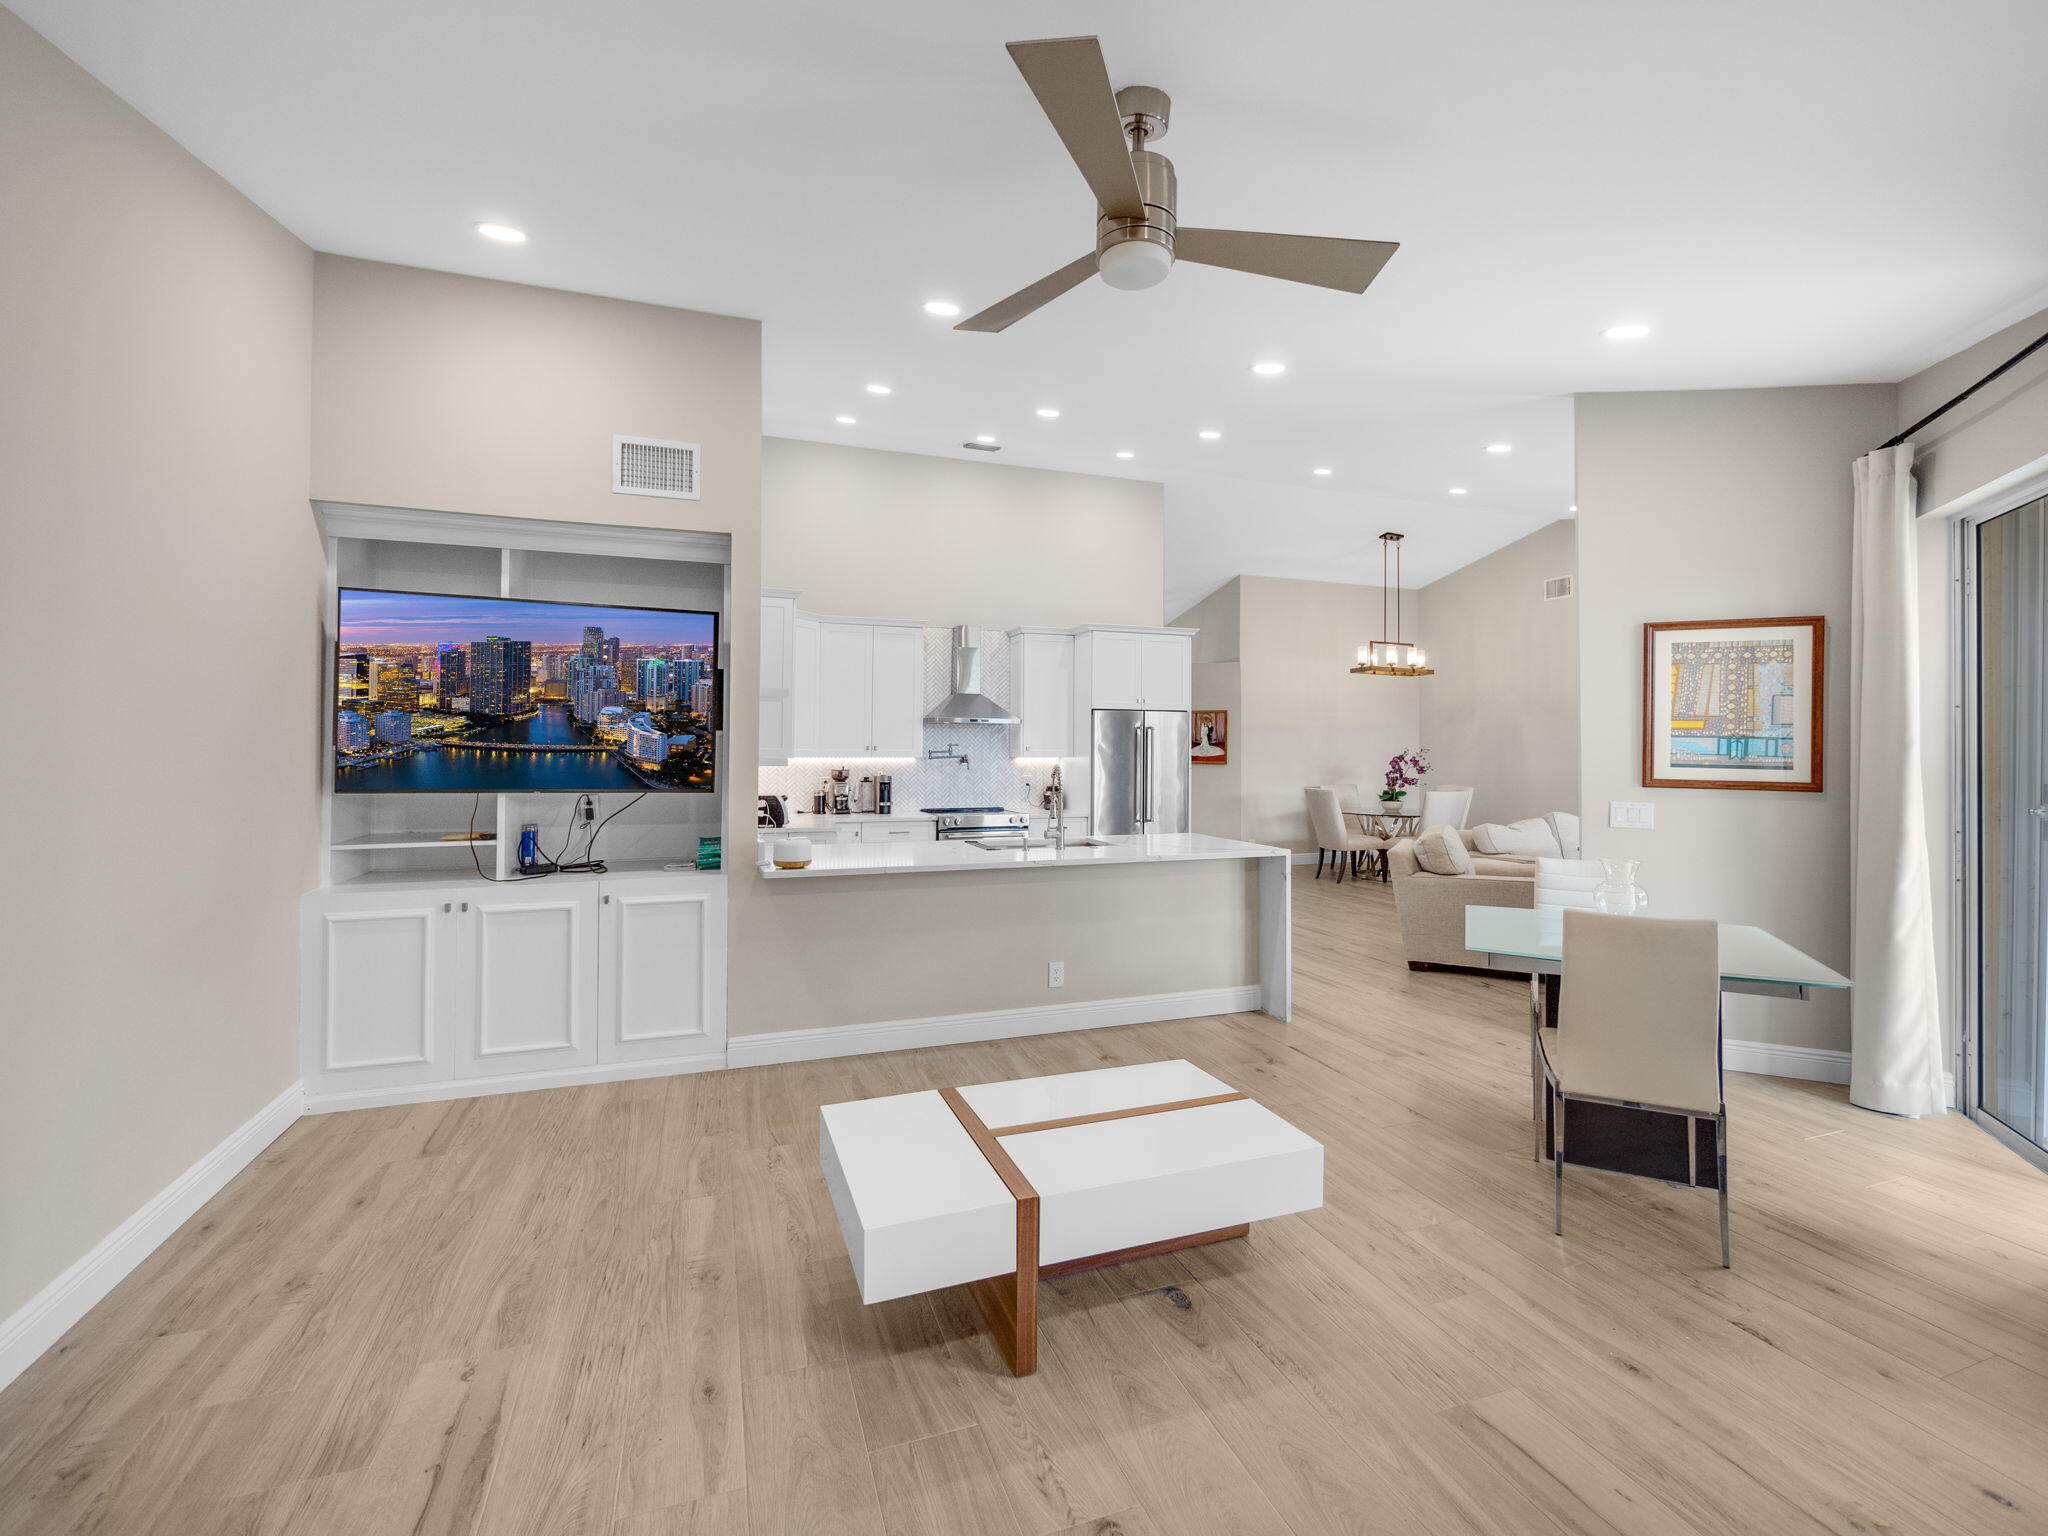
Open-plan living room with white kitchen island, built-in television, and dining area.
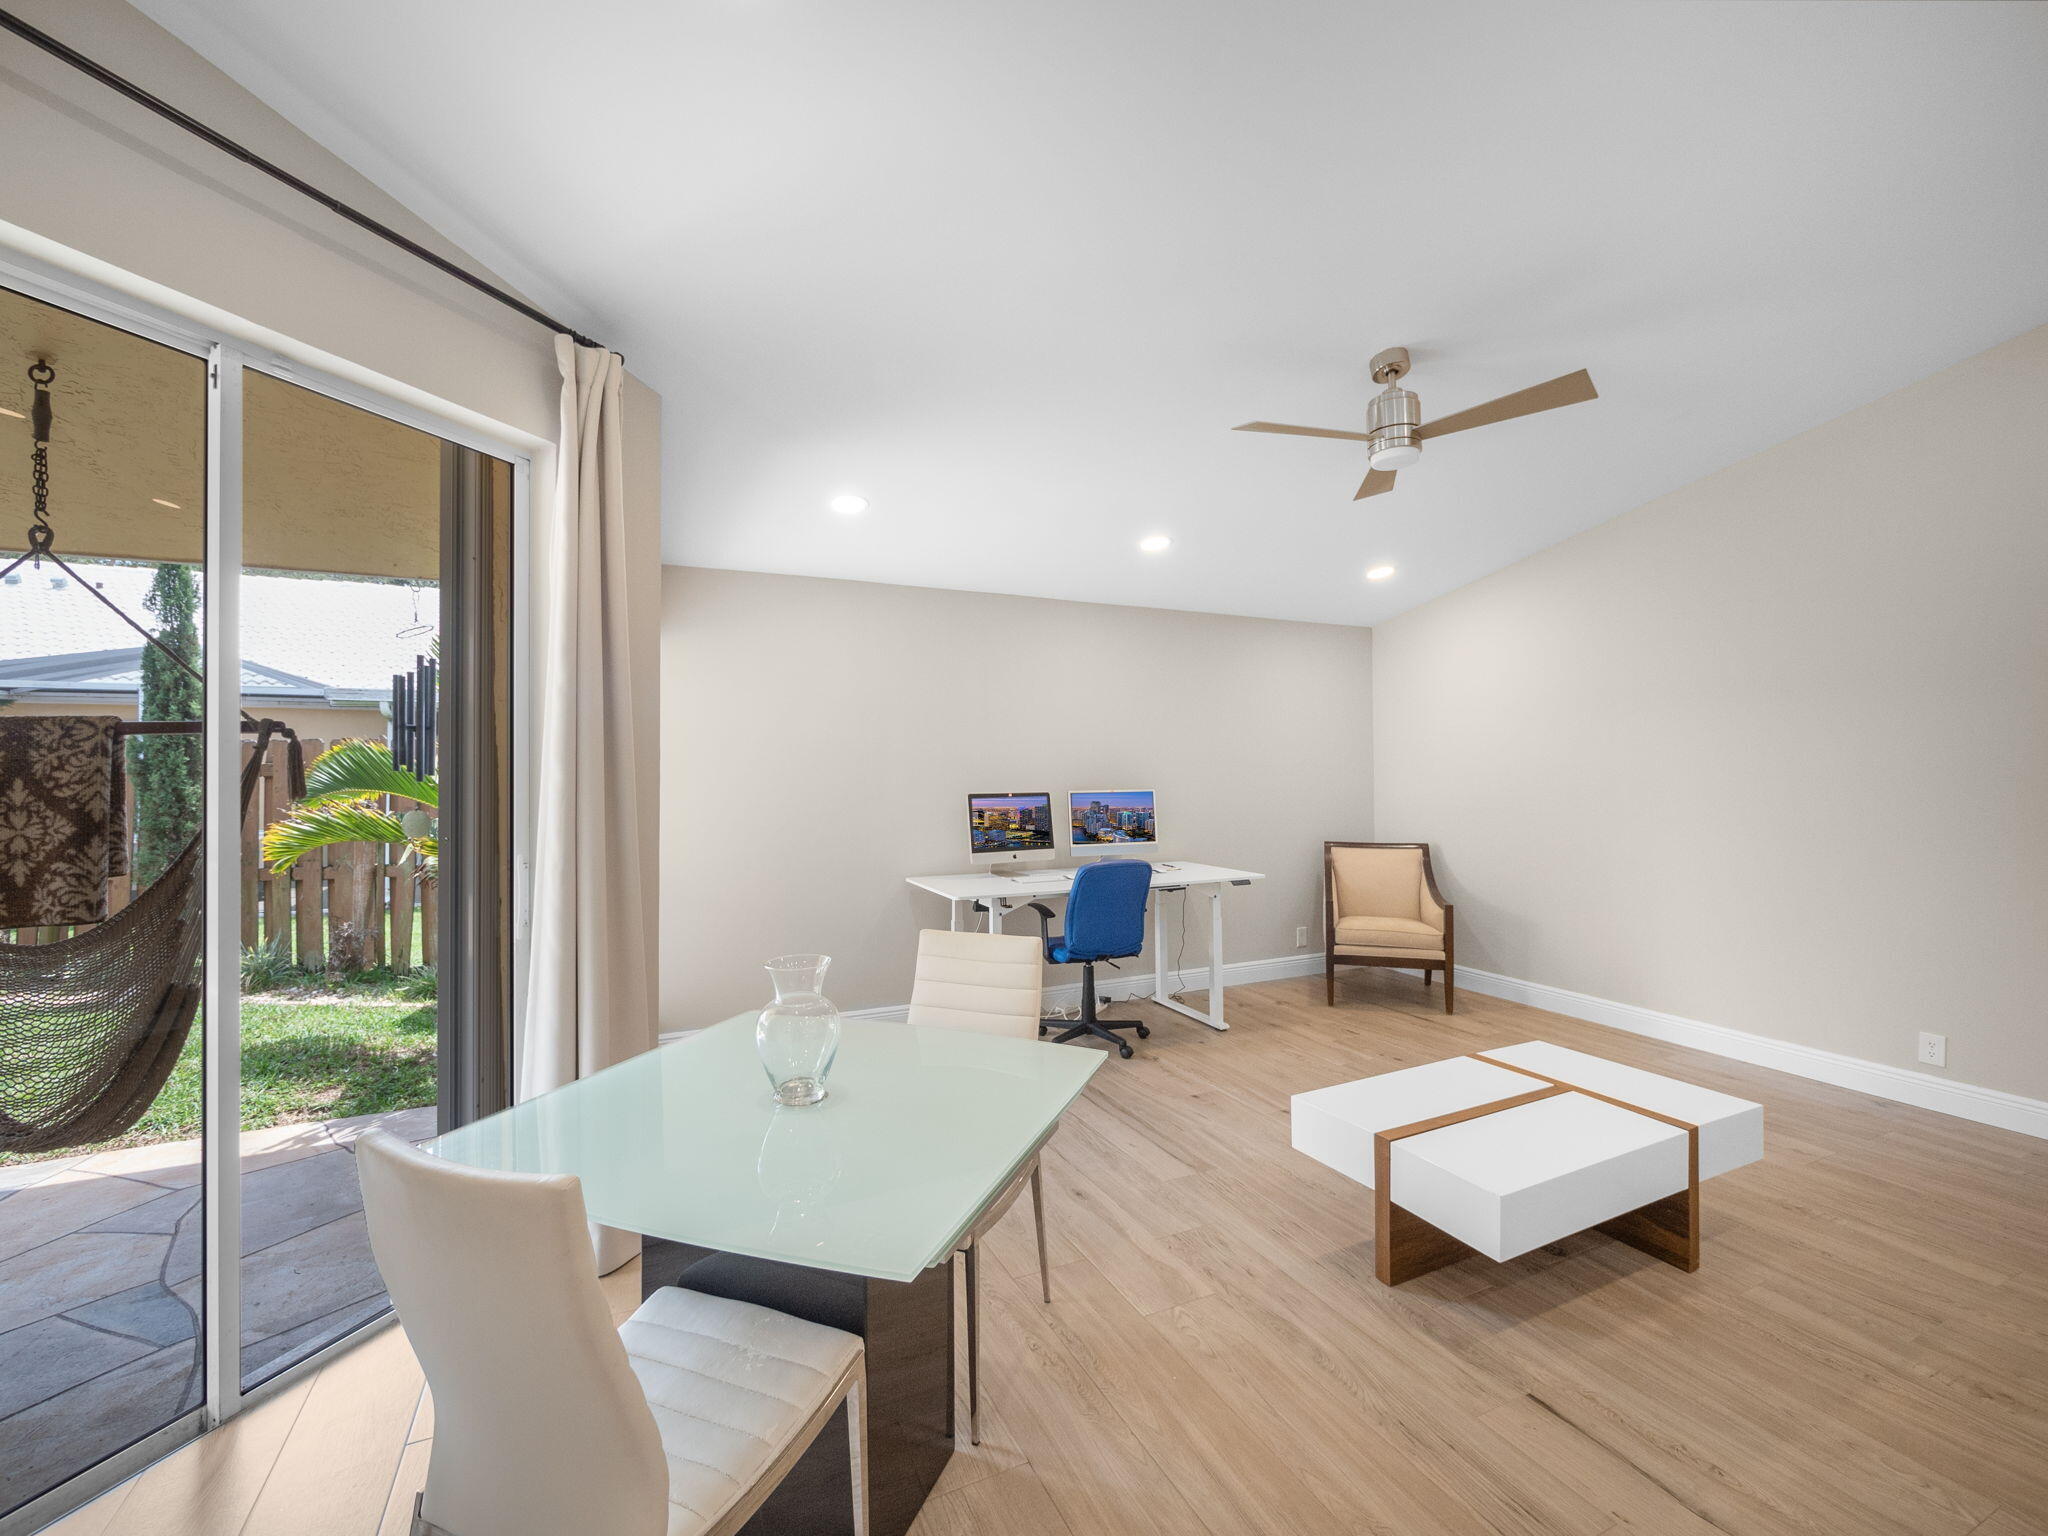
Furnished home office and dining area with sliding glass doors to a patio.
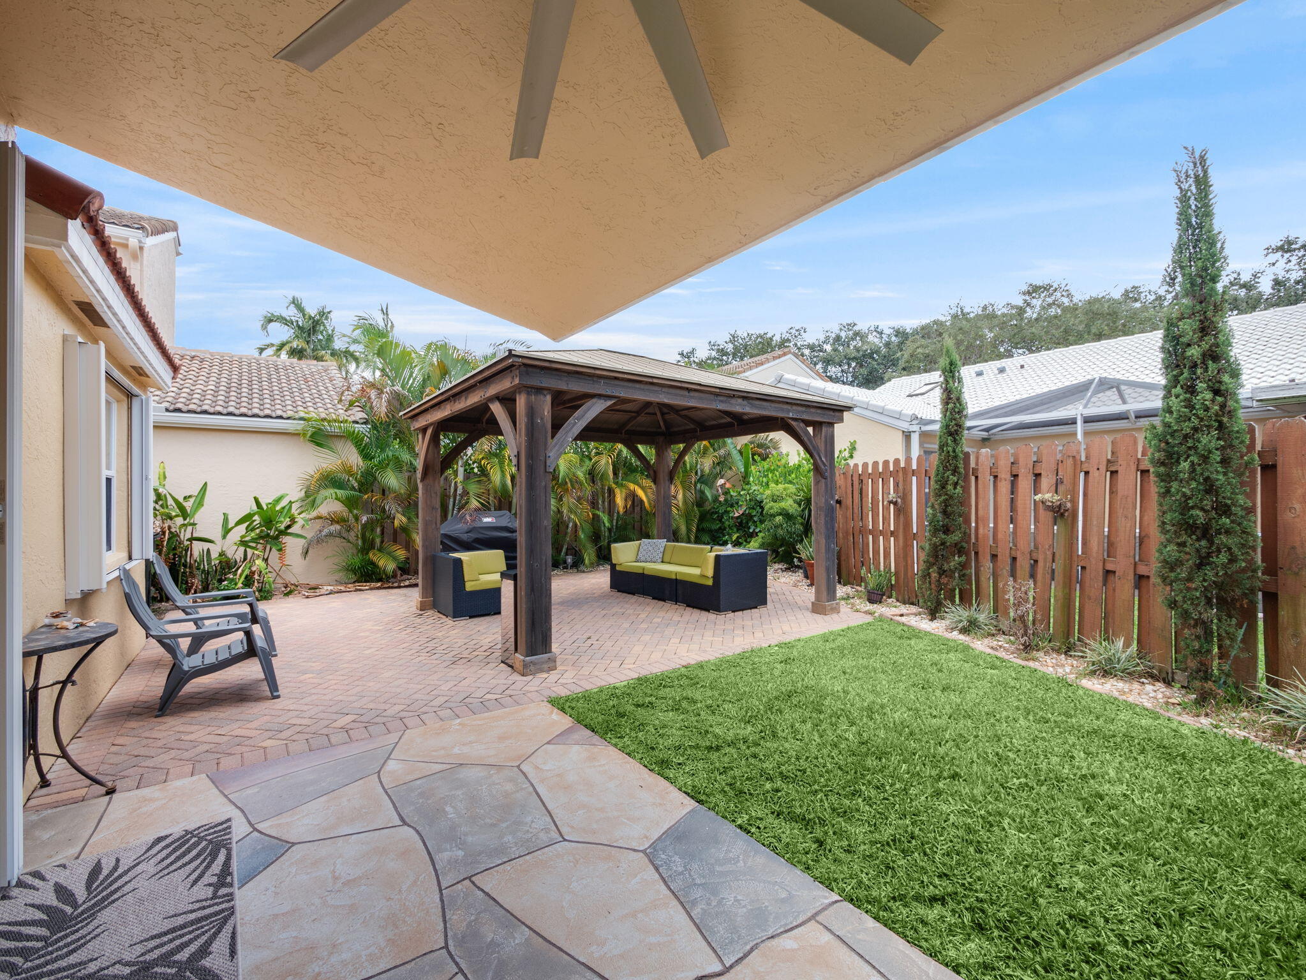
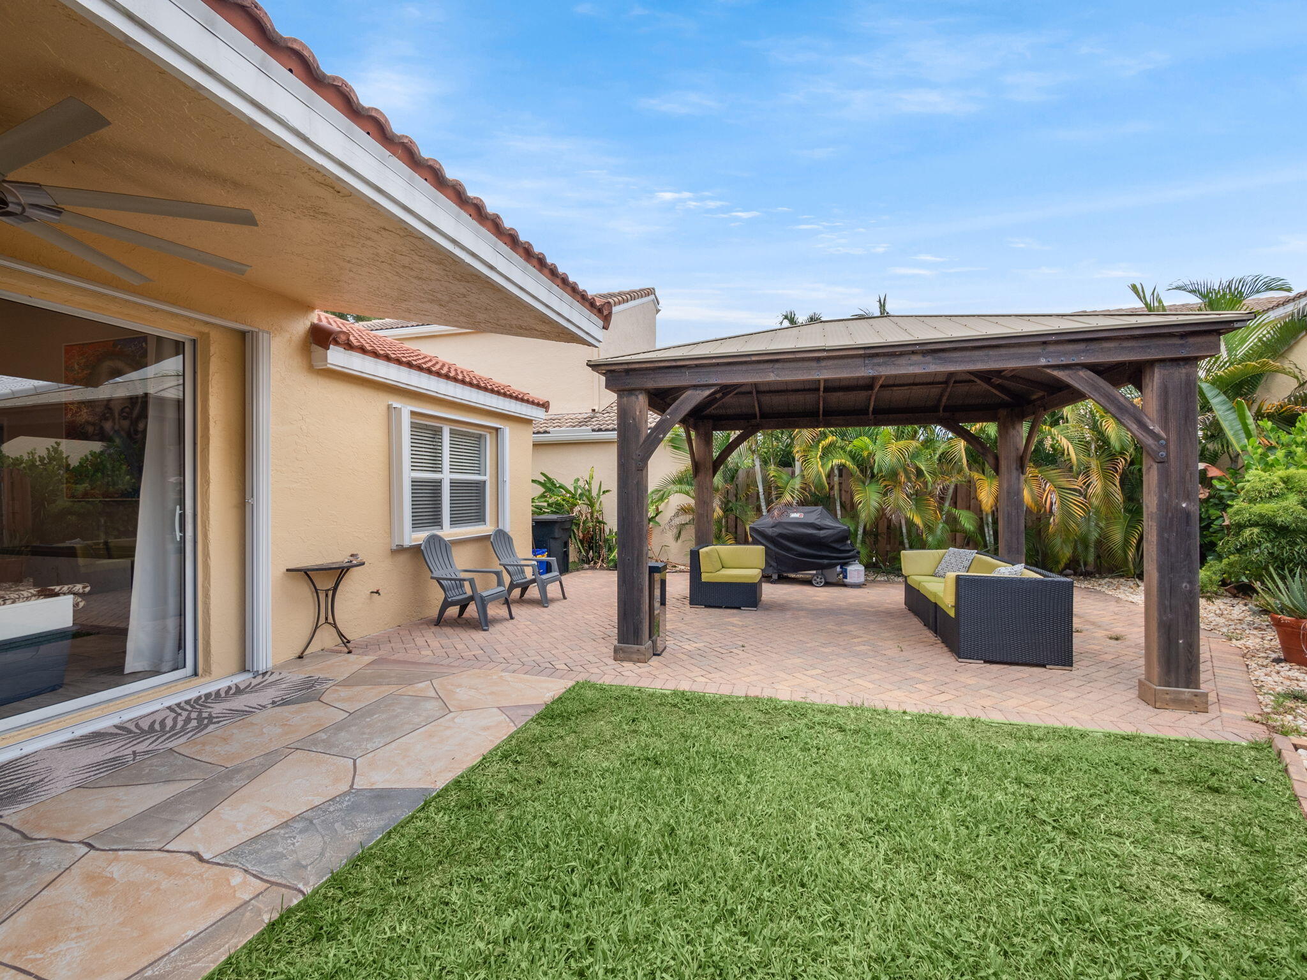
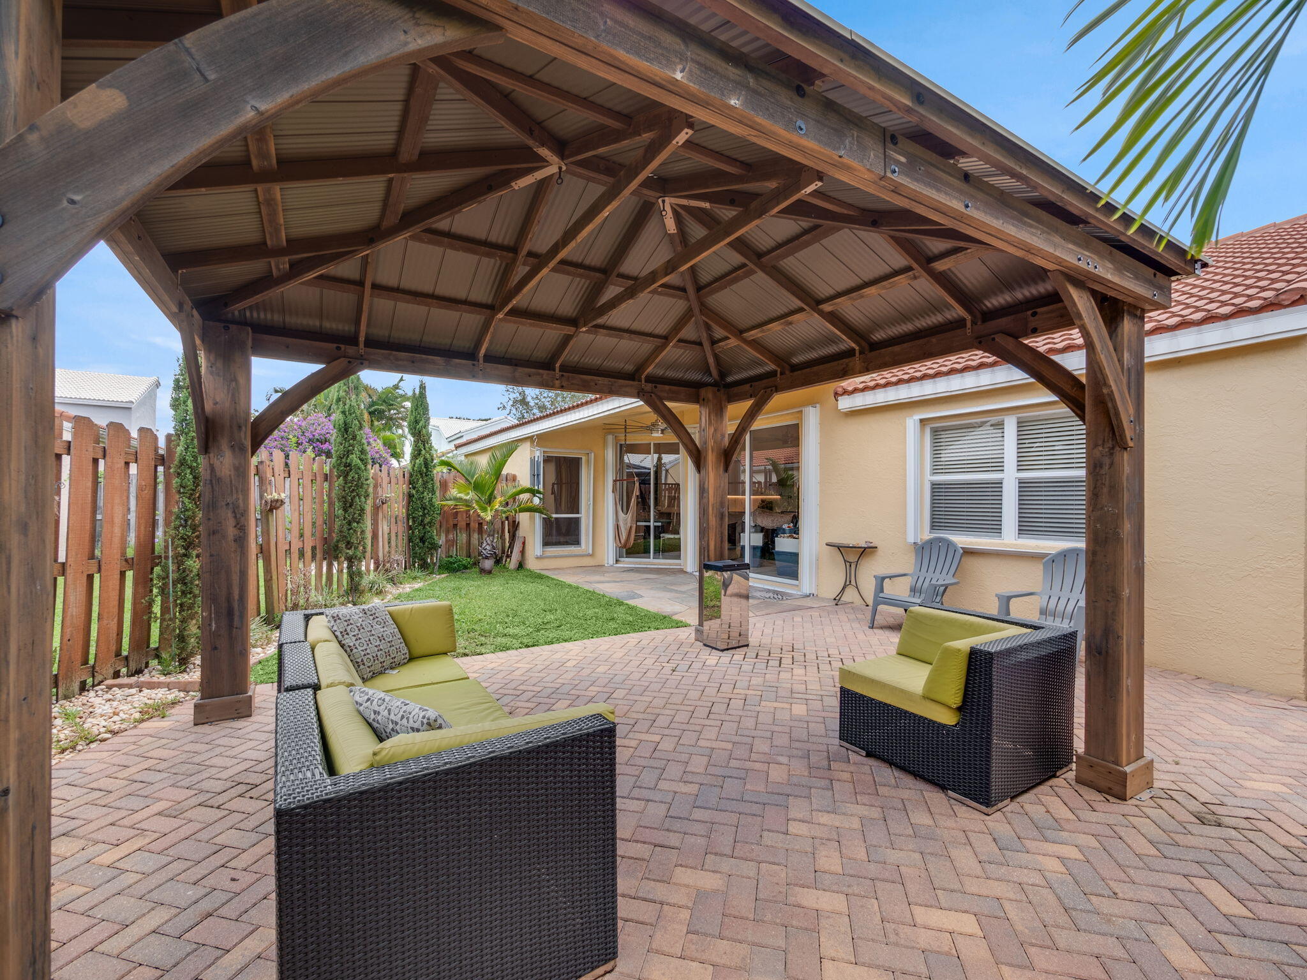
Backyard patio with a wood gazebo, lounge seating, brick pavers, and a small lawn.
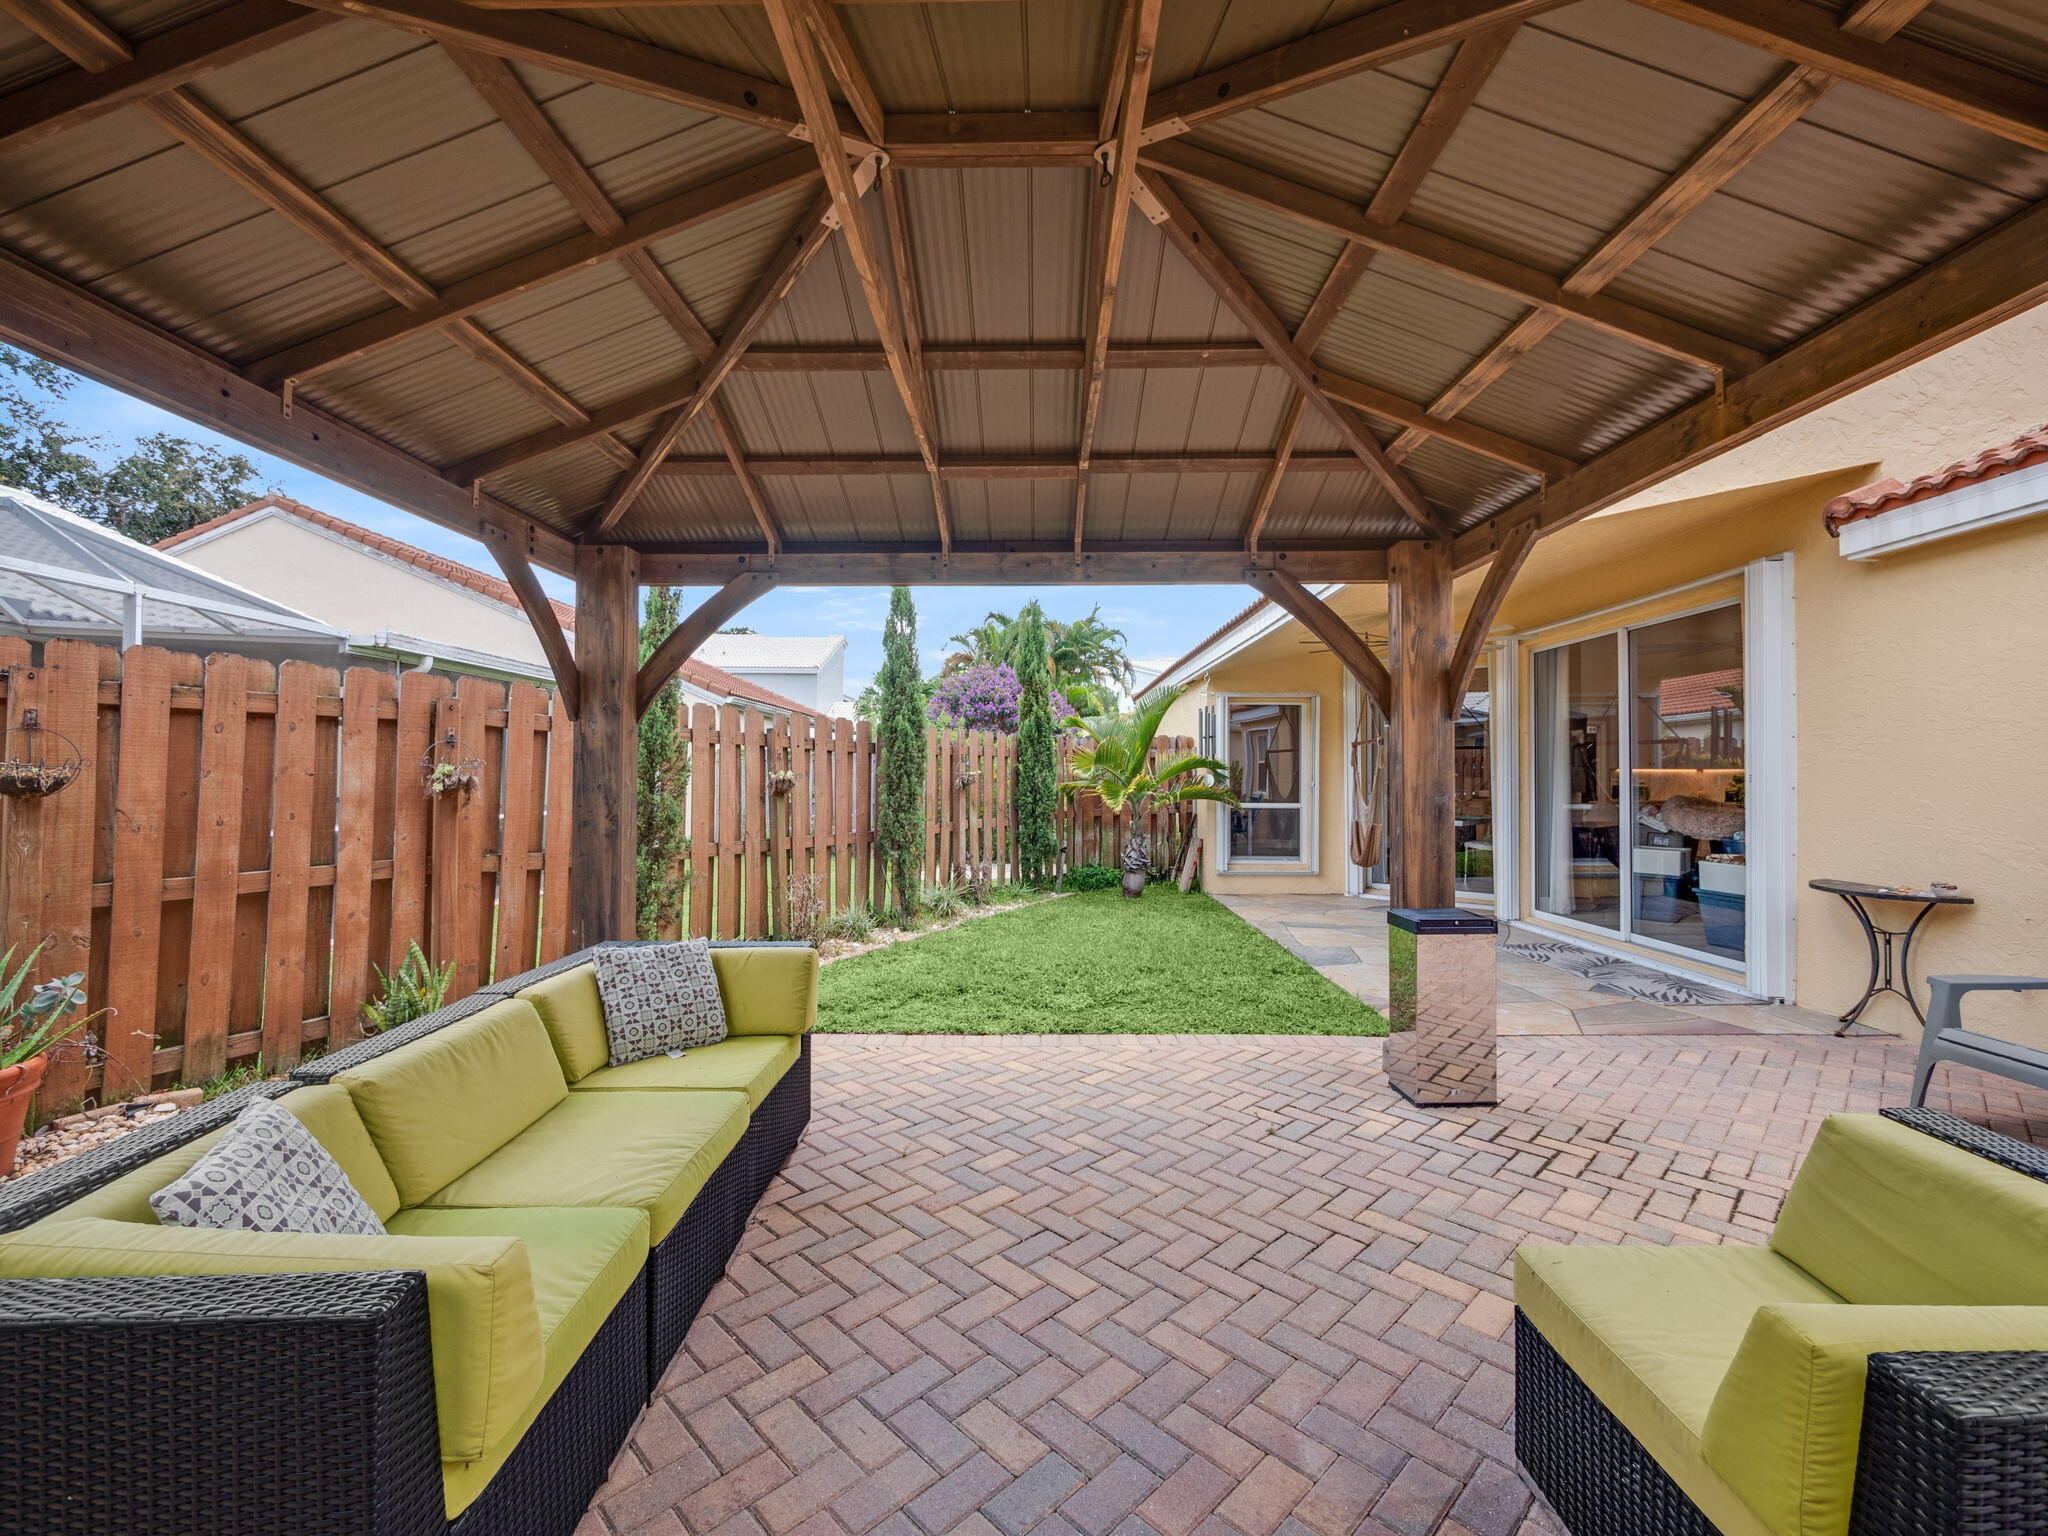
Backyard patio with green-cushioned wicker seating beneath a timber pavilion beside a small lawn.
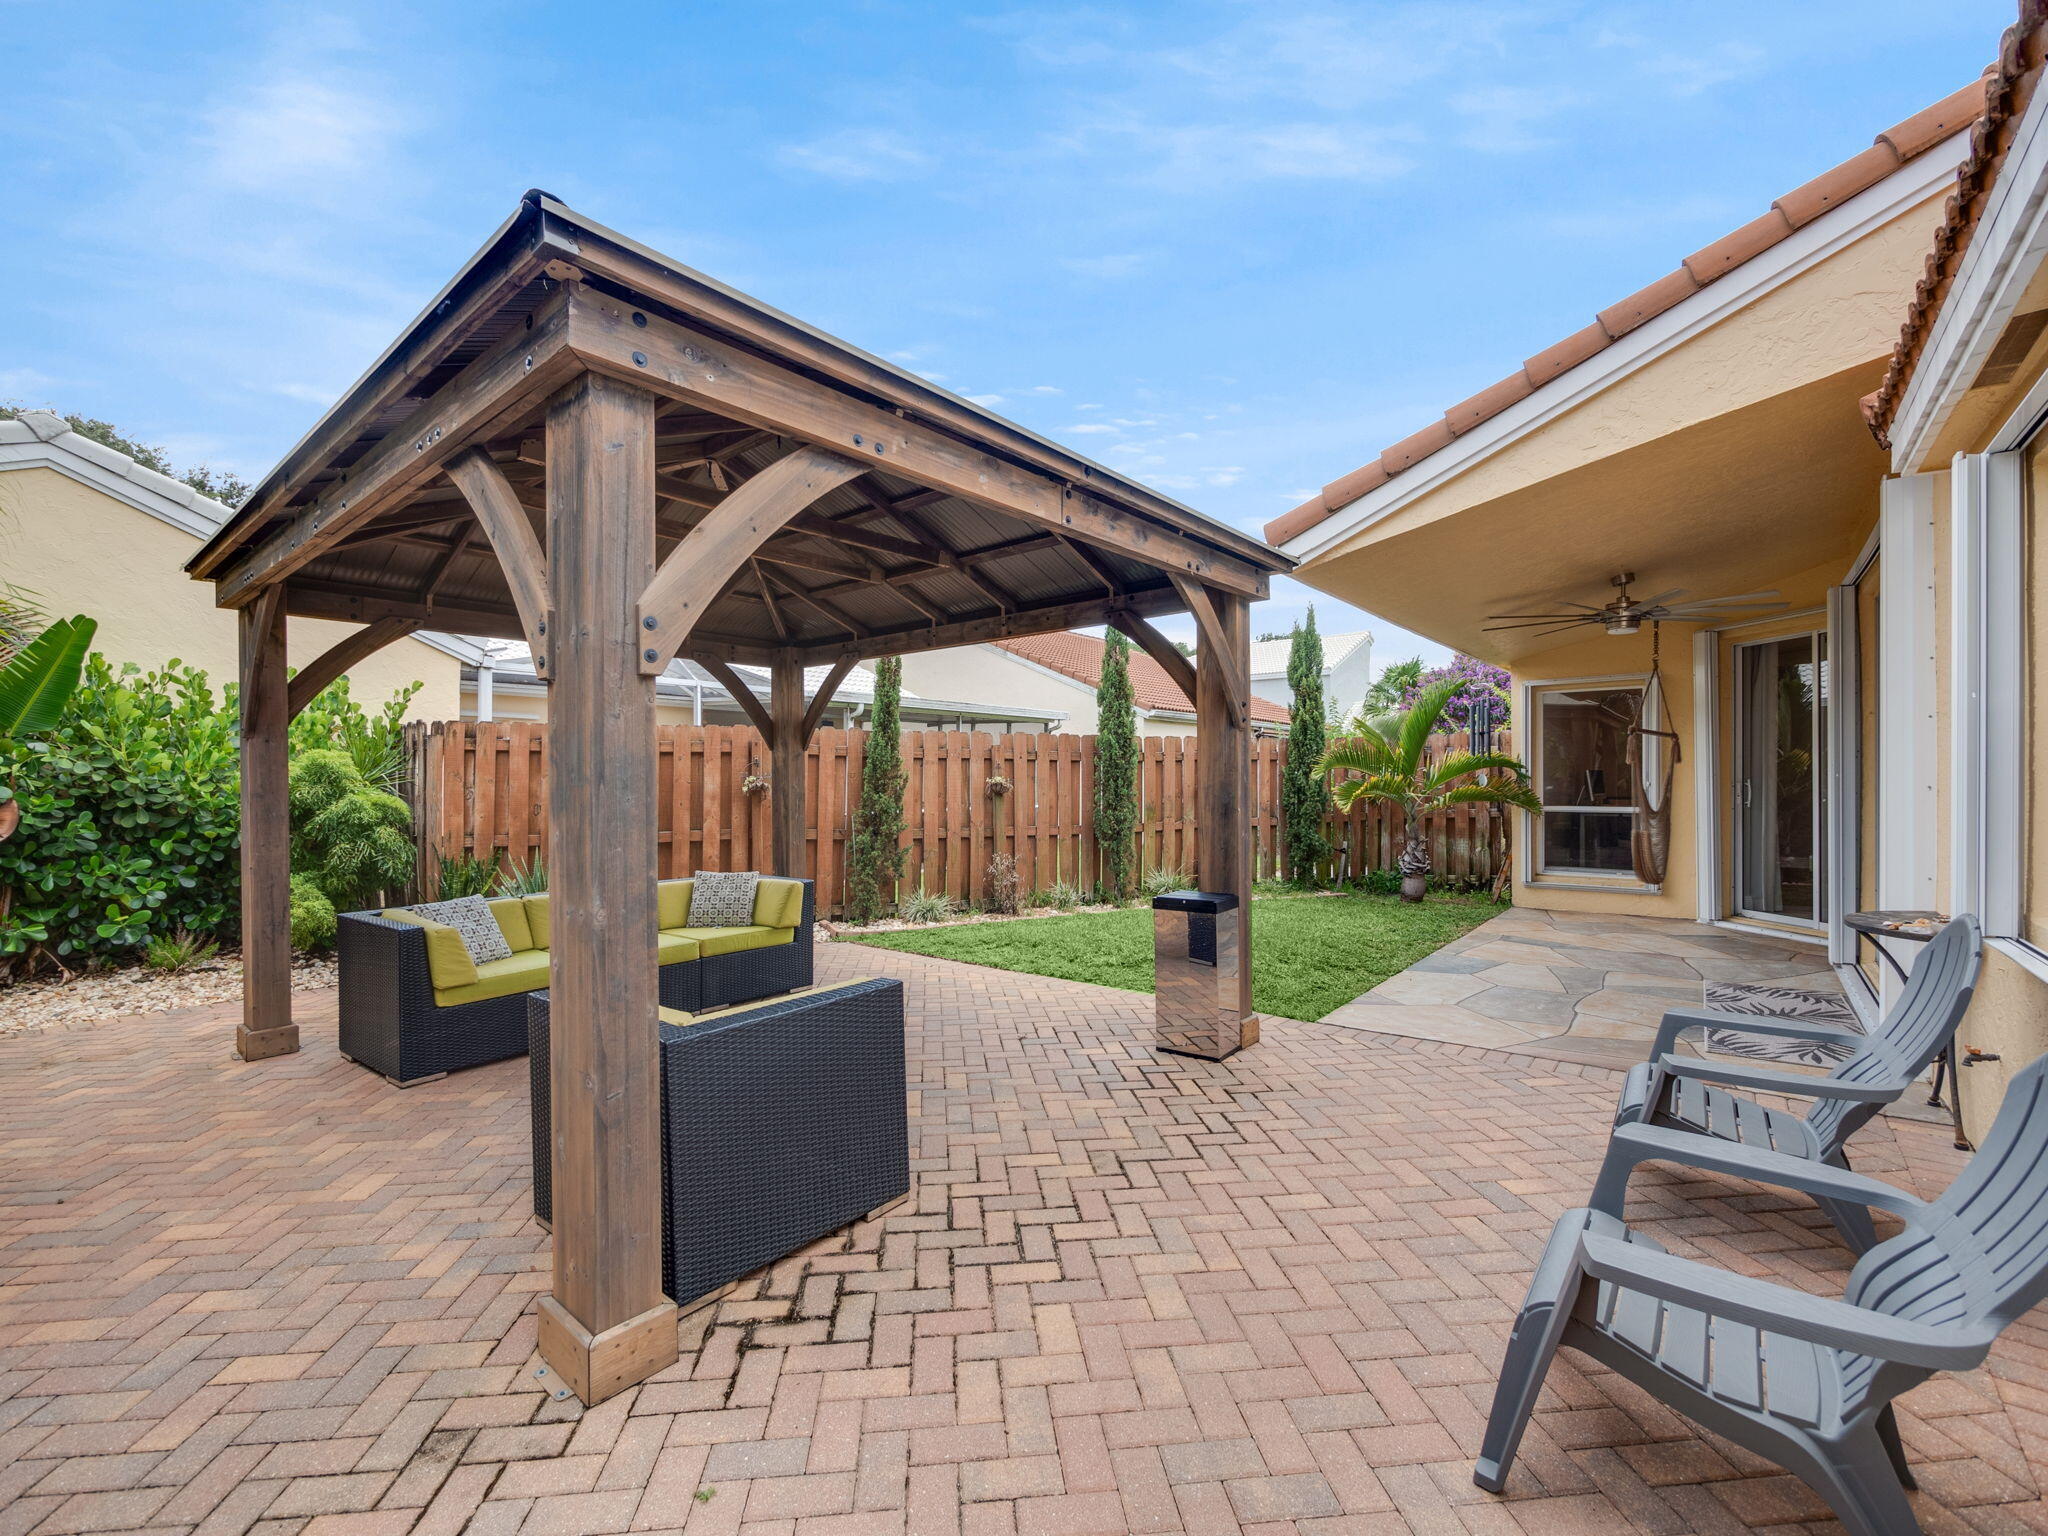
Backyard patio with a timber pergola, brick paving, outdoor seating, and a fenced lawn.
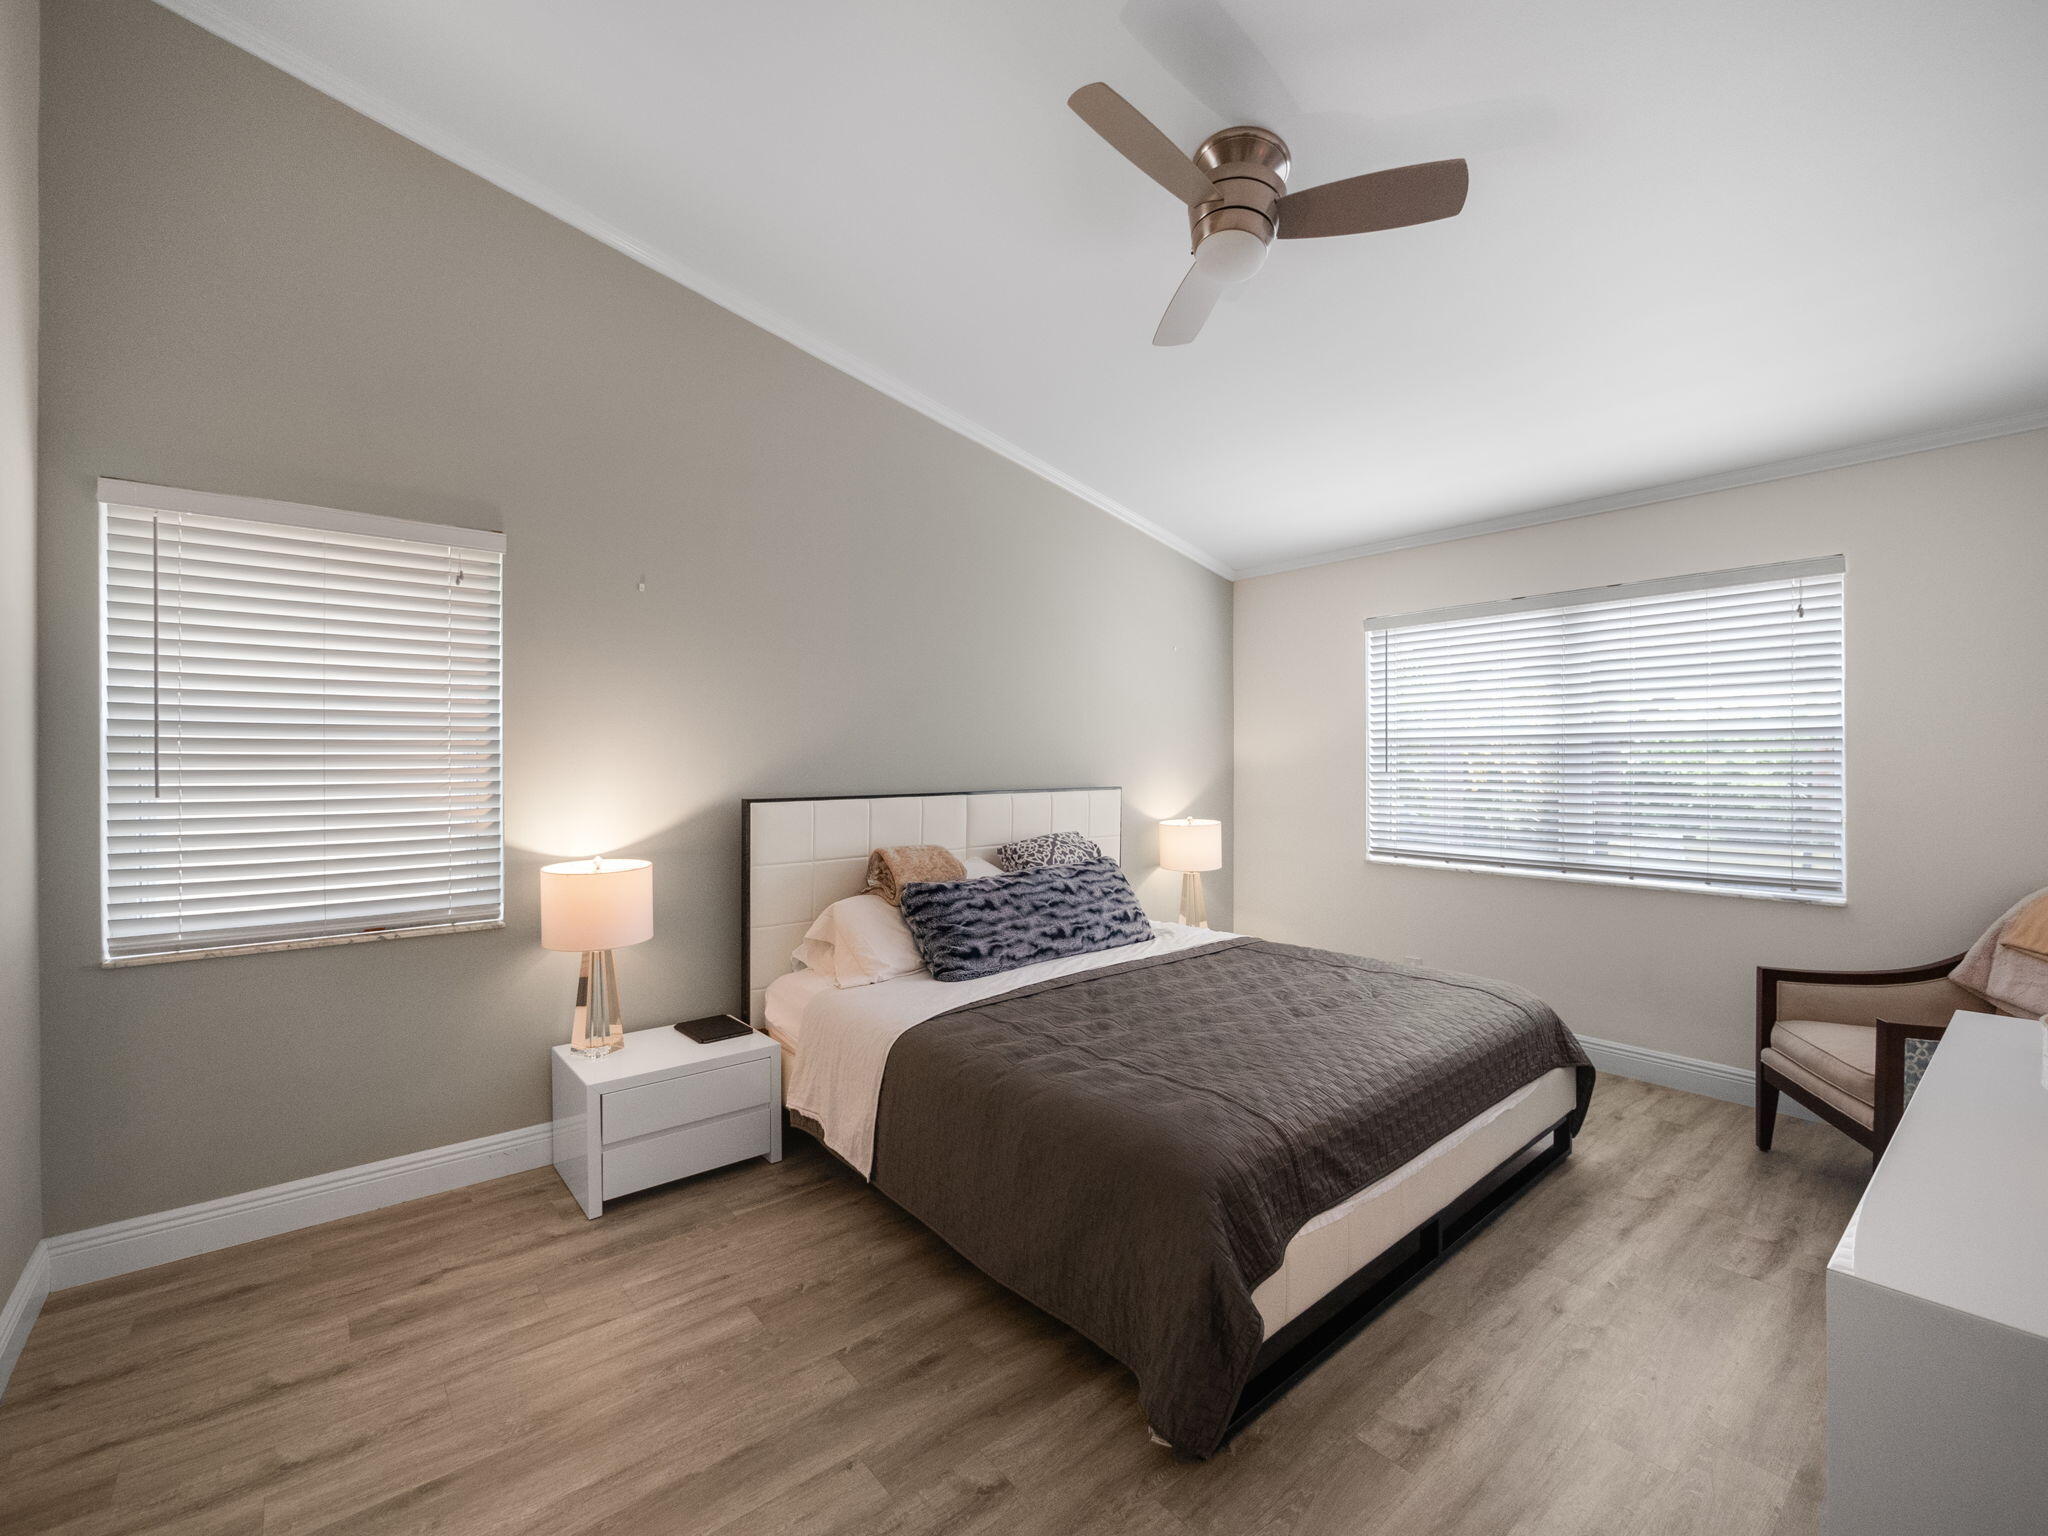
Bedroom with a large gray-covered bed, matching bedside lamps, and two windows with blinds.
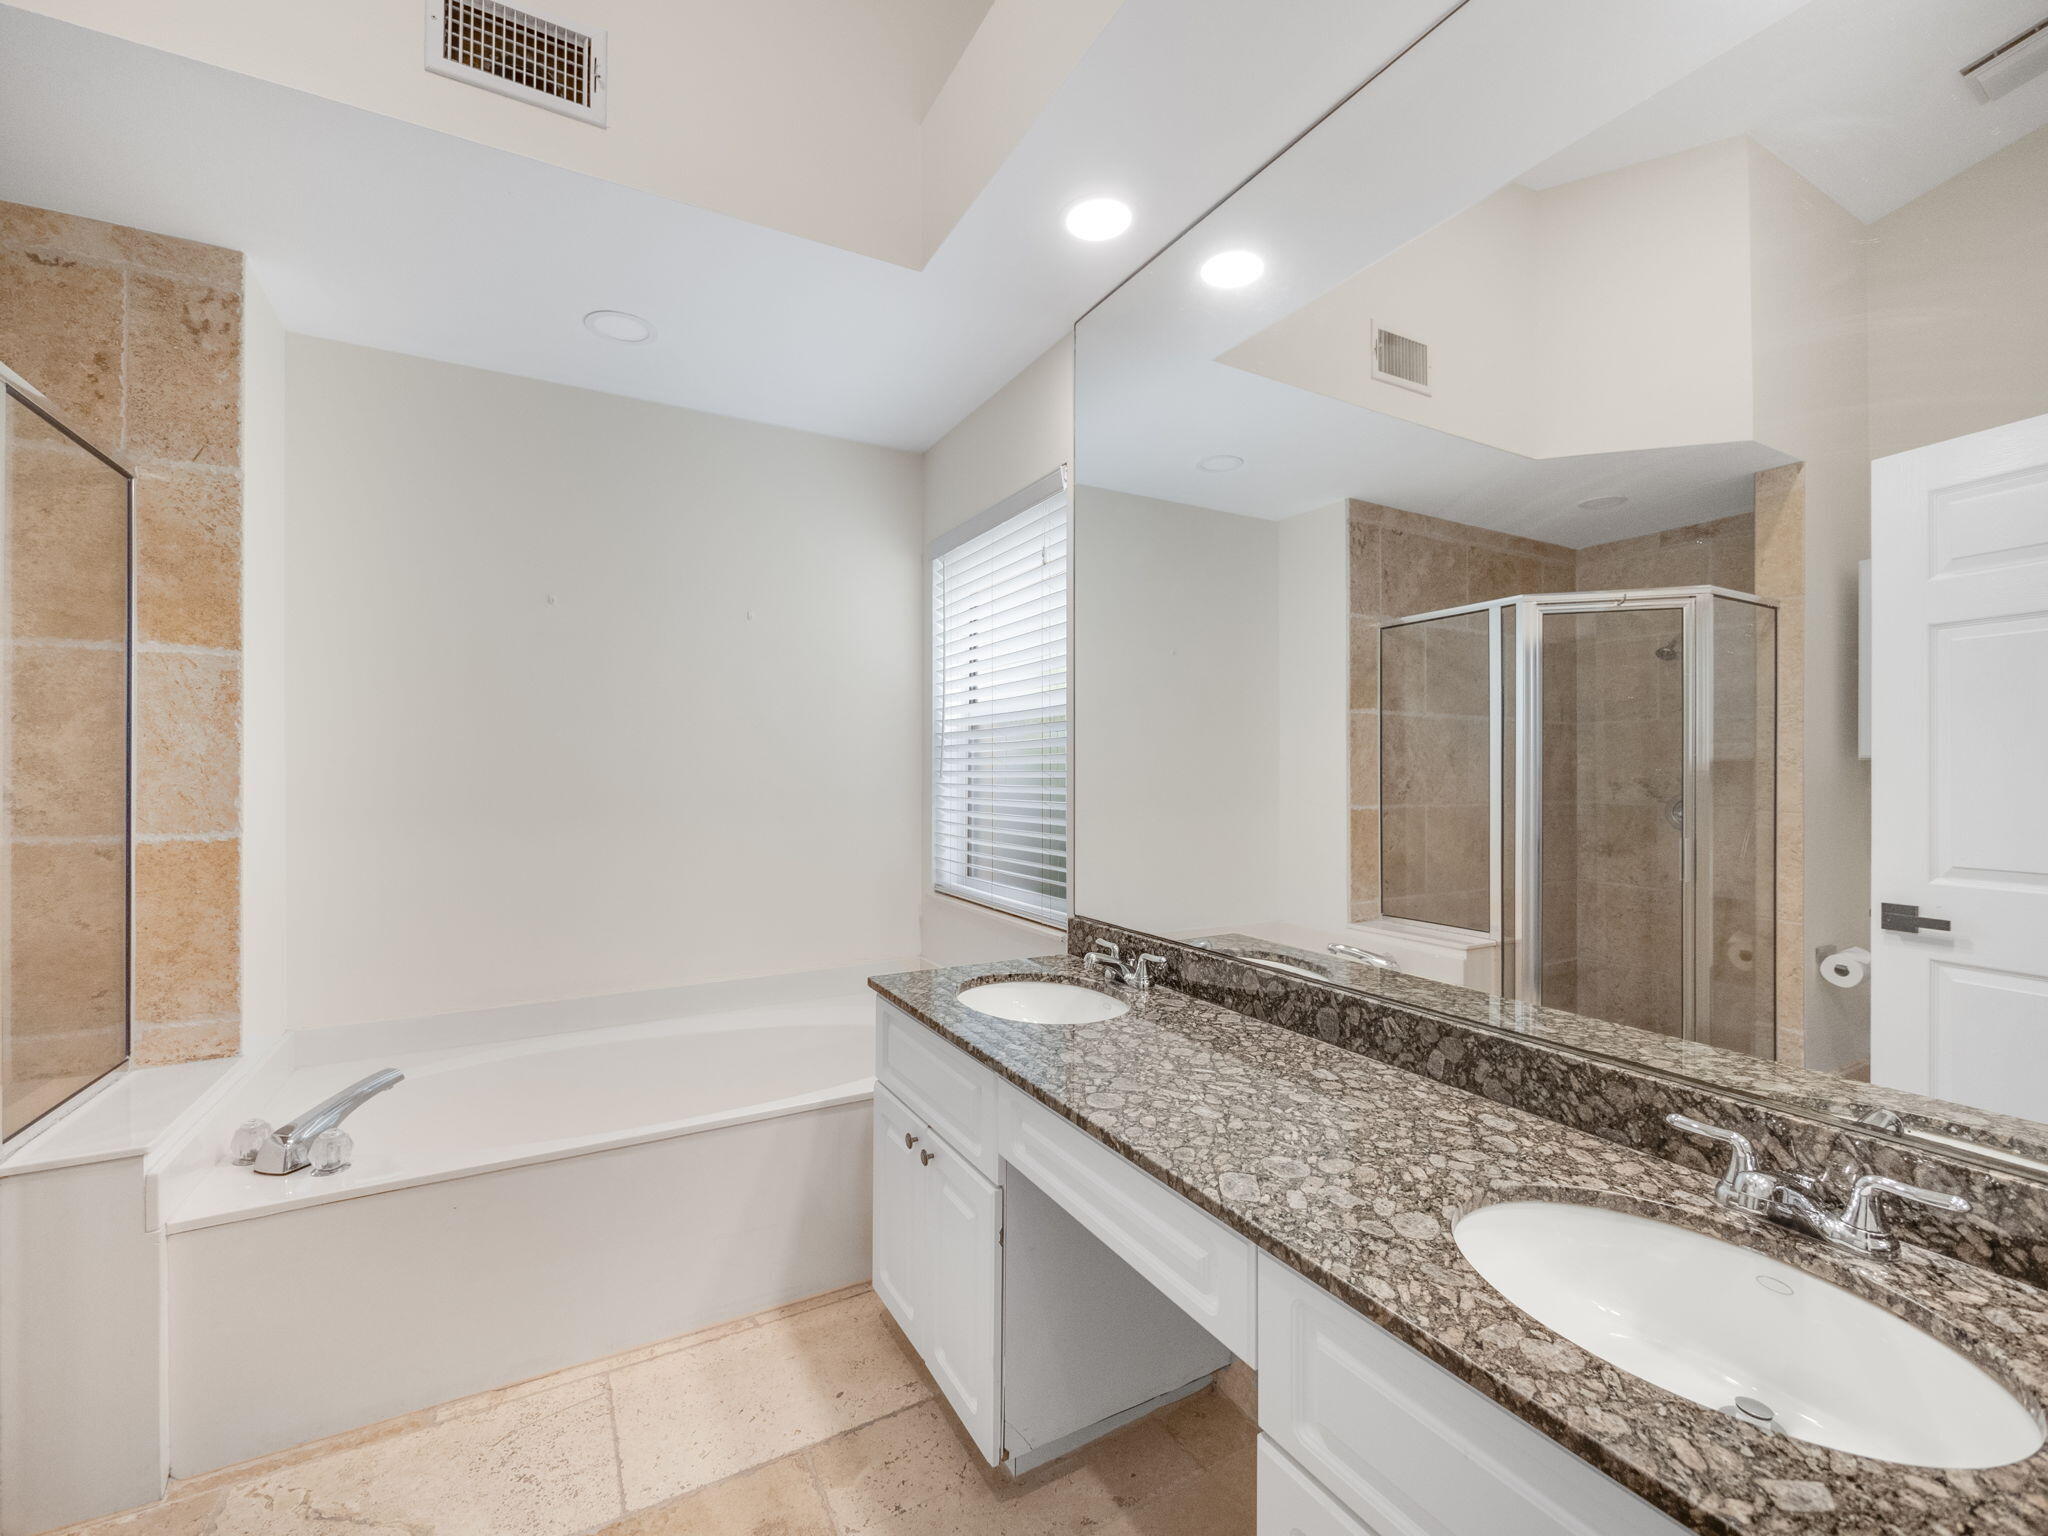
Bathroom with a built-in tub, glass shower, and long double-sink vanity with a stone countertop.
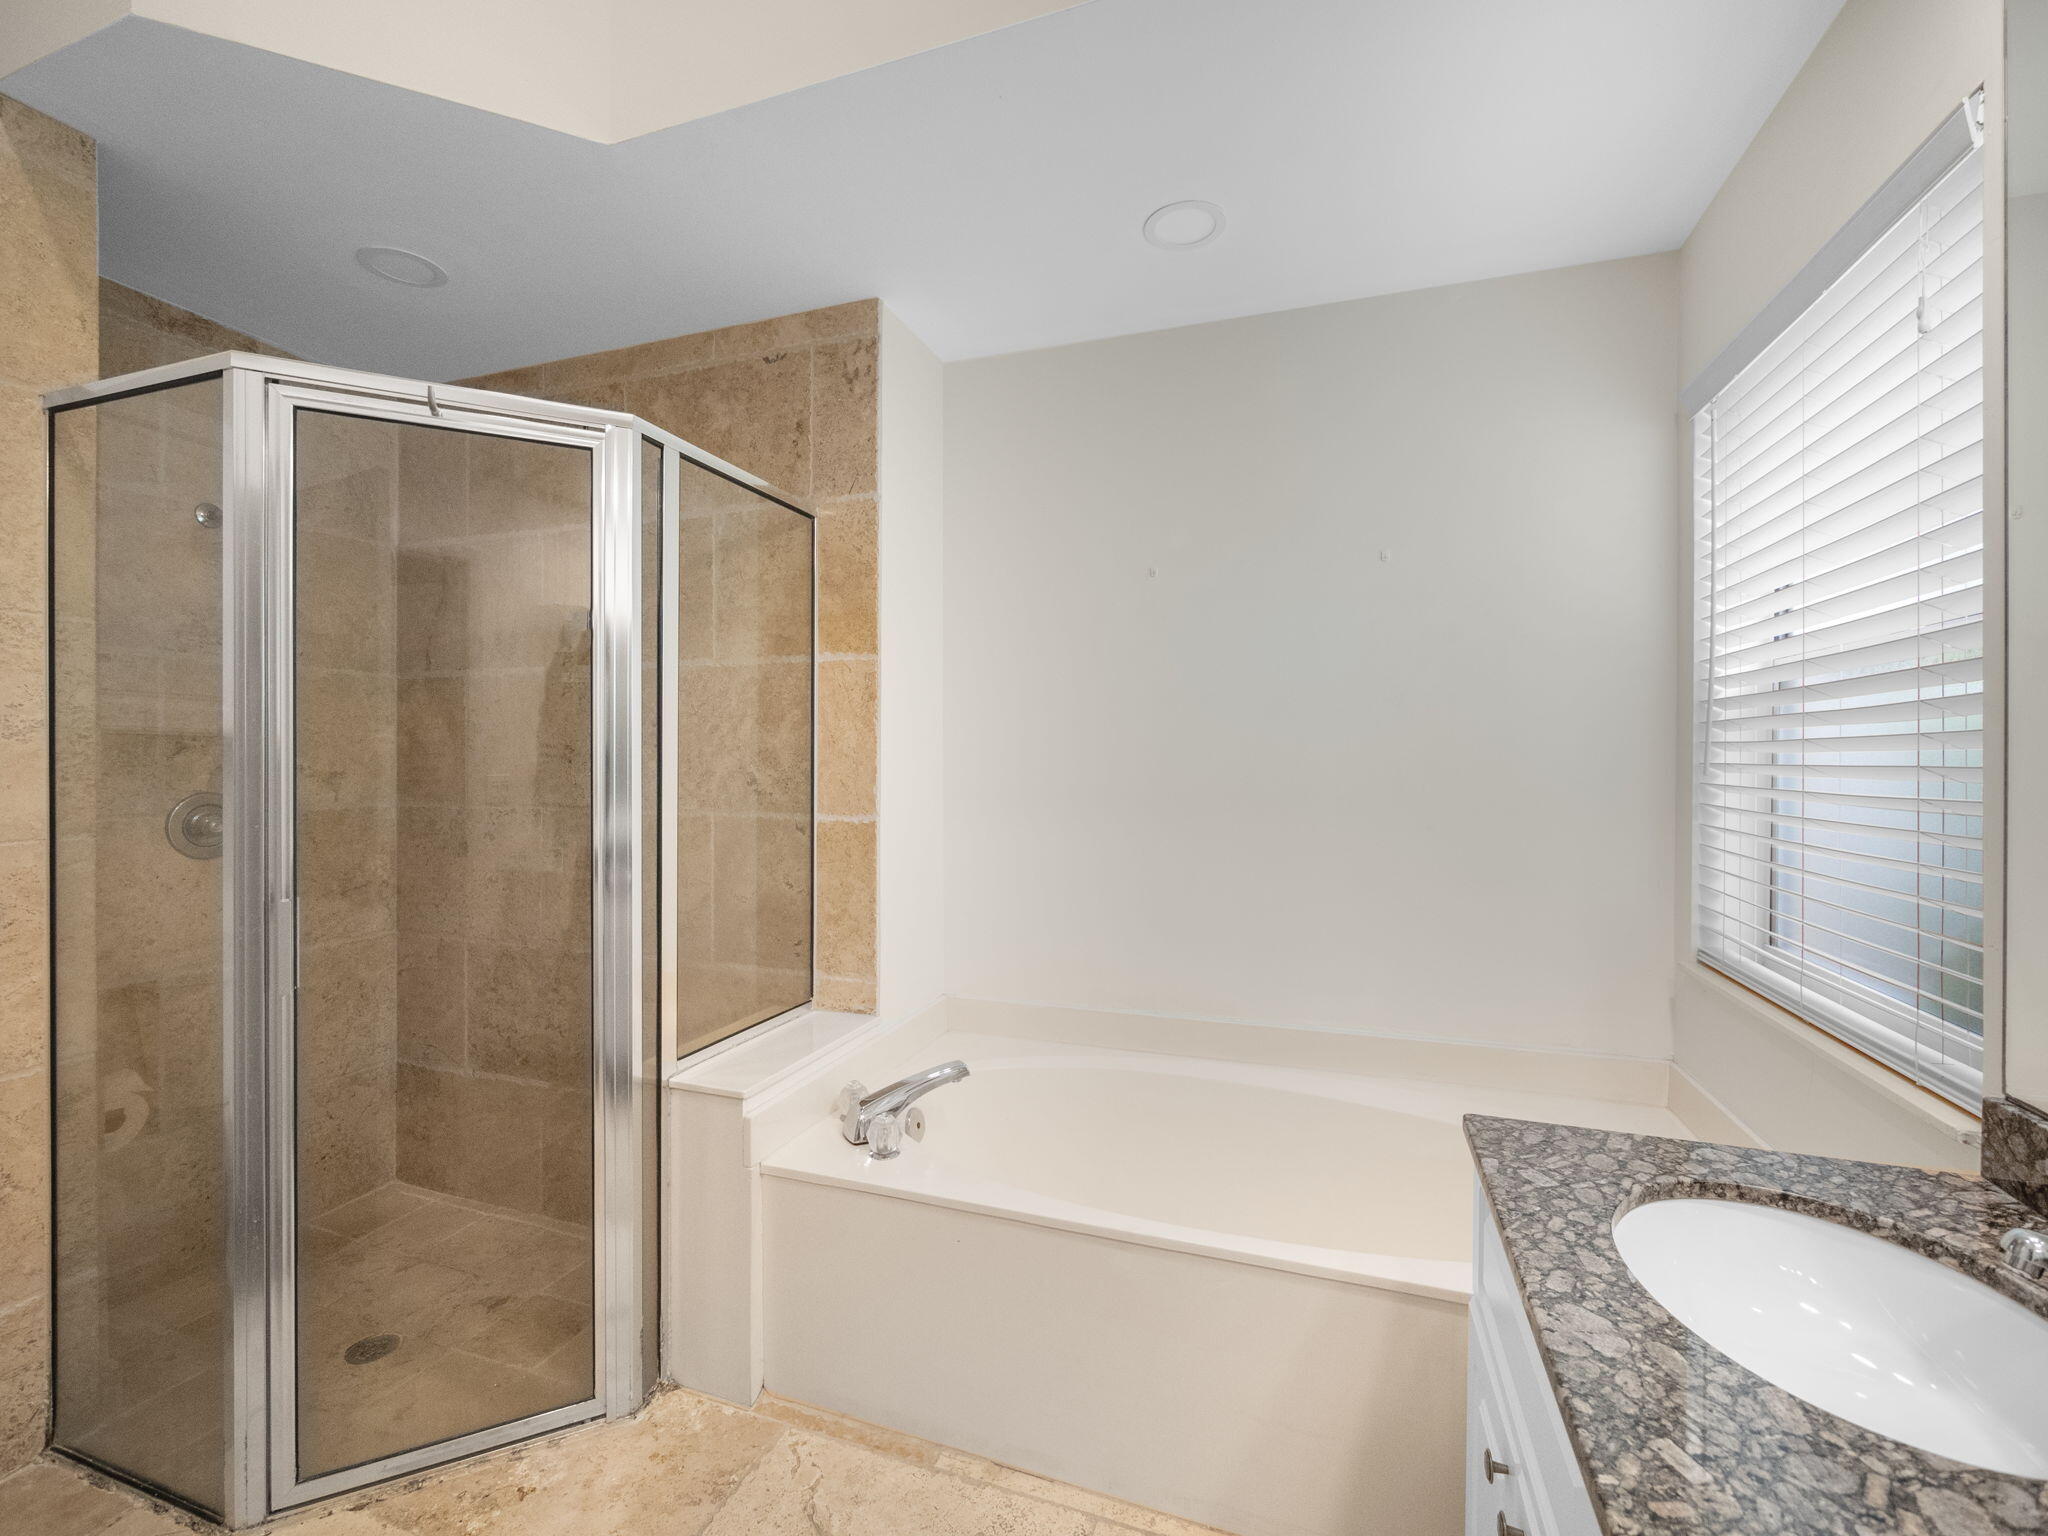
Bathroom with a stone-tiled glass shower, soaking tub, and granite vanity beside a window.
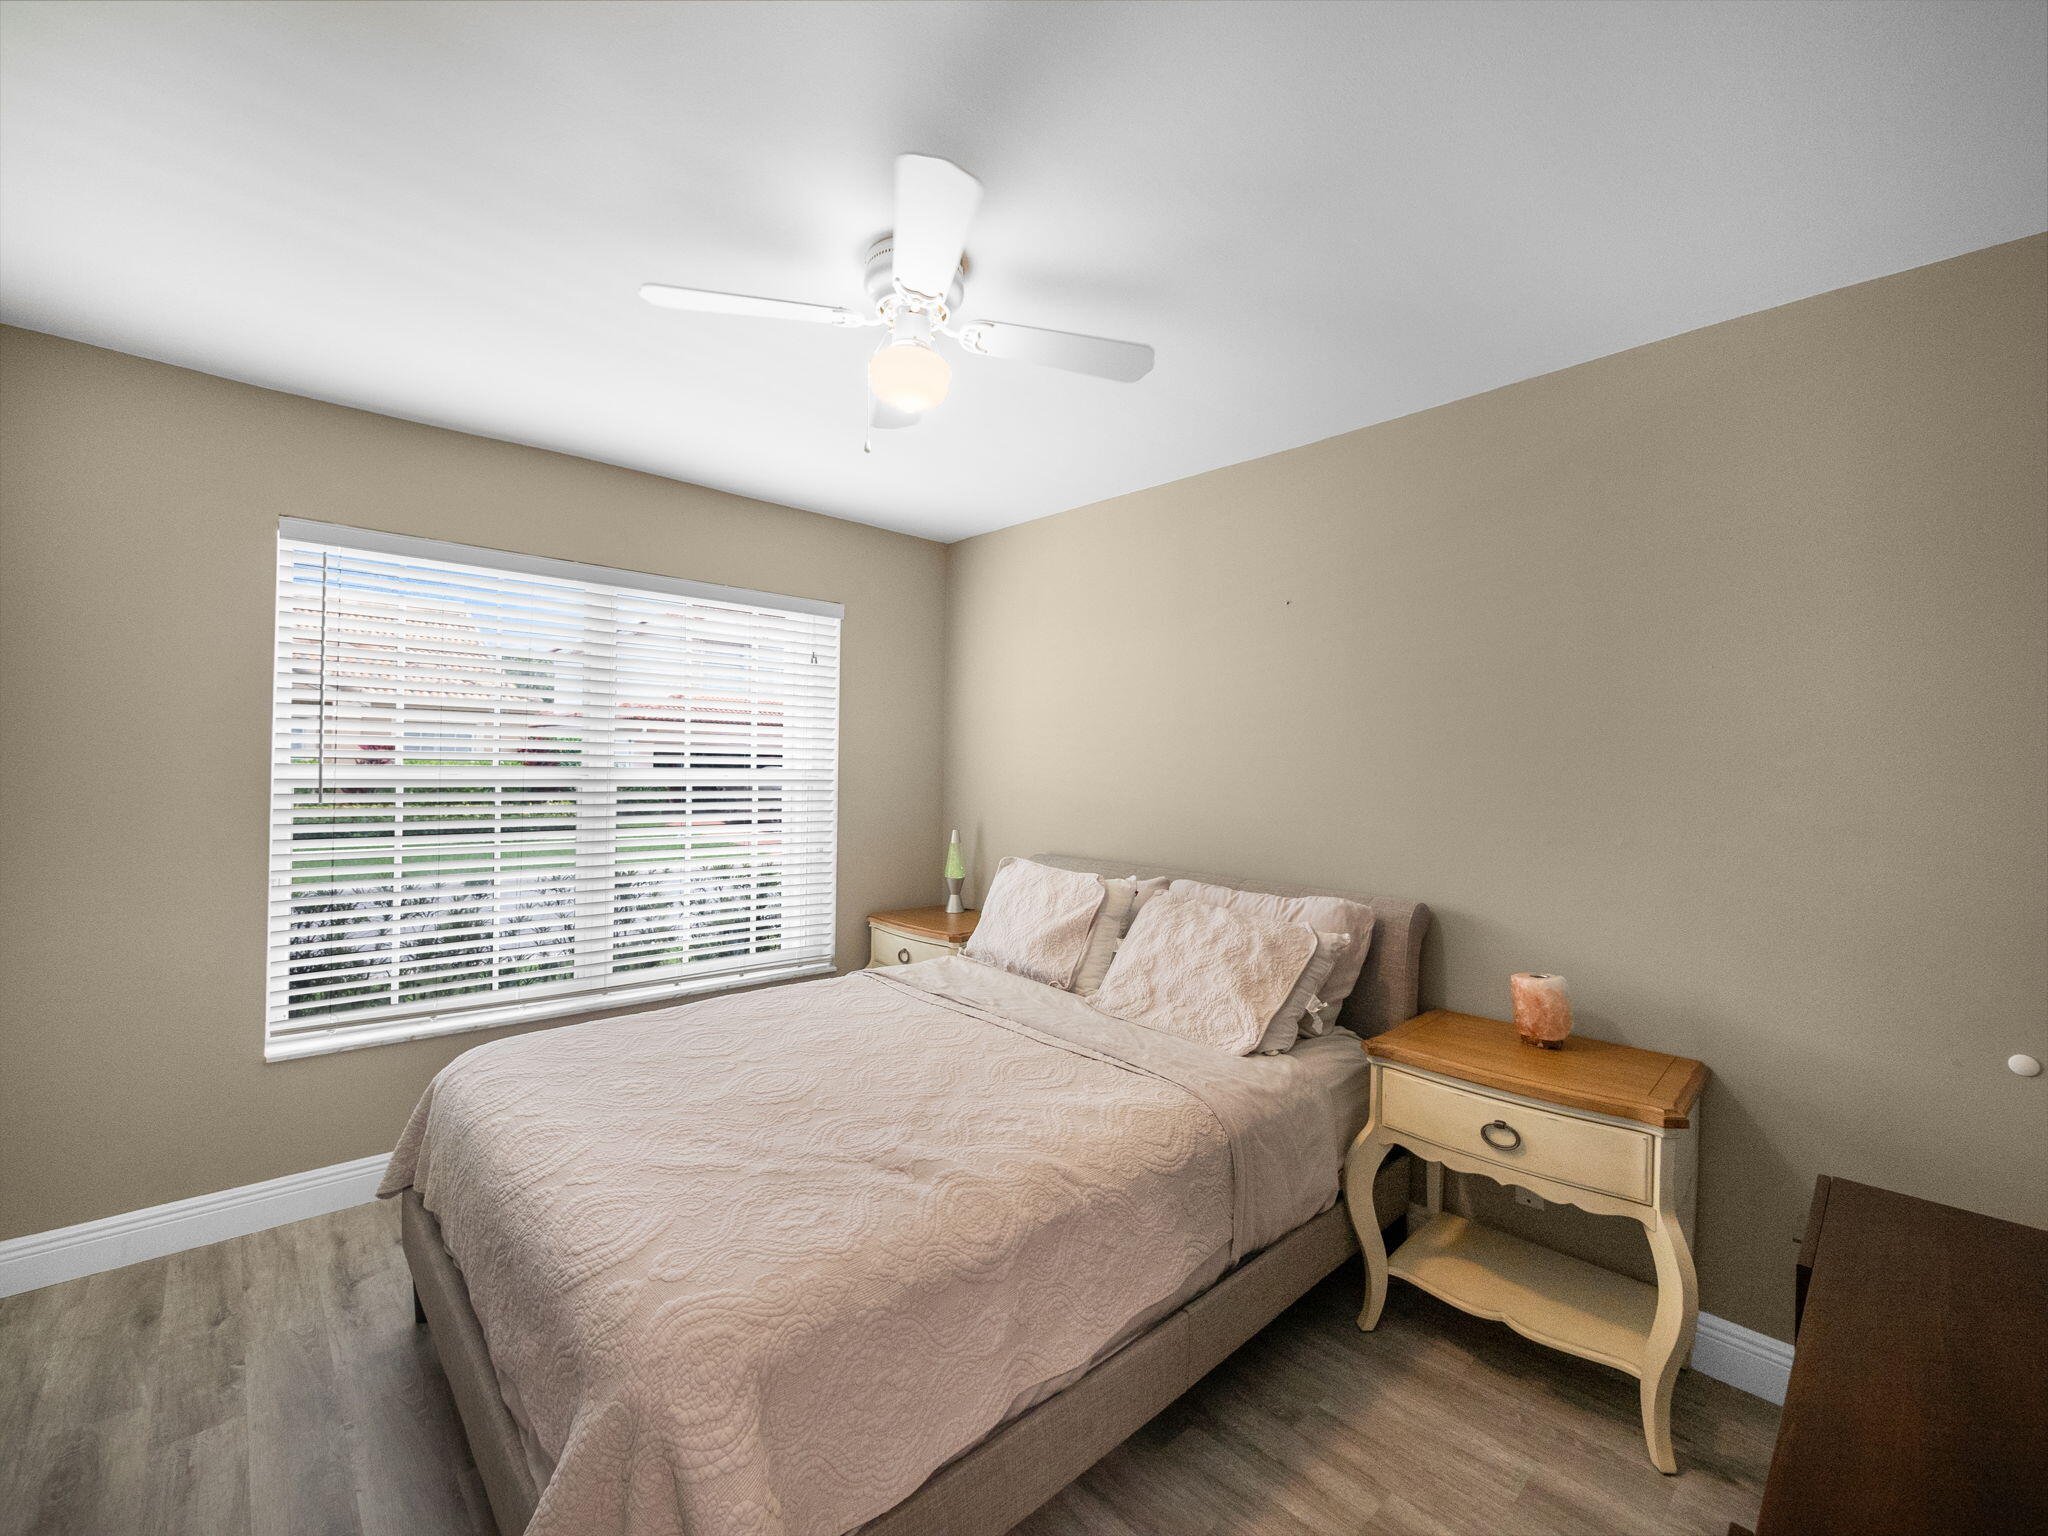
Furnished bedroom with a pale quilted bed, matching bedside tables, and a wide window with white blinds.
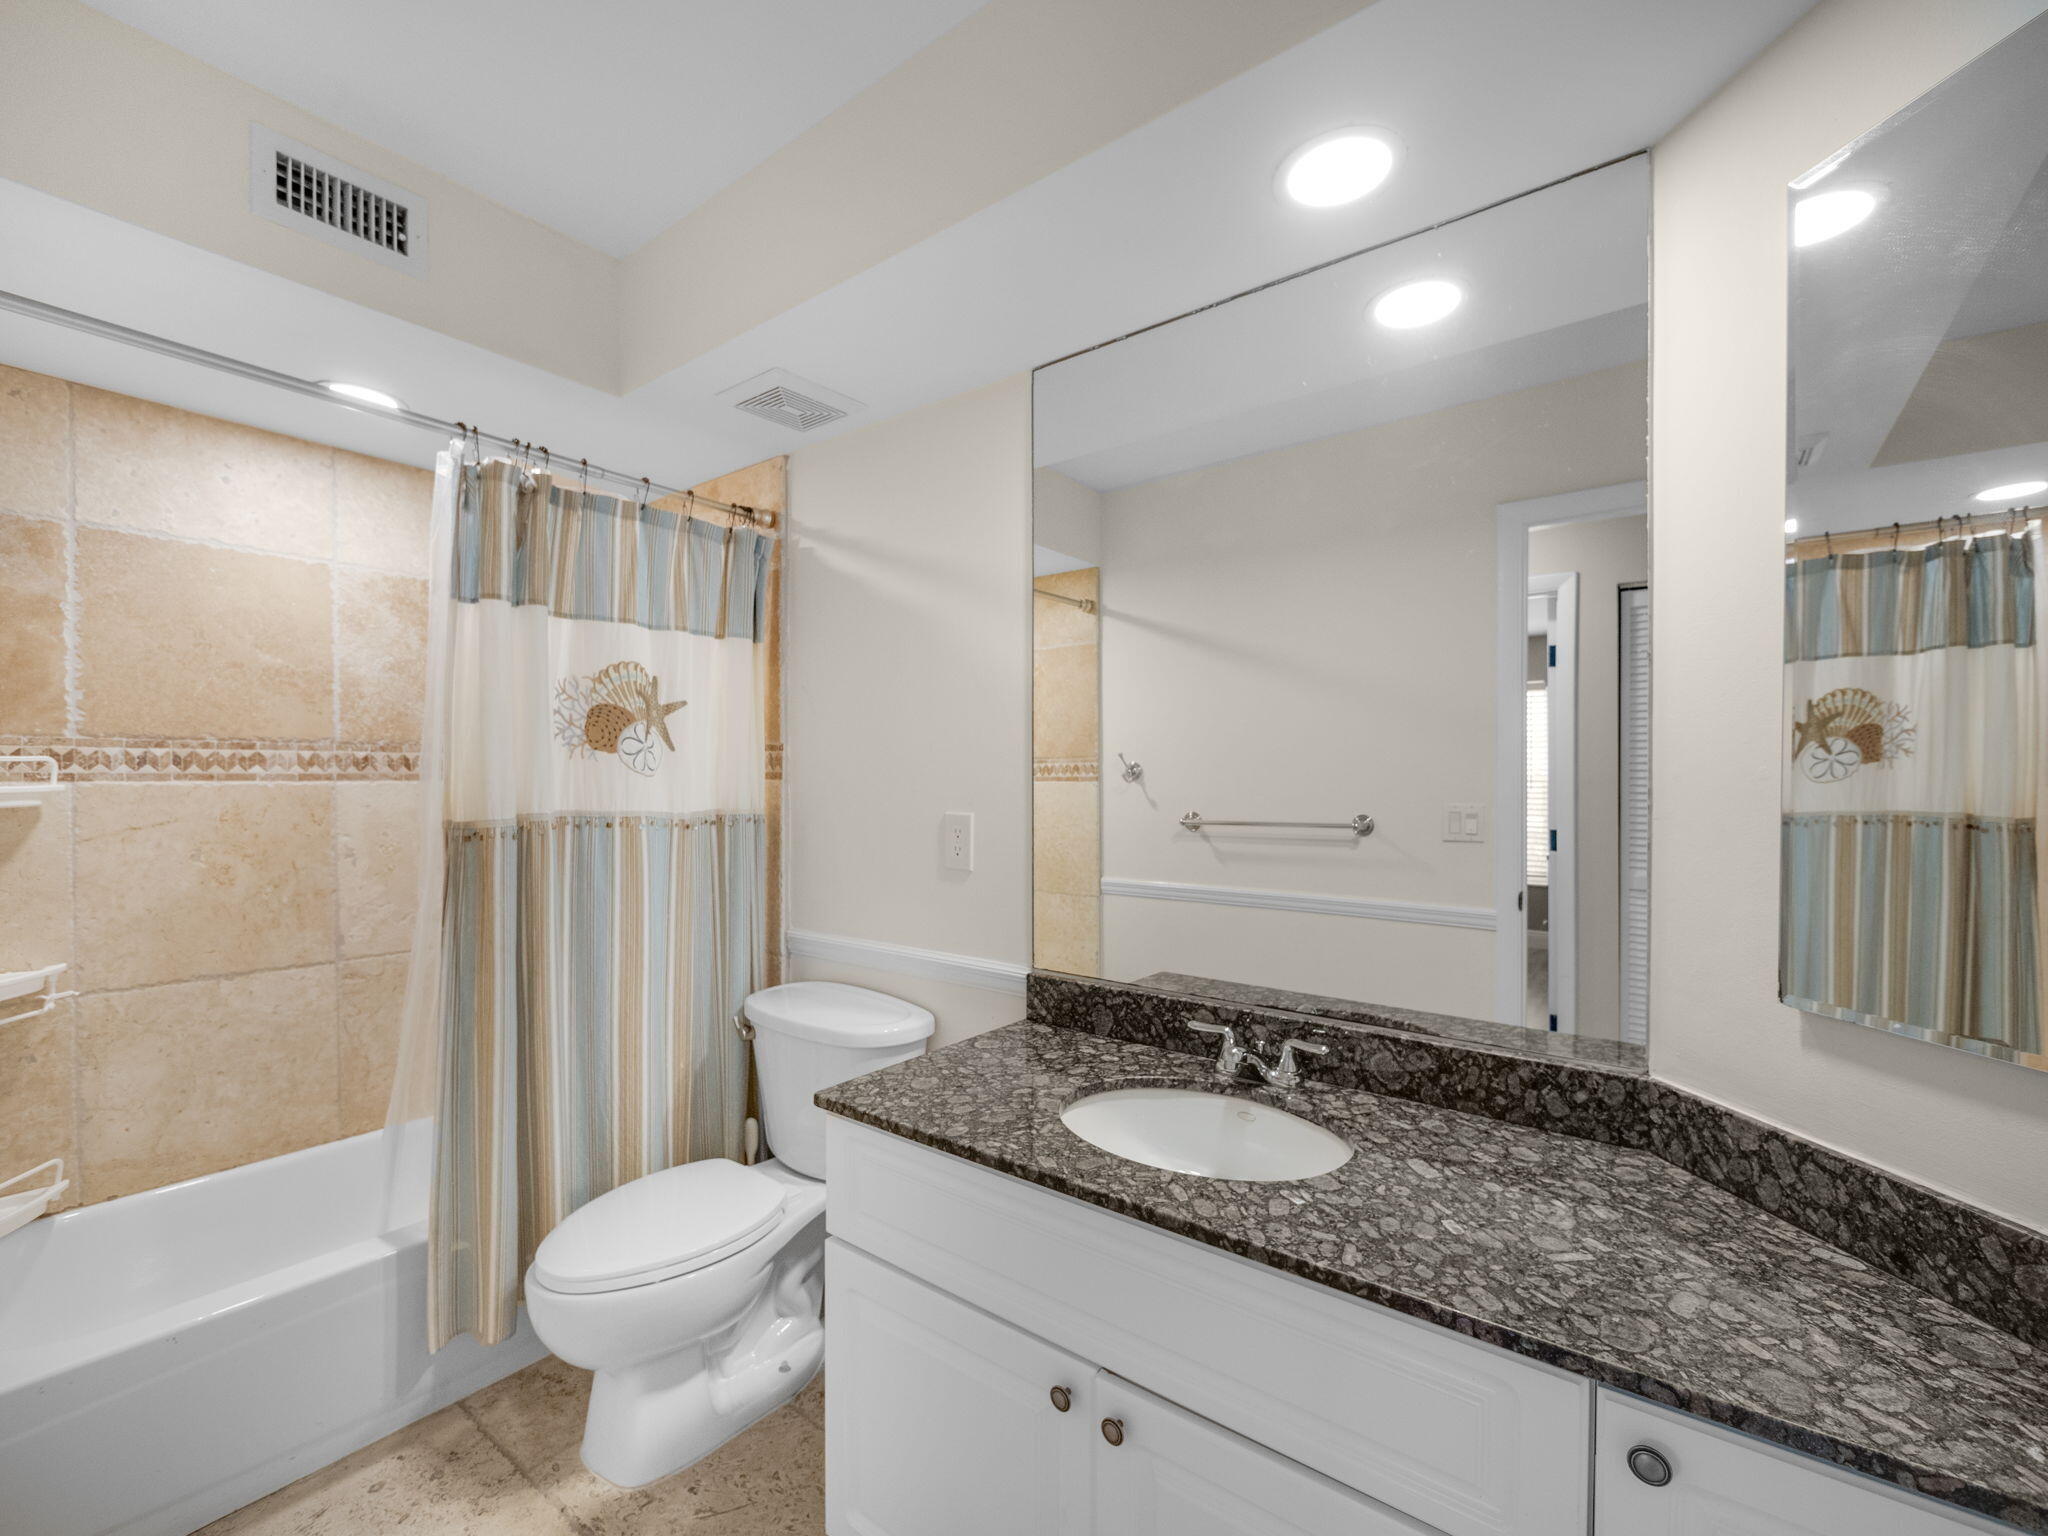
Bathroom with beige tile, a striped shower curtain, and a dark stone vanity top.
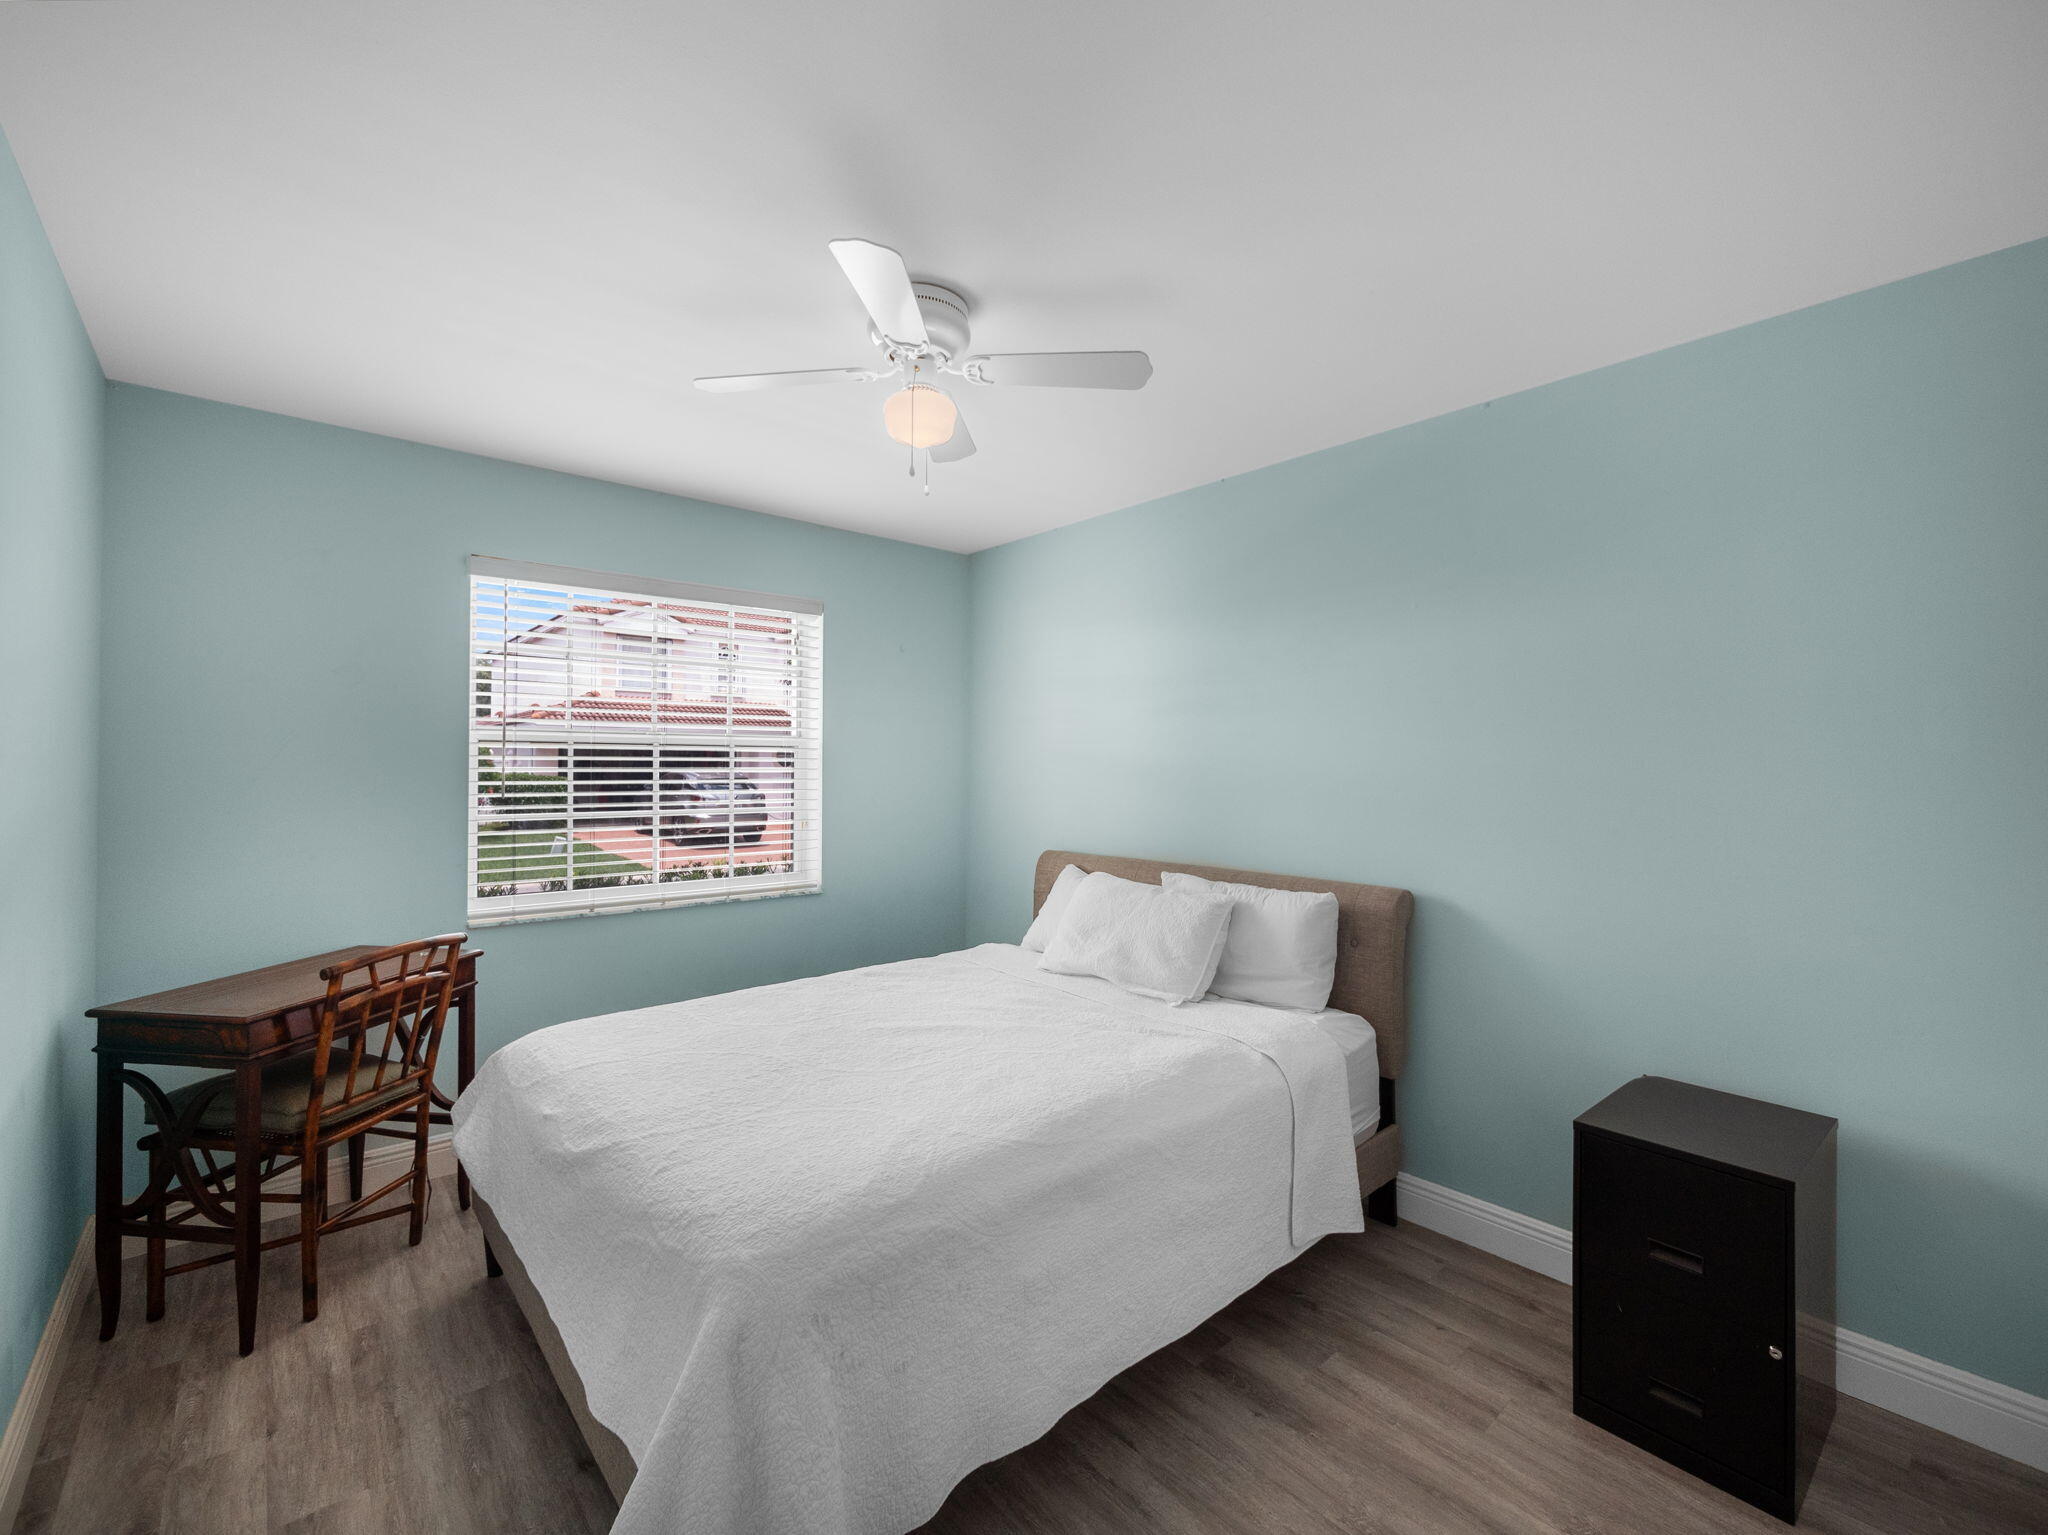
Bedroom with a white bed, pale blue-green walls, and a wooden desk beside a window with blinds.
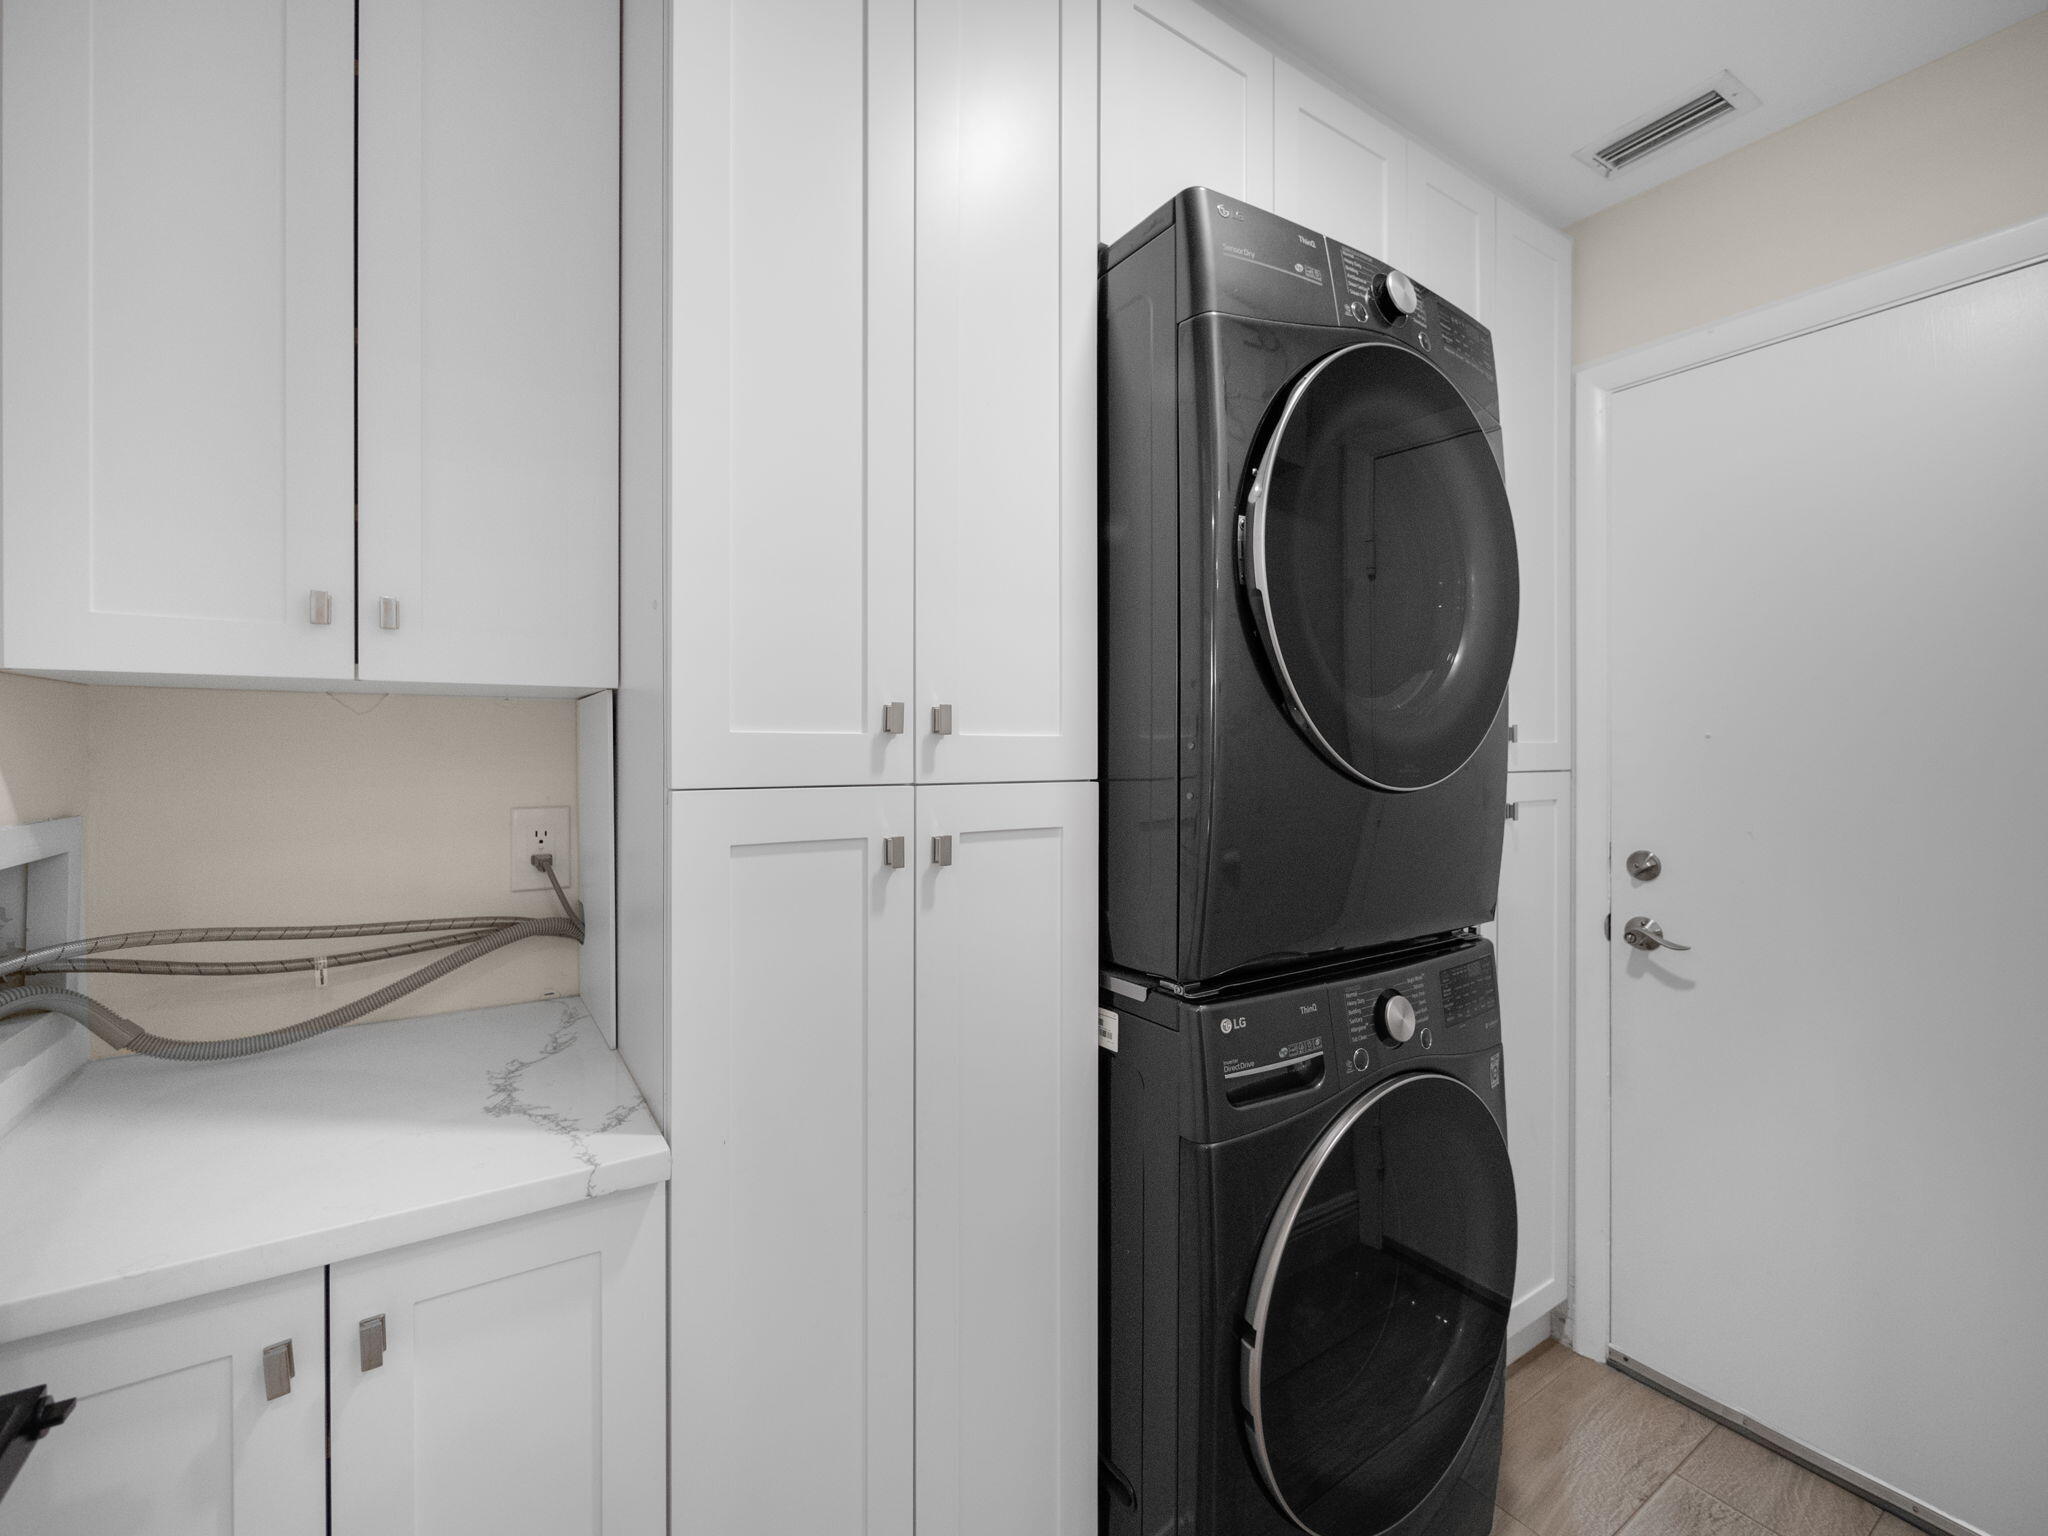
Laundry room with stacked black washer and dryer beside white cabinetry and a countertop.
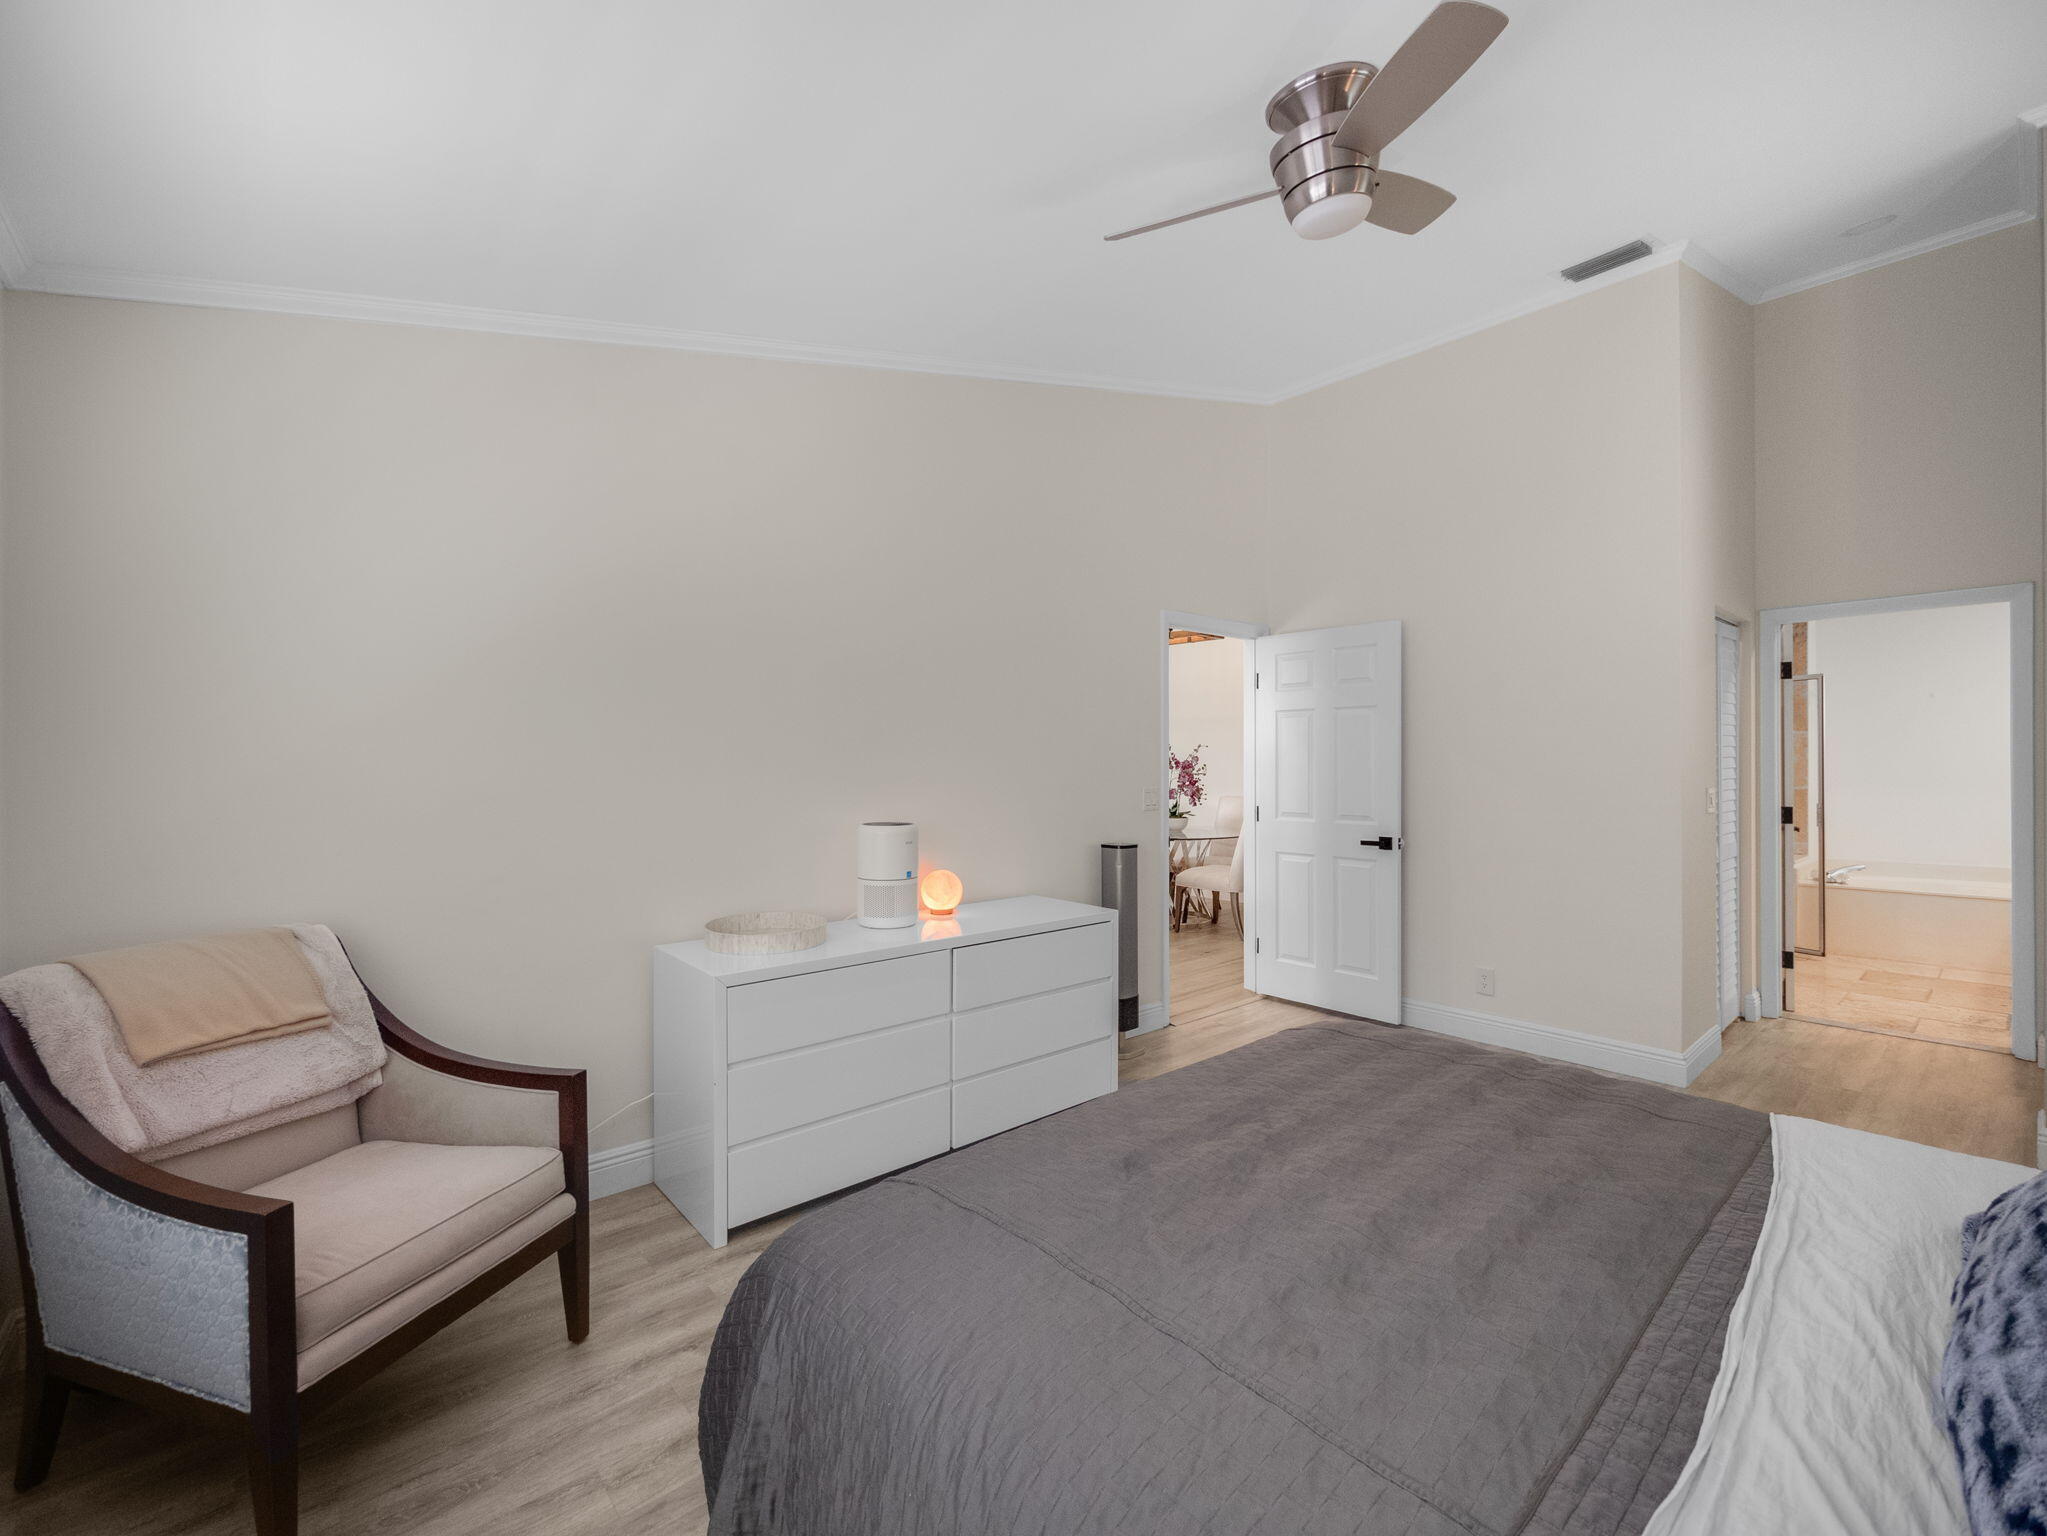
Bedroom with a gray-covered bed, upholstered armchair, and doorway to an adjoining bathroom.
Backyard patio with a wooden pergola, outdoor seating, grill, and tropical landscaping.
Backyard patio under a timber pergola, with brick pavers and wicker seating with green cushions.
Yellow stucco home with terracotta tile roof, arched entry, and broad paver driveway.
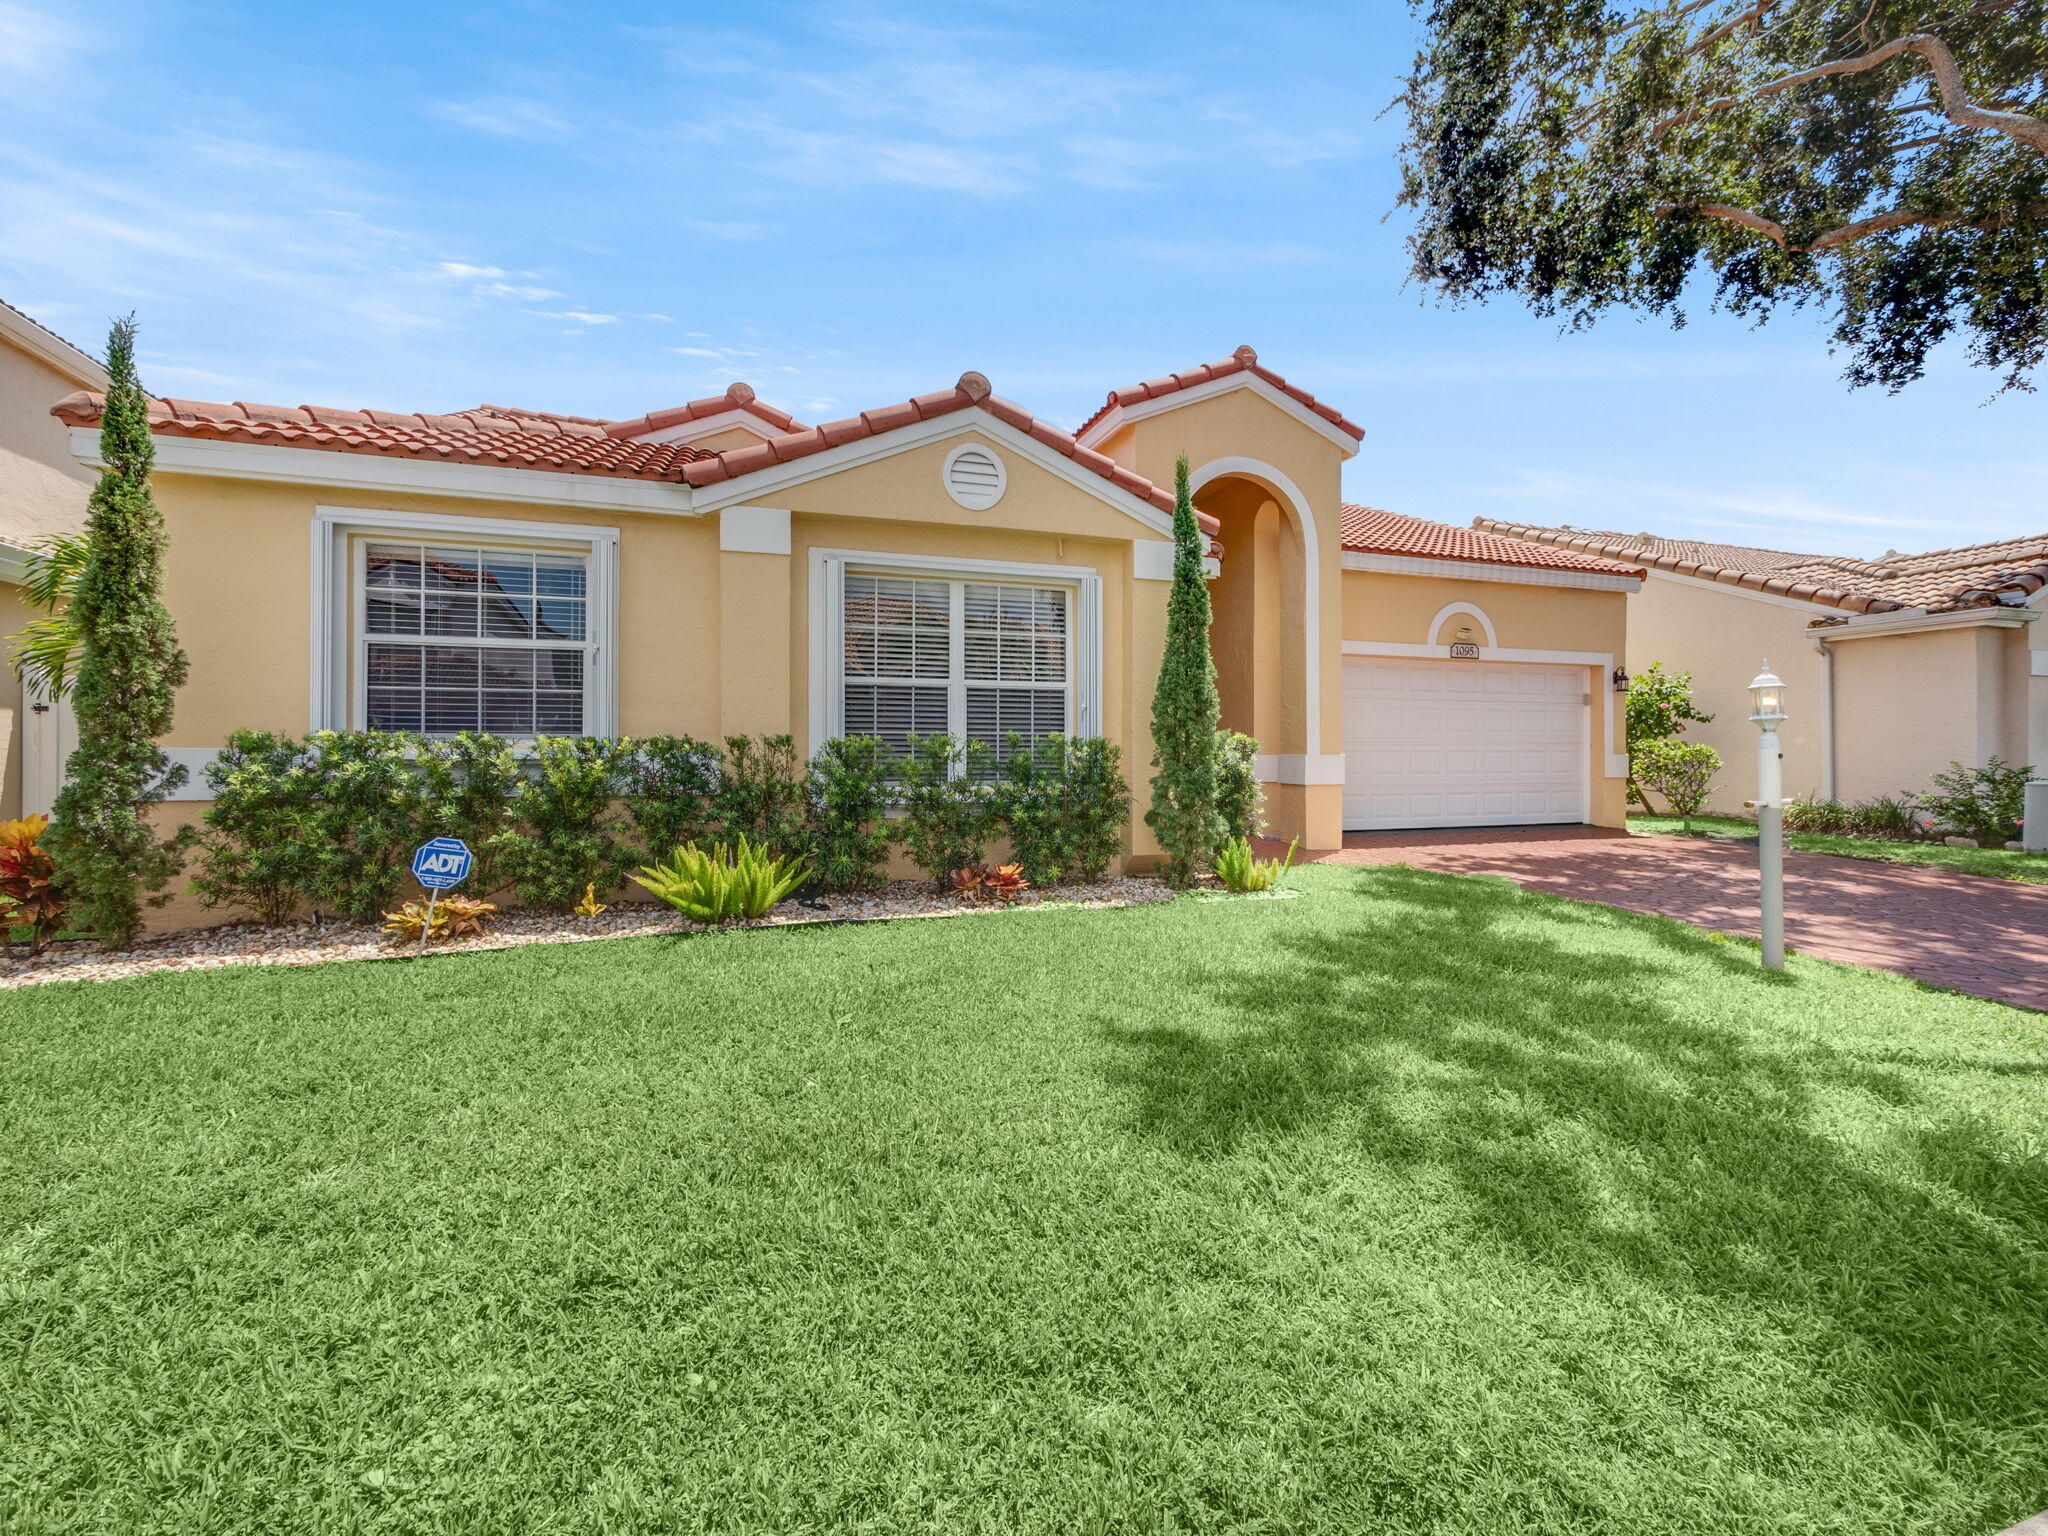
Tan stucco home with red tile roof, arched entry, and broad front lawn.
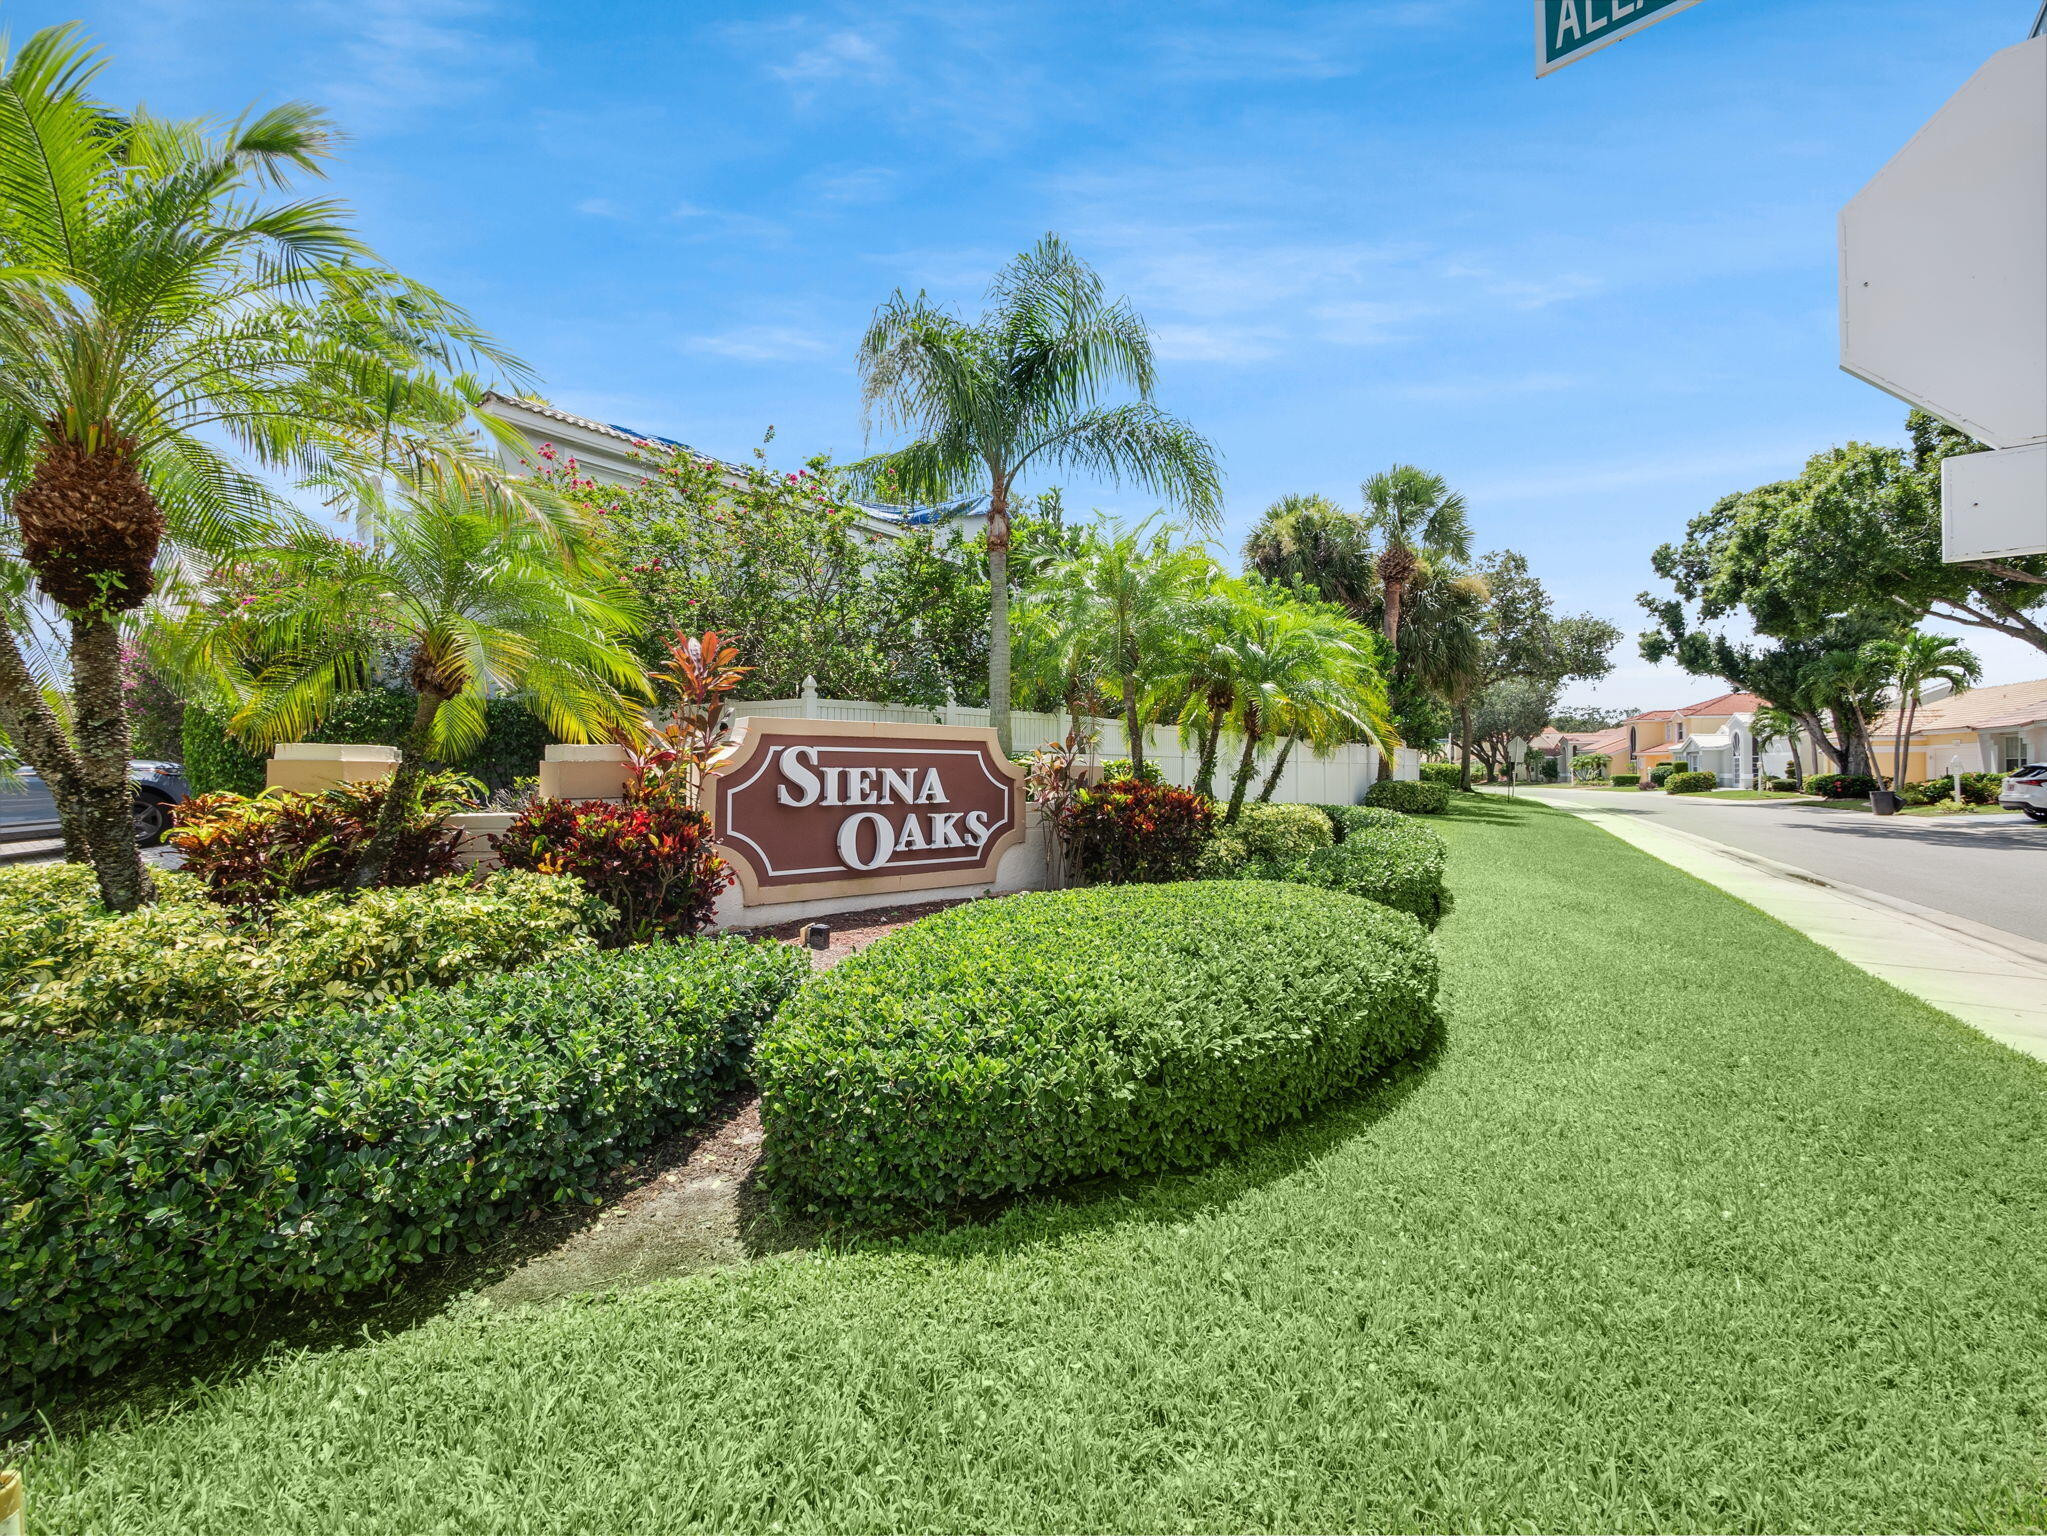
Siena Oaks community entrance sign amid palm trees and manicured hedges.
Single-story beige home with a red tile roof, arched entry, and pink stone driveway.
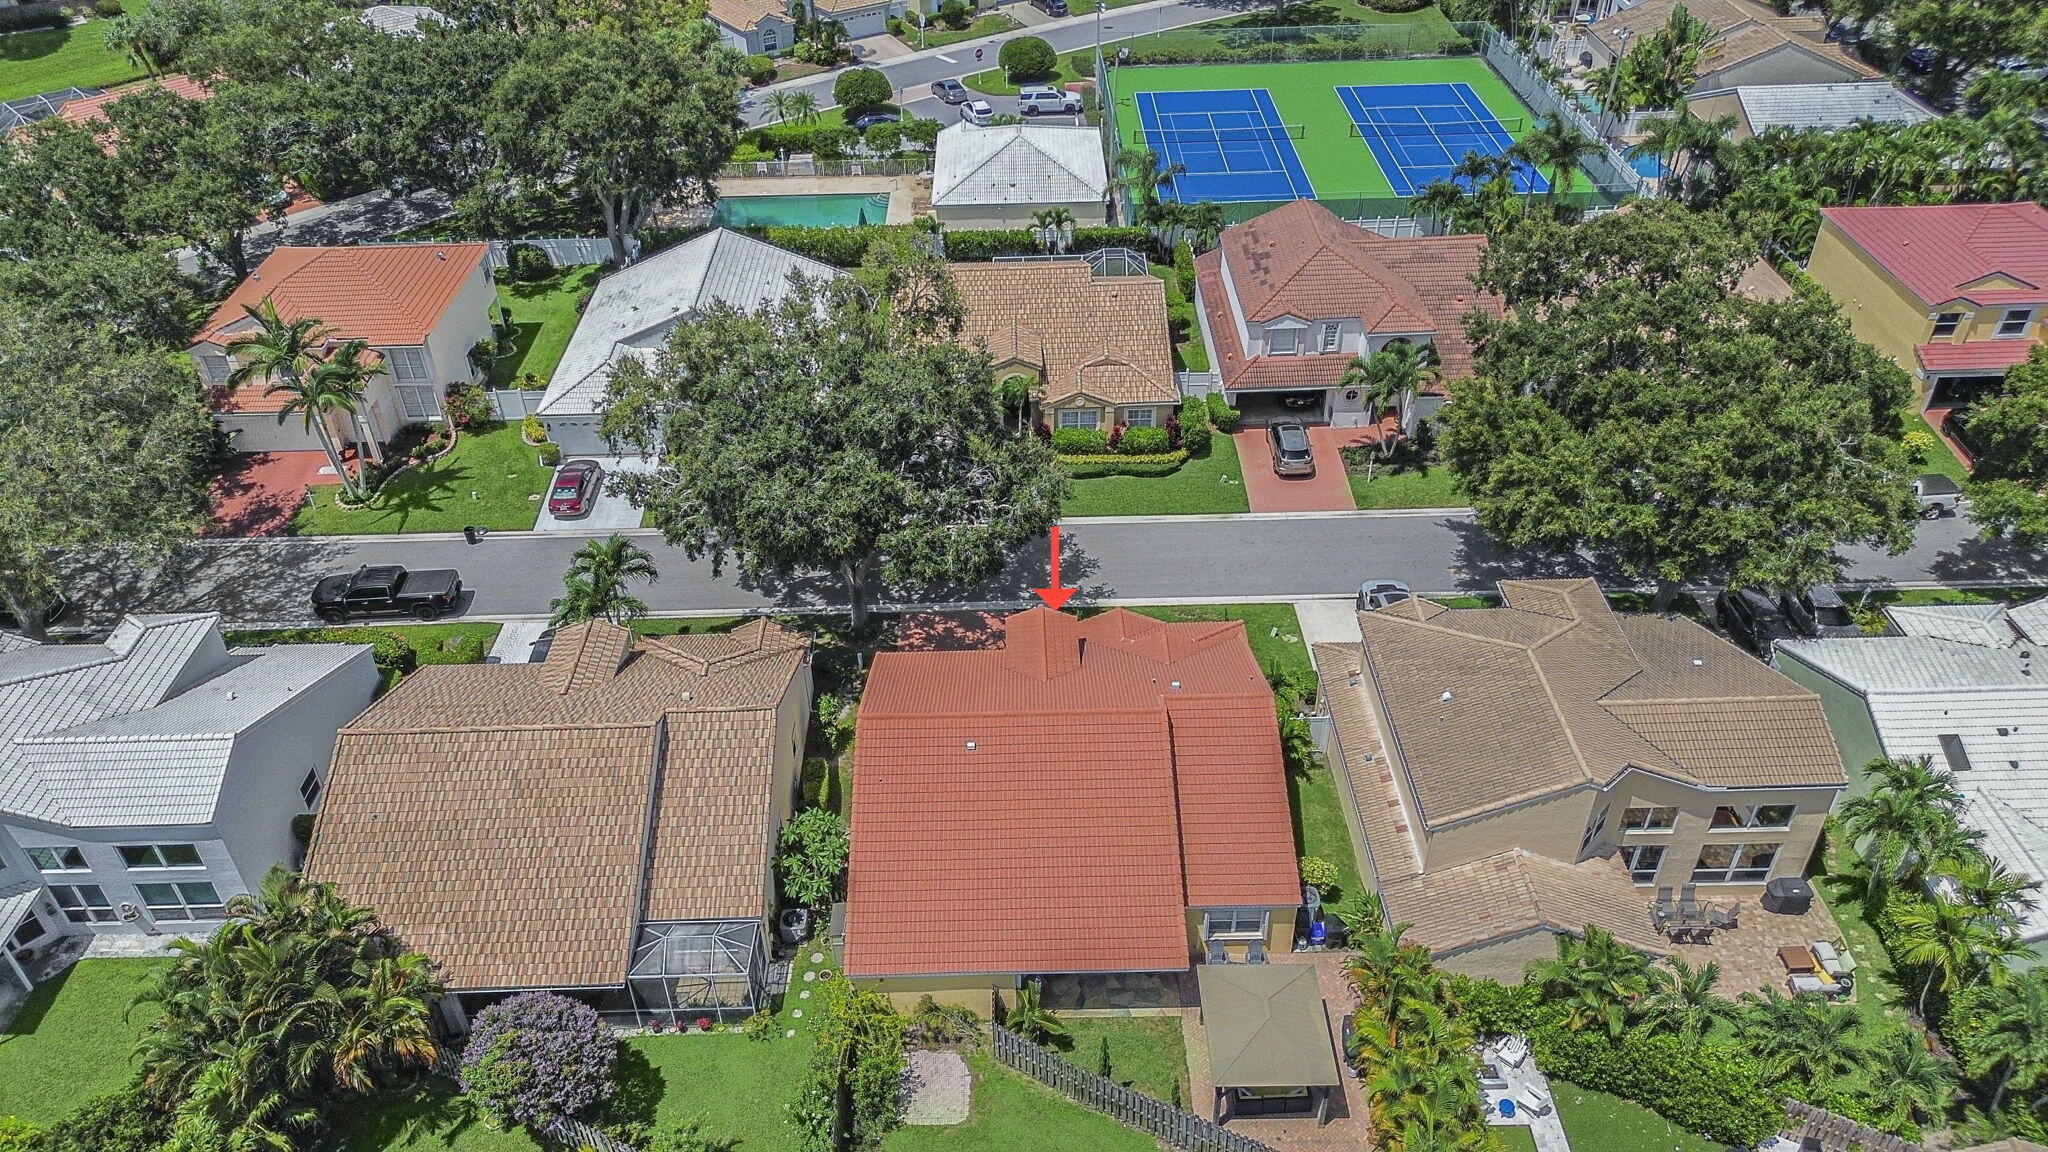
Aerial view of a red-tile-roof home marked by an arrow, with tennis courts nearby.
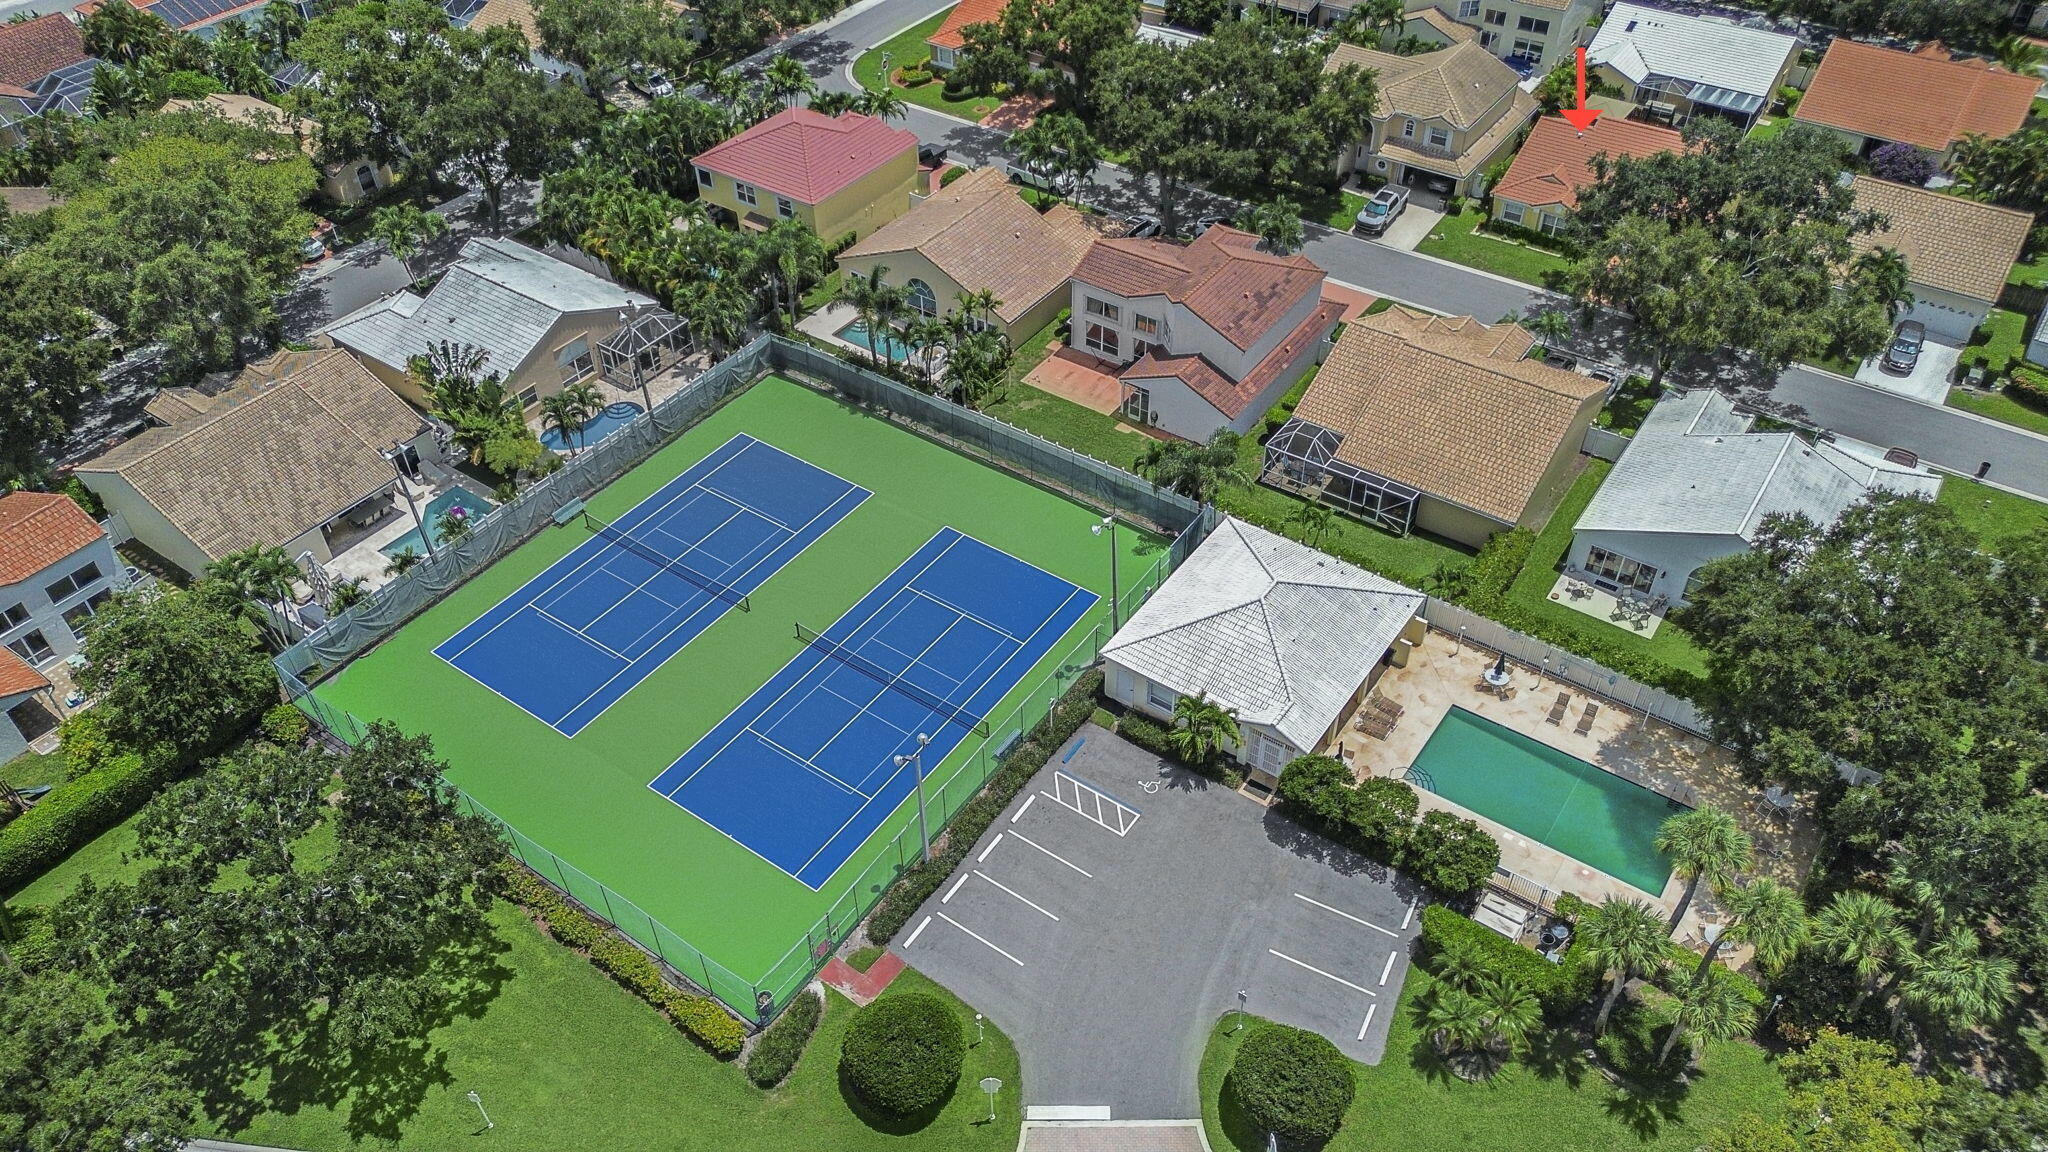
Aerial view of 1095 Roble Way, marked by a red arrow near tennis courts and a swimming pool.
SEE ALL PHOTOS
Yellow stucco home with a red tile roof, arched entryway, and brick-pattern driveway.
Yellow stucco home with red tile roof, arched entry, two-car garage, and brick driveway.
Open living area with a pale sectional, glass coffee table, white kitchen, and dining nook.
Open-plan kitchen with a large veined island, white cabinetry, stainless steel appliances, and adjoining dining area.
Renovated kitchen with a large veined-stone island, white cabinets, and stainless steel appliances.
Modern white kitchen with a marble-look island and stainless steel appliances, opening onto a desk area.
Open-plan living and dining room with neutral sofas, glass dining table, and sliding doors to a fenced patio.
Modern white kitchen with herringbone backsplash, quartz counters, and stainless steel appliances opening to dining and living areas.
Foyer and dining area with a vaulted ceiling, arched window, glass table, and light wood-look flooring.
Furnished home office with dual monitors, a glass dining table, and windows overlooking a garden patio.
Open-plan living room with white kitchen island, built-in television, and dining area.
Furnished home office and dining area with sliding glass doors to a patio.
Backyard patio with a wood gazebo, lounge seating, brick pavers, and a small lawn.
Backyard patio with green-cushioned wicker seating beneath a timber pavilion beside a small lawn.
Backyard patio with a timber pergola, brick paving, outdoor seating, and a fenced lawn.
Bedroom with a large gray-covered bed, matching bedside lamps, and two windows with blinds.
Bathroom with a built-in tub, glass shower, and long double-sink vanity with a stone countertop.
Bathroom with a stone-tiled glass shower, soaking tub, and granite vanity beside a window.
Furnished bedroom with a pale quilted bed, matching bedside tables, and a wide window with white blinds.
Bathroom with beige tile, a striped shower curtain, and a dark stone vanity top.
Bedroom with a white bed, pale blue-green walls, and a wooden desk beside a window with blinds.
Laundry room with stacked black washer and dryer beside white cabinetry and a countertop.
Bedroom with a gray-covered bed, upholstered armchair, and doorway to an adjoining bathroom.
Backyard patio with a wooden pergola, outdoor seating, grill, and tropical landscaping.
Backyard patio under a timber pergola, with brick pavers and wicker seating with green cushions.
Yellow stucco home with terracotta tile roof, arched entry, and broad paver driveway.
Tan stucco home with red tile roof, arched entry, and broad front lawn.
Siena Oaks community entrance sign amid palm trees and manicured hedges.
Single-story beige home with a red tile roof, arched entry, and pink stone driveway.
Aerial view of a red-tile-roof home marked by an arrow, with tennis courts nearby.
Aerial view of 1095 Roble Way, marked by a red arrow near tennis courts and a swimming pool.
Leased

1095 Roble Way

1095 Roble Way, Palm Beach Gardens, FL 33410

$4,300/month
Highly sought after Siena Oaks in the Heart of Palm Beach Gardens! Amazing location! Mins to PGA Blvd, close to shopping, dining, beaches, and great schools! Move in ready home avail Sept 1st with beautiful, upgraded kitchen w stainless steel appliances, waterfall countertop. Family room off kitchen, w vaulted ceilings, hi hat lighting and lots of natural light. Sliders to outdoor backyard oasis with paver patios for great outdoor living space. Laundry room with loads of cabinets. Primary bedroom with elegant bath, separate tub and shower, dual sinks, and built in closets. Siena Oaks is a small intimate community with amenities such as community pool, tennis/pickleball. Rent covers cable, internet and lawn. 1st, Last, Security, Credit/Background/Employment verification and hoa approval.

3
beds

2
baths

1,801 Sq.Ft. LIVING AREA

Kim Cuomo

Kim Cuomo

Features & Amenities

Interior

  • total bedrooms3
  • Total bathrooms2
  • full bathrooms2
  • Flooring Ceramic Tile, Laminate
  • APPLIANCES Dryer, Dishwasher, Electric Water Heater, Disposal, Range, Refrigerator, Water Heater, Washer
  • other interior Features Built-in Features, Bathtub, Closet Cabinetry, Dual Sinks, High Ceilings, Main Level Primary, Split Bedrooms, Soaking Tub, Separate Shower, Walk-In Closet(s)

Area & Lot

  • Status Leased
  • Date Leased December 1, 2024
  • Living Area1,801 Sq.Ft.
  • Total Area2,378 Sq.Ft.
  • MLS® IDR11010450
  • TypeResidential
  • YEAR BUILT1990
  • NeighborhoodPalm Beach County
  • Water FrontageNone

Exterior

  • STORIES1
  • Garage Space2.0
  • PoolAssociation
  • lot features1/4 Acre
  • parkingAttached, Garage, Garage Door Opener
  • HEAT TYPECentral
  • AIR CONDITIONINGCentral Air
  • HOA AmenitiesPool, Tennis Court(s)
  • other exterior FeaturesOutdoor Living Area, Tennis Court(s)

Financial

  • Lease Price$4,300/mo
View Virtual Tour

Palm Beach County

Explore

Navigating Real Estate

Simplifies complex transactions with precision, ensuring every client feels supported and confident throughout the process.

Follow Me on Instagram