

Leave a Message

Thank you for your message. I will be in touch with you shortly.

12544 Gross Pointe Drive
SEE ALL PHOTOS
12544 Gross Pointe Drive
Courtesy of Keller Williams Realty Jupiter
Sold

12544 Gross Pointe Drive

12544 Gross Pointe Drive, Palm Beach Gardens, FL 33418

$875,000
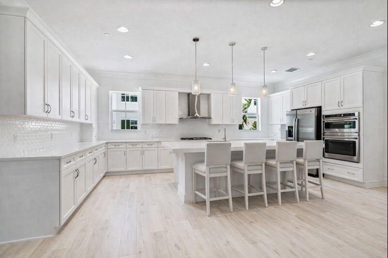
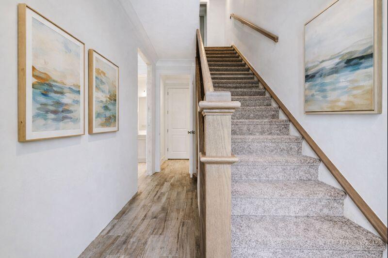
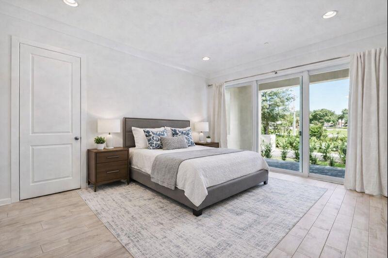
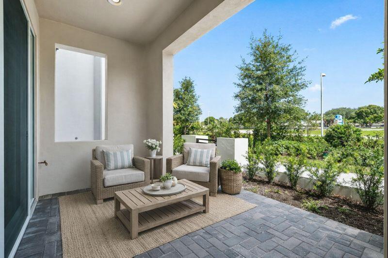
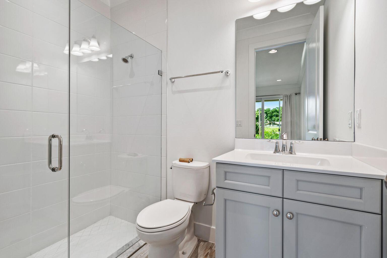
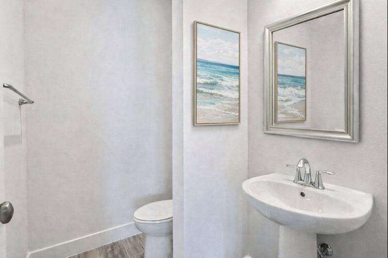
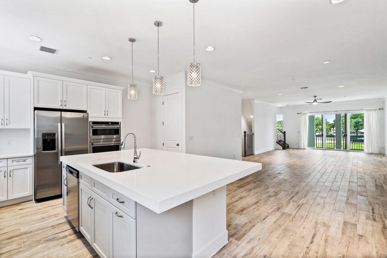
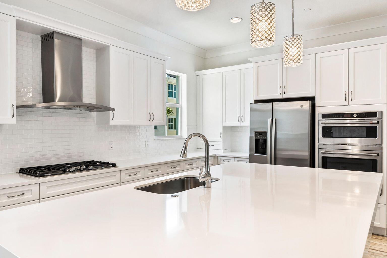
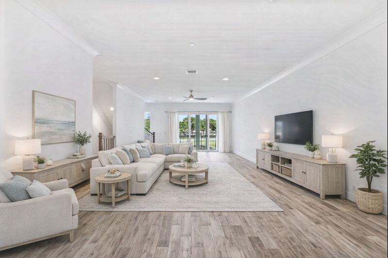
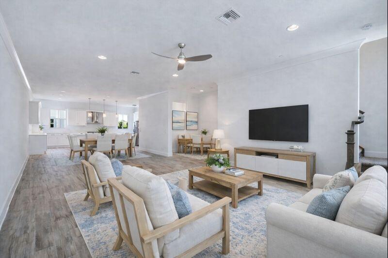
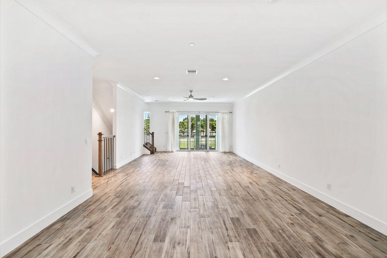
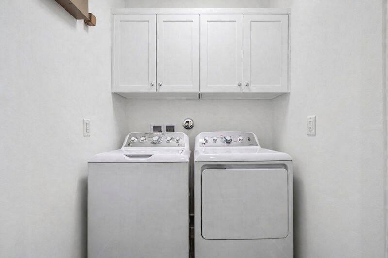
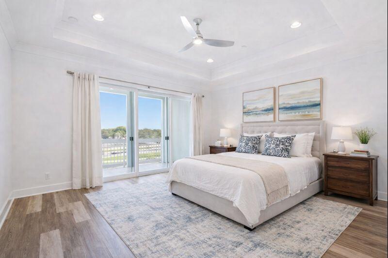
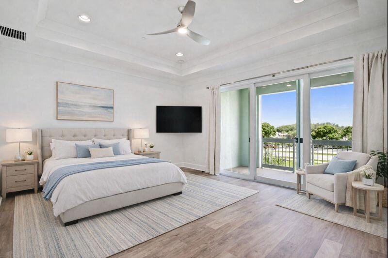
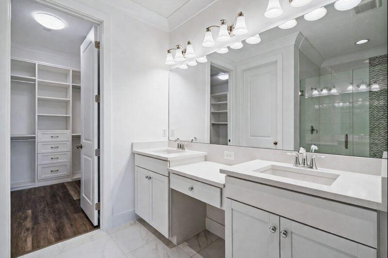
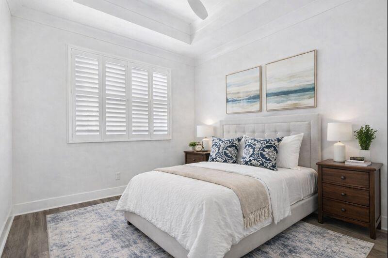
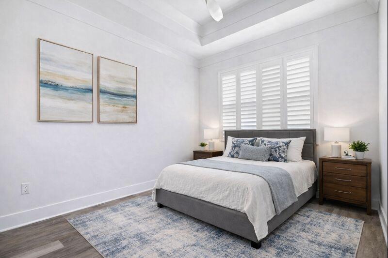
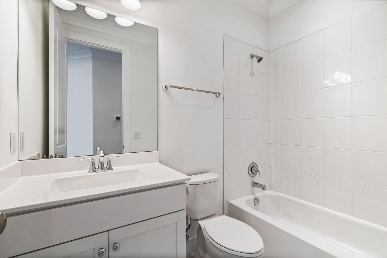
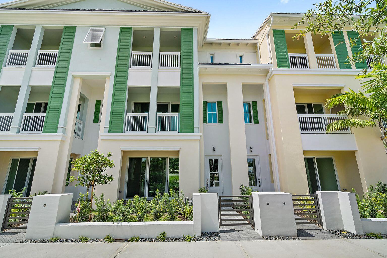
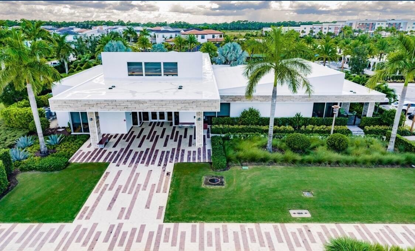
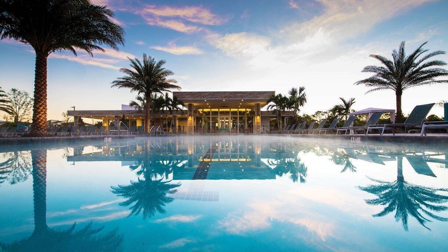
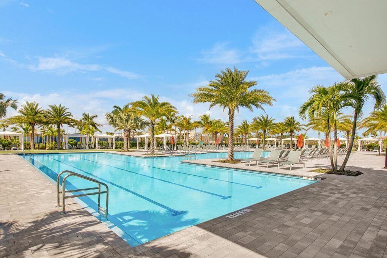
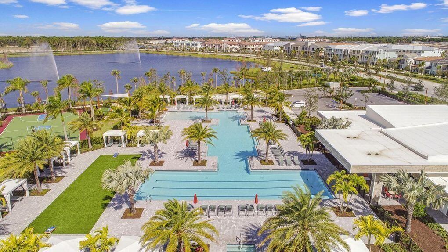
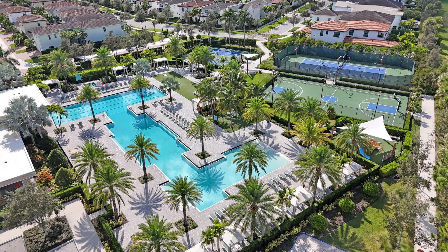
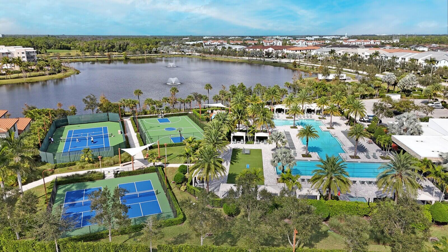
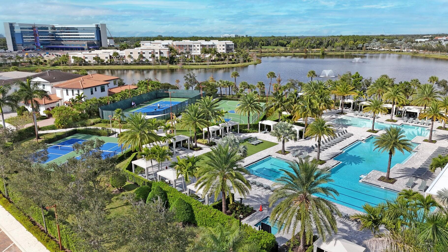
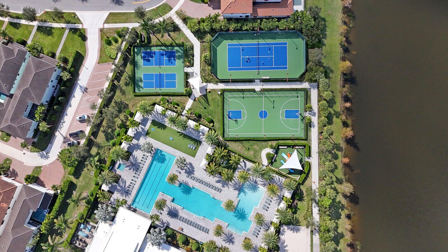
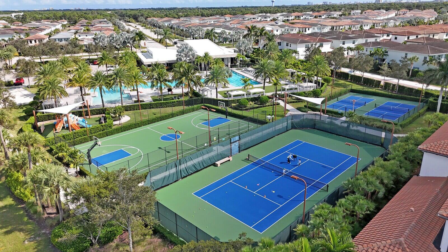
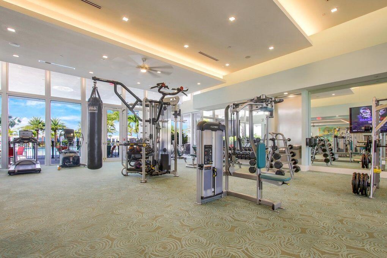
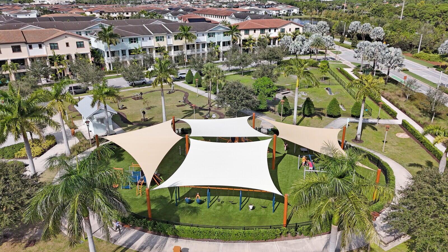
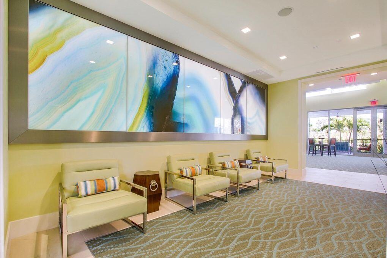
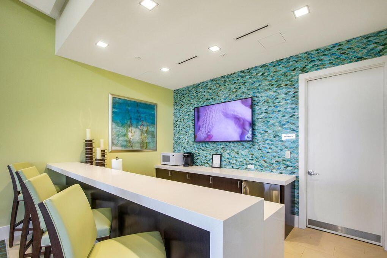
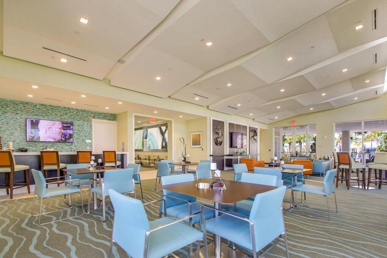
Absolutely Stunning Built in 2022, 4 Bedroom, 3.1 Bathroom, 2 Car Garage Townhouse In The Sought After Community: ALTON, Located In The Heart Of Palm Beach Gardens. Step Inside This Beautifully Upgraded Home To Find Light Grey Wood Look Tile Floors, Plantation Shutters On All Windows, Custom Curtains On Sliders, A Full Bedroom, Walk In Closet & Full Bathroom On The 1st Level Including A Walk Out Patio & Large Under The Stairs Storage Room. Go Up the Stairs Unto the 2nd Level To Find A Gorgeous Large White Kitchen With Extended White Shaker Wood Soft Close Cabinetry, Subway Tile White Backsplash, Stainless Steel GE Cafe Appliances (2023 Refrigerator/2024 Washer/Dryer), Large 3'' Kitchen Island With Quartz Countertops Perfect To Entertain Family & Friends, The Large Living Room & Dining Room Are The Perfect Space Offering a Wide Balcony To Enjoy Sunsets and Sunrises. All New Ceiling Fans & Drop Down Lighting Over The Kitchen Island, California Closet Organizers Throughout ALL Bedroom & Linen Closets, Crown Molding Throughout. On The 3rd Level, You Will Find NO CARPETS, Wood Look Floors Throughout. The Main Bedroom Offers A Walk Out Balcony, A Large Custom Organized Walk In Closet & Gorgeous Ensuite Main Bathroom. Down the Hallway Are the Other 2 Bedrooms Sharing a Beautifully Finished Bathroom. The Convenient Laundry Room Includes Storage Cabinetry & Is On The 3rd Level! Come & See This Wonderful Home Located Steps Away From The Alton Park & Dog Park, 3 Minutes From the Clubhouse, Gym, Community Pool & the Fabulous Alton Town Center. Just 6 Minutes to I-95, 10 Minutes to The Best Beaches, Gardens Mall & Amazing Restaurants!!

4
beds

4
baths

2,840 Sq.Ft. LIVING AREA

Kim Cuomo

Kim Cuomo

Features & Amenities

Interior

  • total bedrooms4
  • Total bathrooms4
  • full bathrooms3
  • half bathroom1
  • Laundry room Inside
  • Flooring Vinyl
  • APPLIANCES Dryer, Dishwasher, Gas Range, Gas Water Heater, Microwave, Oven, Refrigerator, Water Heater, Washer
  • other interior Features Breakfast Area, Closet Cabinetry, Dual Sinks, Entrance Foyer, Kitchen Island, Living/Dining Room, Pantry, Split Bedrooms, Storage, Separate Shower, Upper Level Primary, Walk-In Closet(s)

Area & Lot

  • Status Sold
  • Living Area2,840 Sq.Ft.
  • Total Area3,526 Sq.Ft.
  • MLS® IDR11157064
  • TypeTownhouse
  • YEAR BUILT2022
  • NeighborhoodPalm Beach Gardens
  • Water FrontageNone
  • View DescriptionGarden
  • Elementary SchoolMarsh Pointe
  • Middle SchoolWatson B. Duncan
  • High SchoolWilliam T. Dwyer

Exterior

  • STORIES3
  • Garage Space2.0
  • water SourcePublic
  • utilitiesCable Available, Sewer Available, Water Available
  • PoolAssociation
  • parkingAttached, Garage, Garage Door Opener, Guest
  • HEAT TYPECentral, Electric
  • AIR CONDITIONINGCentral Air, Ceiling Fan(s), Electric
  • sewerPublic Sewer
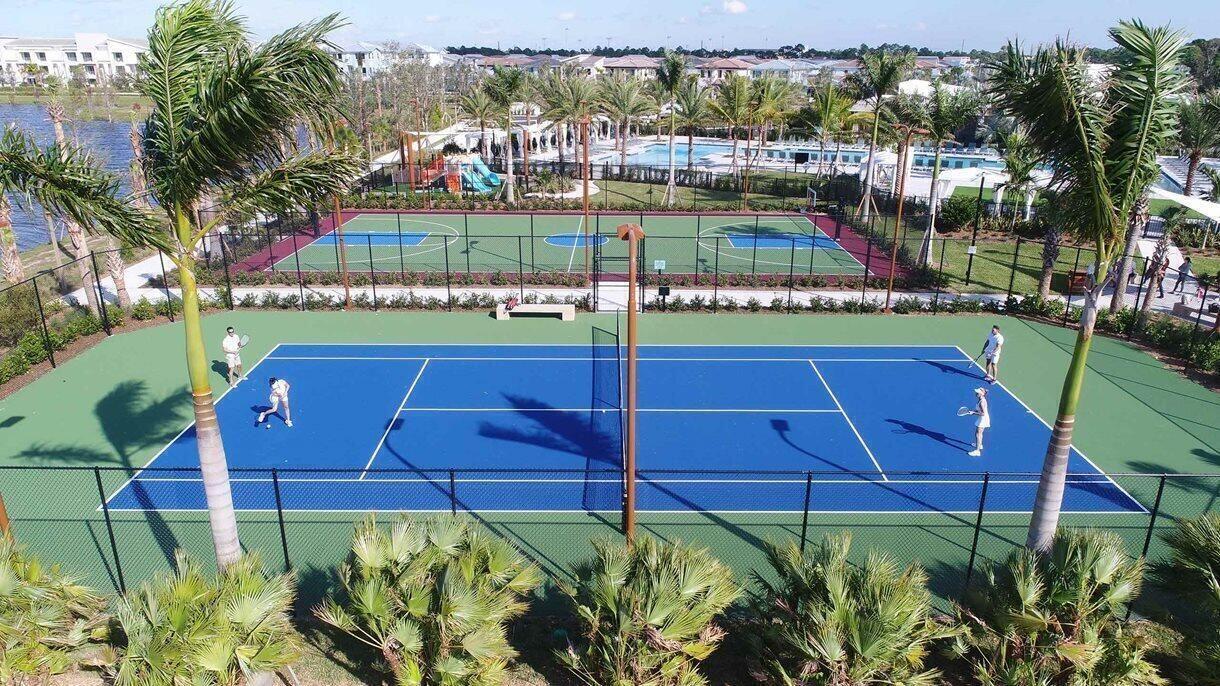
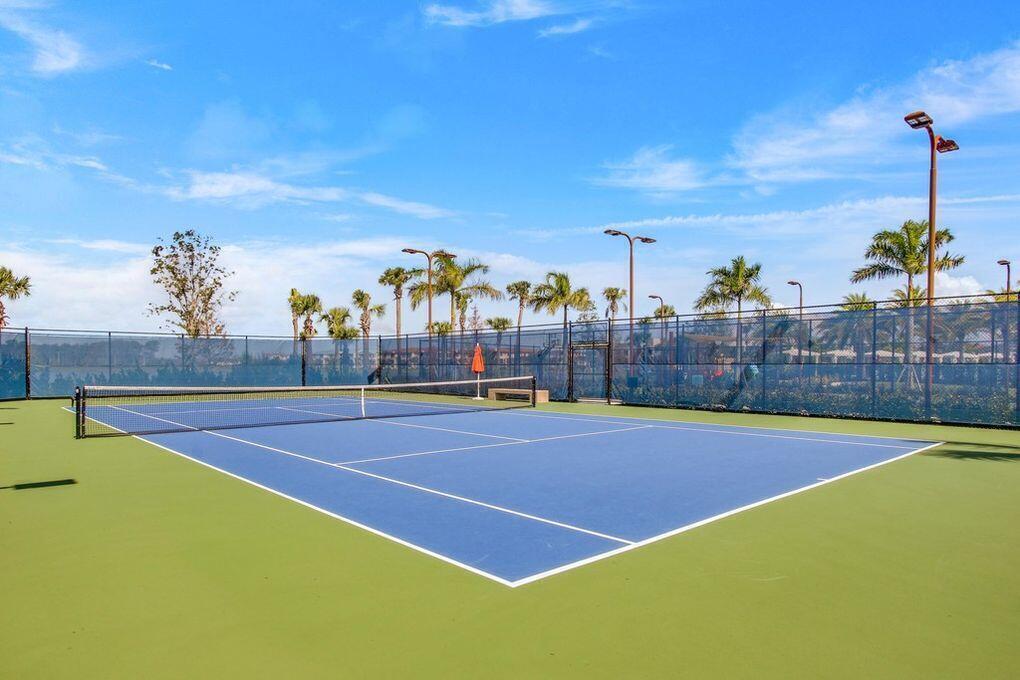
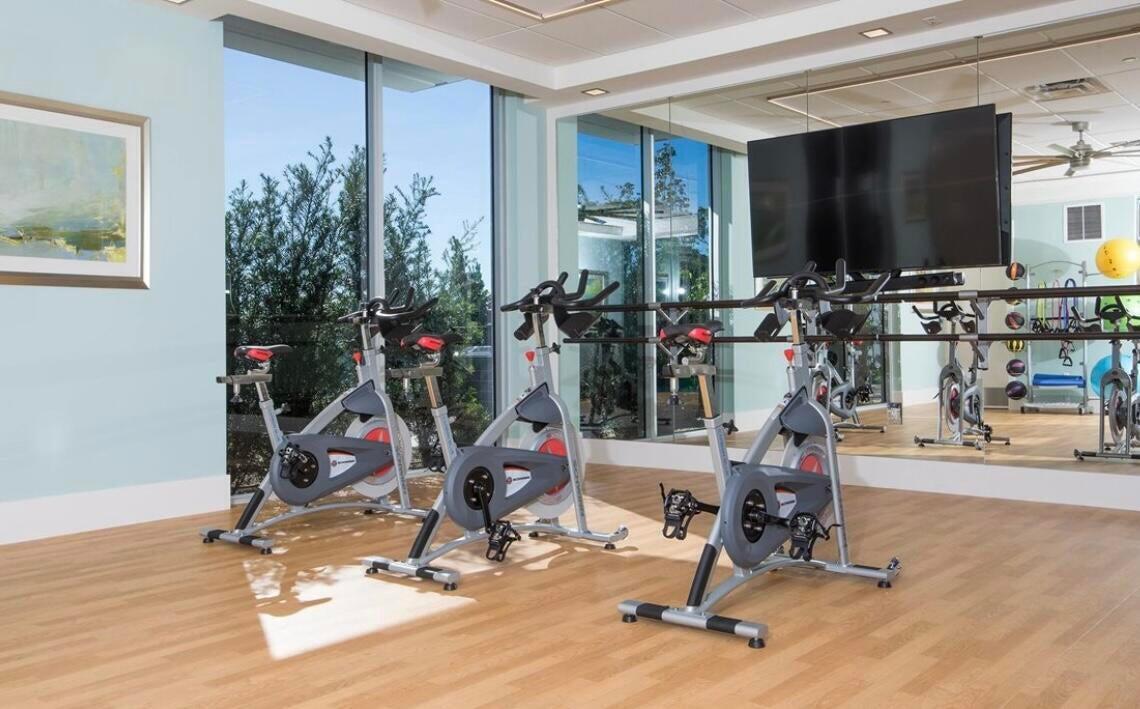
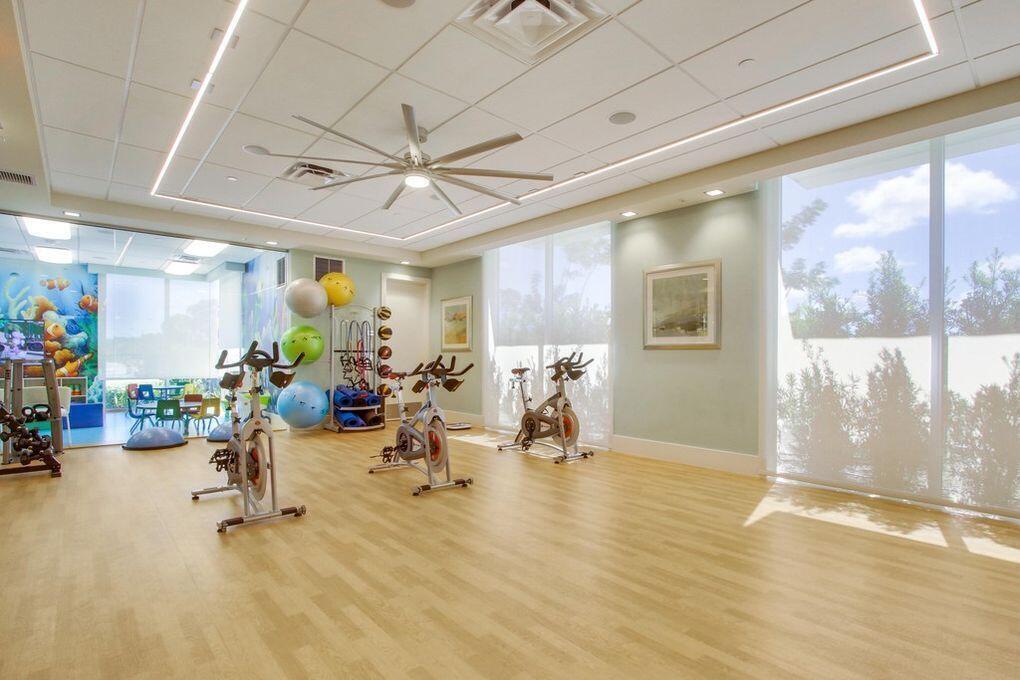
  • HOA AmenitiesBasketball Court, Clubhouse, Dog Park, Fitness Center, Management, Picnic Area, Playground, Pickleball, Park, Pool, Spa/Hot Tub, Sidewalks, Tennis Court(s), Trail(s)
  • other exterior FeaturesBalcony, Outdoor Living Area

Financial

  • Sales Price$875,000
  • Real Estate Tax $14,008/yr
  • HOA $481/mo
  • Zoning res
View Virtual Tour

Palm Beach Gardens

Explore

Navigating Real Estate

Simplifies complex transactions with precision, ensuring every client feels supported and confident throughout the process.

Follow Me on Instagram