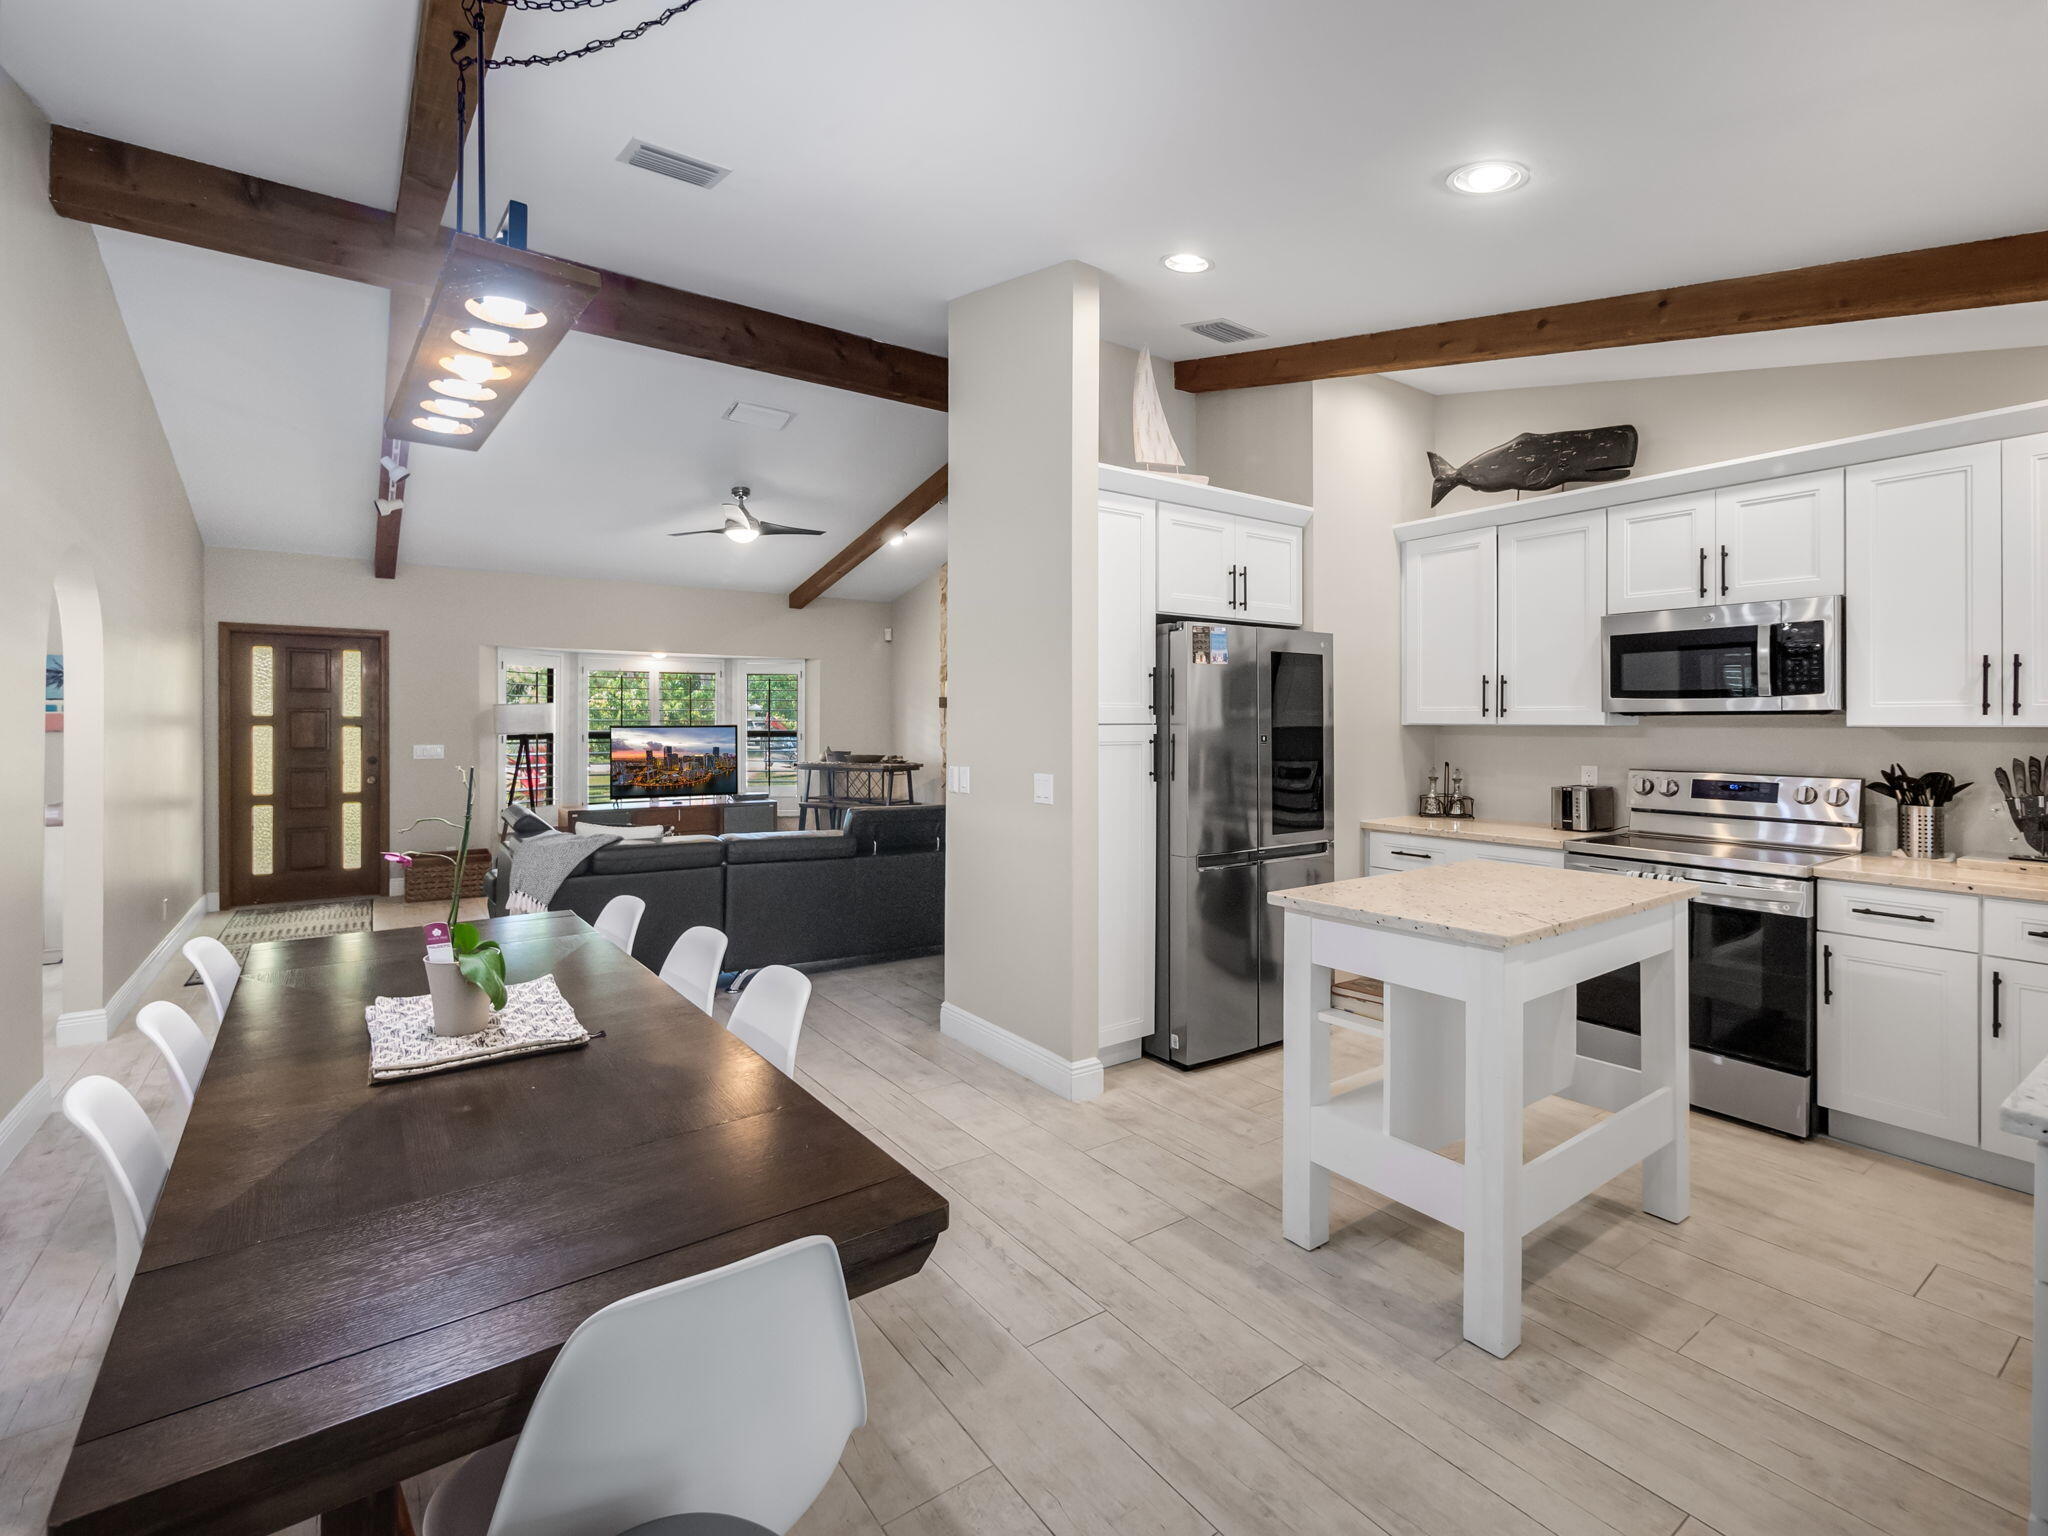
Open-plan kitchen and dining area with a white island, stainless appliances, and exposed wood ceiling beams.
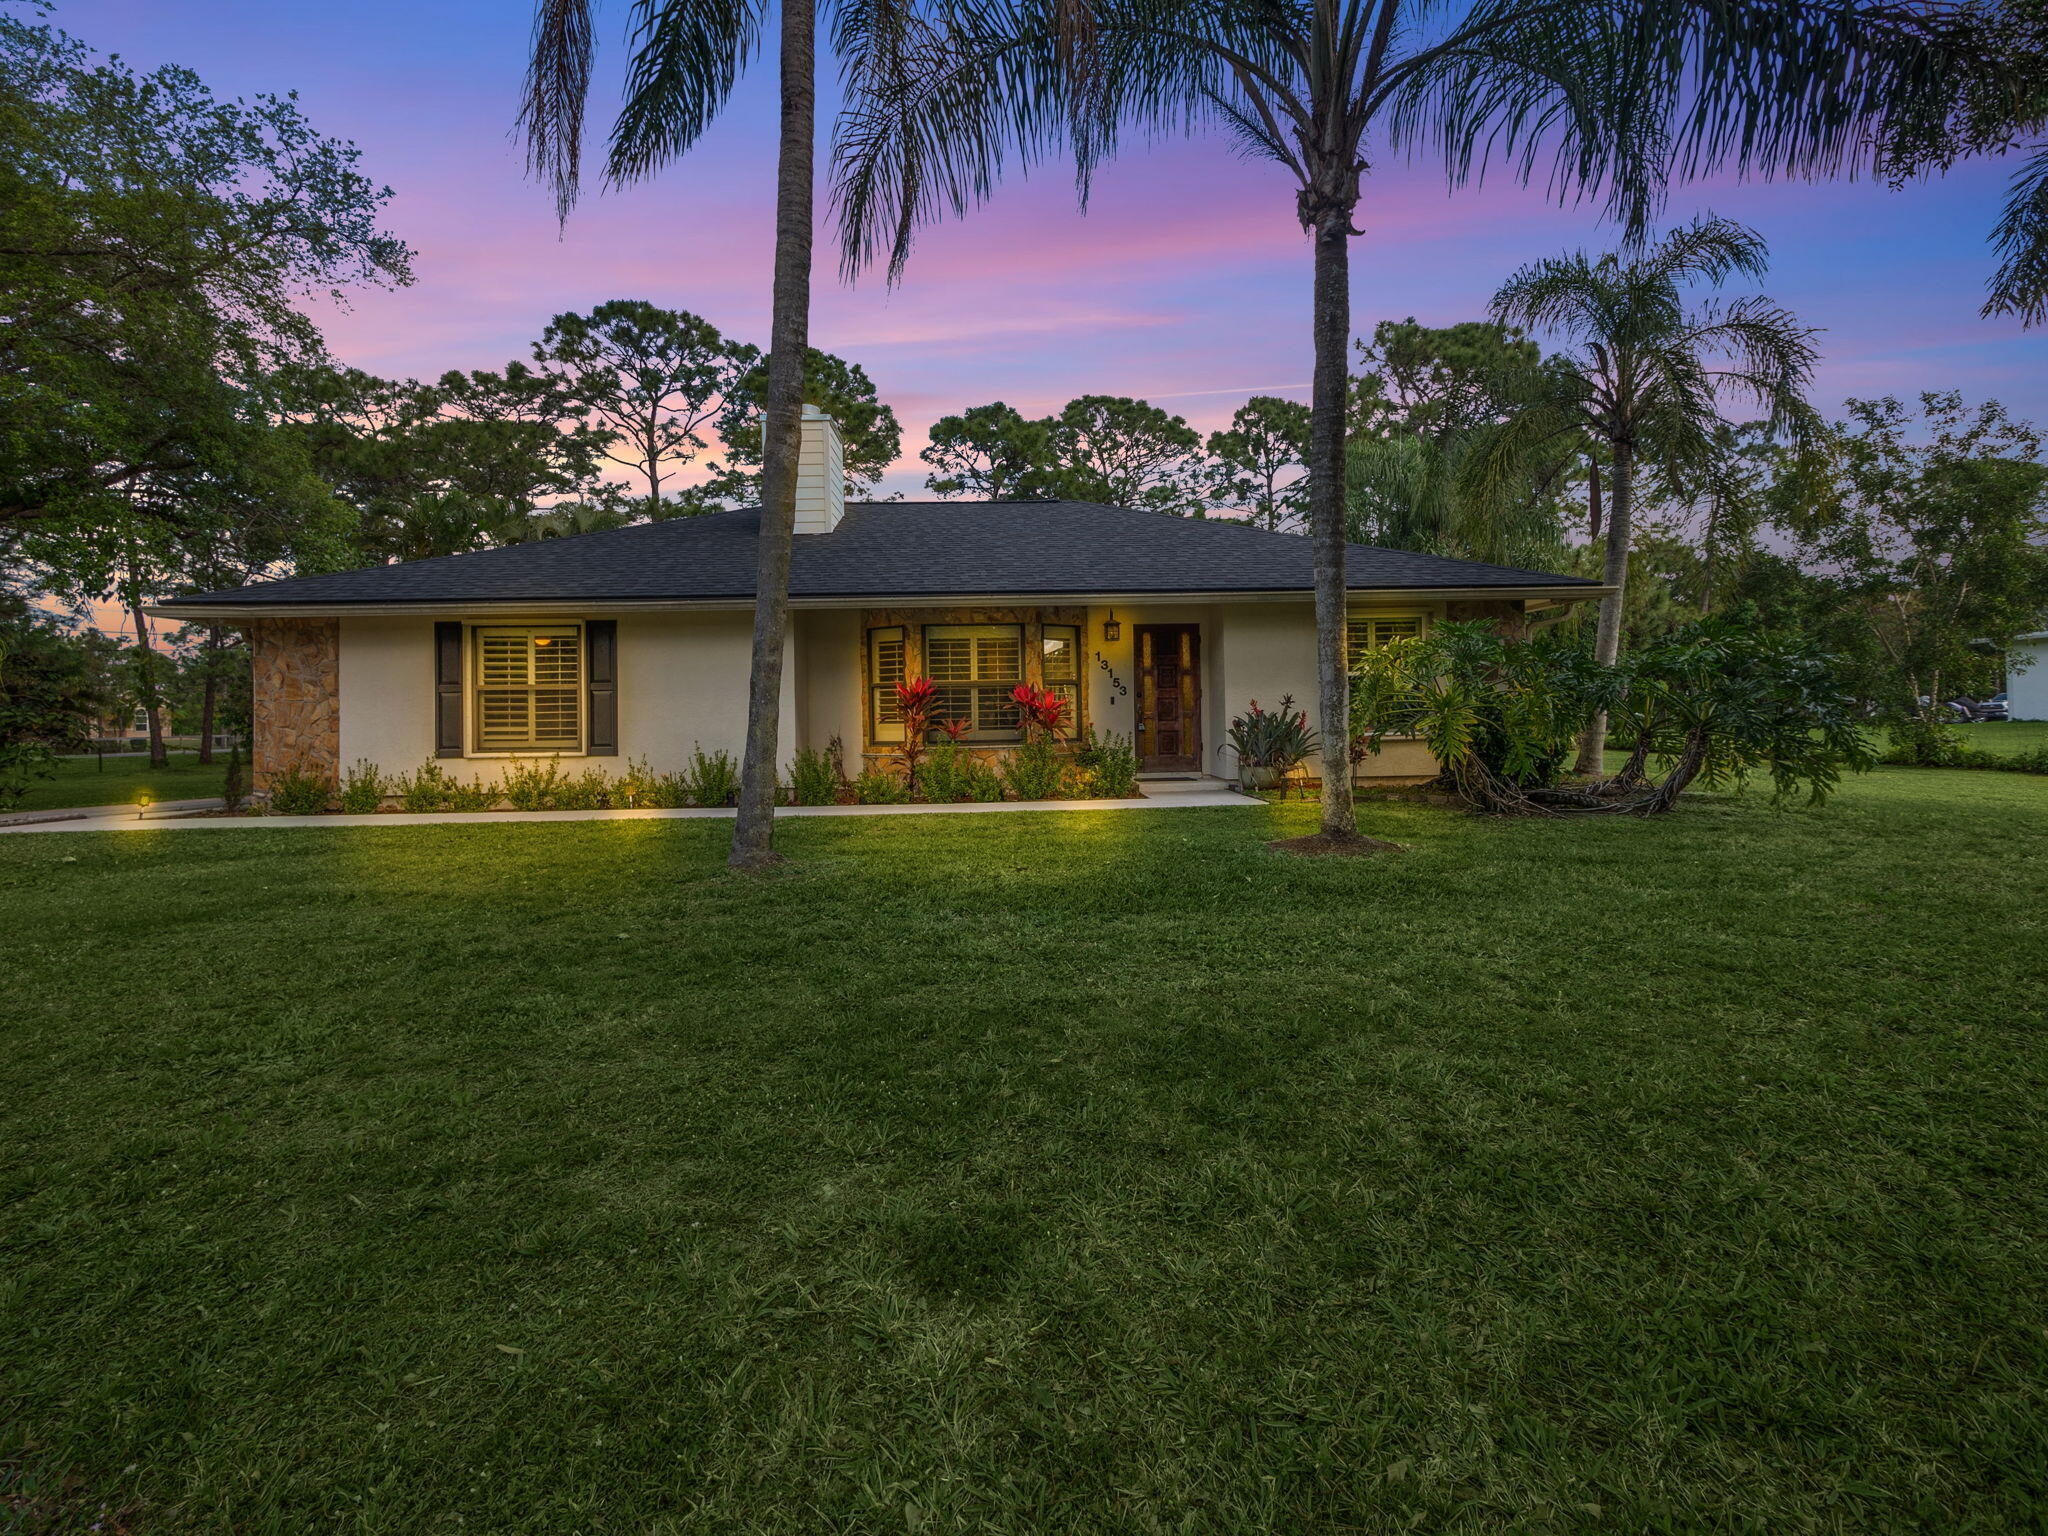
Single-story home with stone accents and palm trees across a broad lawn at dusk.
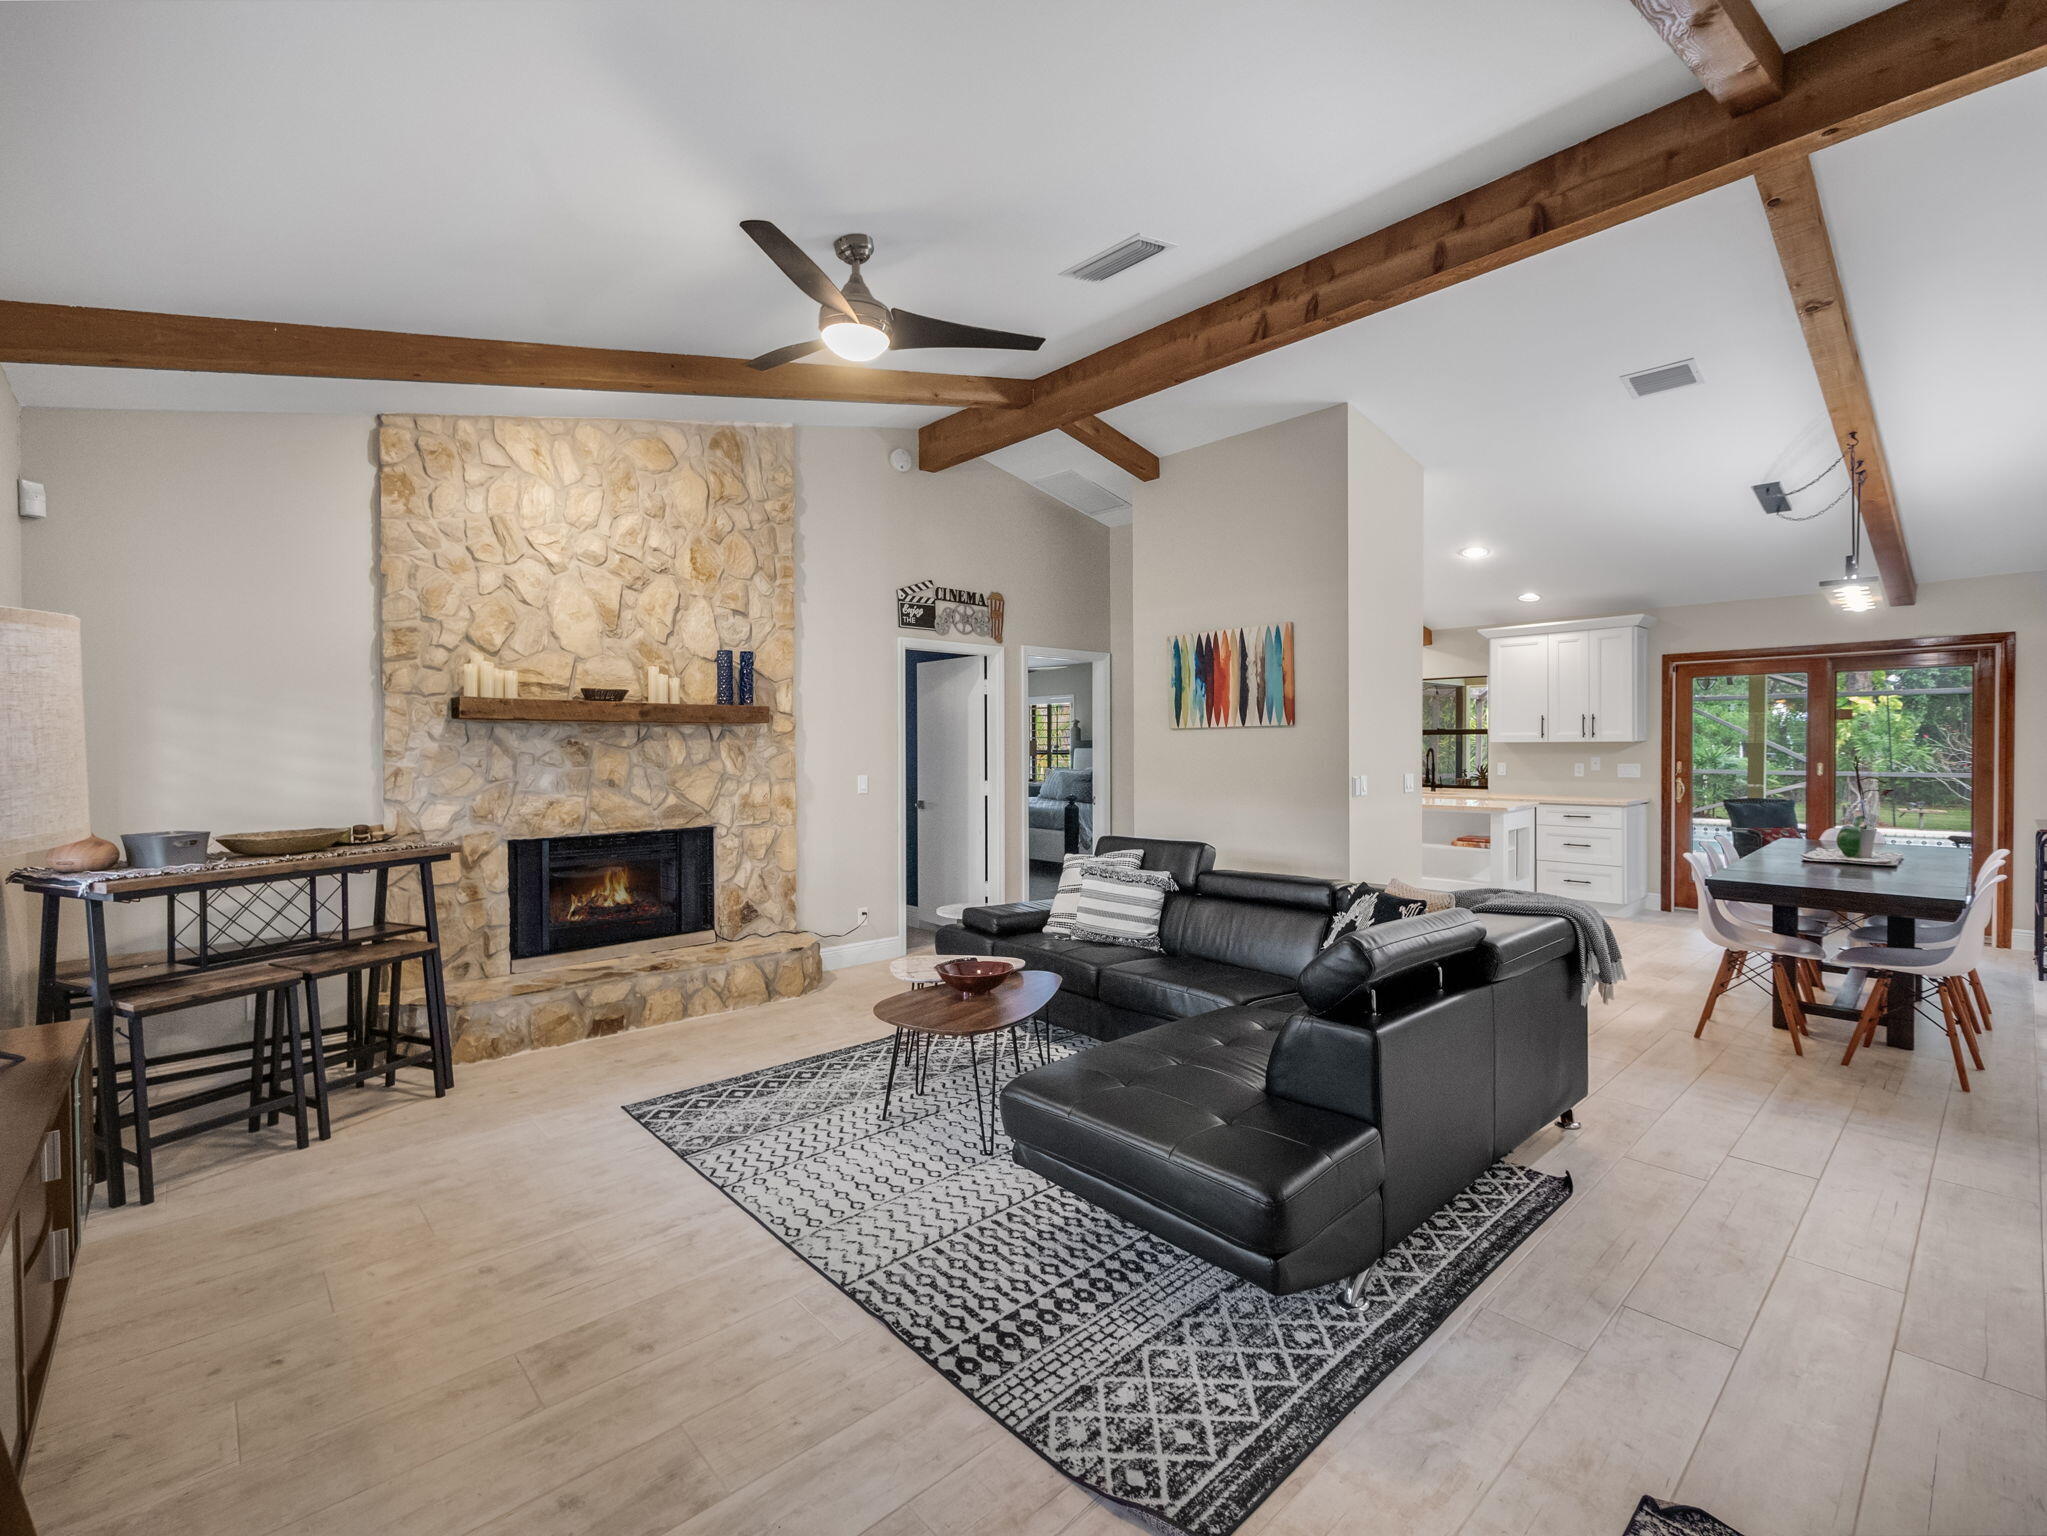
Living room with a stone fireplace, exposed wood beams, black sectional sofa, and adjoining dining area.
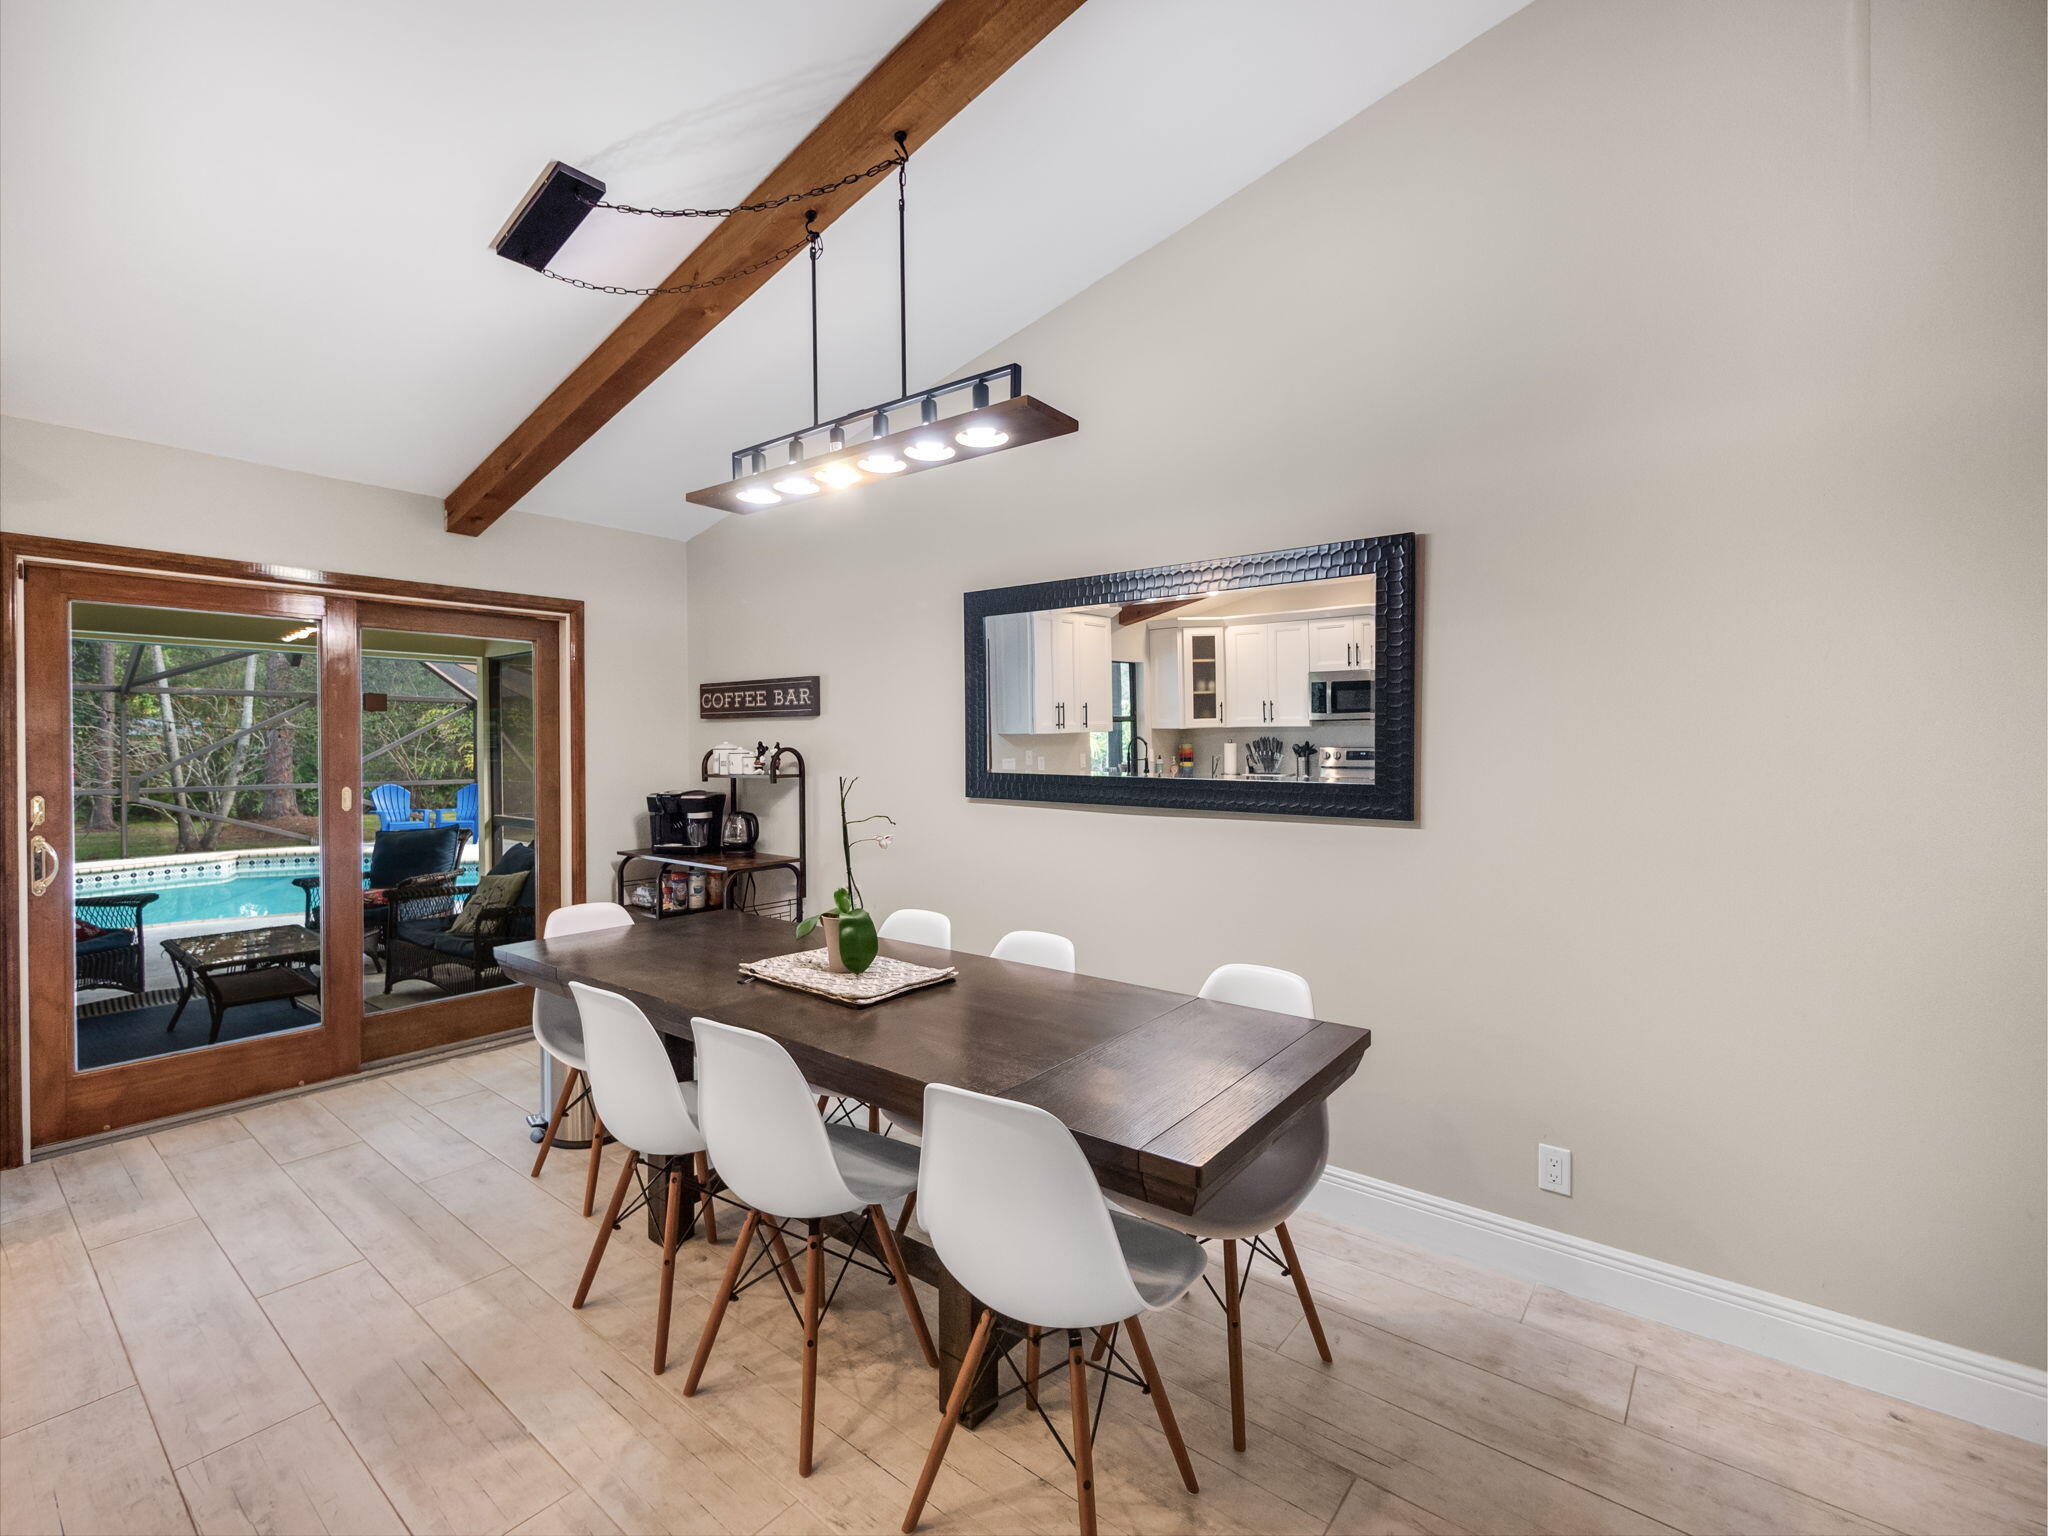
Dining room with a long wood table, exposed beam ceiling, and sliding doors overlooking the pool.
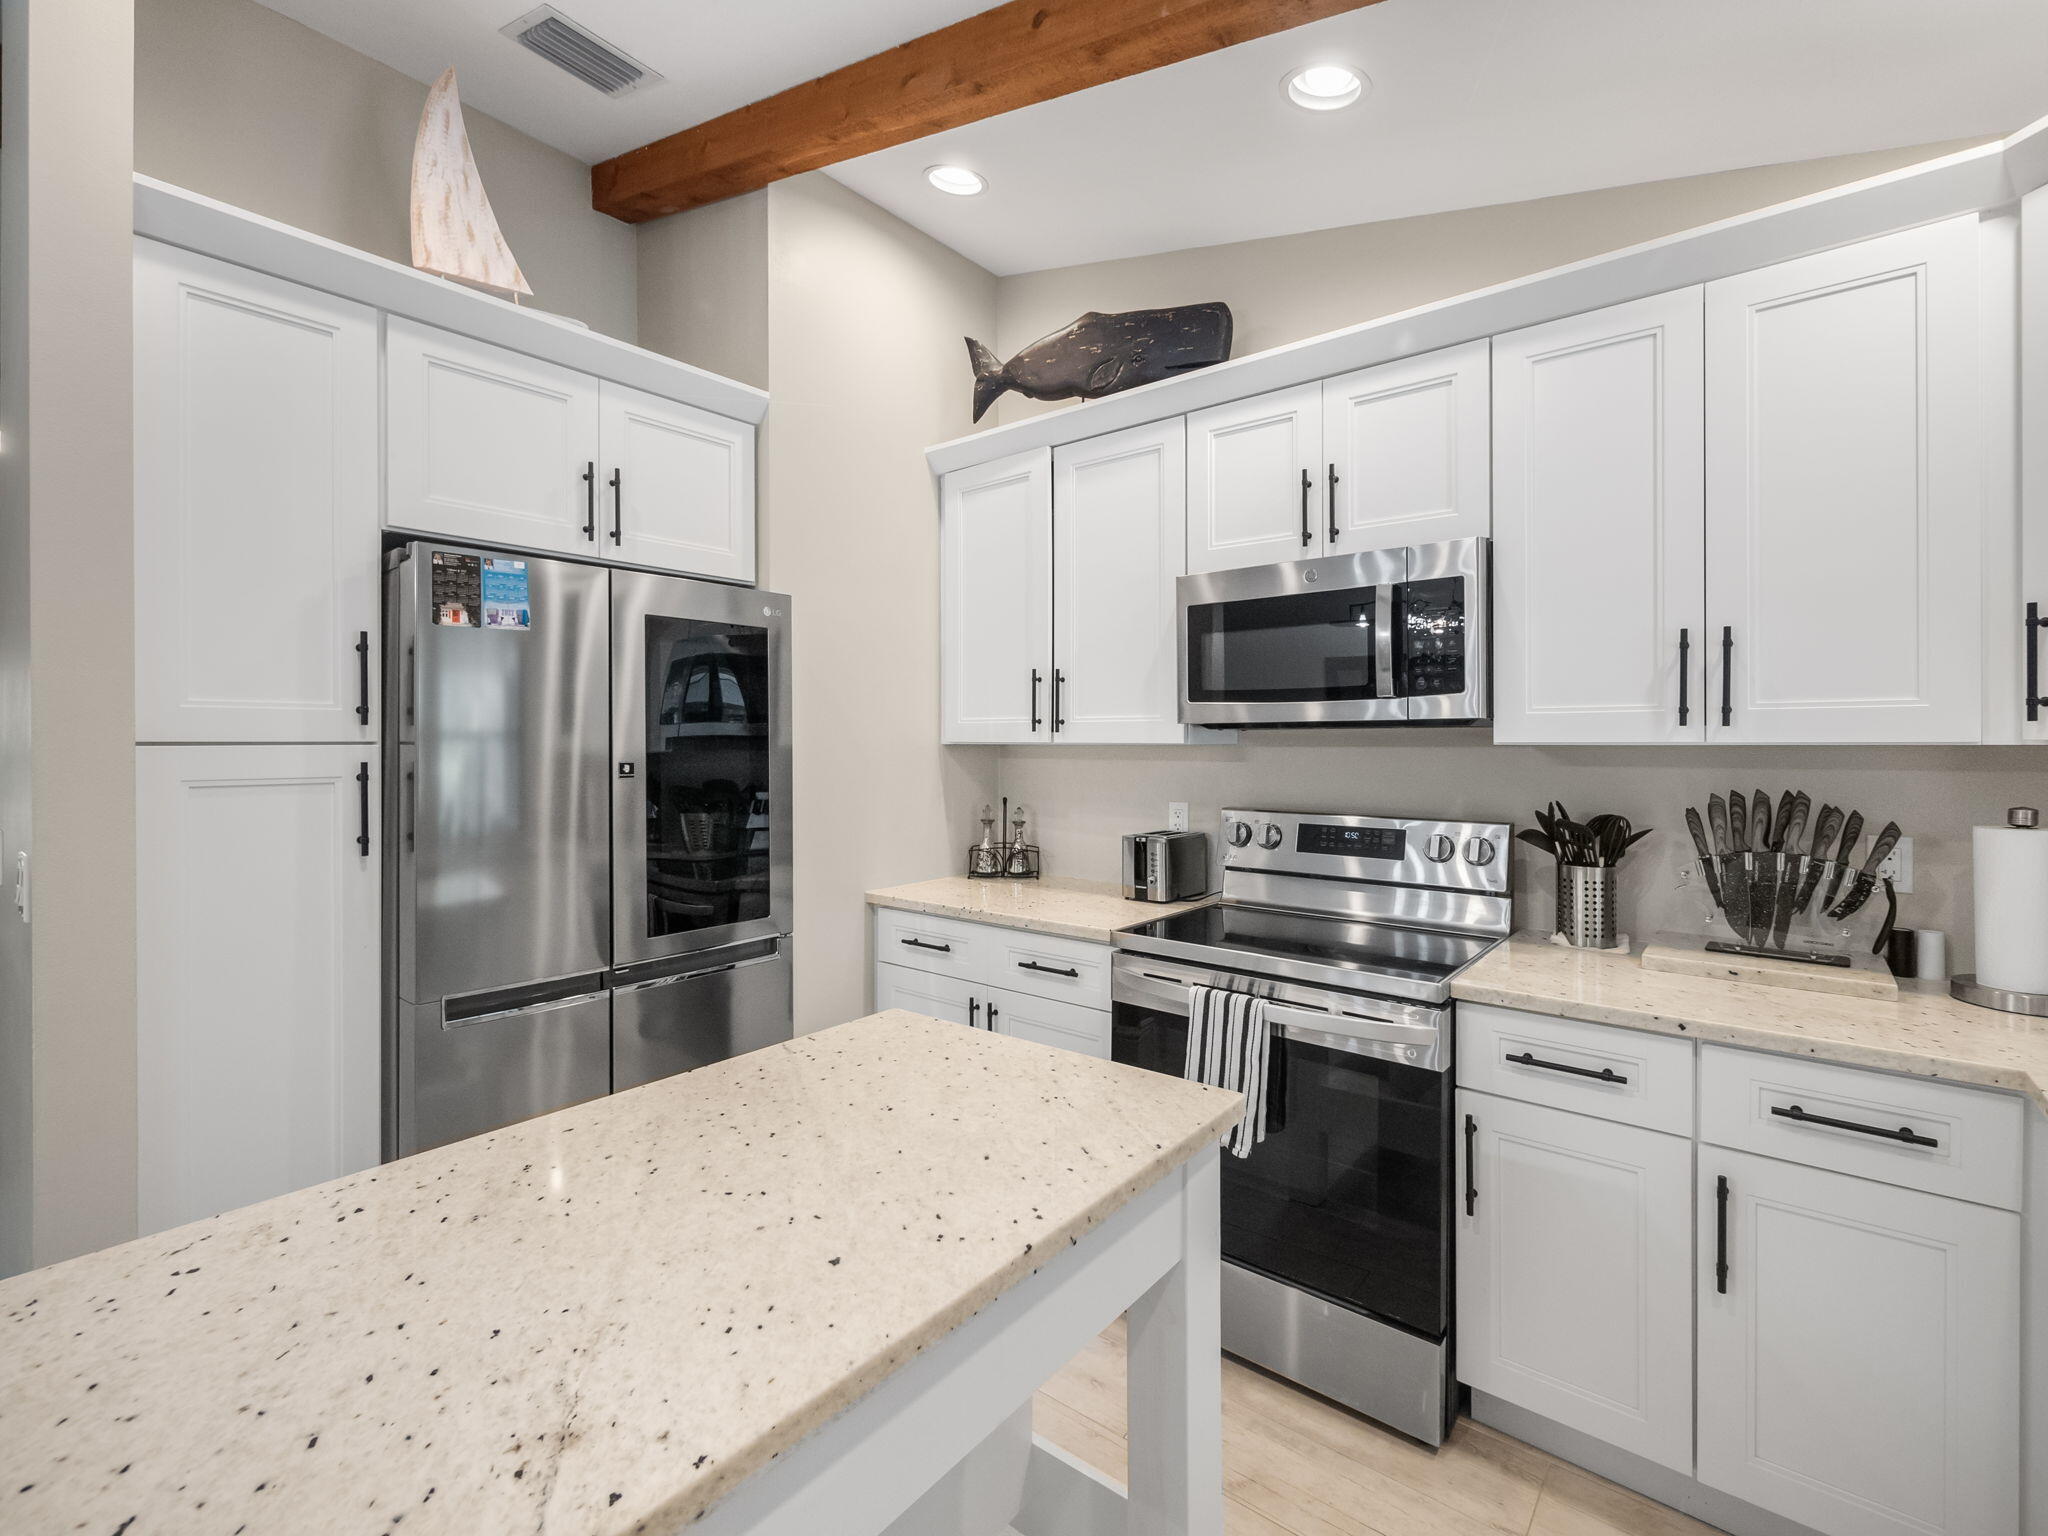
Renovated kitchen with white cabinetry, a large island, stainless steel appliances, and a prominent wood ceiling beam.
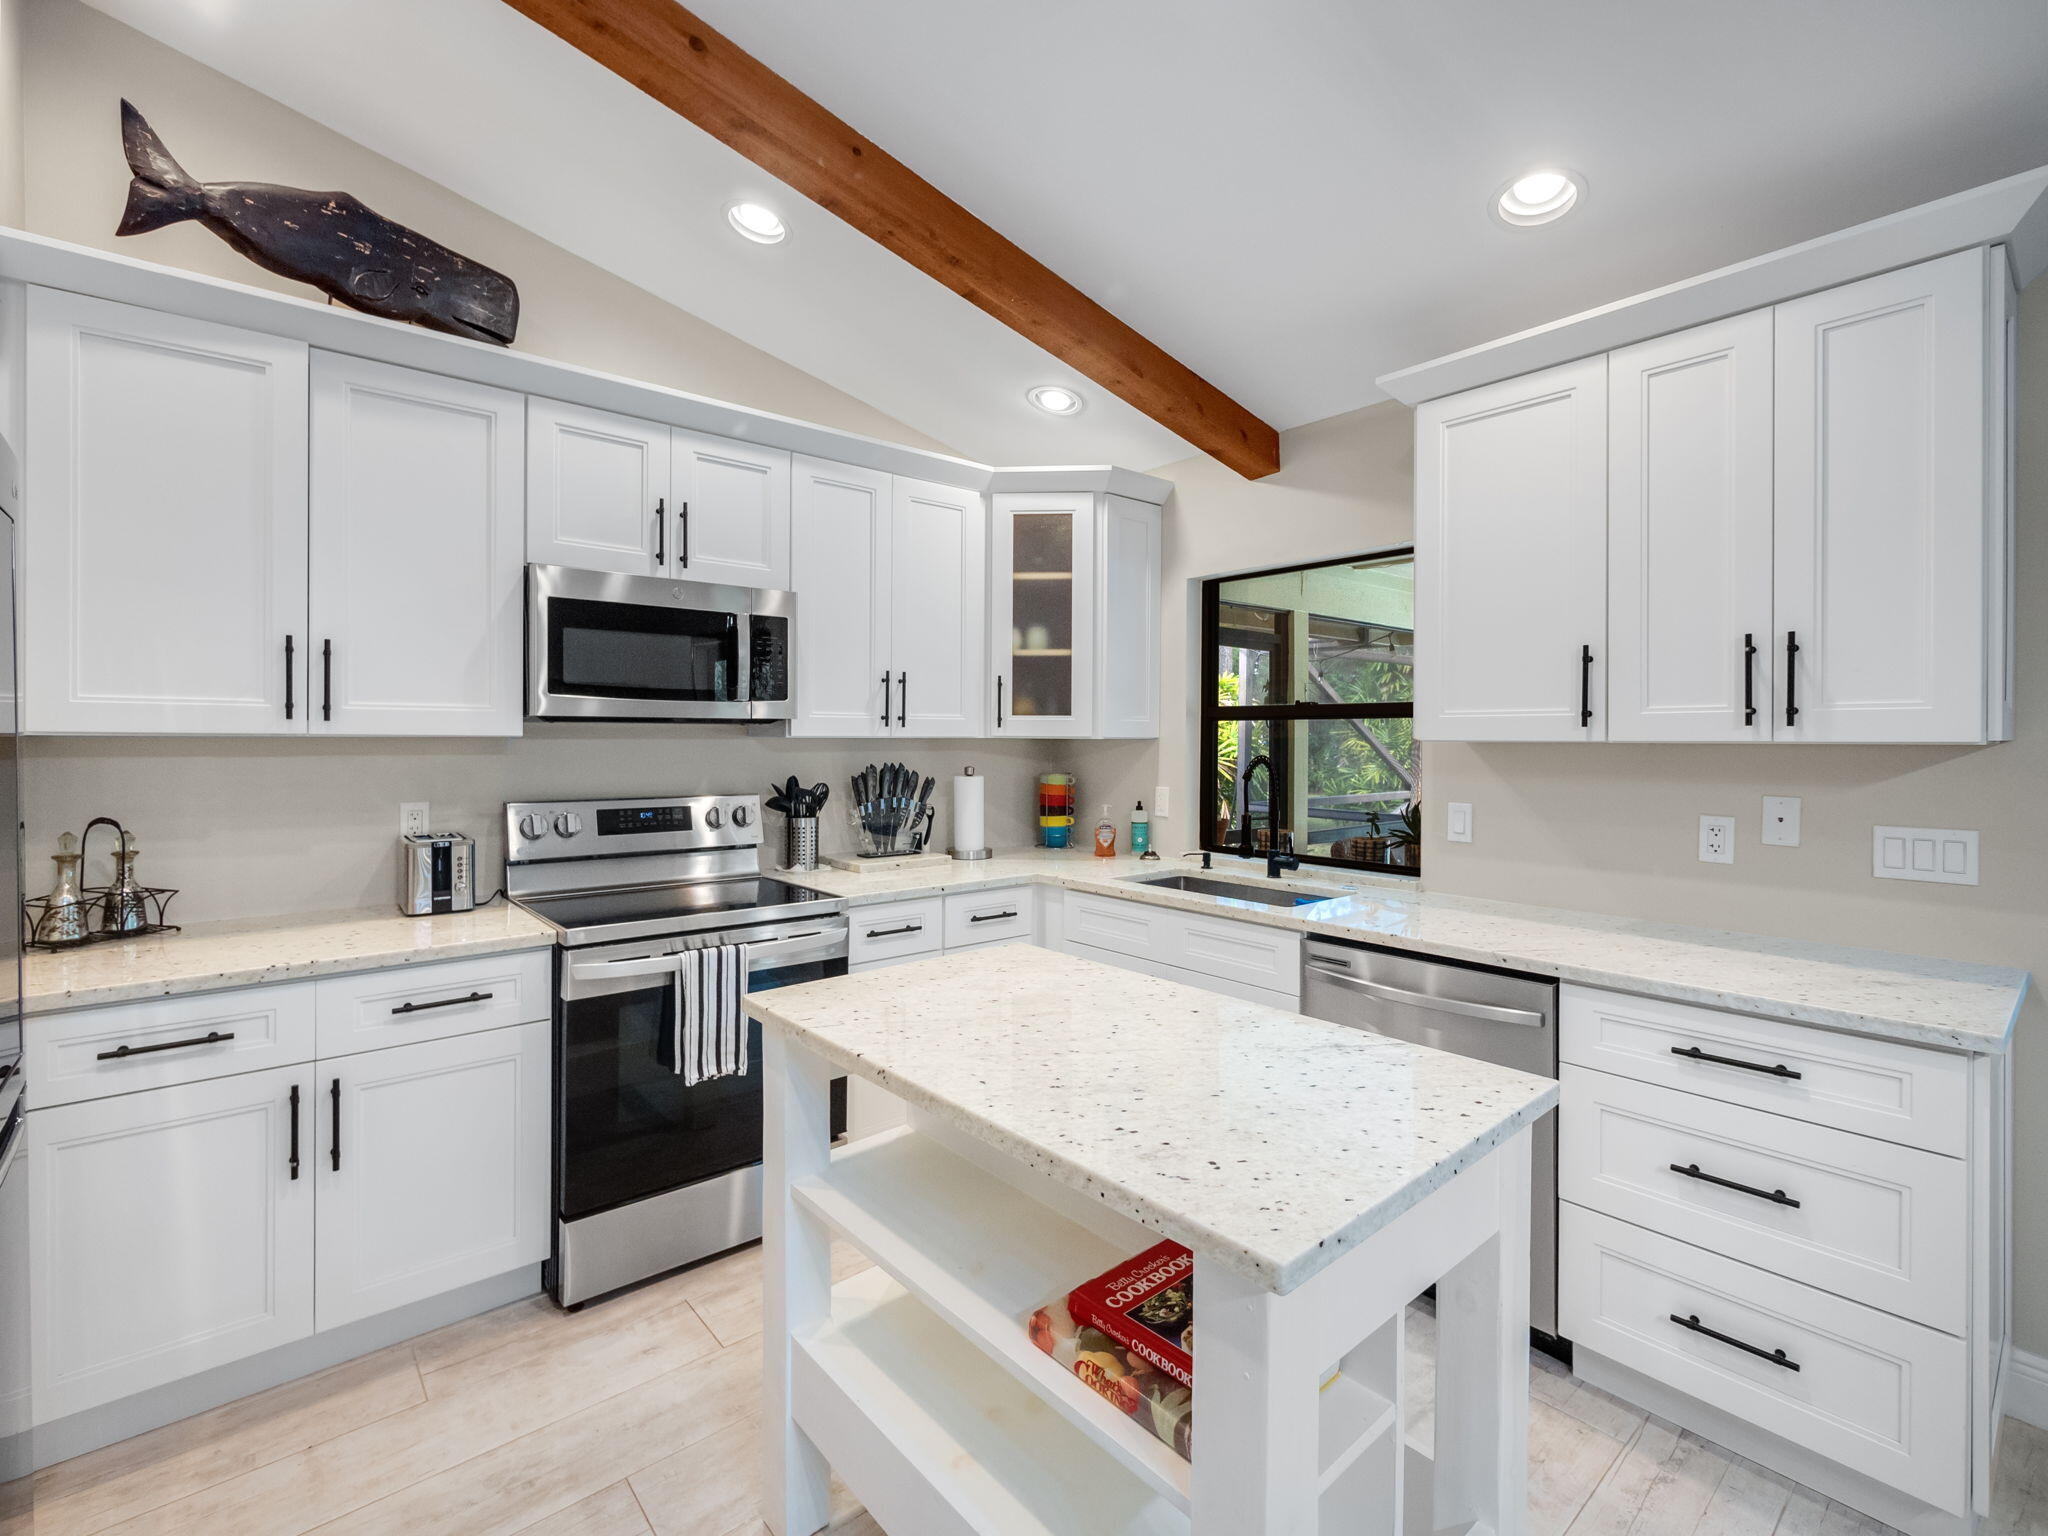
Kitchen with white shaker cabinets, stainless steel appliances, a large speckled stone island, and an exposed wood beam.
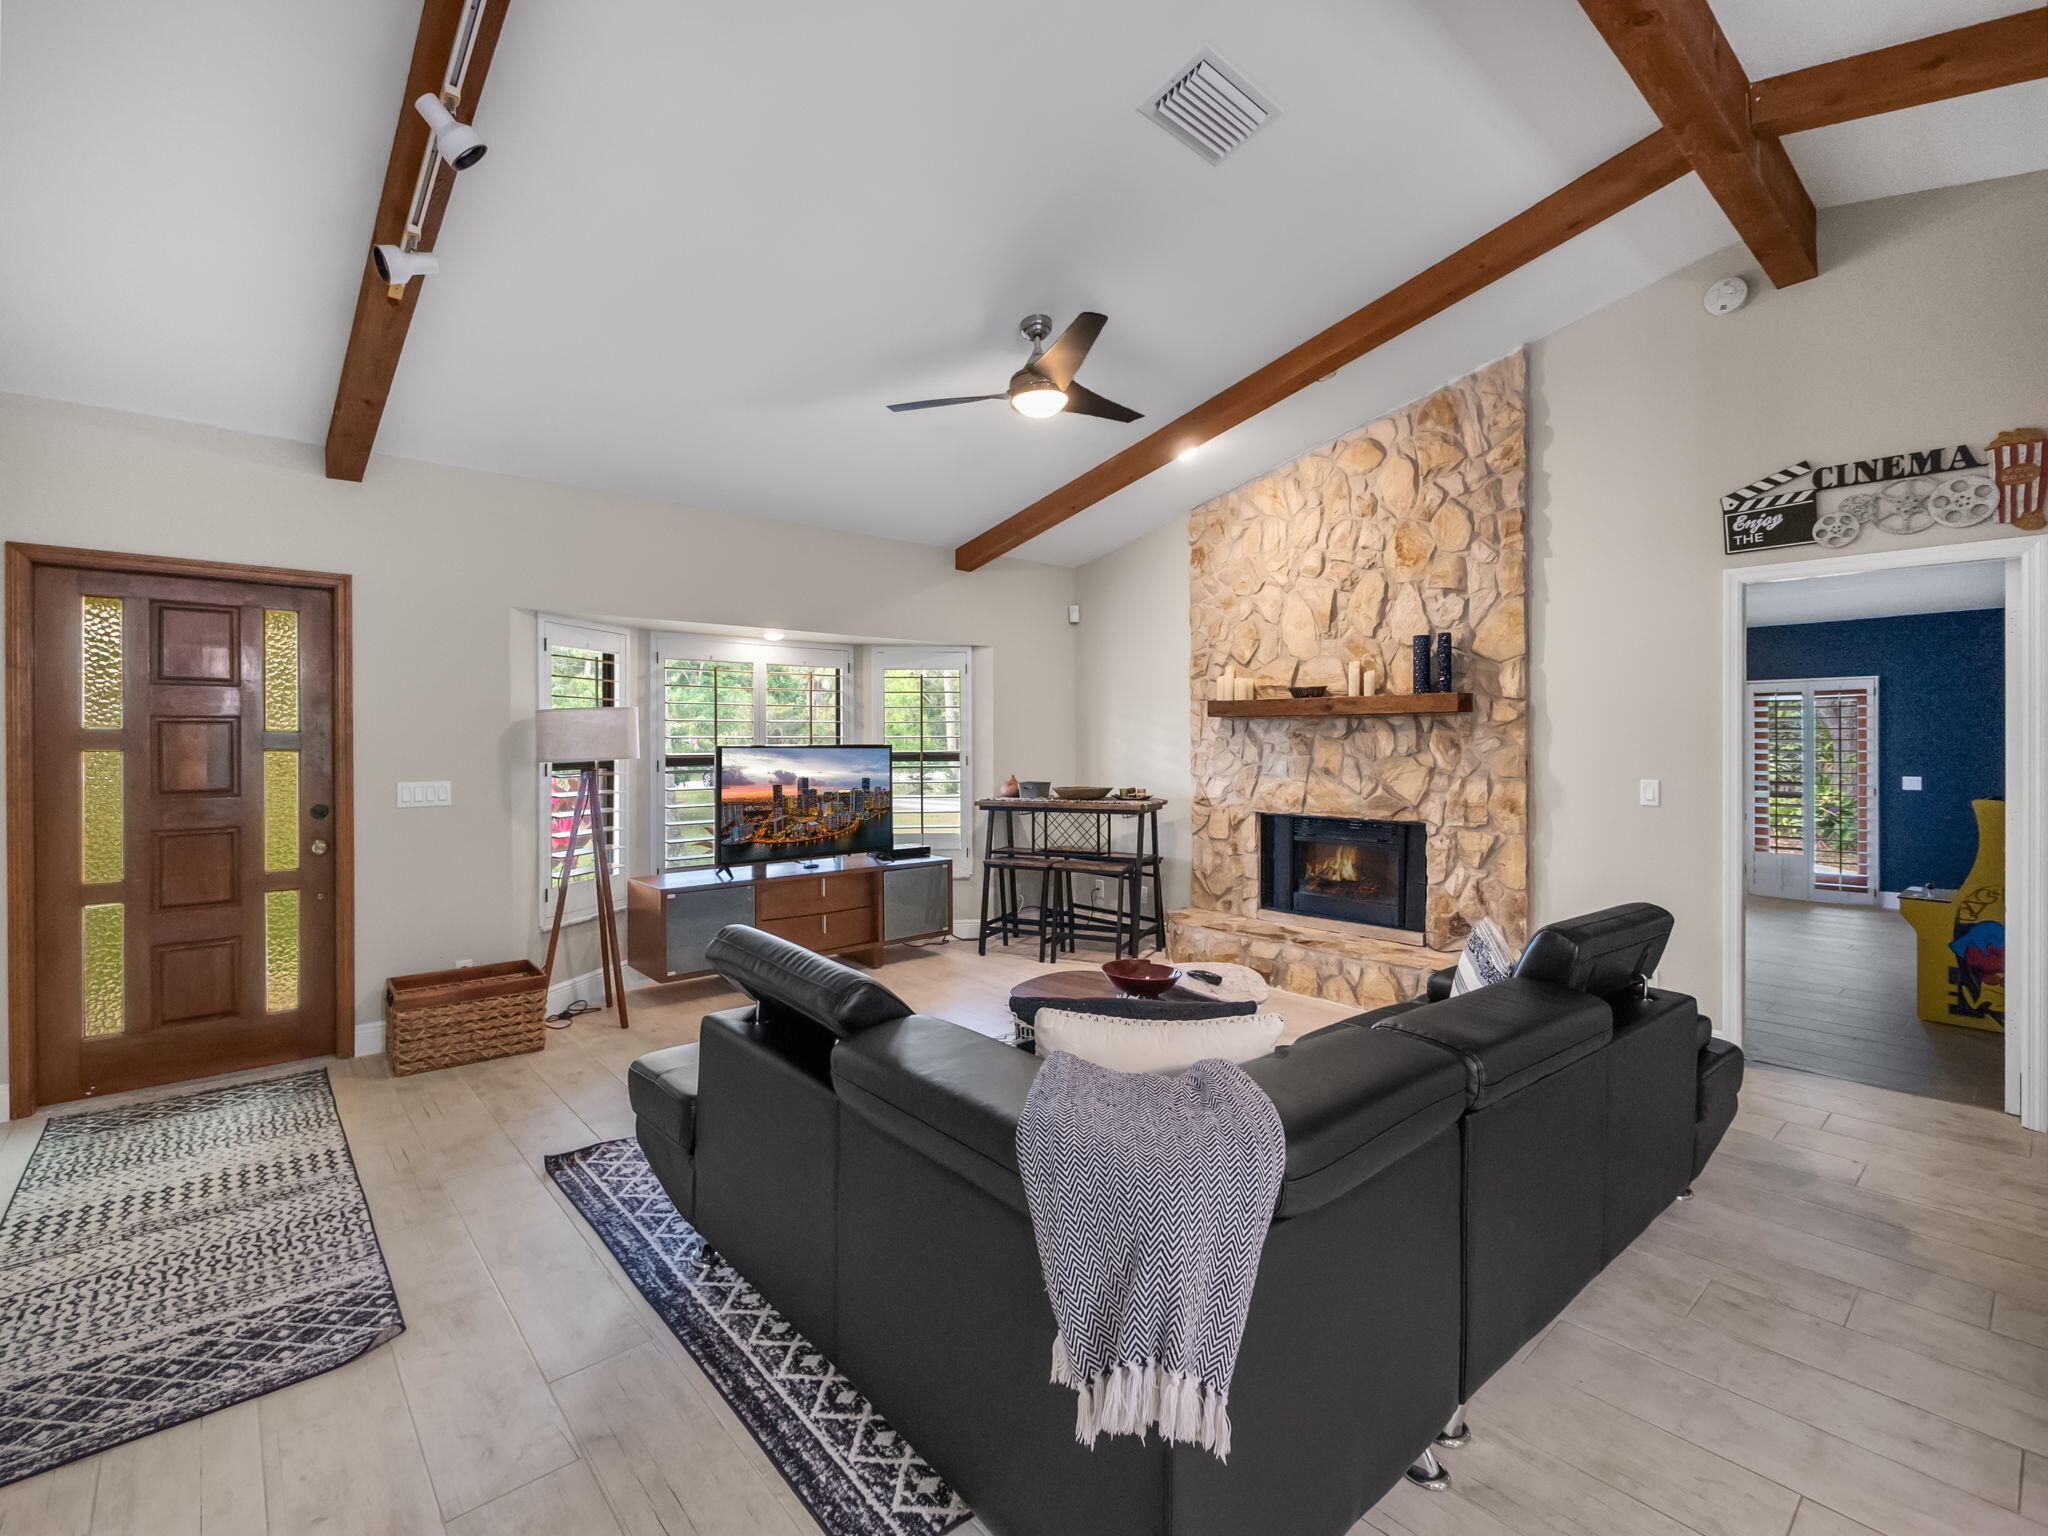
Living room with vaulted wood-beam ceiling, stone fireplace, and dark sectional sofa.
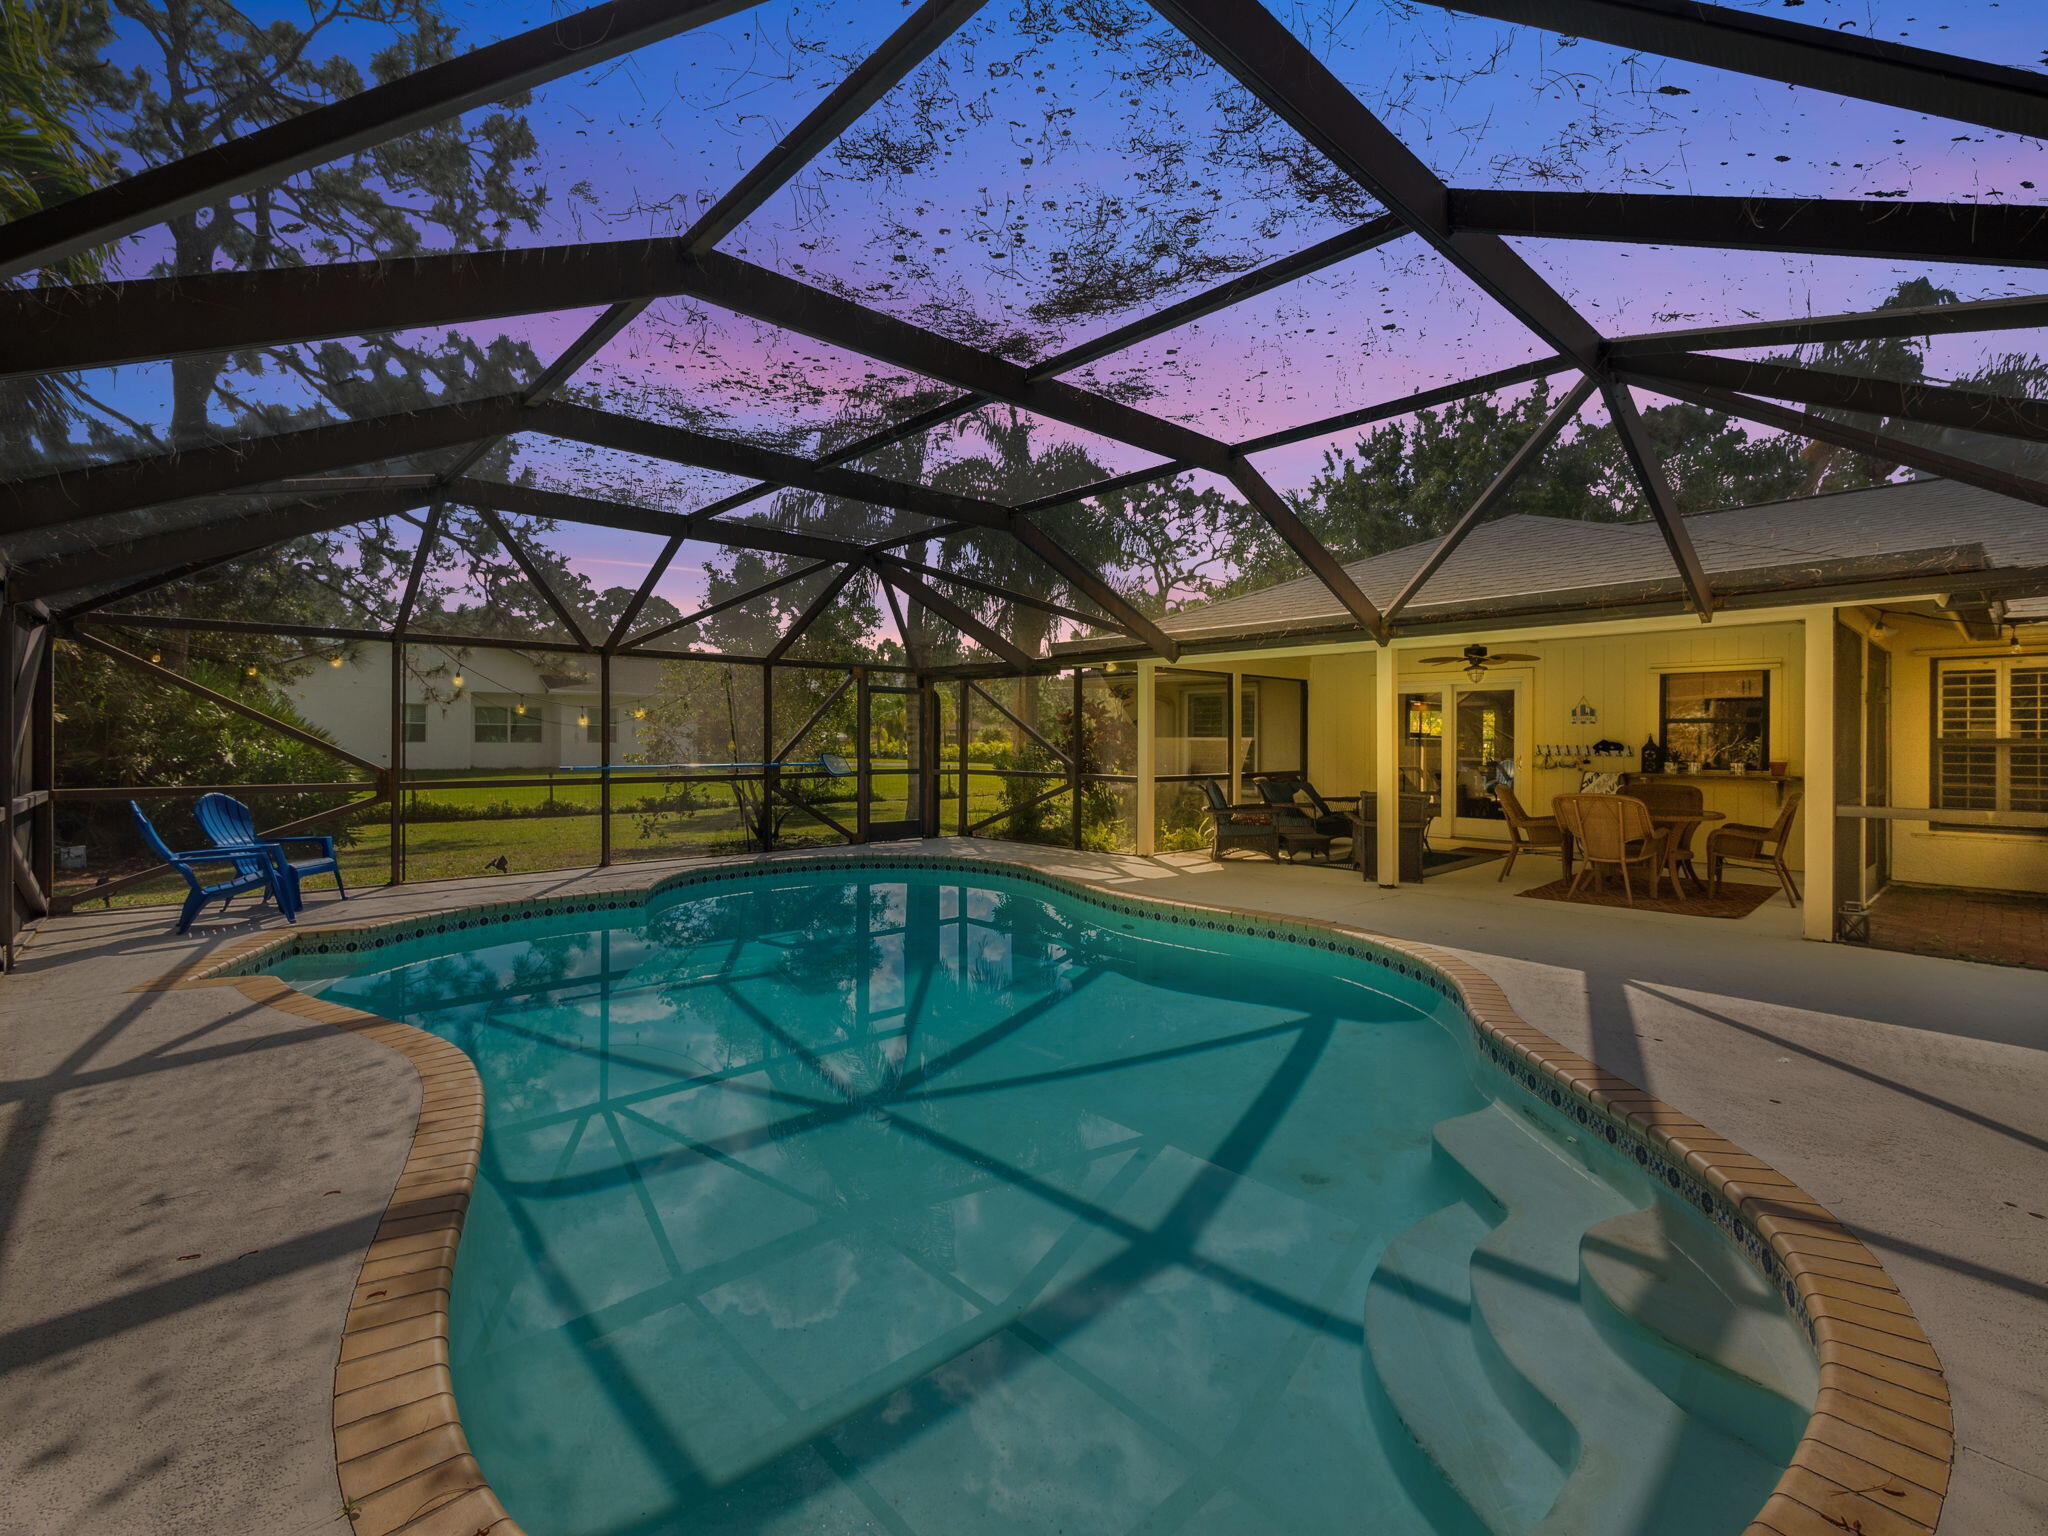
Screened backyard pool with curved steps and a covered outdoor dining area at dusk.
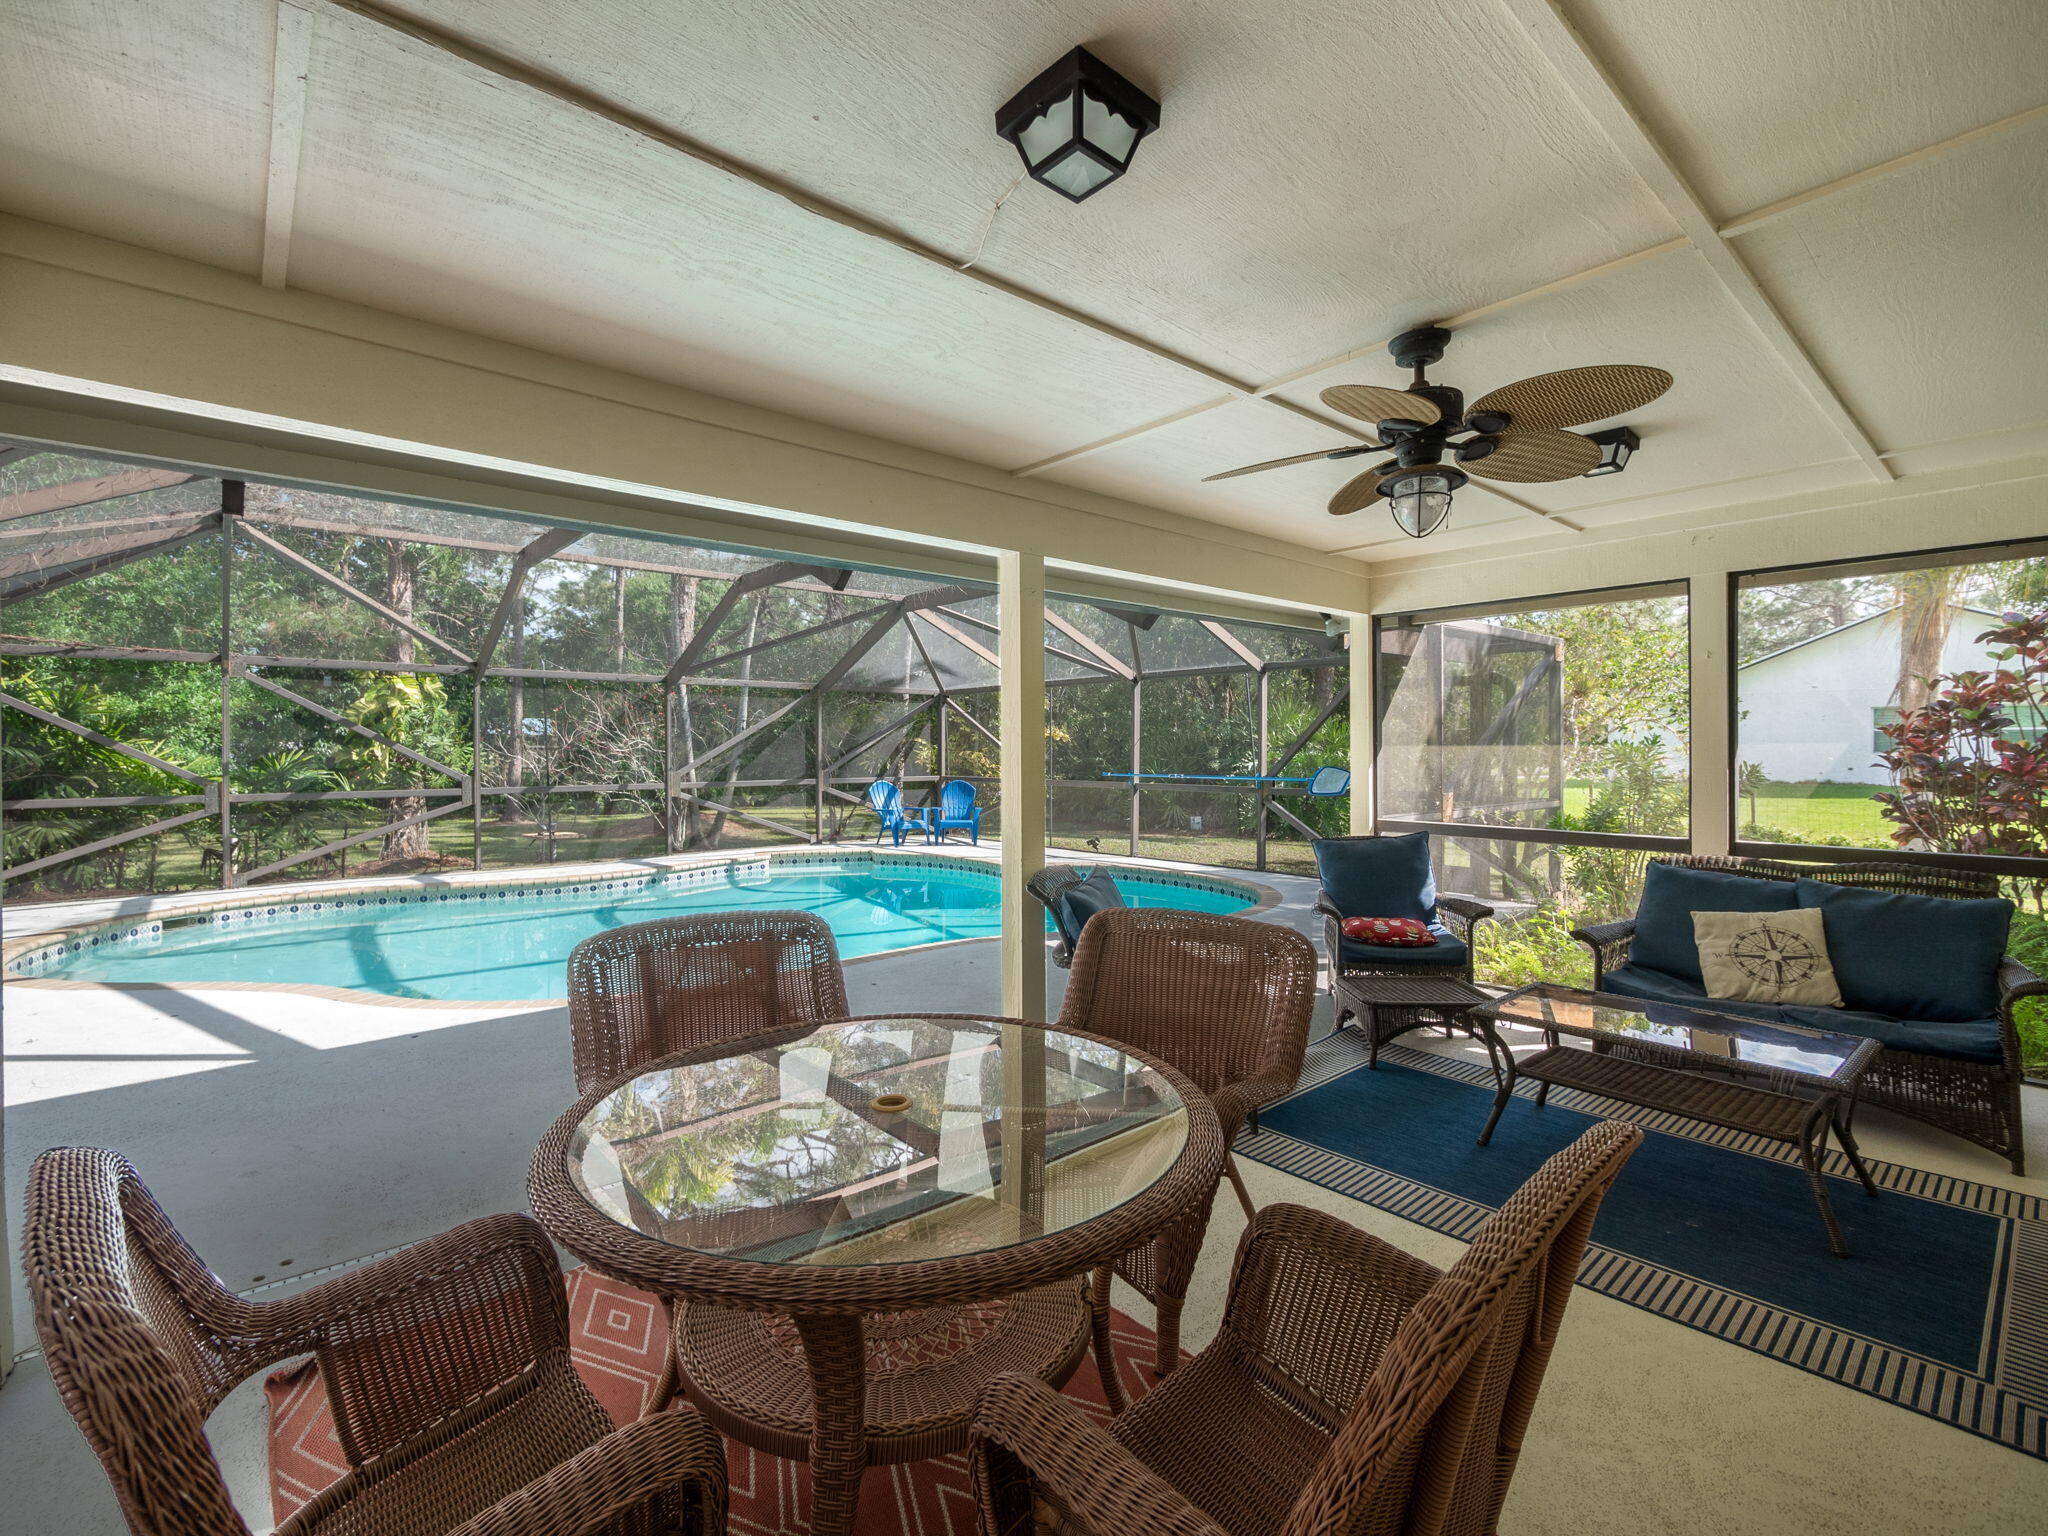
Screened patio with wicker seating and dining set beside a swimming pool.
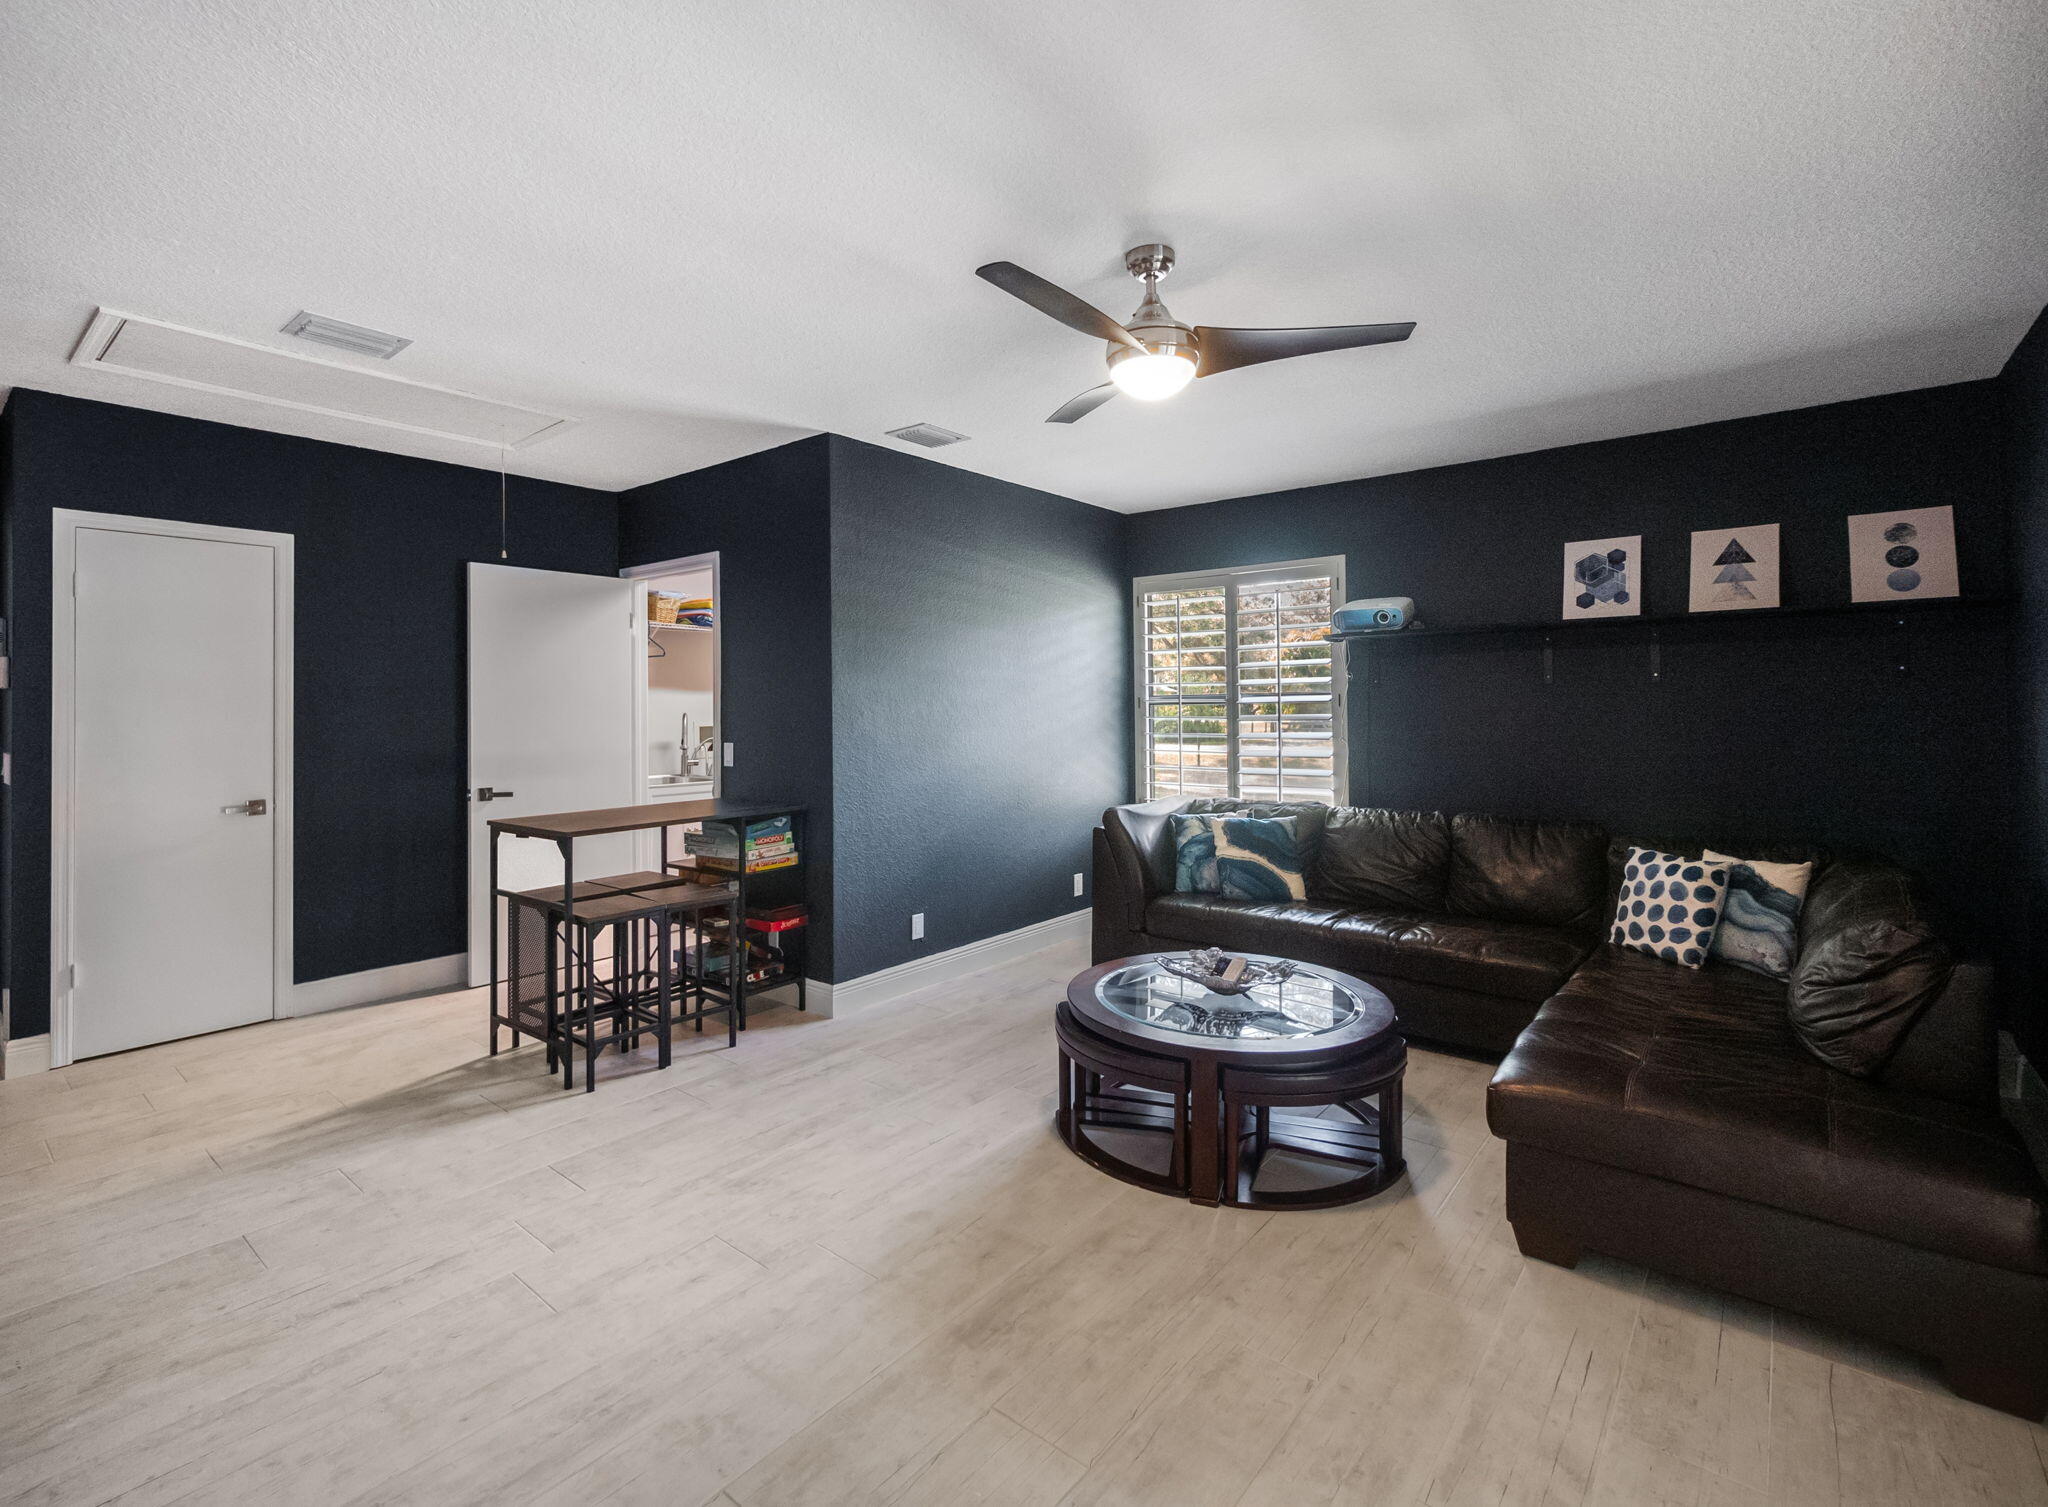
Media room with a leather sectional, round glass coffee table, and projector by a shuttered window.
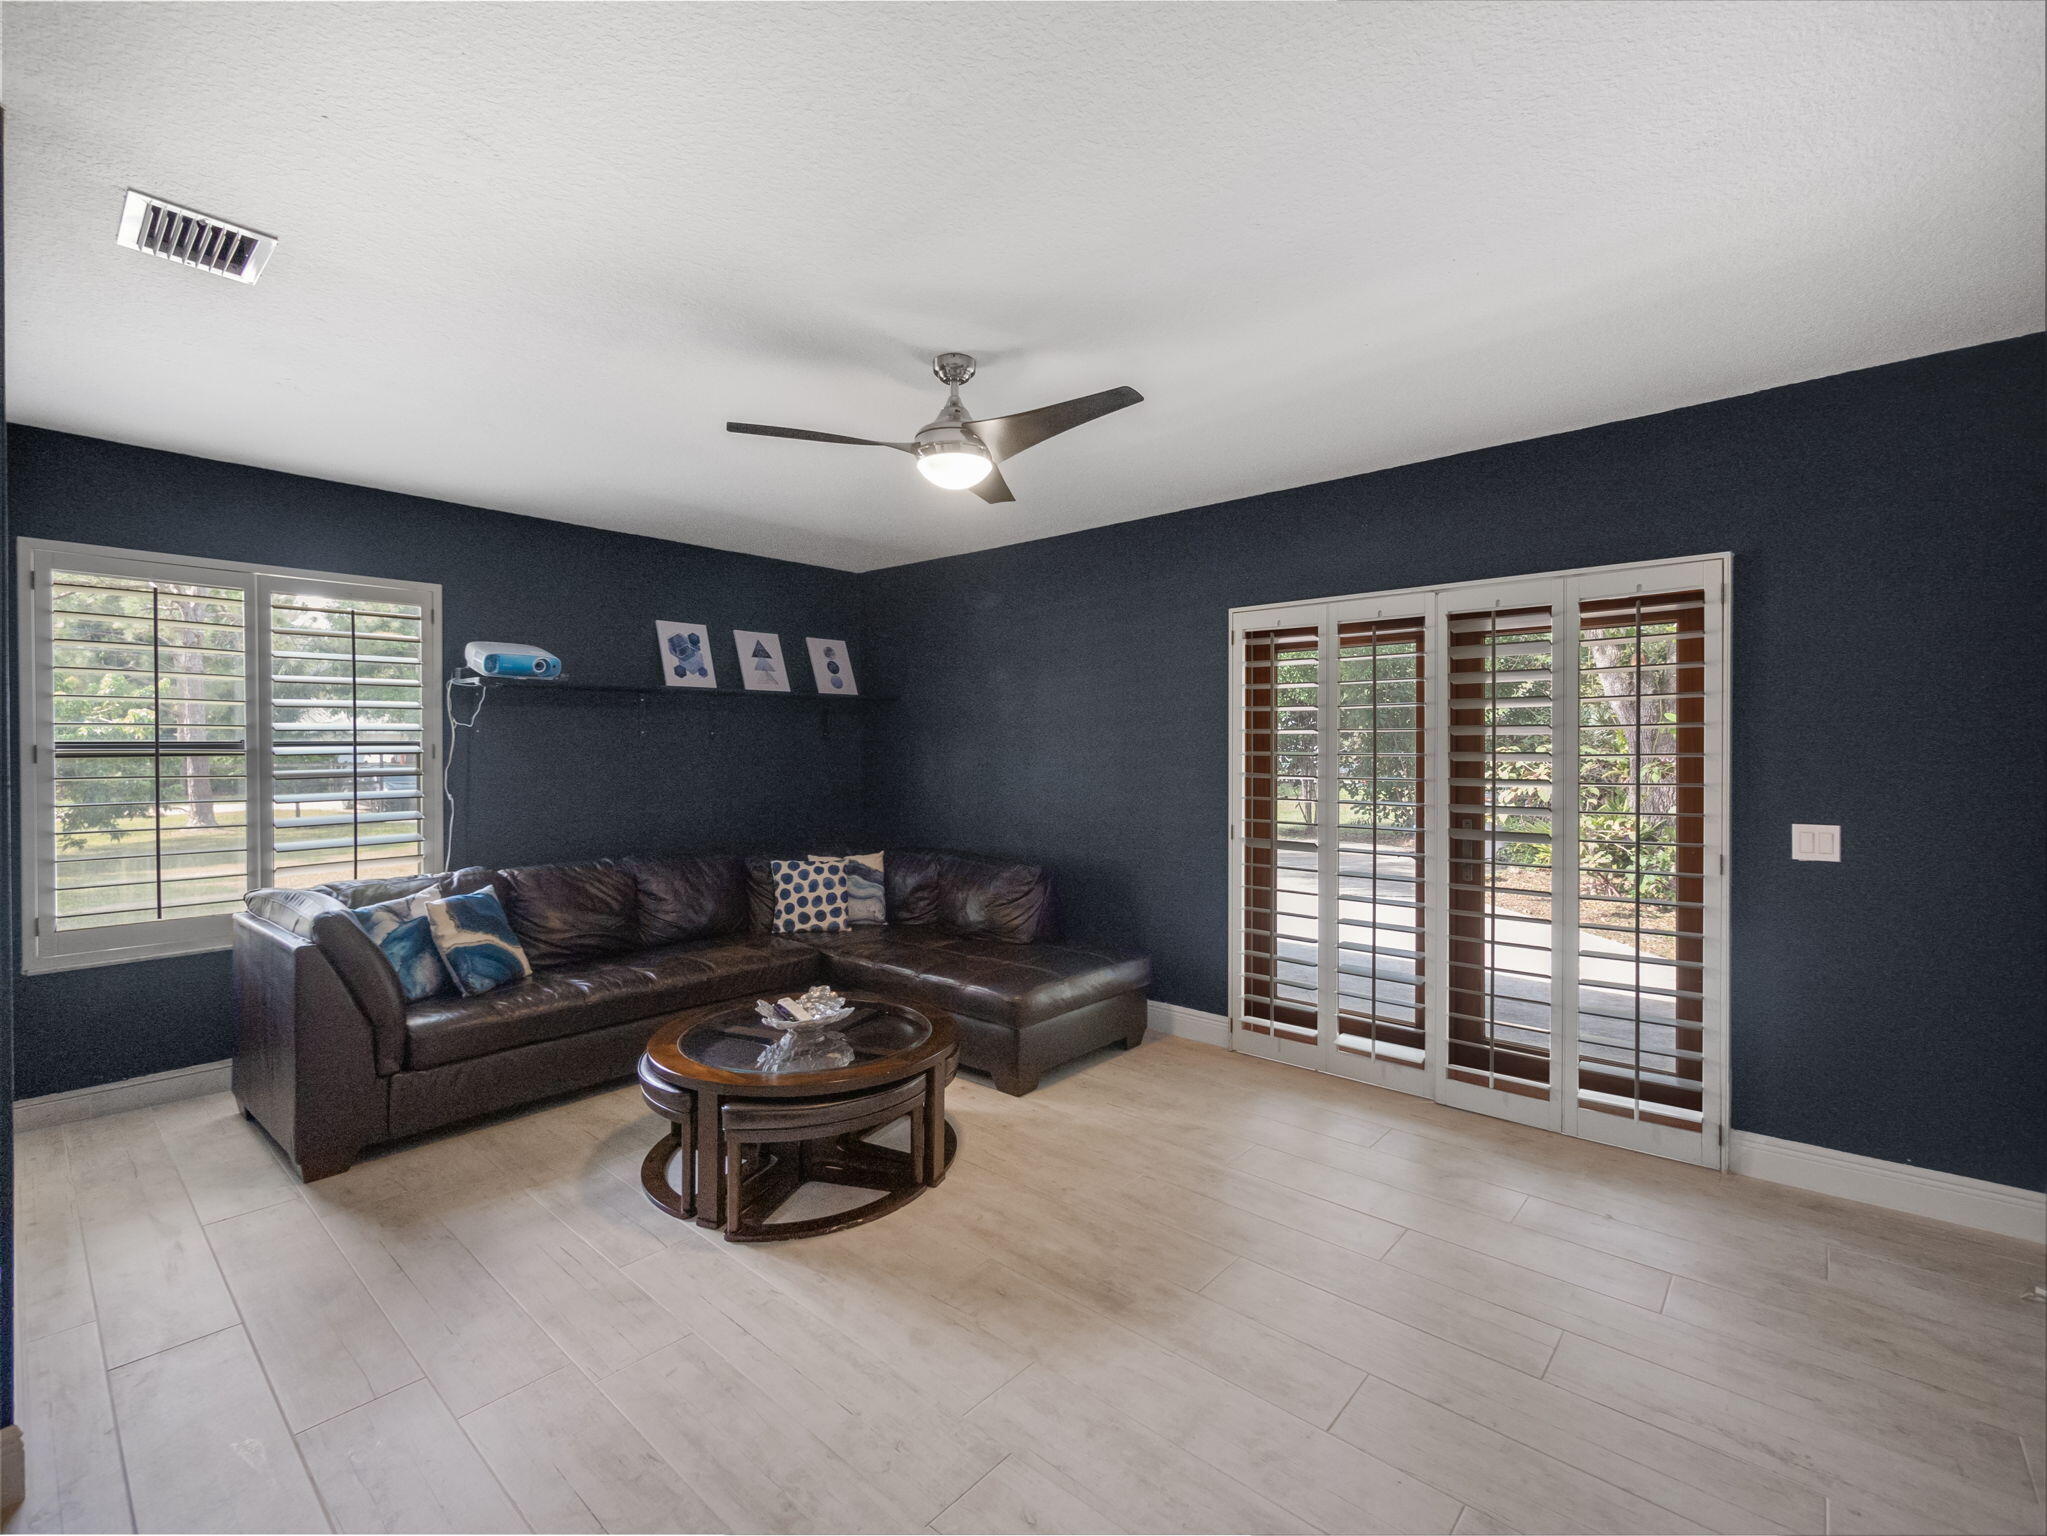
Living room with a dark leather sectional, navy walls, and white plantation shutters.
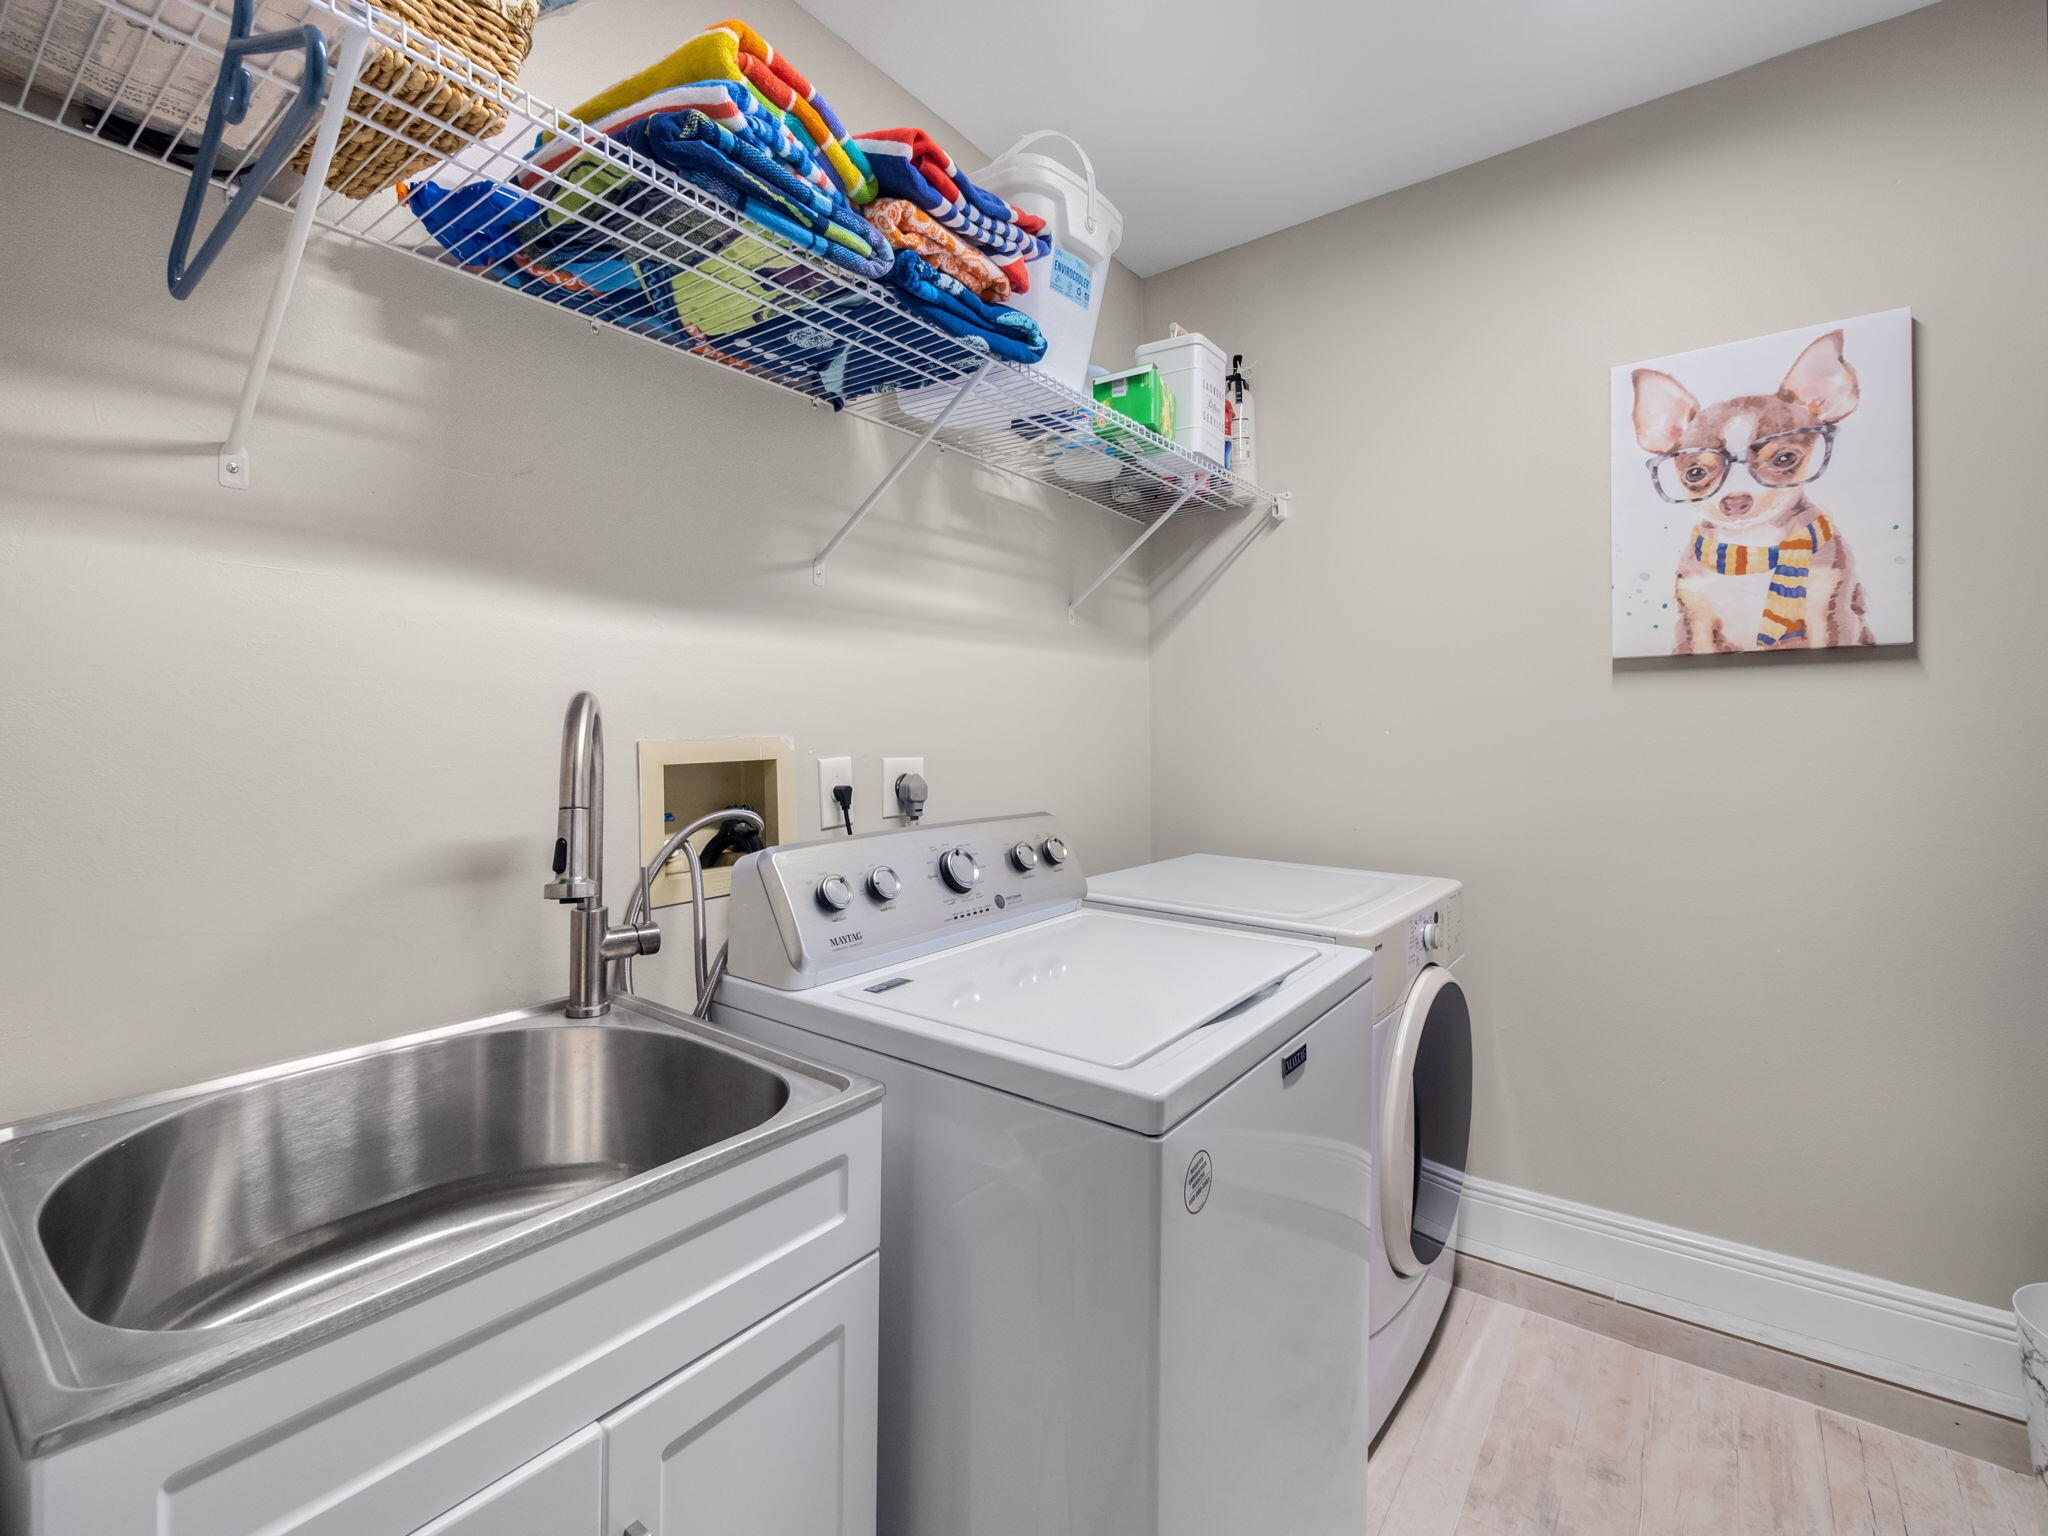
Laundry room with a utility sink, white washer and dryer, and colorful towels on wire shelving.
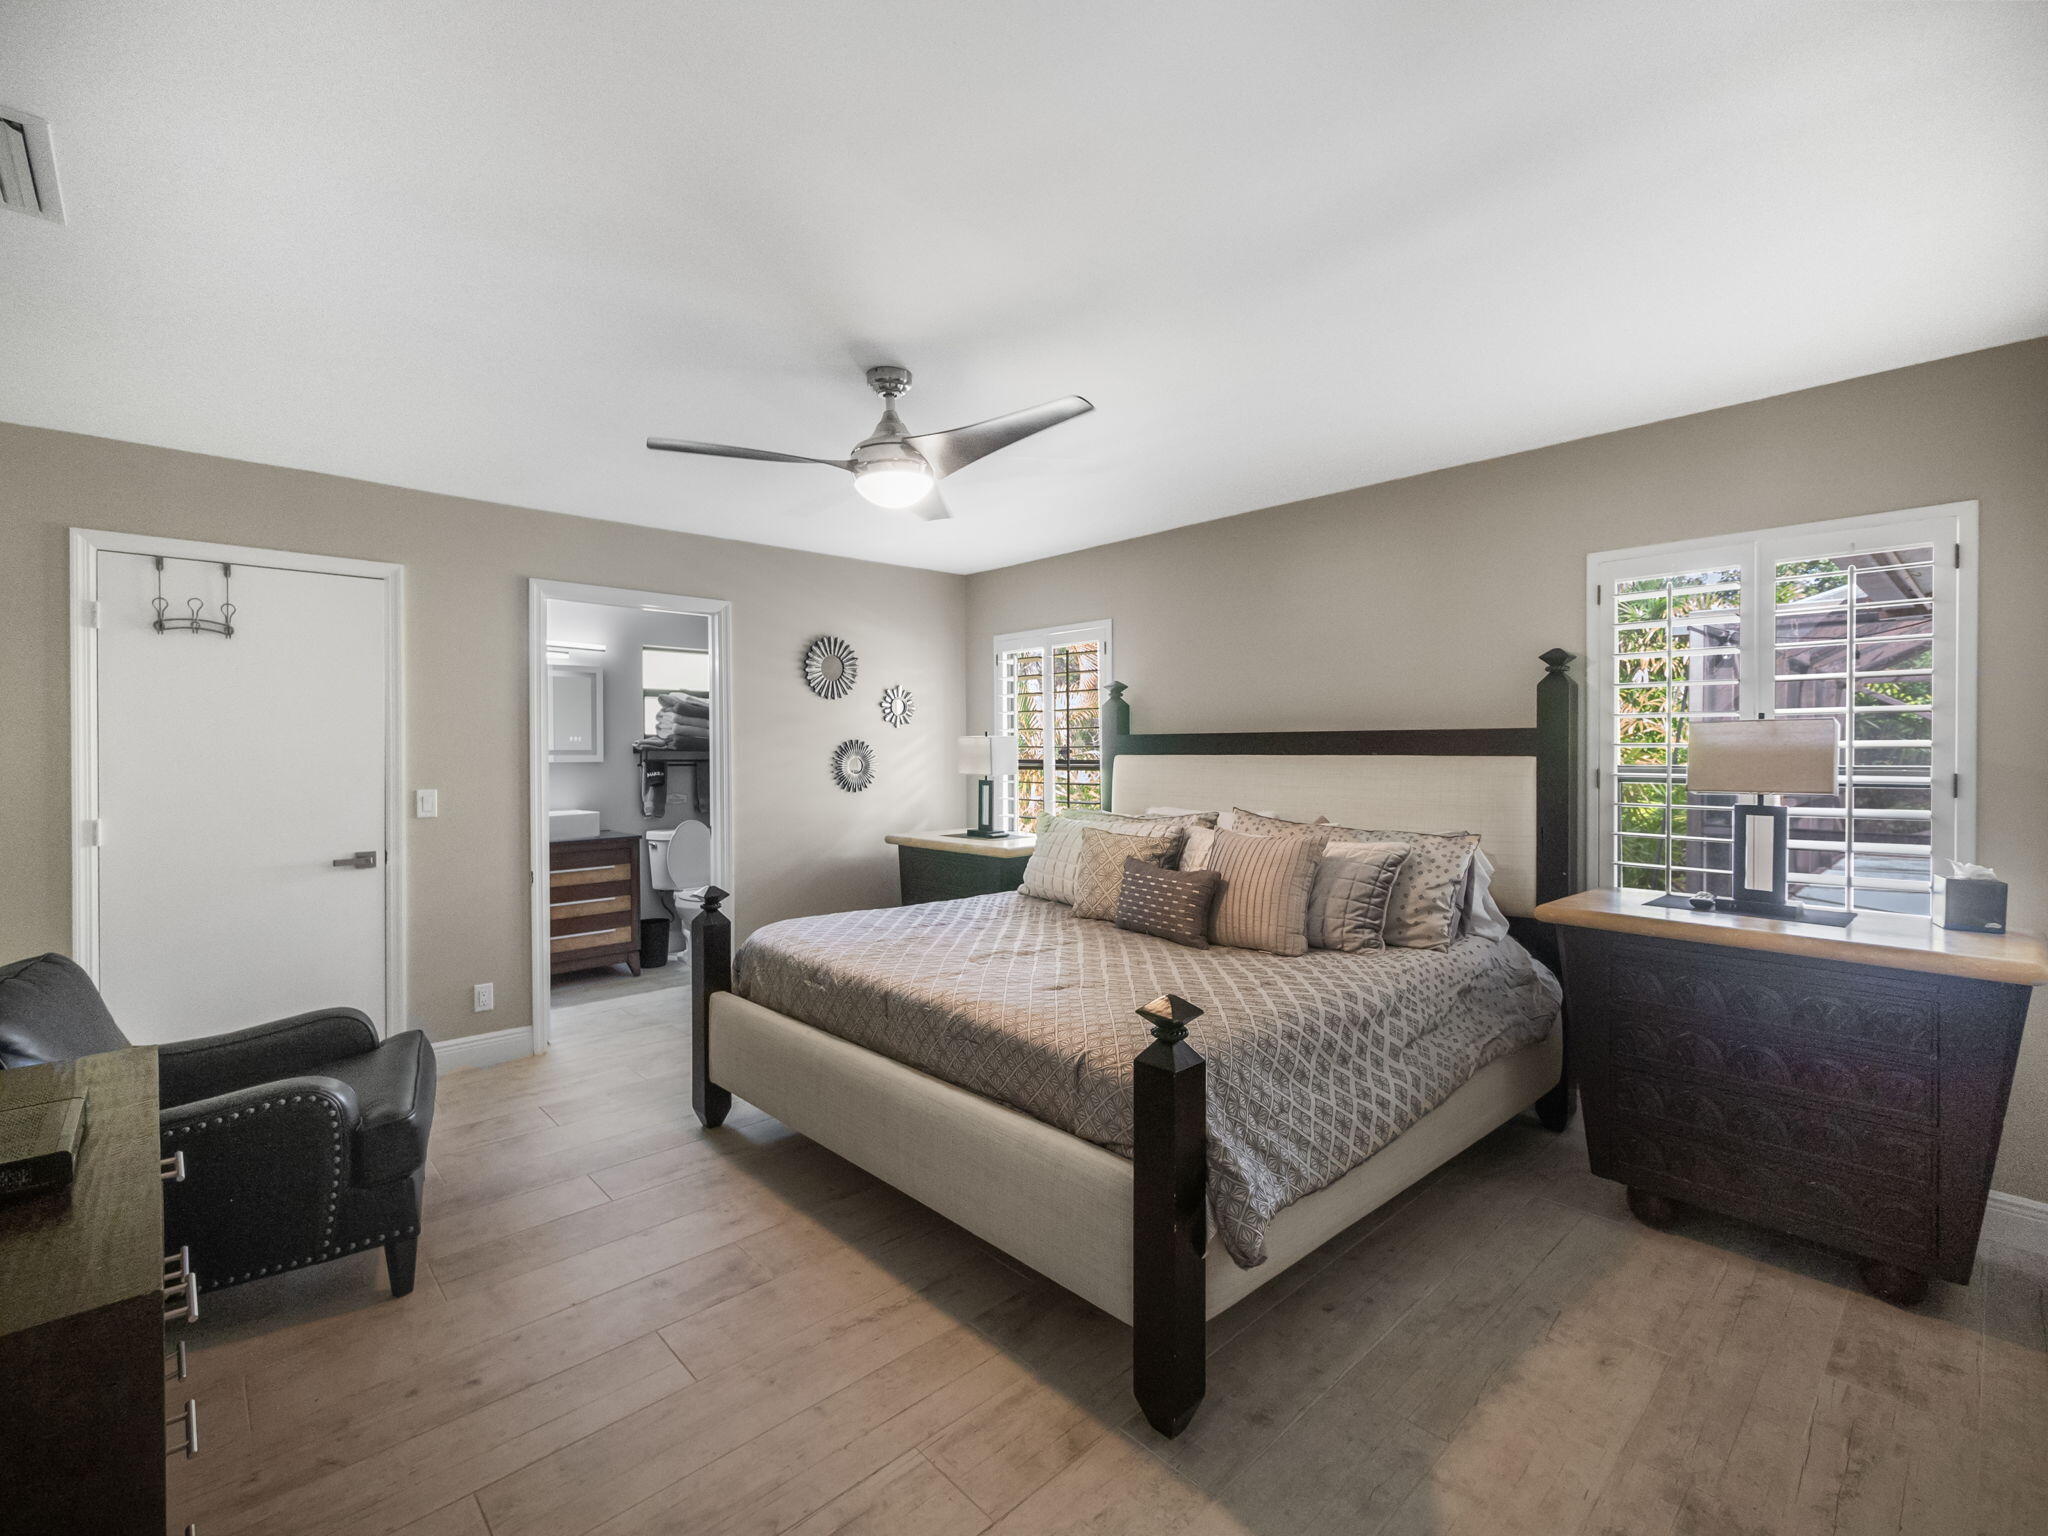
Furnished bedroom with a dark four-poster bed, patterned bedding, and shuttered windows.
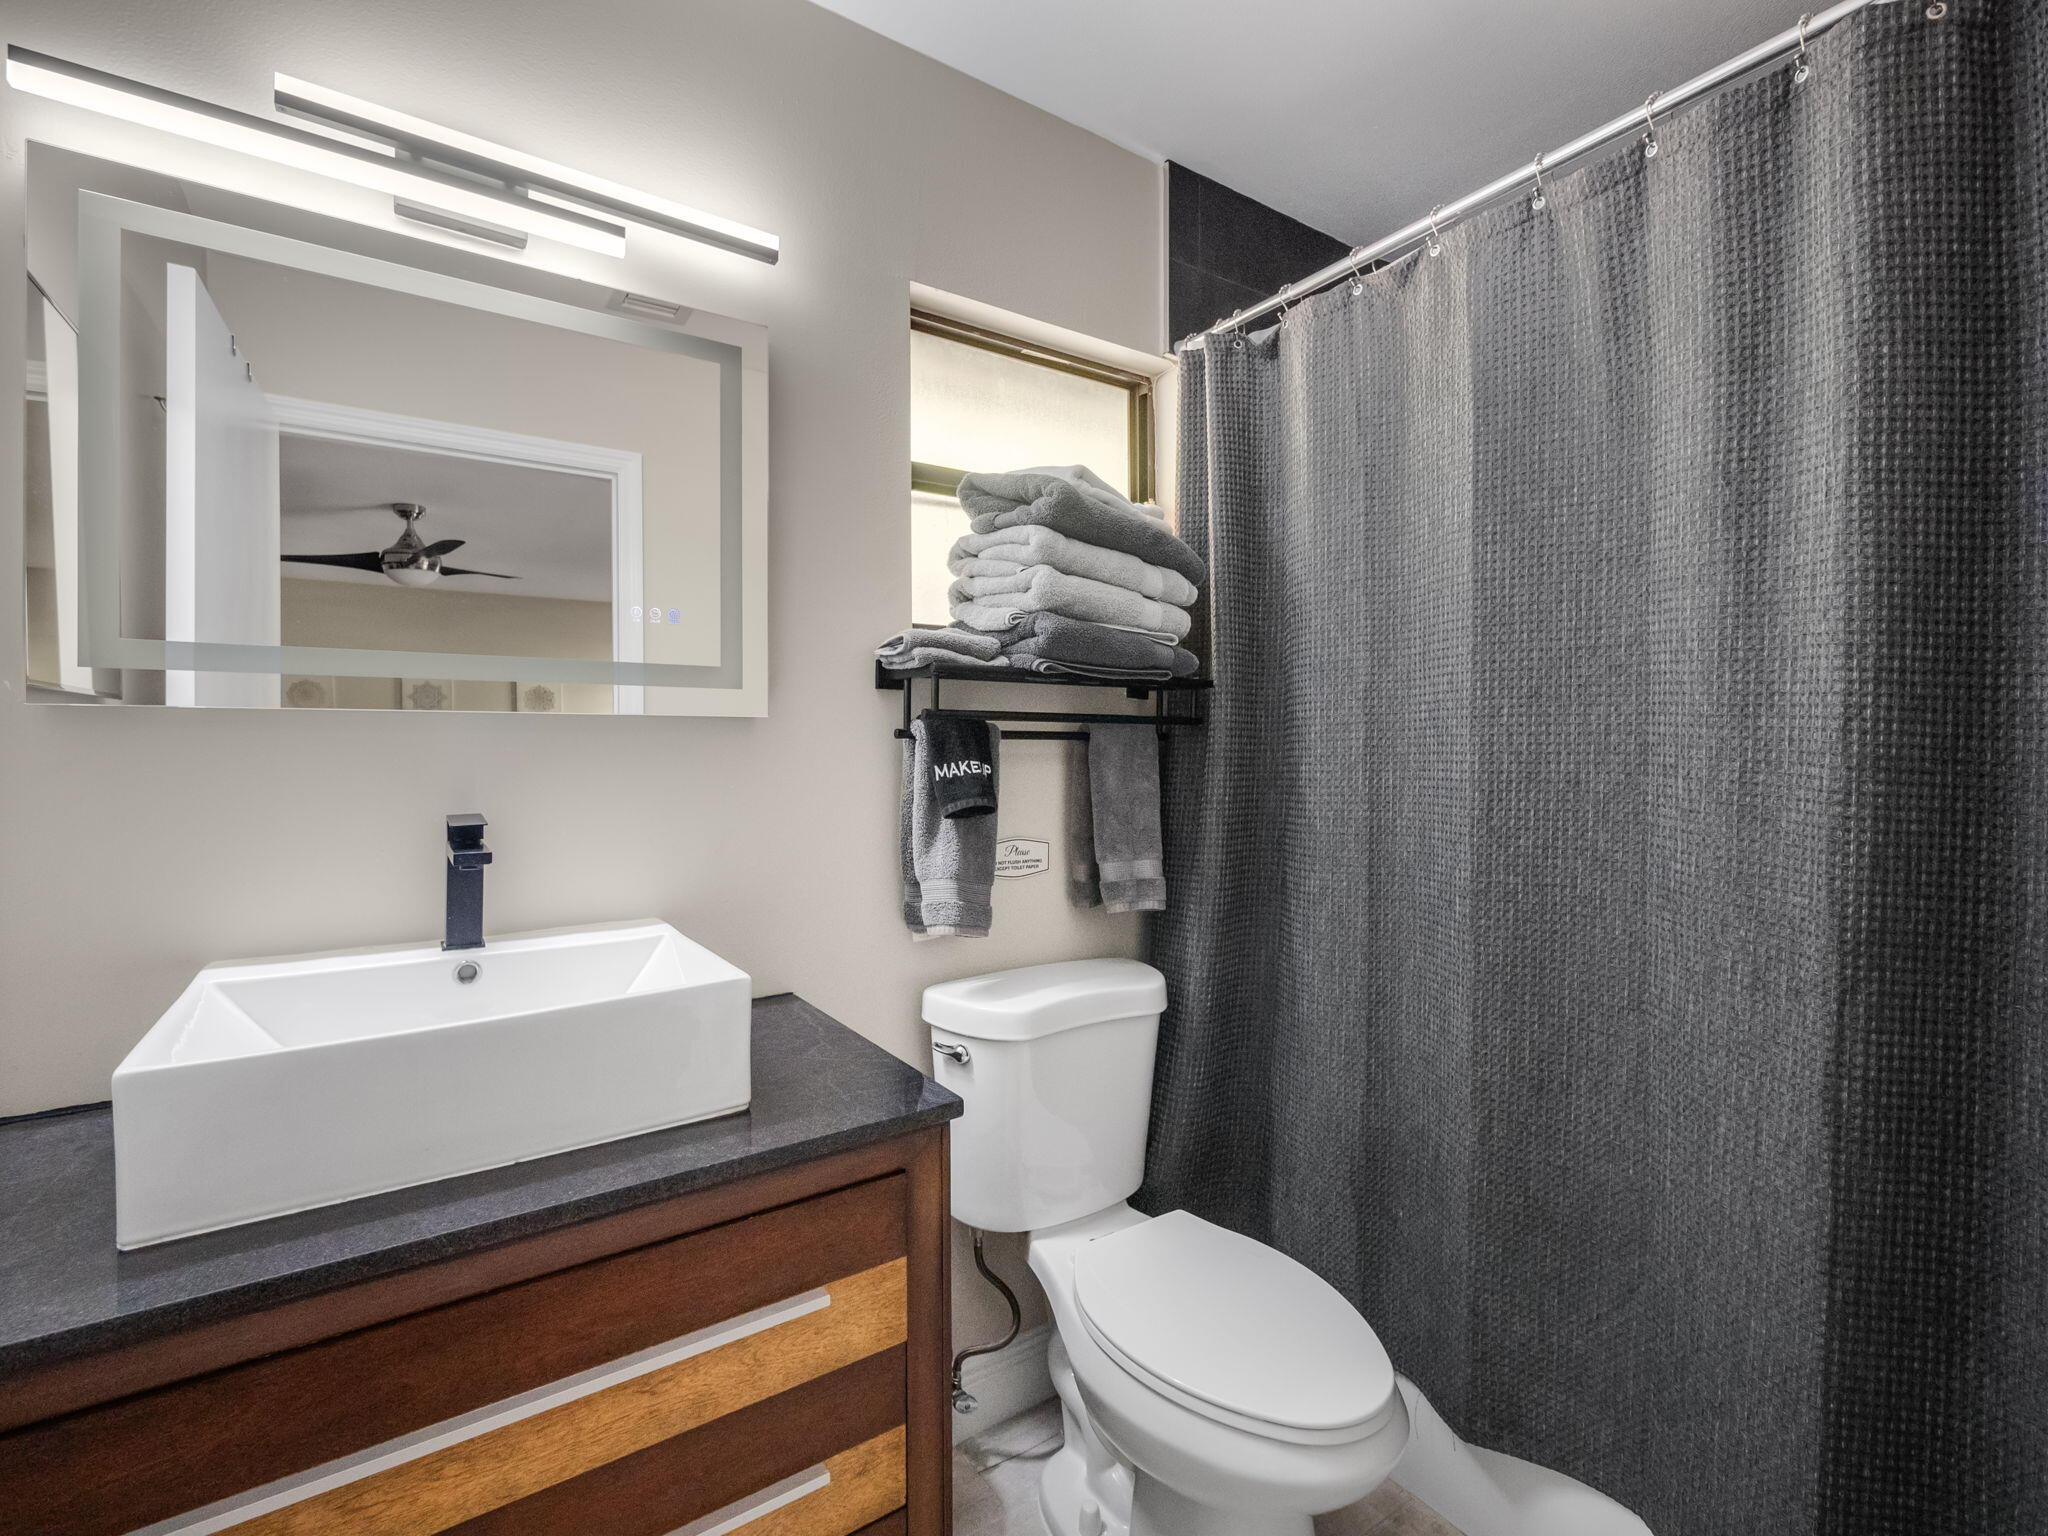
Bathroom with a vessel sink, wood vanity, toilet, and dark gray shower curtain.
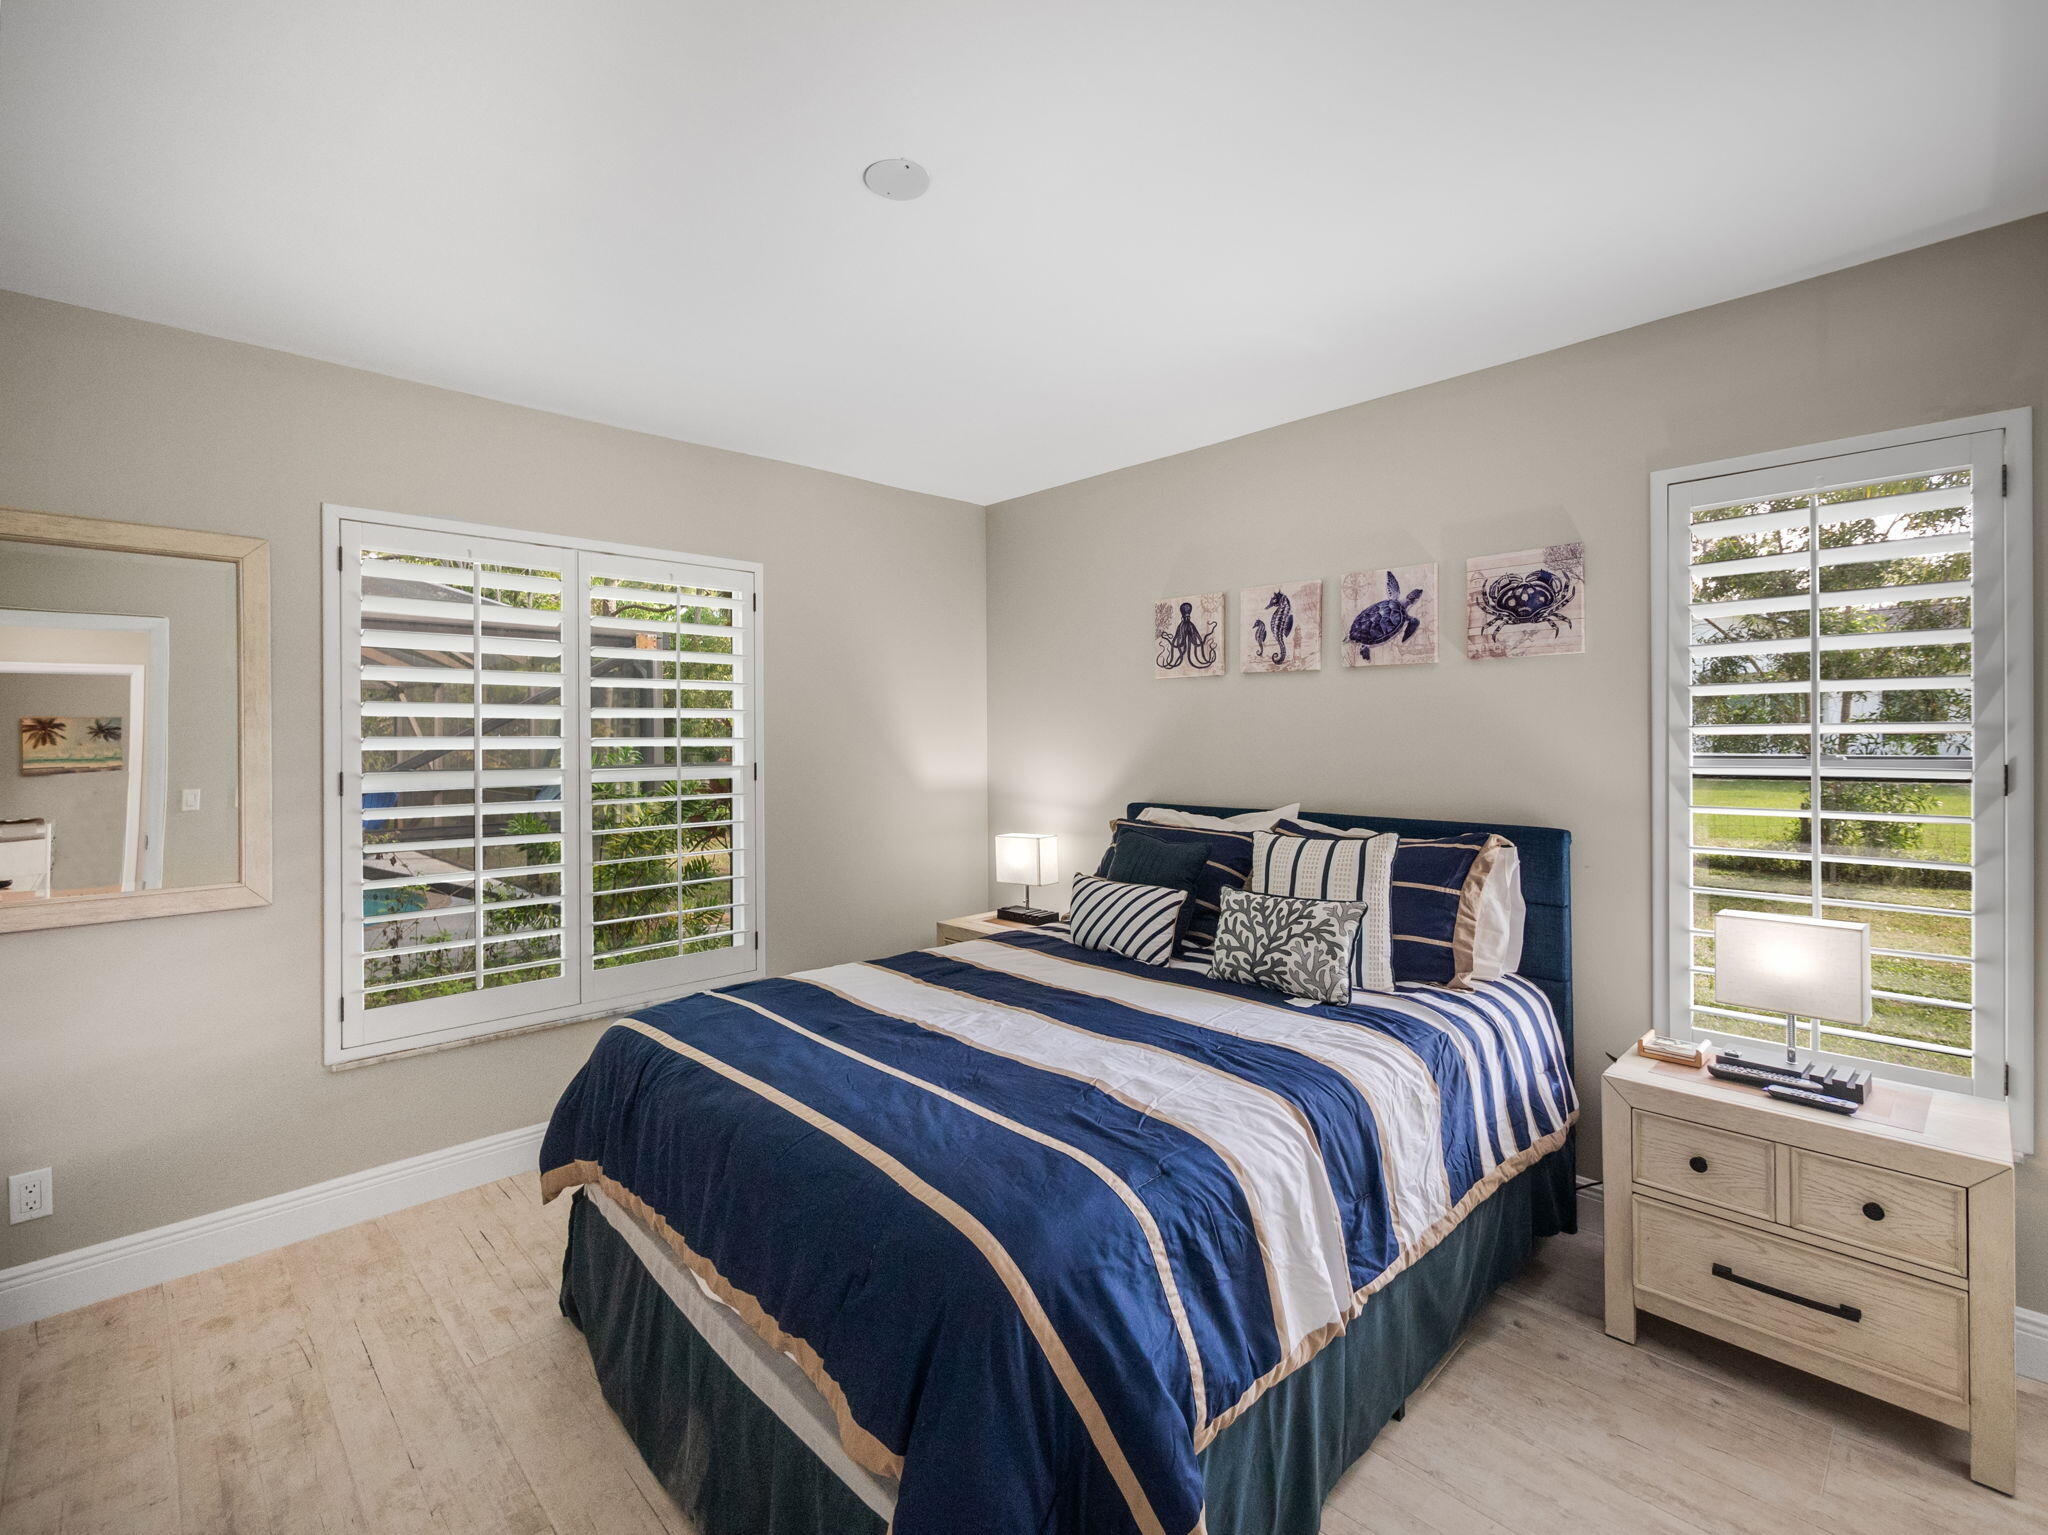
Bedroom with a blue striped bed, white plantation shutters, and coastal sea-life artwork.
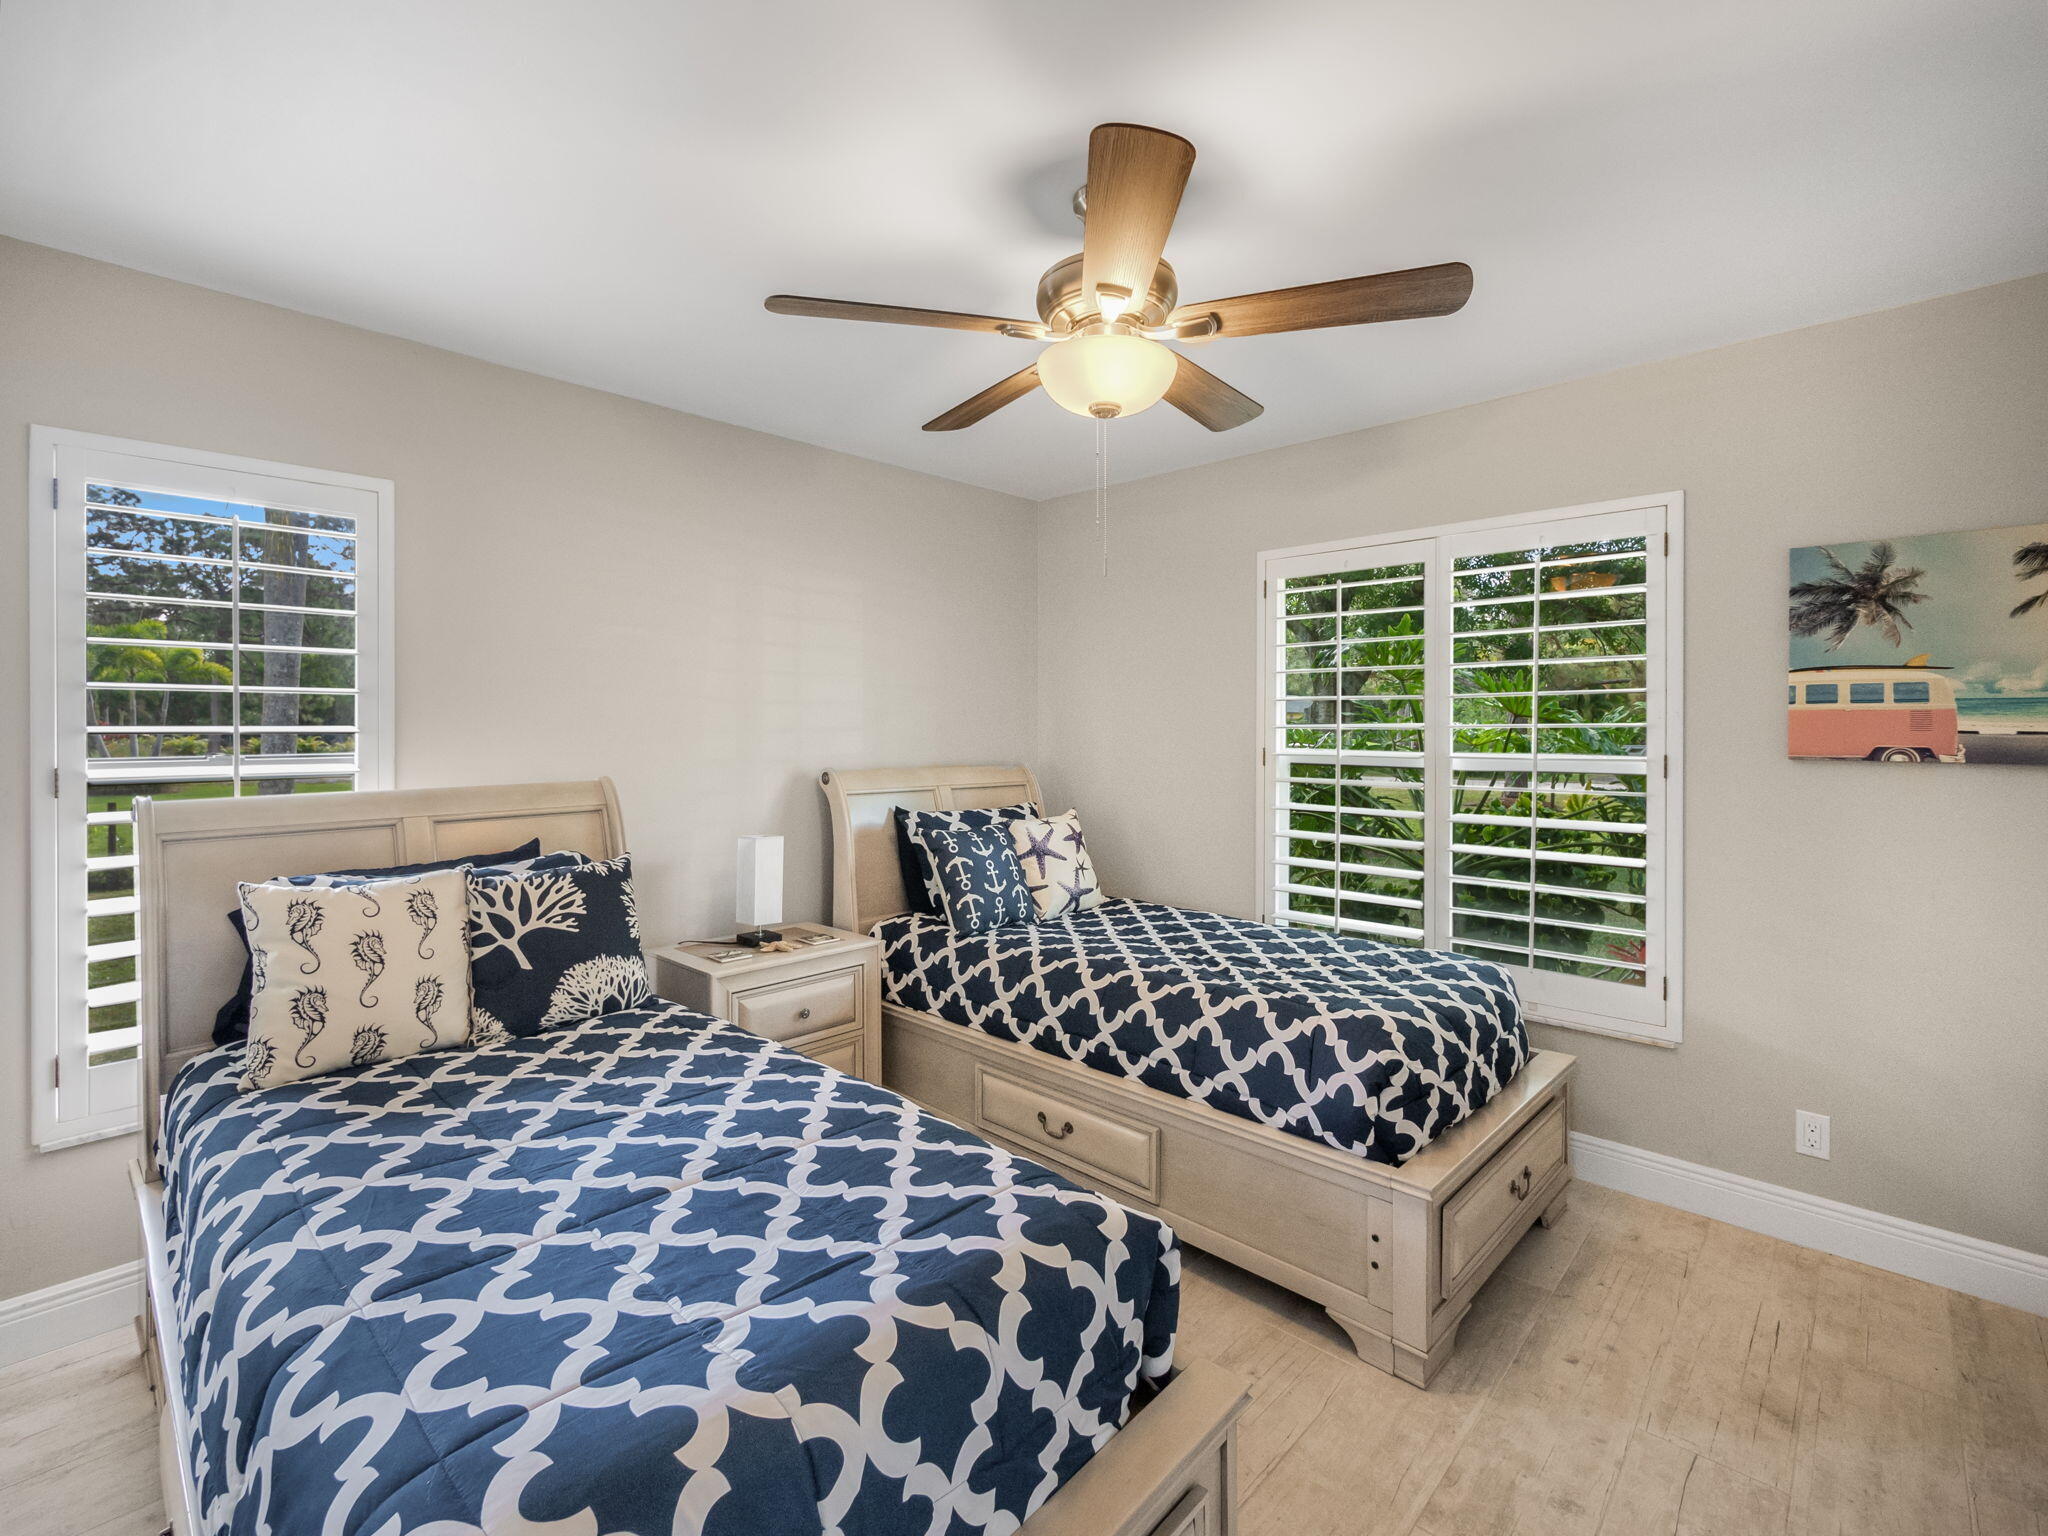
Bedroom with two twin beds, navy-and-white patterned bedding, and plantation shutters overlooking greenery.
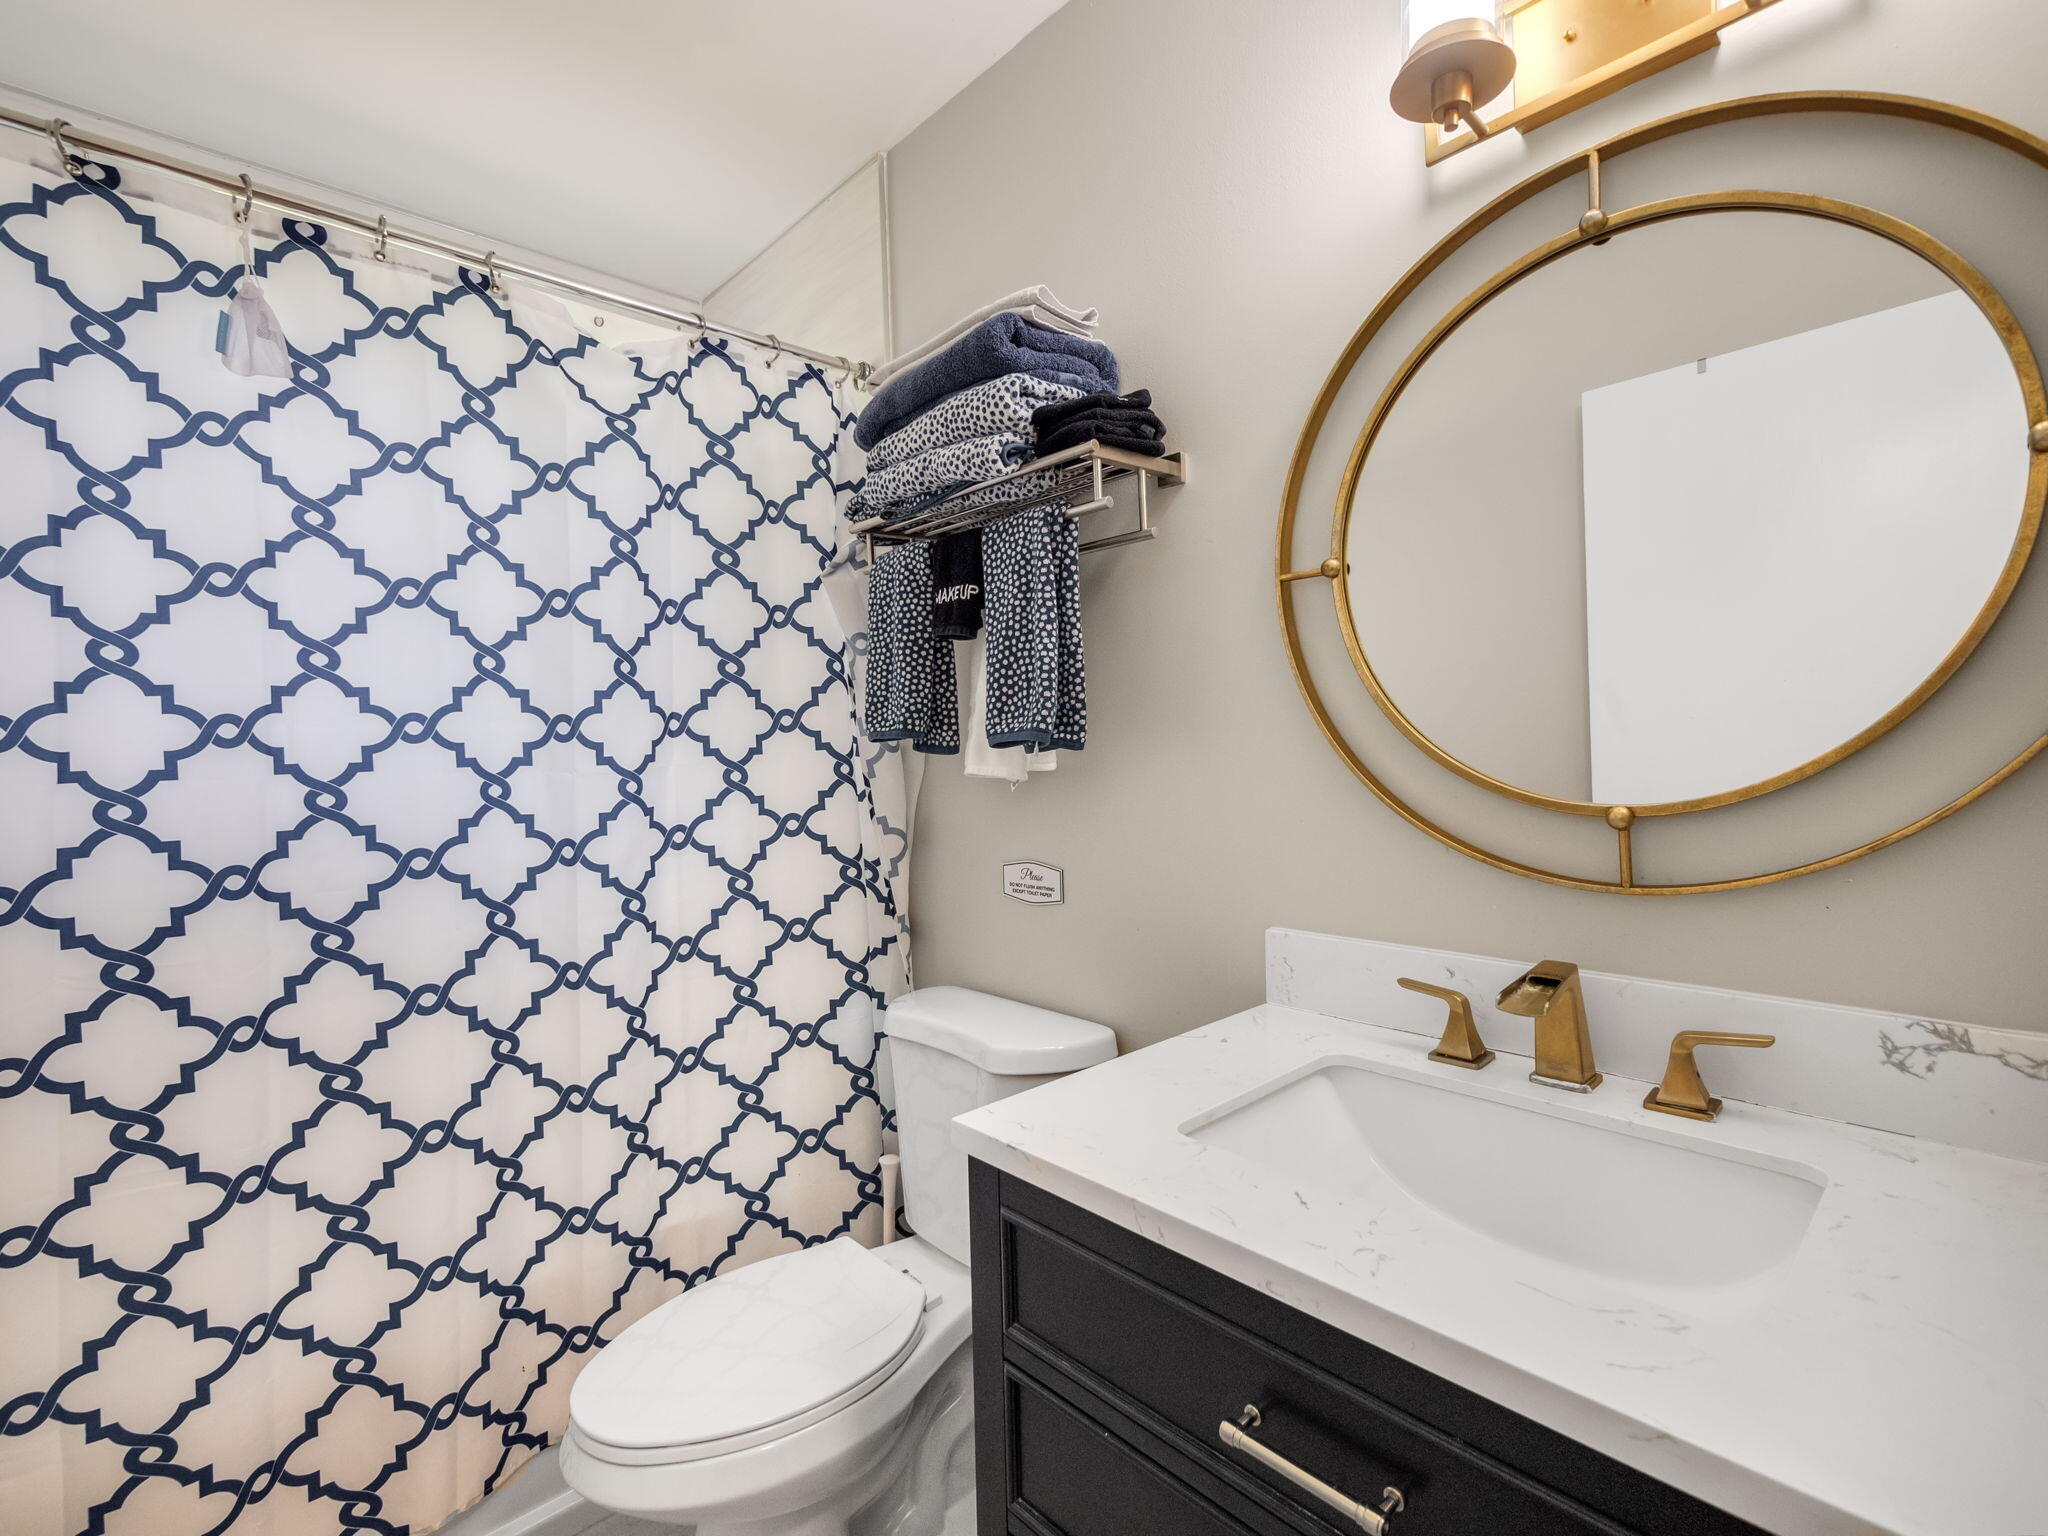
Bathroom with a navy geometric shower curtain, dark vanity, and large round gold-framed mirror.
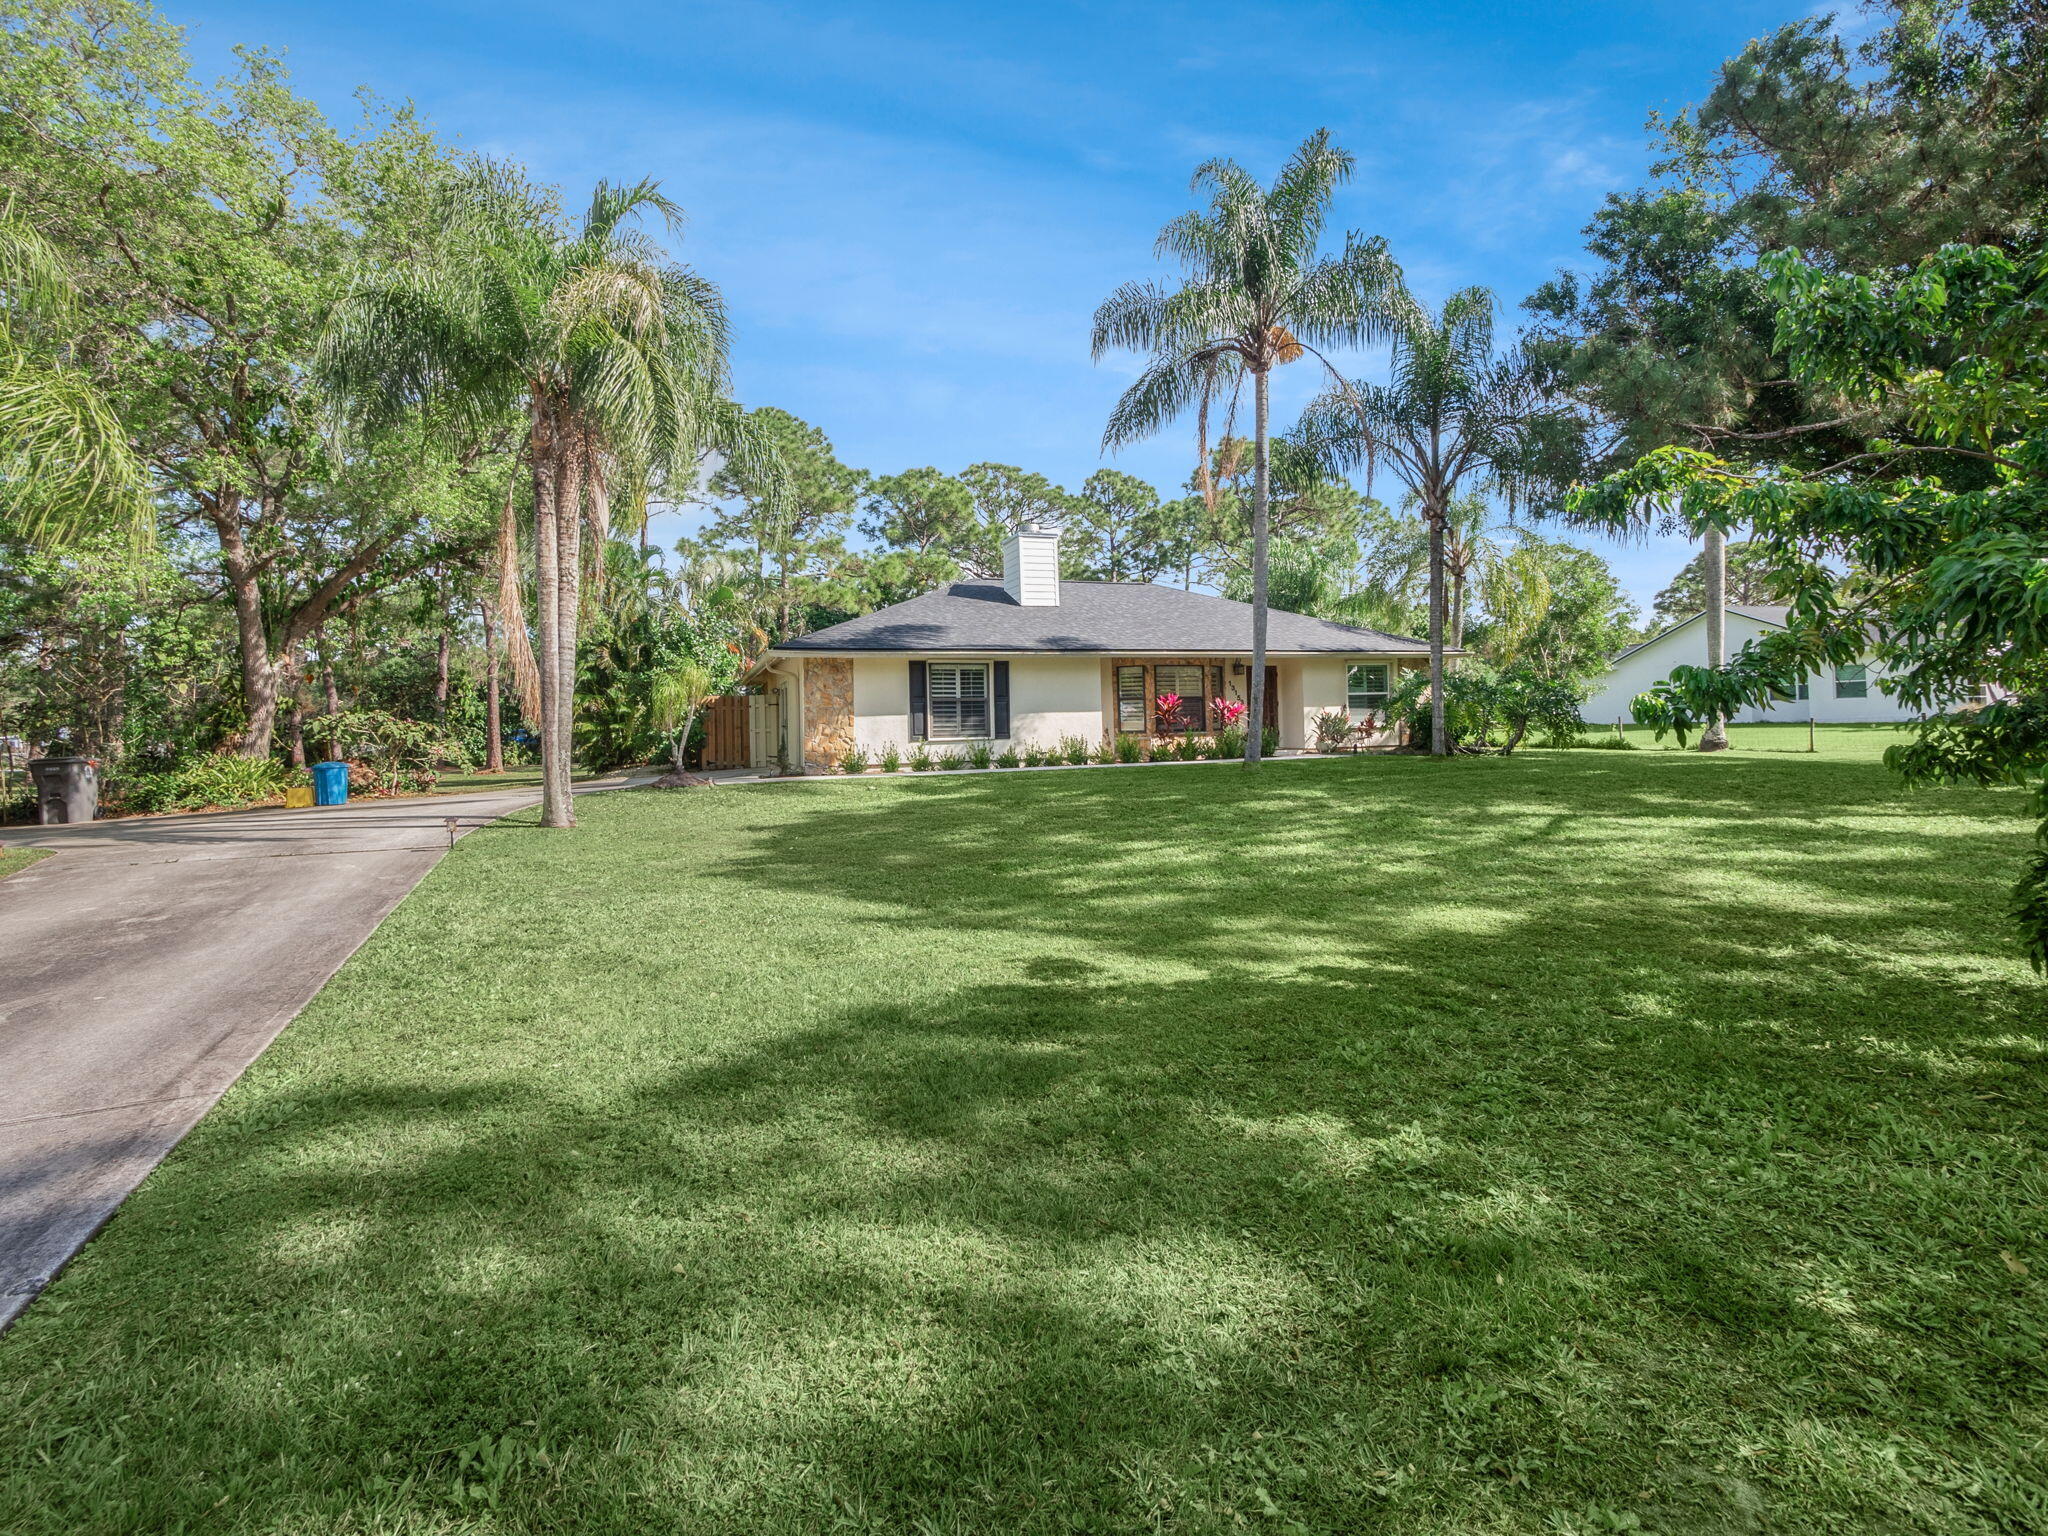
Single-story home behind a broad lawn, framed by palm trees beside a concrete driveway.
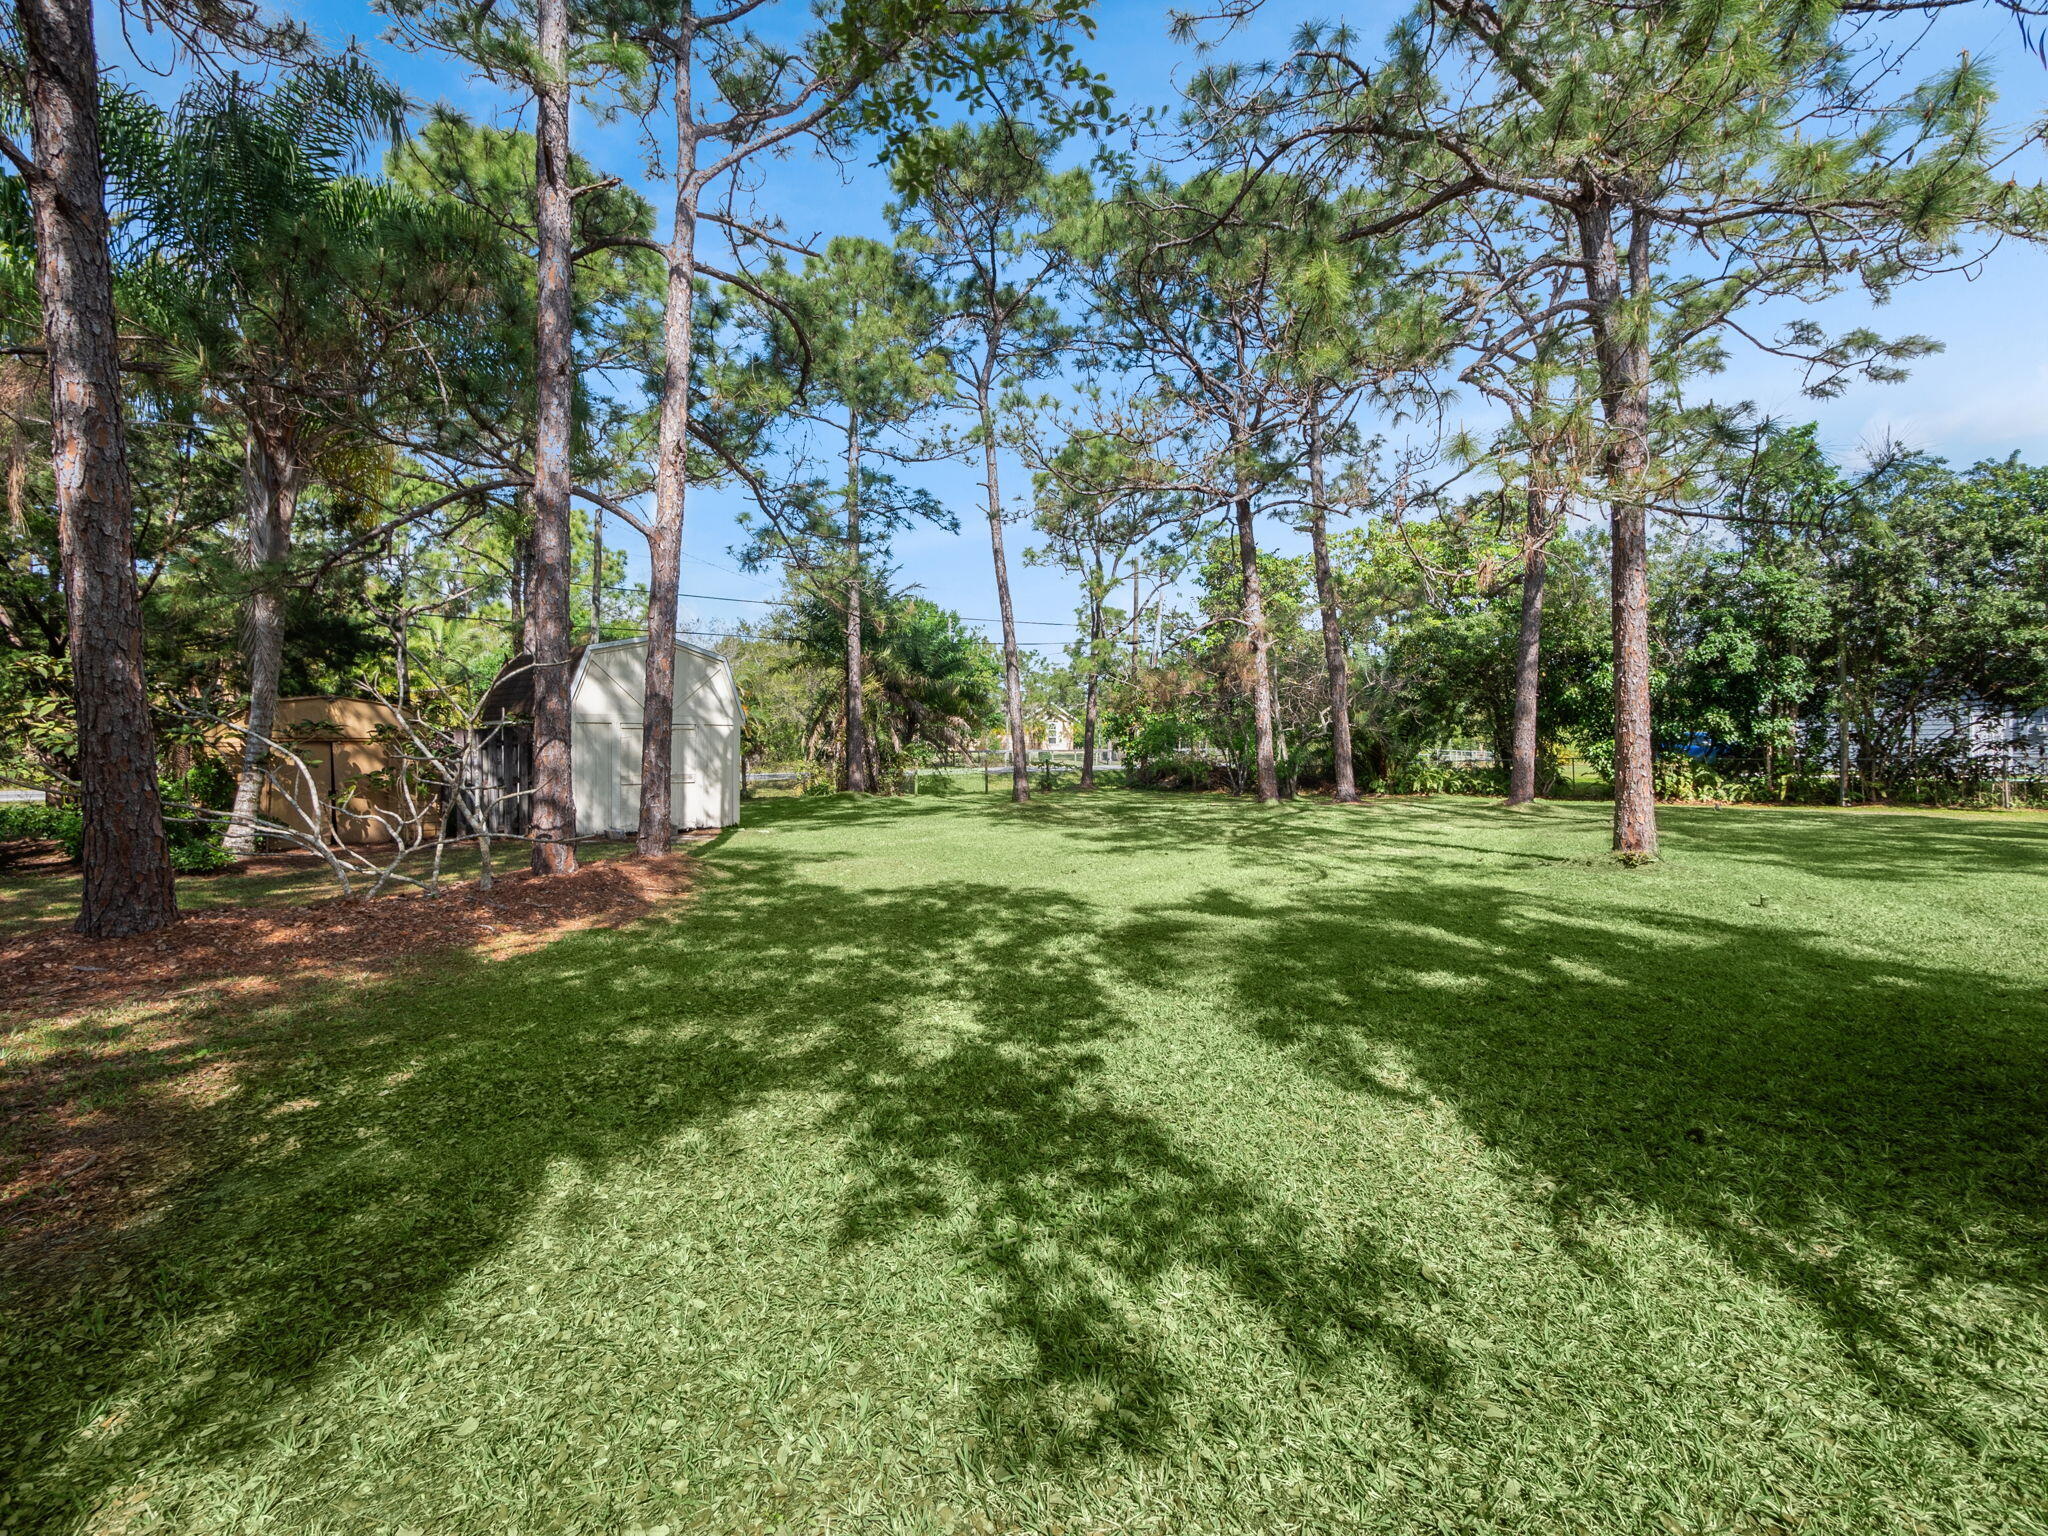
Grassy yard with mature pine trees and two small storage sheds.
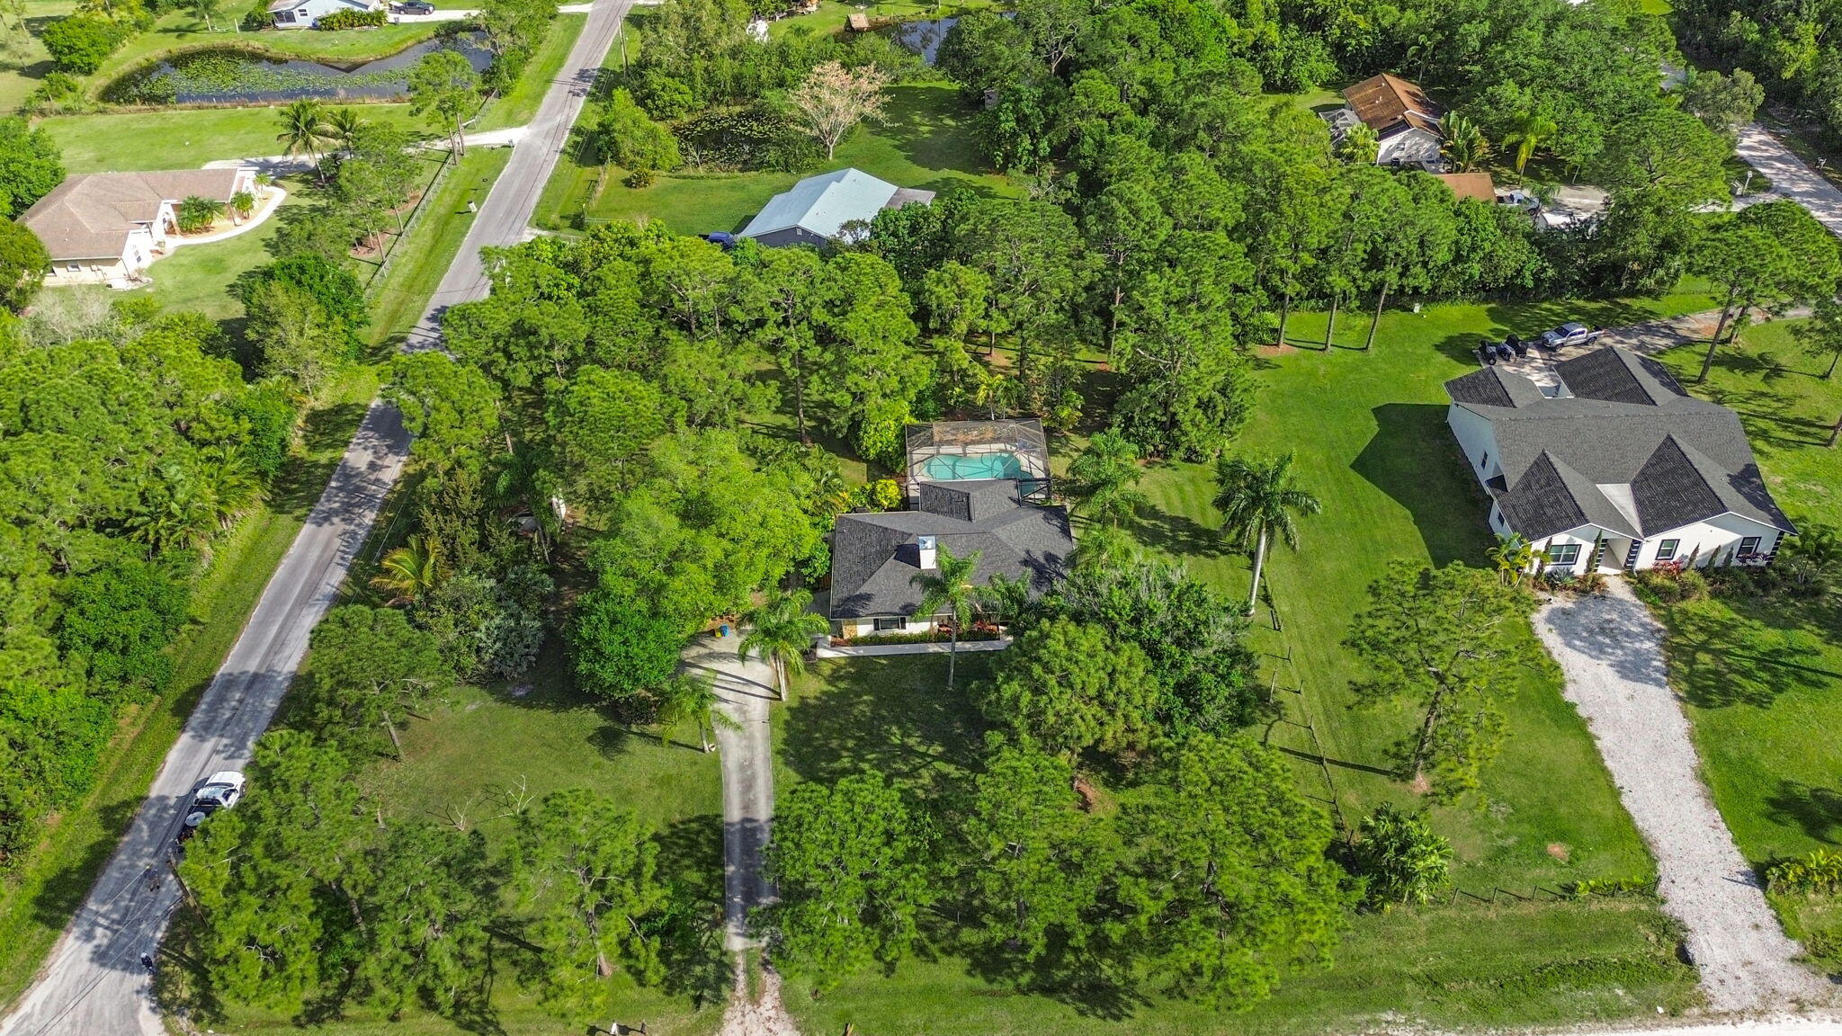
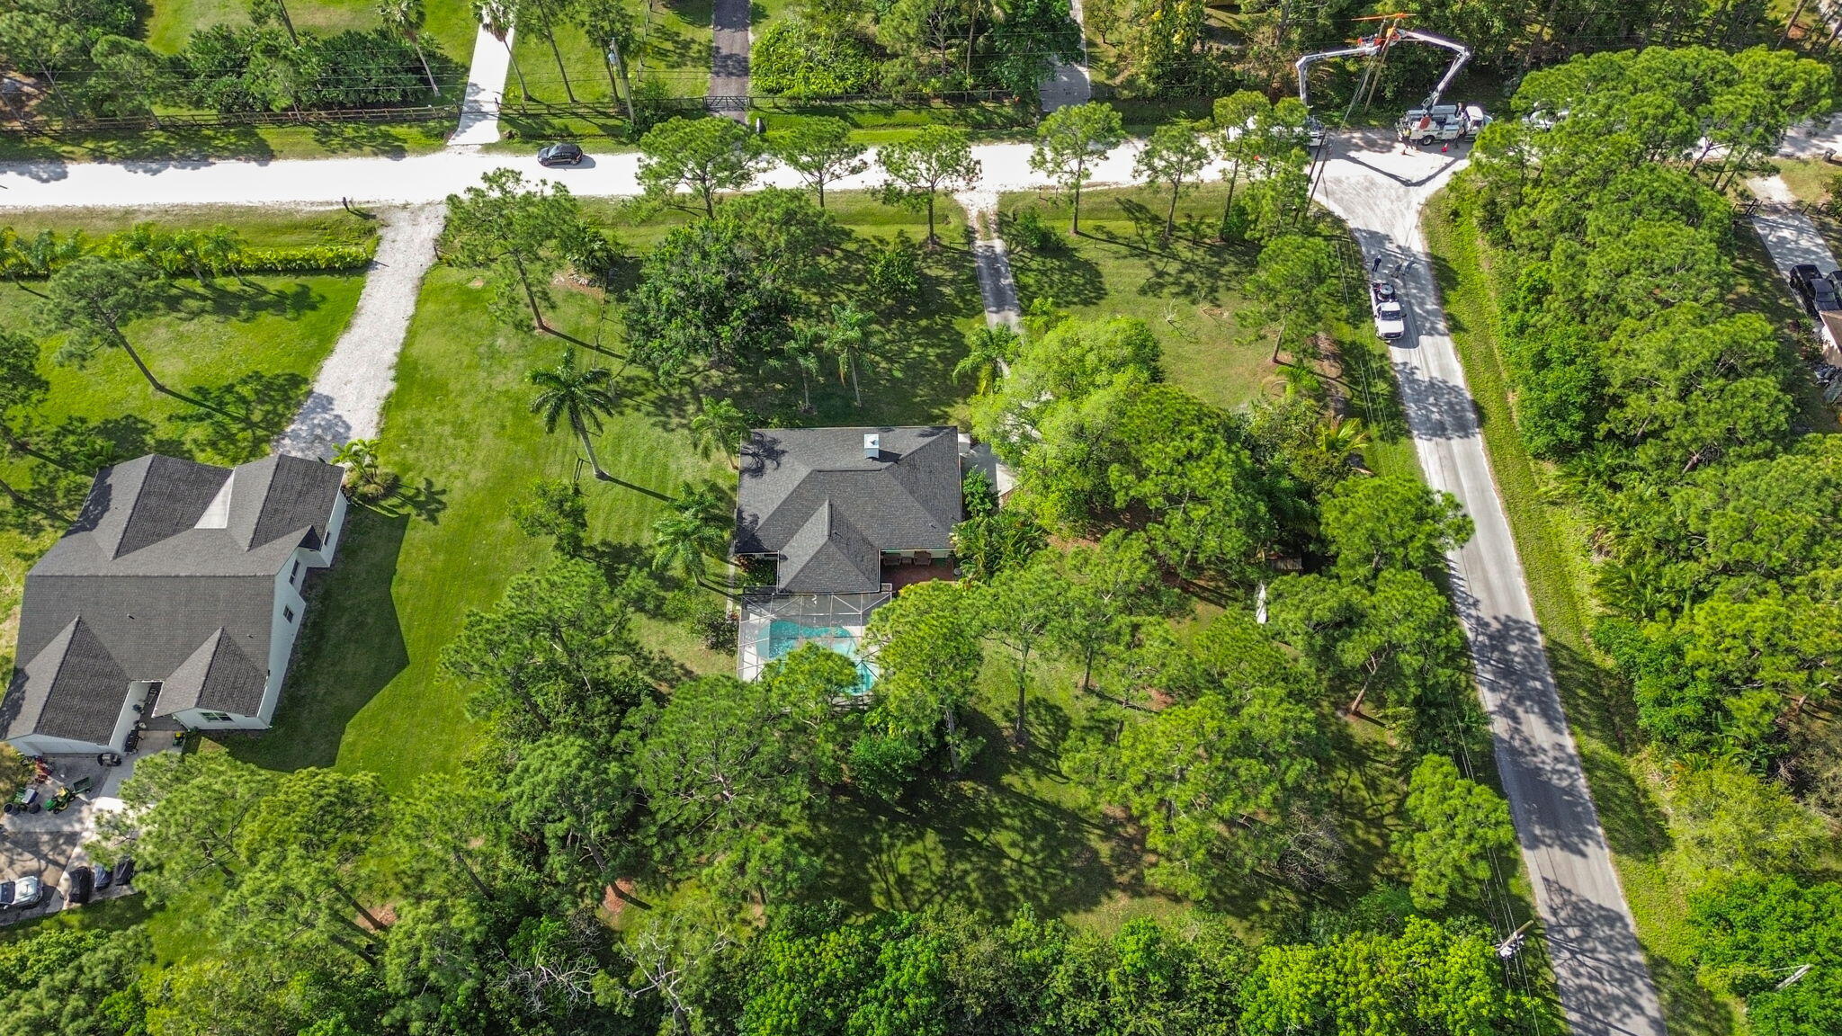
Aerial view of a tree-surrounded home with a screened pool and spacious lawn.
Aerial view of a tree-filled property with a home, screened pool, and spacious lawn.
SEE ALL PHOTOS
Open-plan kitchen and dining area with a white island, stainless appliances, and exposed wood ceiling beams.
Single-story home with stone accents and palm trees across a broad lawn at dusk.
Living room with a stone fireplace, exposed wood beams, black sectional sofa, and adjoining dining area.
Dining room with a long wood table, exposed beam ceiling, and sliding doors overlooking the pool.
Renovated kitchen with white cabinetry, a large island, stainless steel appliances, and a prominent wood ceiling beam.
Kitchen with white shaker cabinets, stainless steel appliances, a large speckled stone island, and an exposed wood beam.
Living room with vaulted wood-beam ceiling, stone fireplace, and dark sectional sofa.
Screened backyard pool with curved steps and a covered outdoor dining area at dusk.
Screened patio with wicker seating and dining set beside a swimming pool.
Media room with a leather sectional, round glass coffee table, and projector by a shuttered window.
Living room with a dark leather sectional, navy walls, and white plantation shutters.
Laundry room with a utility sink, white washer and dryer, and colorful towels on wire shelving.
Furnished bedroom with a dark four-poster bed, patterned bedding, and shuttered windows.
Bathroom with a vessel sink, wood vanity, toilet, and dark gray shower curtain.
Bedroom with a blue striped bed, white plantation shutters, and coastal sea-life artwork.
Bedroom with two twin beds, navy-and-white patterned bedding, and plantation shutters overlooking greenery.
Bathroom with a navy geometric shower curtain, dark vanity, and large round gold-framed mirror.
Single-story home behind a broad lawn, framed by palm trees beside a concrete driveway.
Grassy yard with mature pine trees and two small storage sheds.
Aerial view of a tree-surrounded home with a screened pool and spacious lawn.
Aerial view of a tree-filled property with a home, screened pool, and spacious lawn.
Sold

13153 165th Road N

13153 165th Road N, Jupiter, FL 33478

$730,000
Gorgeous completely remodeled Jupiter Farms pool home! Ready to just move right in! Three bedrooms, two baths, w huge family/media room. Split floor plan, covered patio overlooking heated, screened, saltwater pool and private backyard. Brand new roof- few months old with new 6k hardi-plank chimney! Upgrades include: new air conditioning with all new duct work, hot water heater, tile floor throughout, new pool pump, heater, saltwater system, water system, bathrooms, kitchen with granite counters and stainless-steel appliances, popcorn removed to smooth ceilings, new baseboards, lighting, ceiling fans, painting inside, impact slider and french door. Interior laundry room, vaulted ceilings, fireplace. painted pool deck, two sheds, fenced yard. Great location! A must see!

3
beds

2
baths

1,729 Sq.Ft. LIVING AREA

1.32 Acres lot

Kim Cuomo

Kim Cuomo

Features & Amenities

Interior

  • total bedrooms3
  • Total bathrooms2
  • full bathrooms2
  • Laundry room Inside
  • Flooring Ceramic Tile
  • APPLIANCES Dryer, Dishwasher, Electric Range, Electric Water Heater, Microwave, Refrigerator, Water Heater, Washer
  • other interior Features Cathedral Ceiling(s), Kitchen/Dining Combo, Main Level Primary, Split Bedrooms, Tub Shower, Vaulted Ceiling(s), Walk-In Closet(s)

Area & Lot

  • Status Sold
  • Date Sold May 3, 2024
  • Living Area1,729 Sq.Ft.
  • Total Area1,969 Sq.Ft.
  • Lot Area1.32 Acres
  • MLS® IDR10968556
  • TypeResidential
  • YEAR BUILT1988
  • NeighborhoodPalm Beach County
  • Architecture StylesRanch
  • Water FrontageNone
  • Elementary SchoolJupiter Farms
  • Middle SchoolWatson B. Duncan
  • High SchoolJupiter

Exterior

  • STORIES1
  • water SourceWell
  • utilitiesCable Available, Water Available
  • PoolFree Form, Heated, In Ground, Other, Salt Water
  • roofComposition, Shingle
  • lot features1-2 Acres, Corner Lot
  • parkingOpen
  • HEAT TYPECentral
  • AIR CONDITIONINGCentral Air
  • sewerSeptic Tank
  • HOA AmenitiesPicnic Area, Sports Fields, Sidewalks, Trail(s)
  • other exterior FeaturesOutdoor Living Area, Porch

Financial

  • Sales Price$730,000
  • Real Estate Tax $8,138/yr
  • Zoning AR
View Virtual Tour

Palm Beach County

Explore

Navigating Real Estate

Simplifies complex transactions with precision, ensuring every client feels supported and confident throughout the process.

Follow Me on Instagram