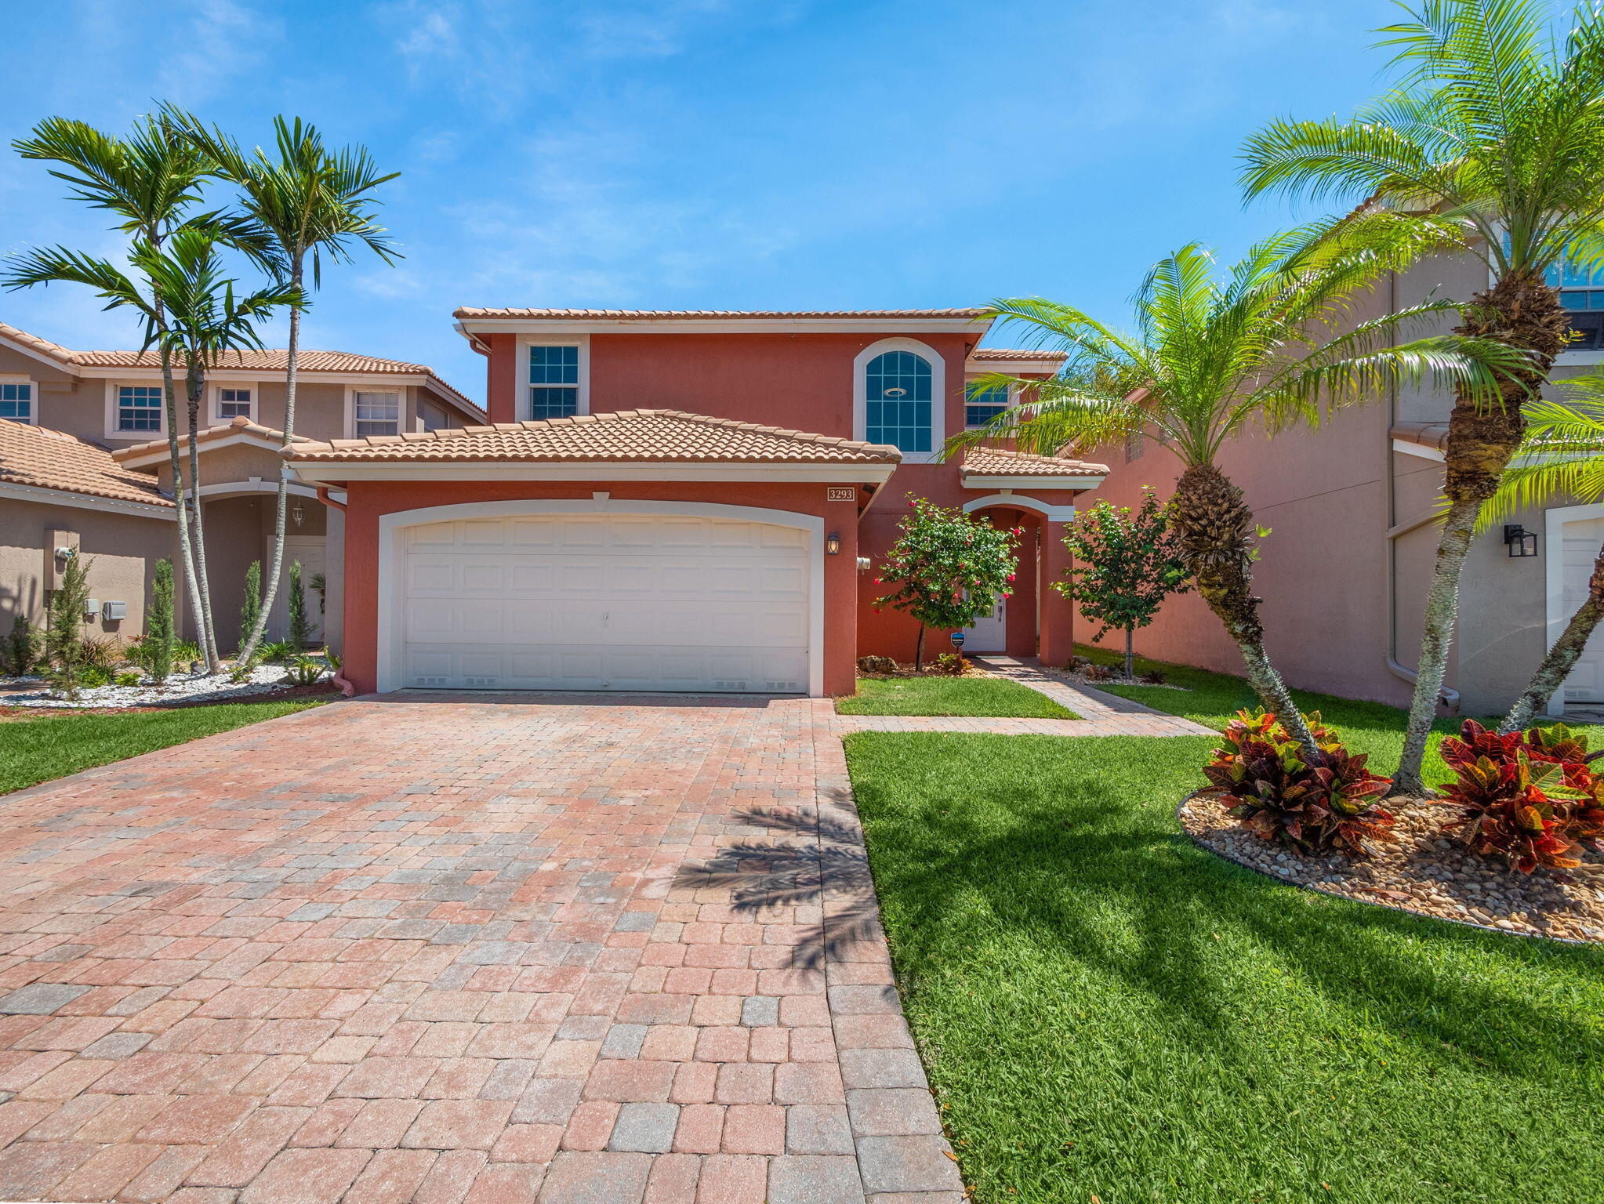
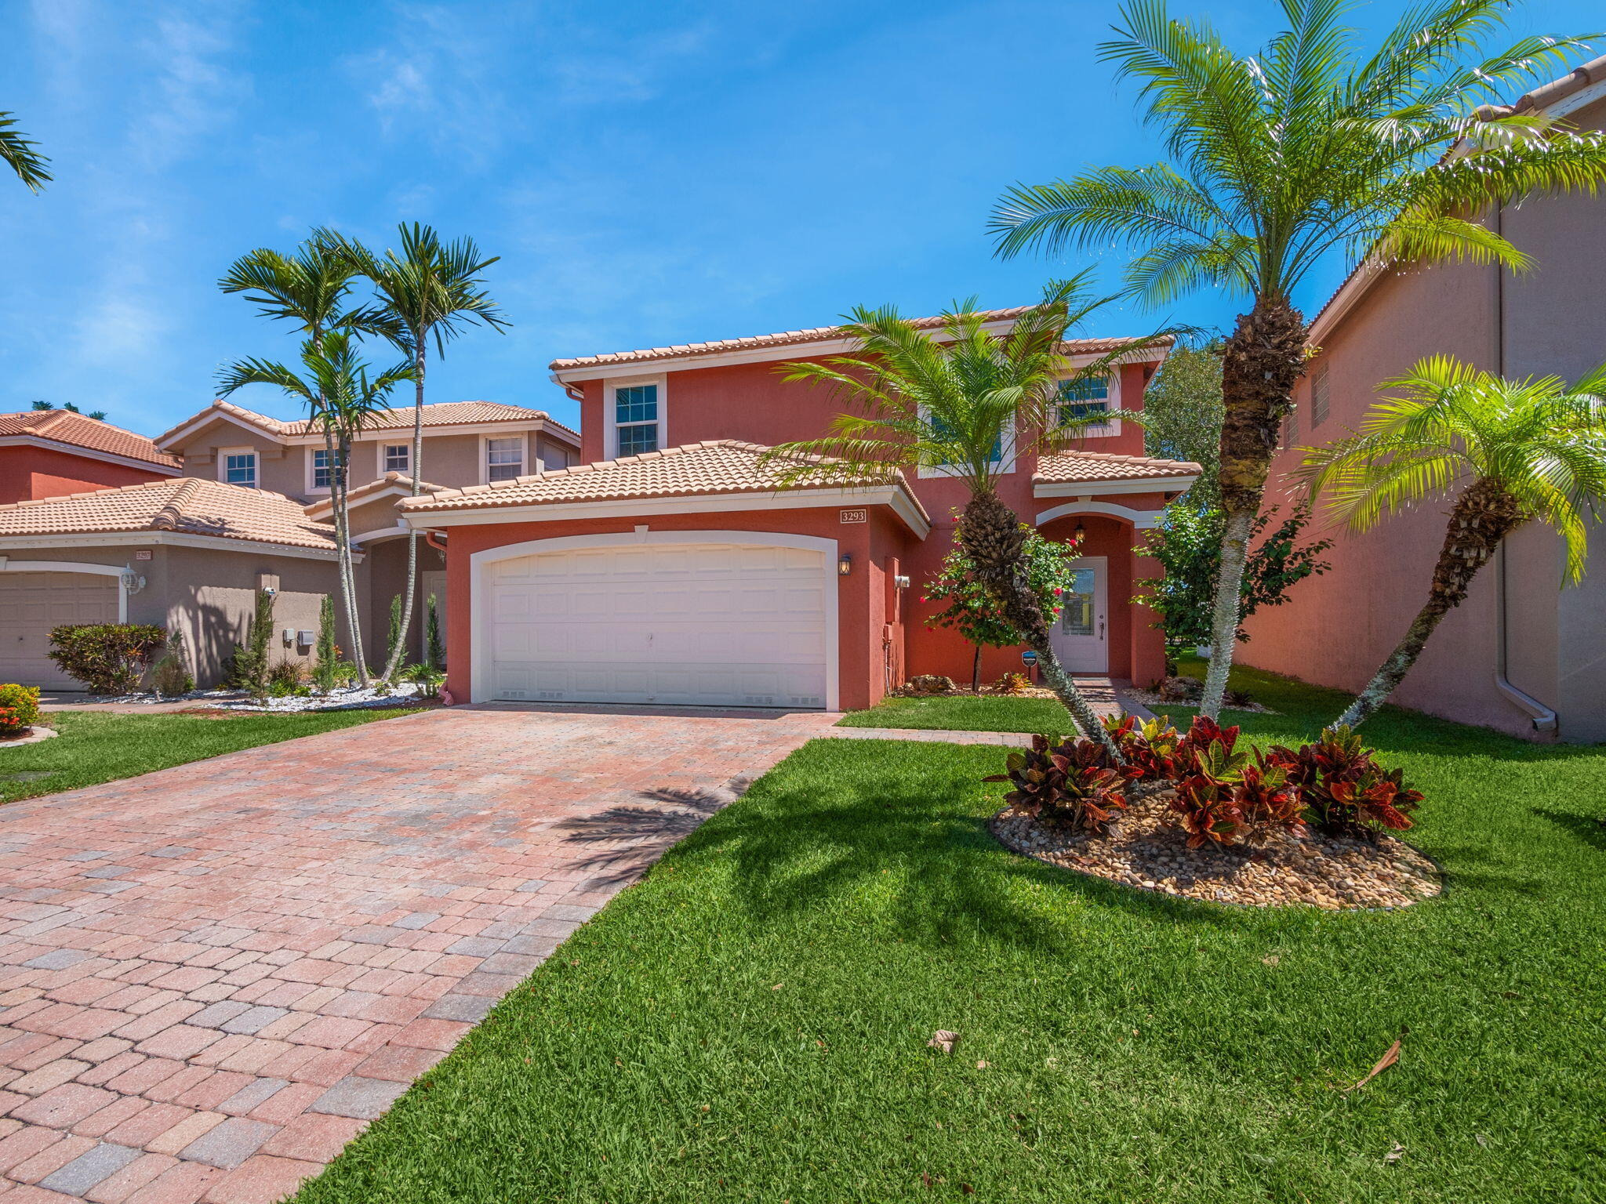
Coral two-story home with a white double garage, paver driveway, and palm-lined landscaping.
Coral two-story home with a double garage, paver driveway, and palm trees.
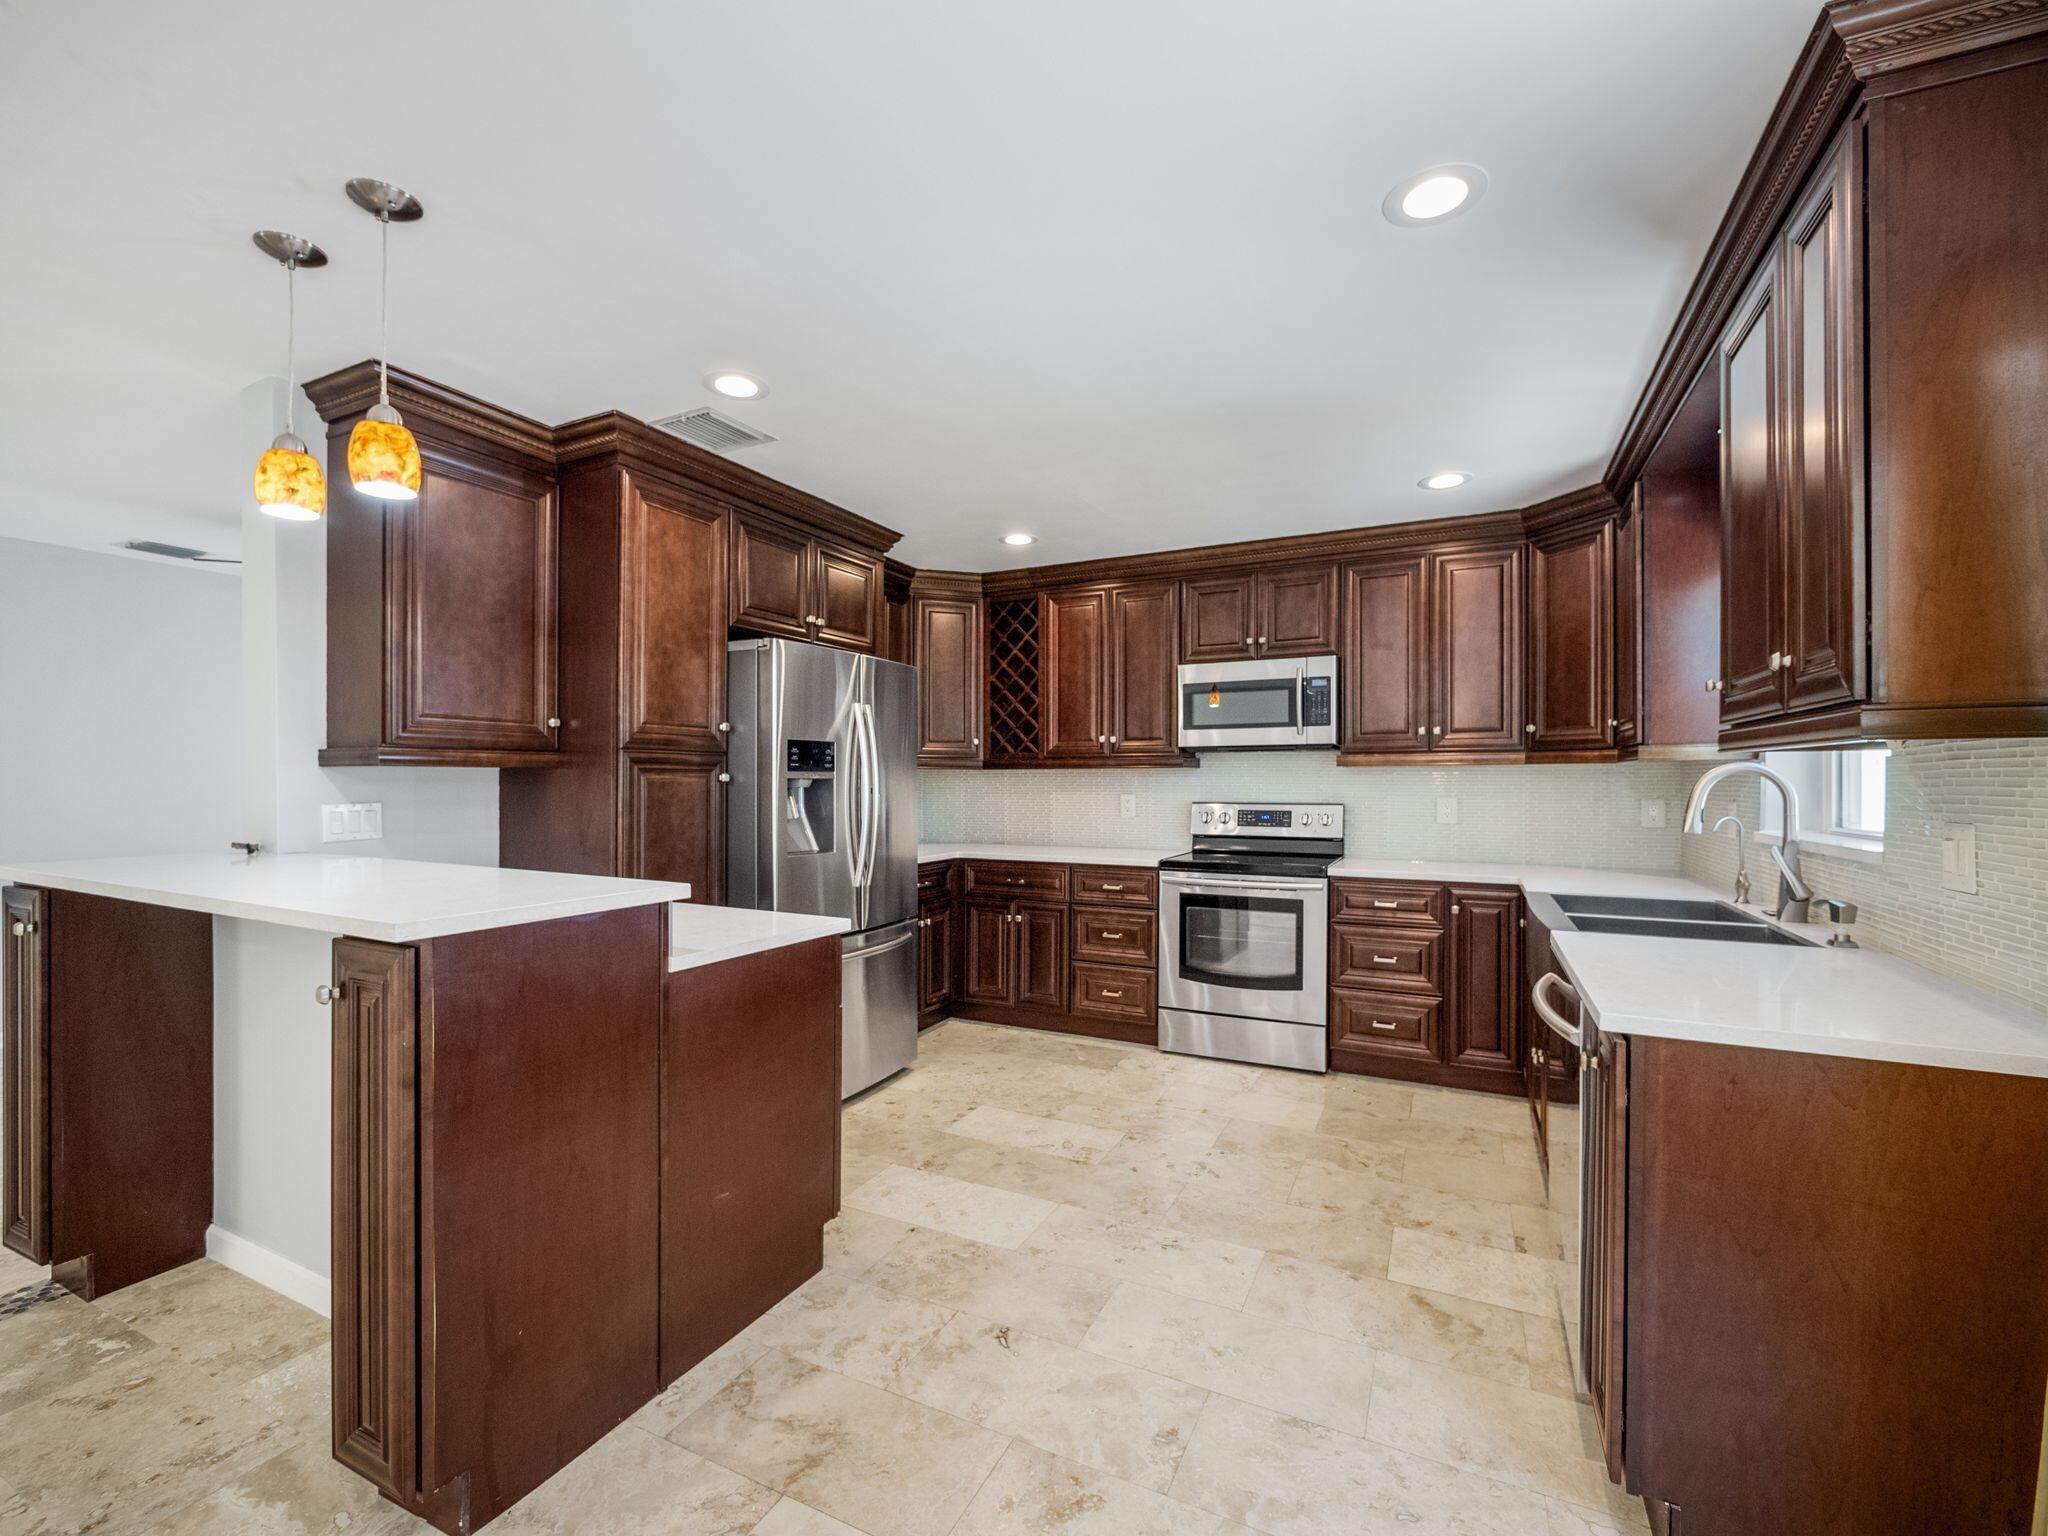
Kitchen with dark wood cabinetry, white counters, stainless steel appliances, and a breakfast bar.
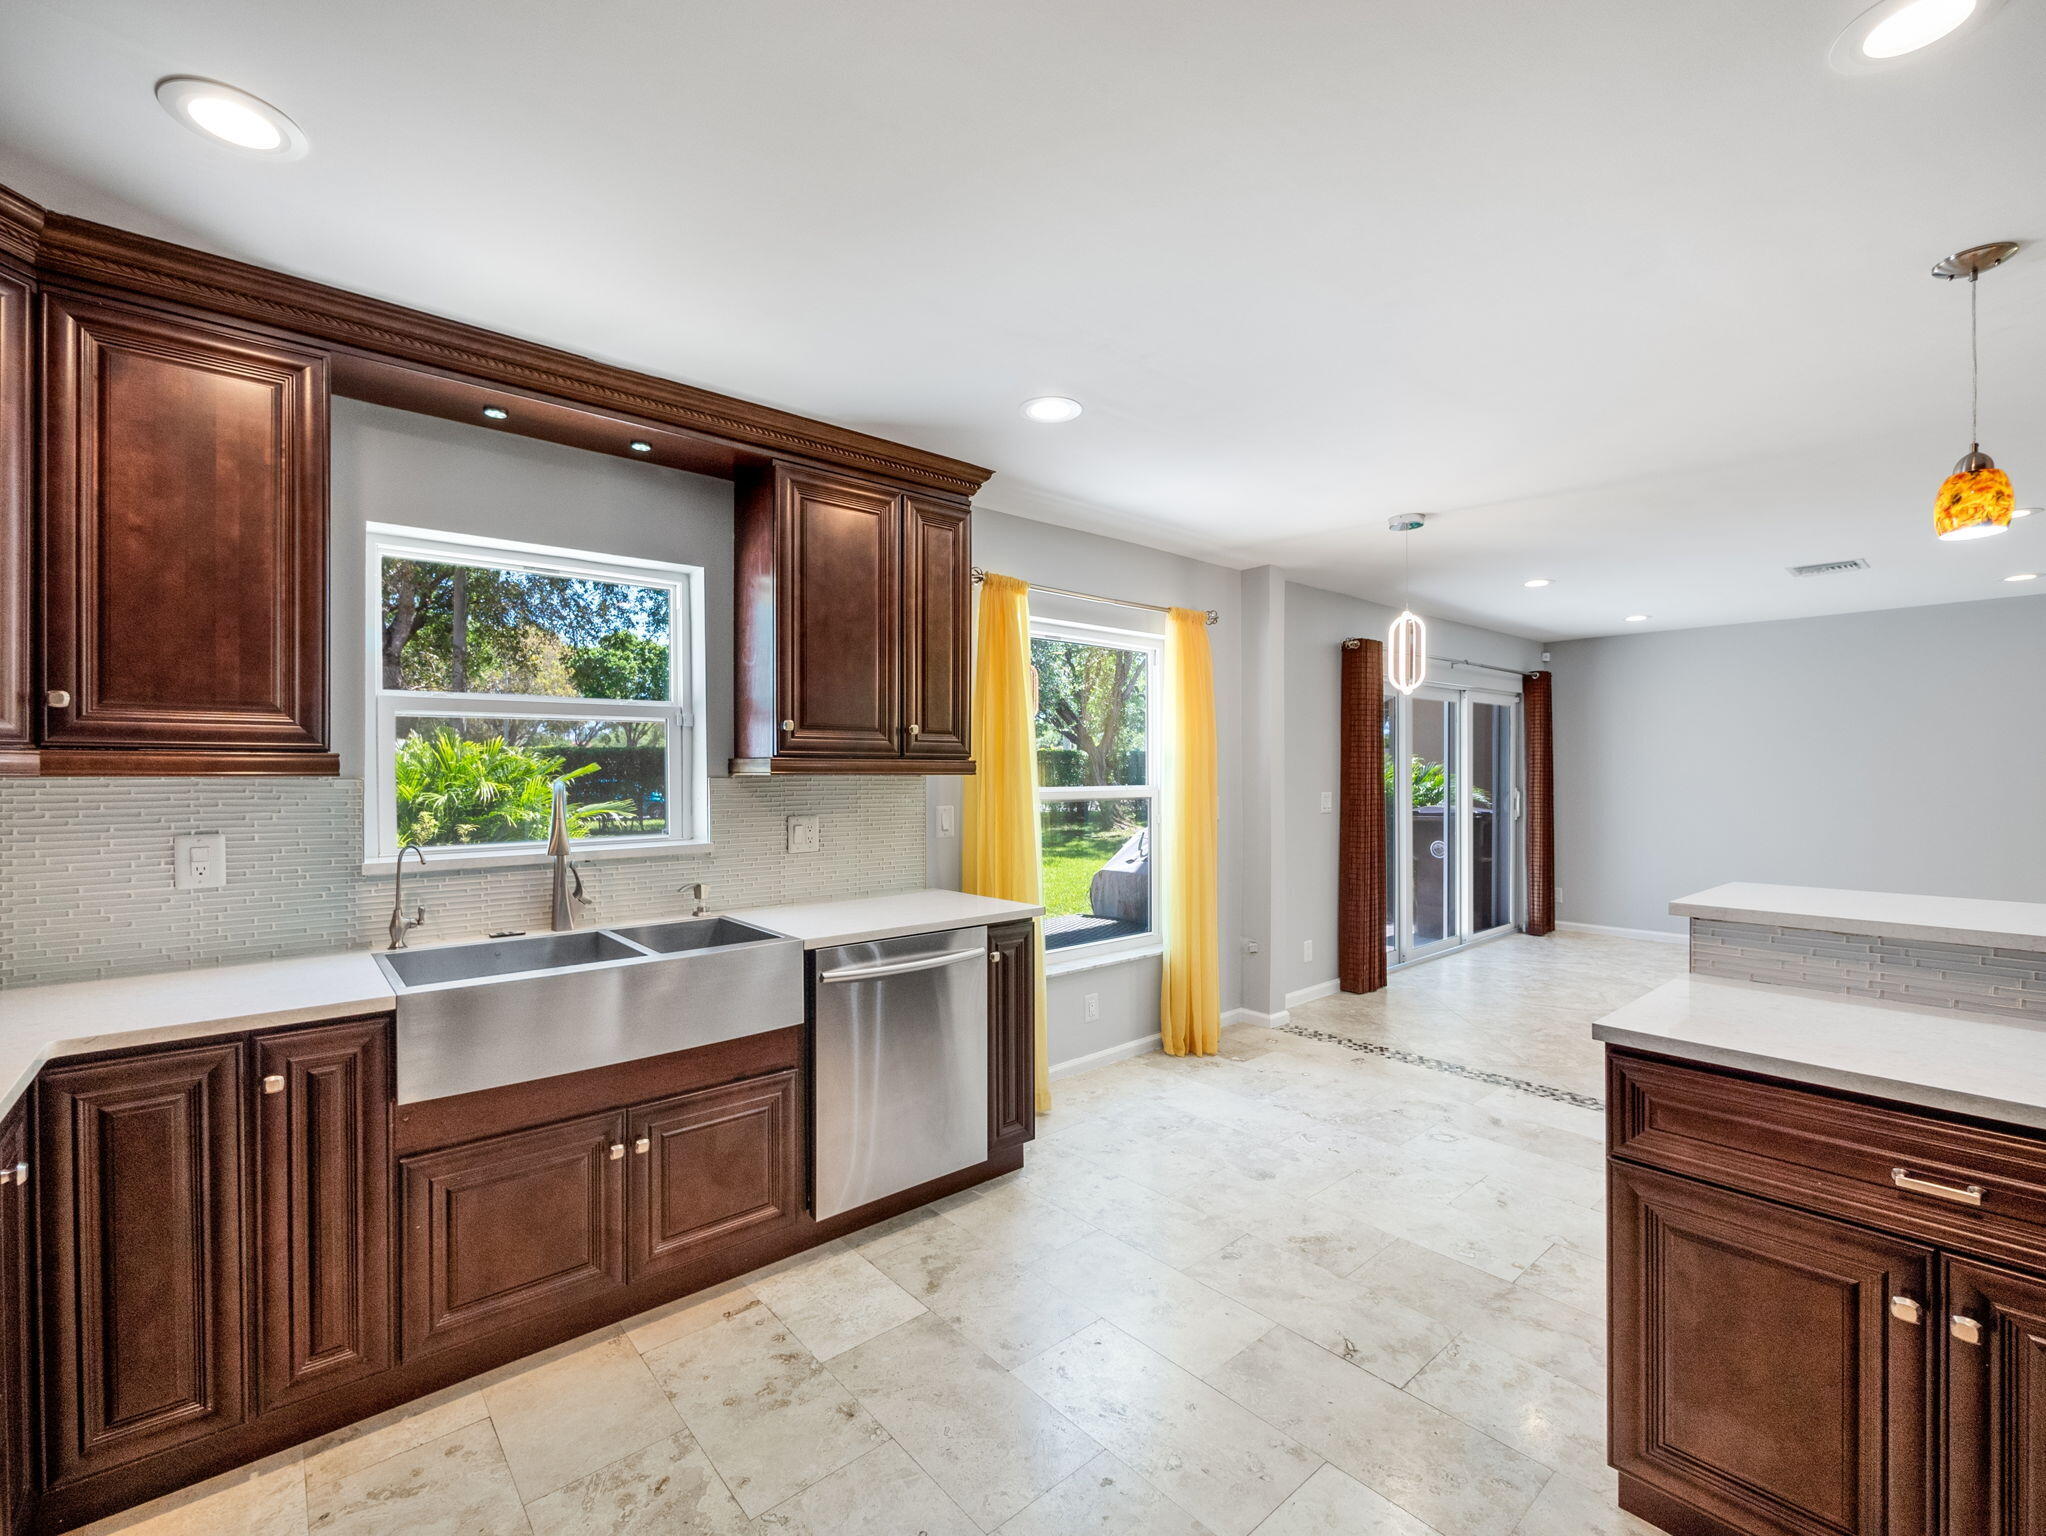
Open kitchen with dark wood cabinets, a farmhouse sink, tile floors, and yellow curtains by the windows.
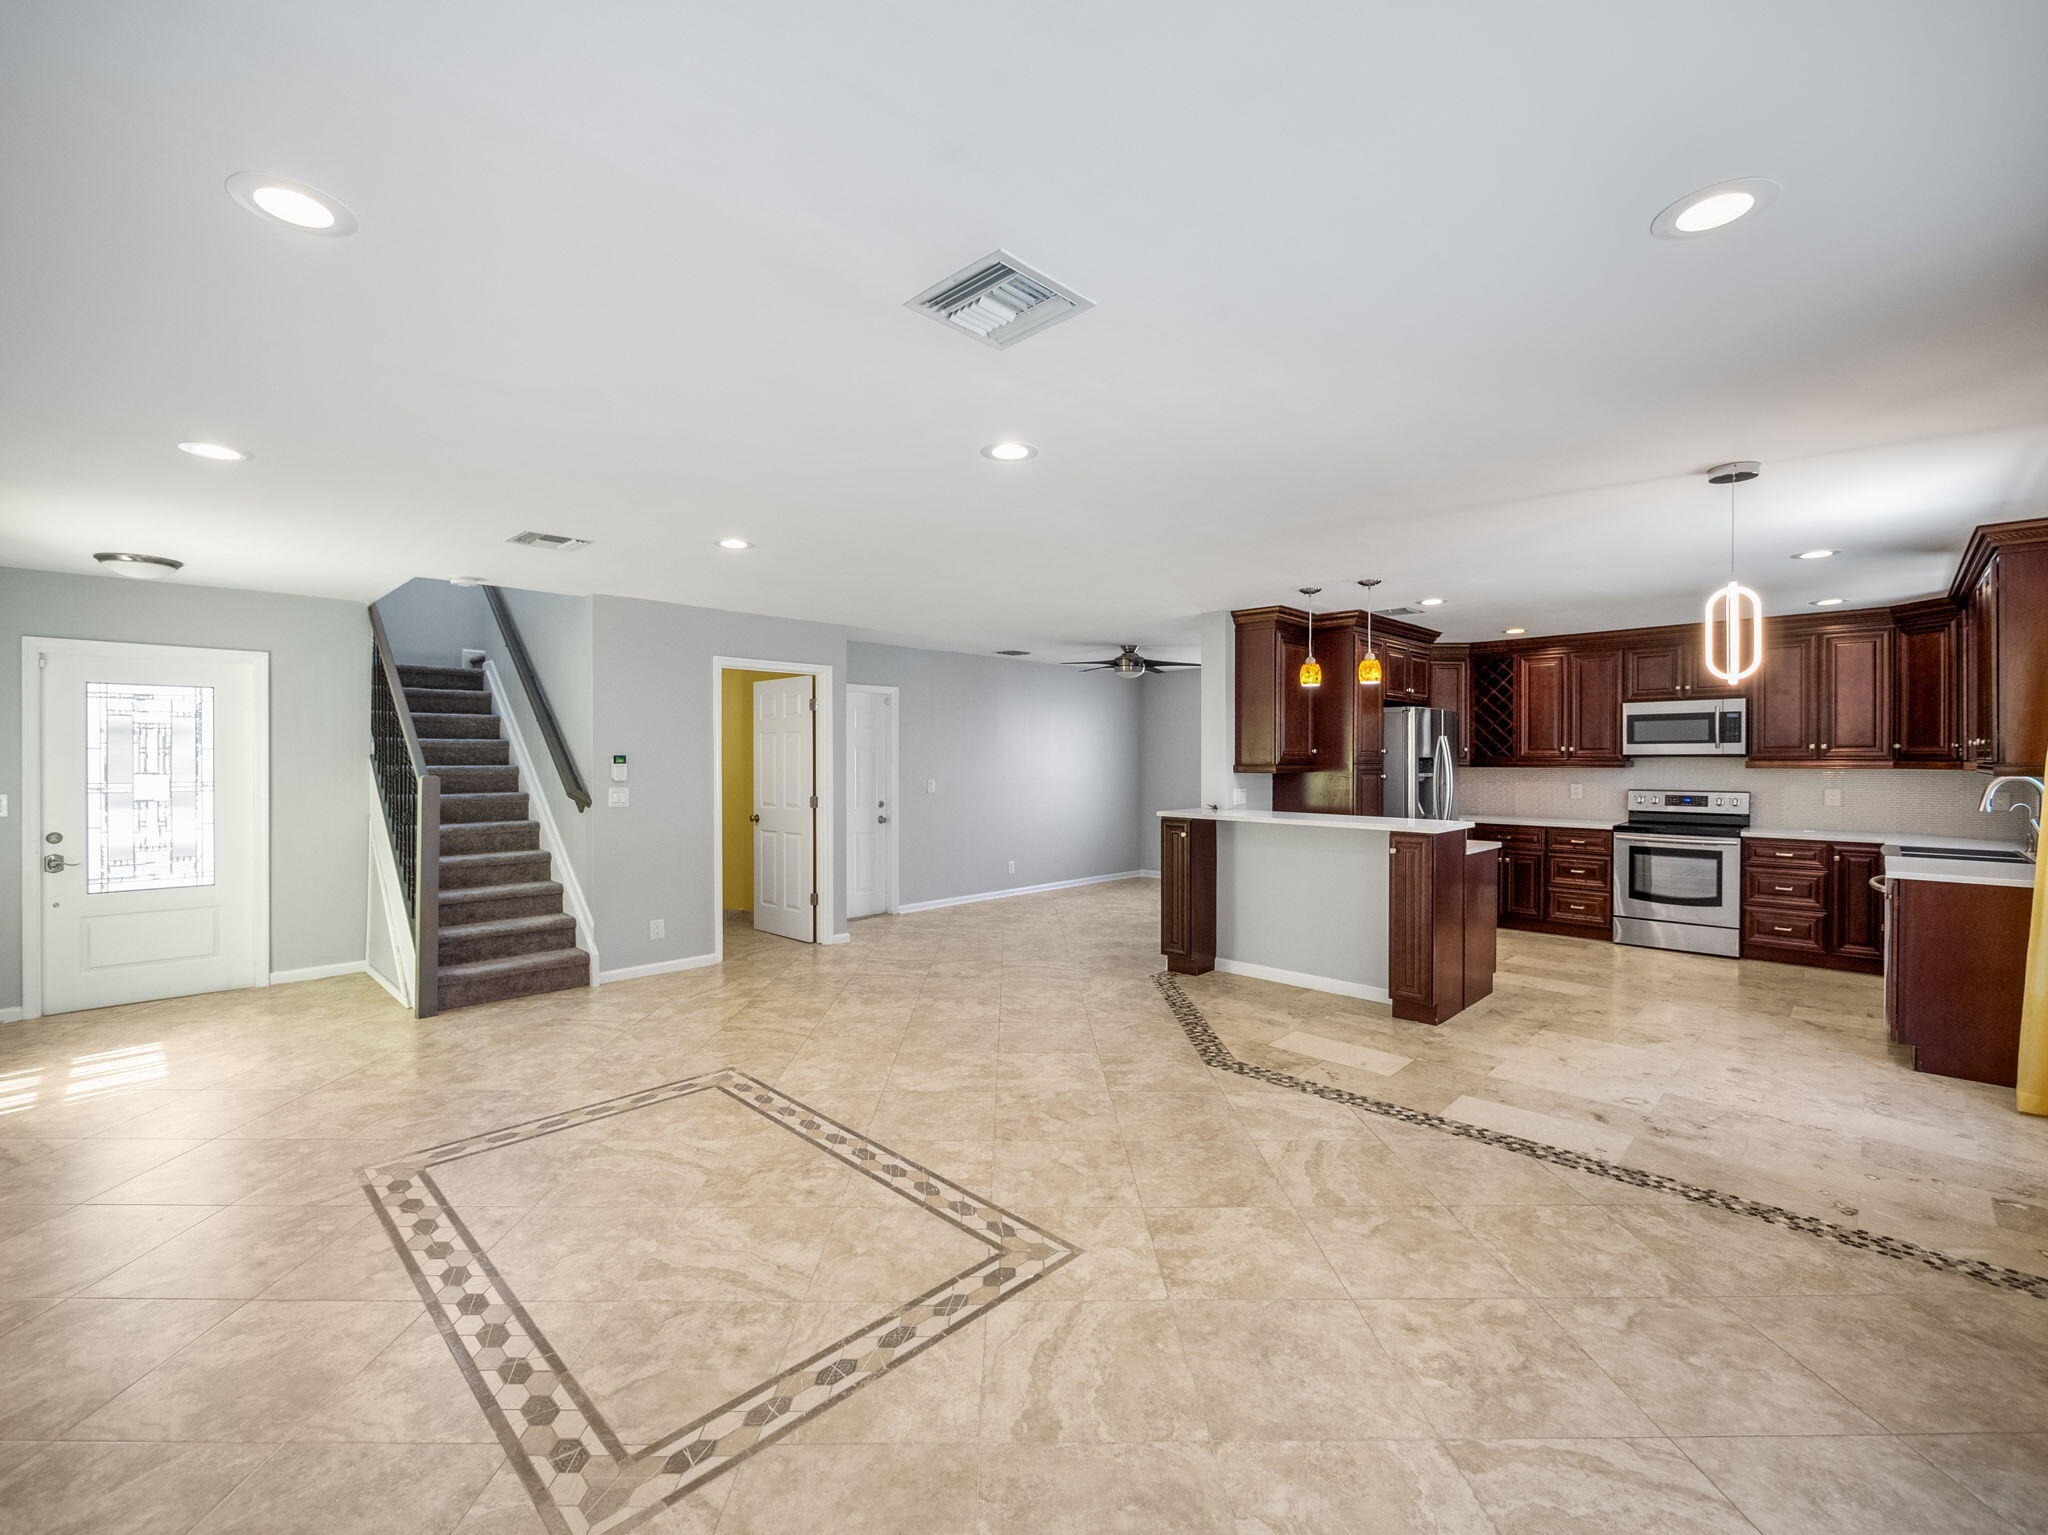
Open kitchen with dark wood cabinets, stainless steel appliances, tiled floors, and a staircase.
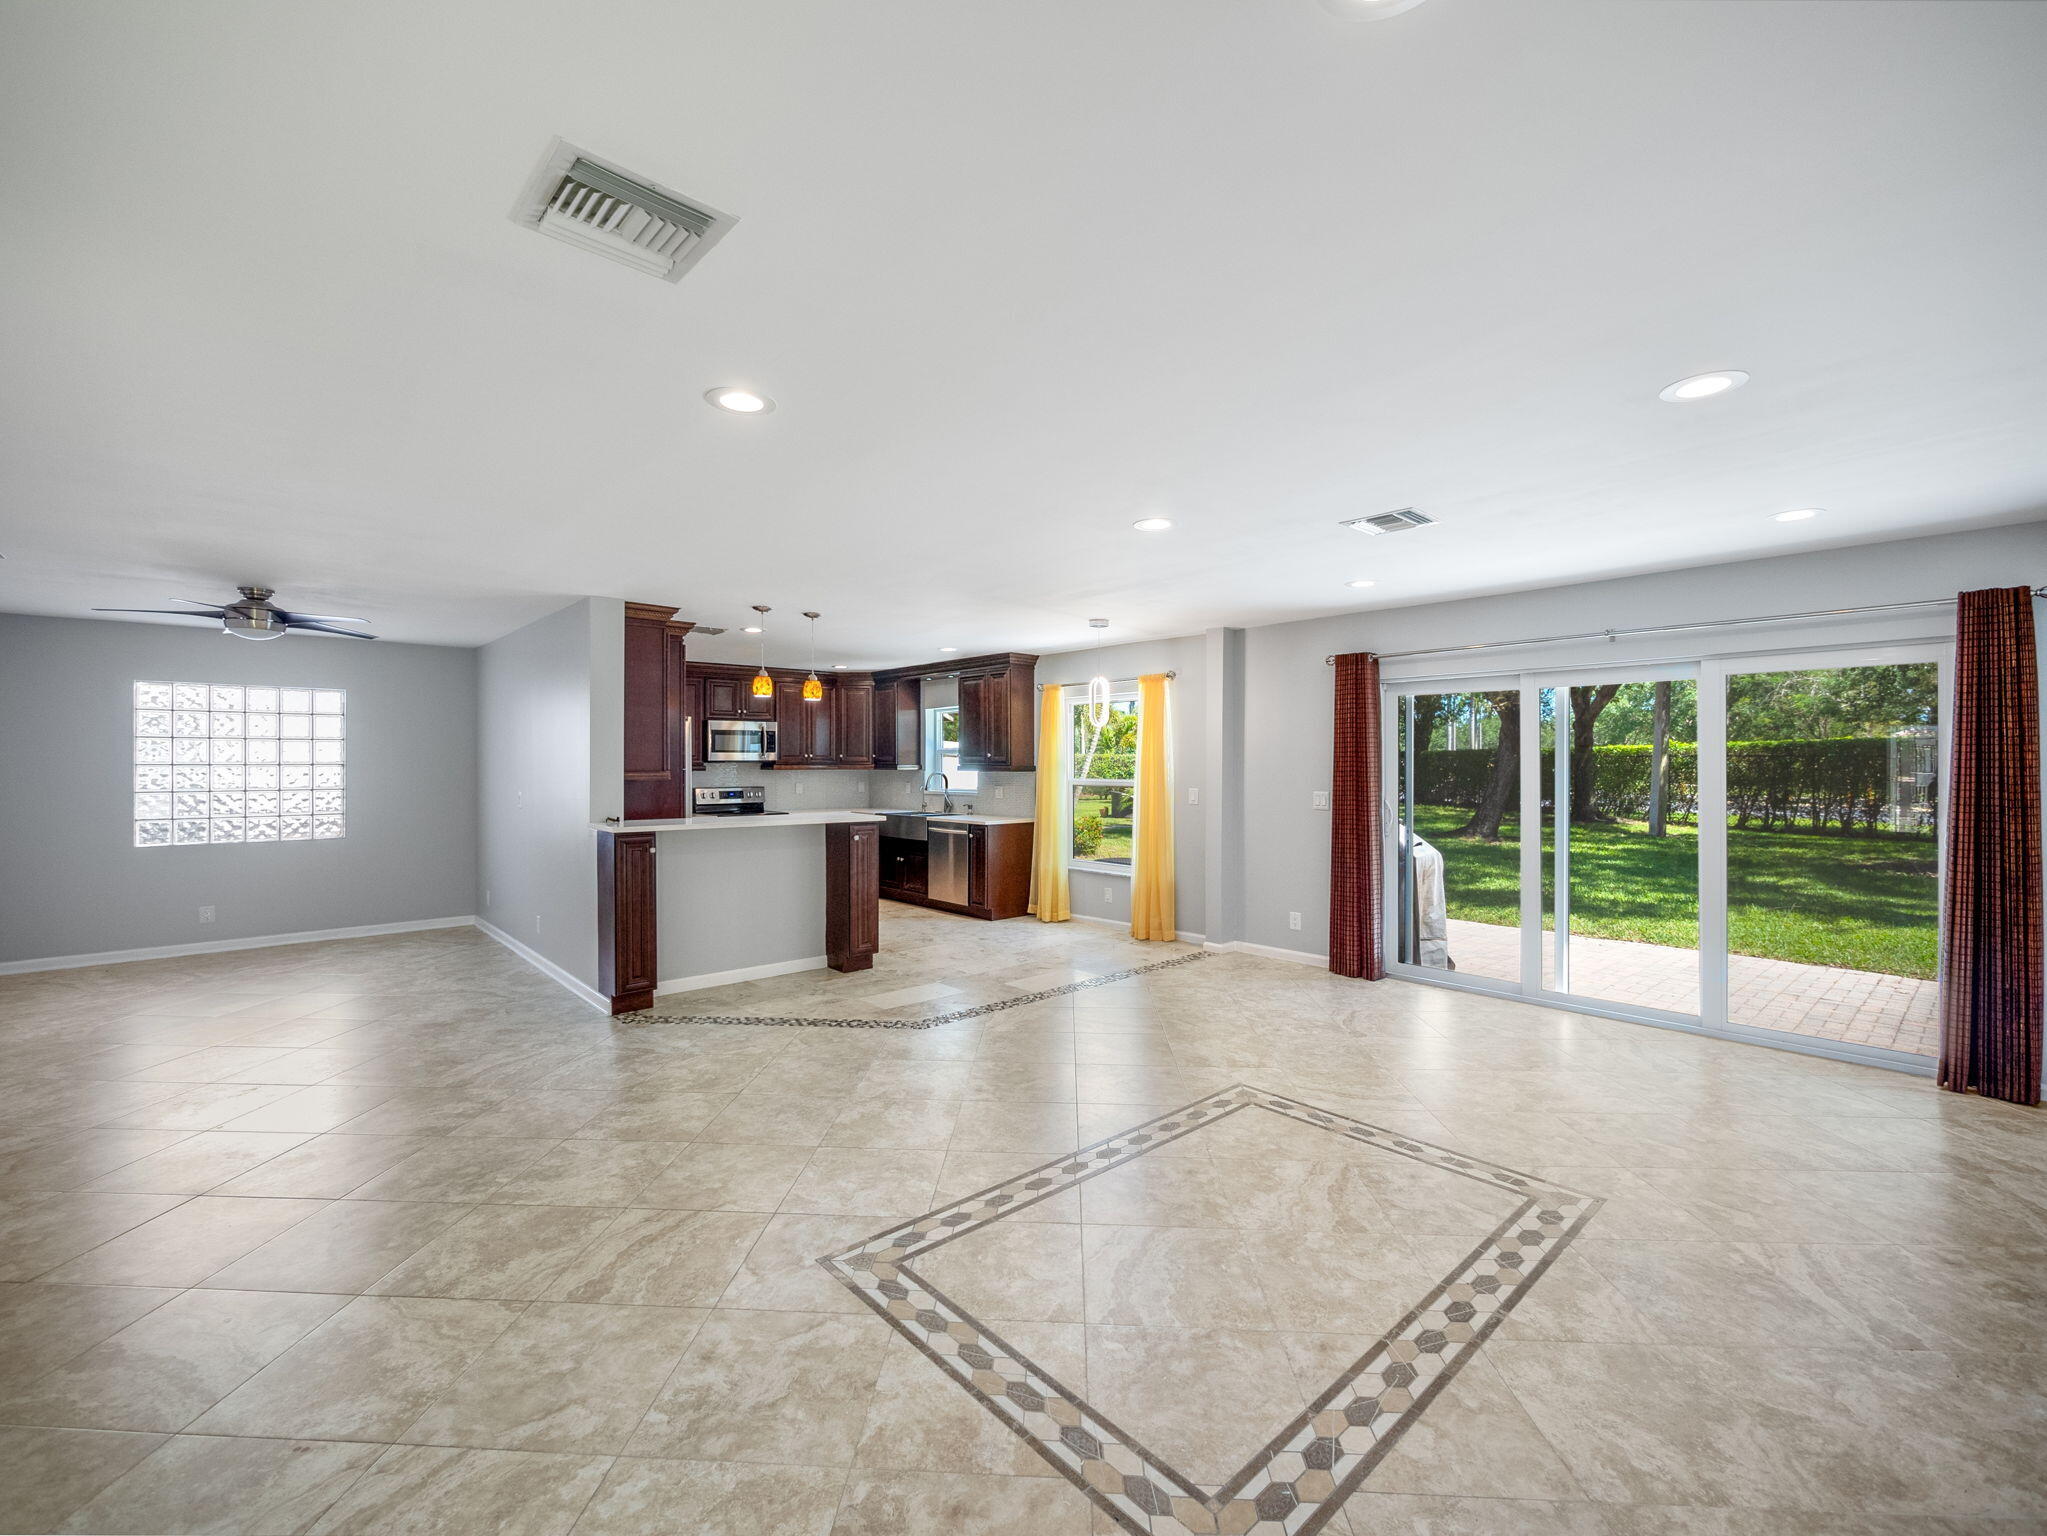
Open living area with dark wood kitchen, patterned tile floor, and sliding doors to the yard.
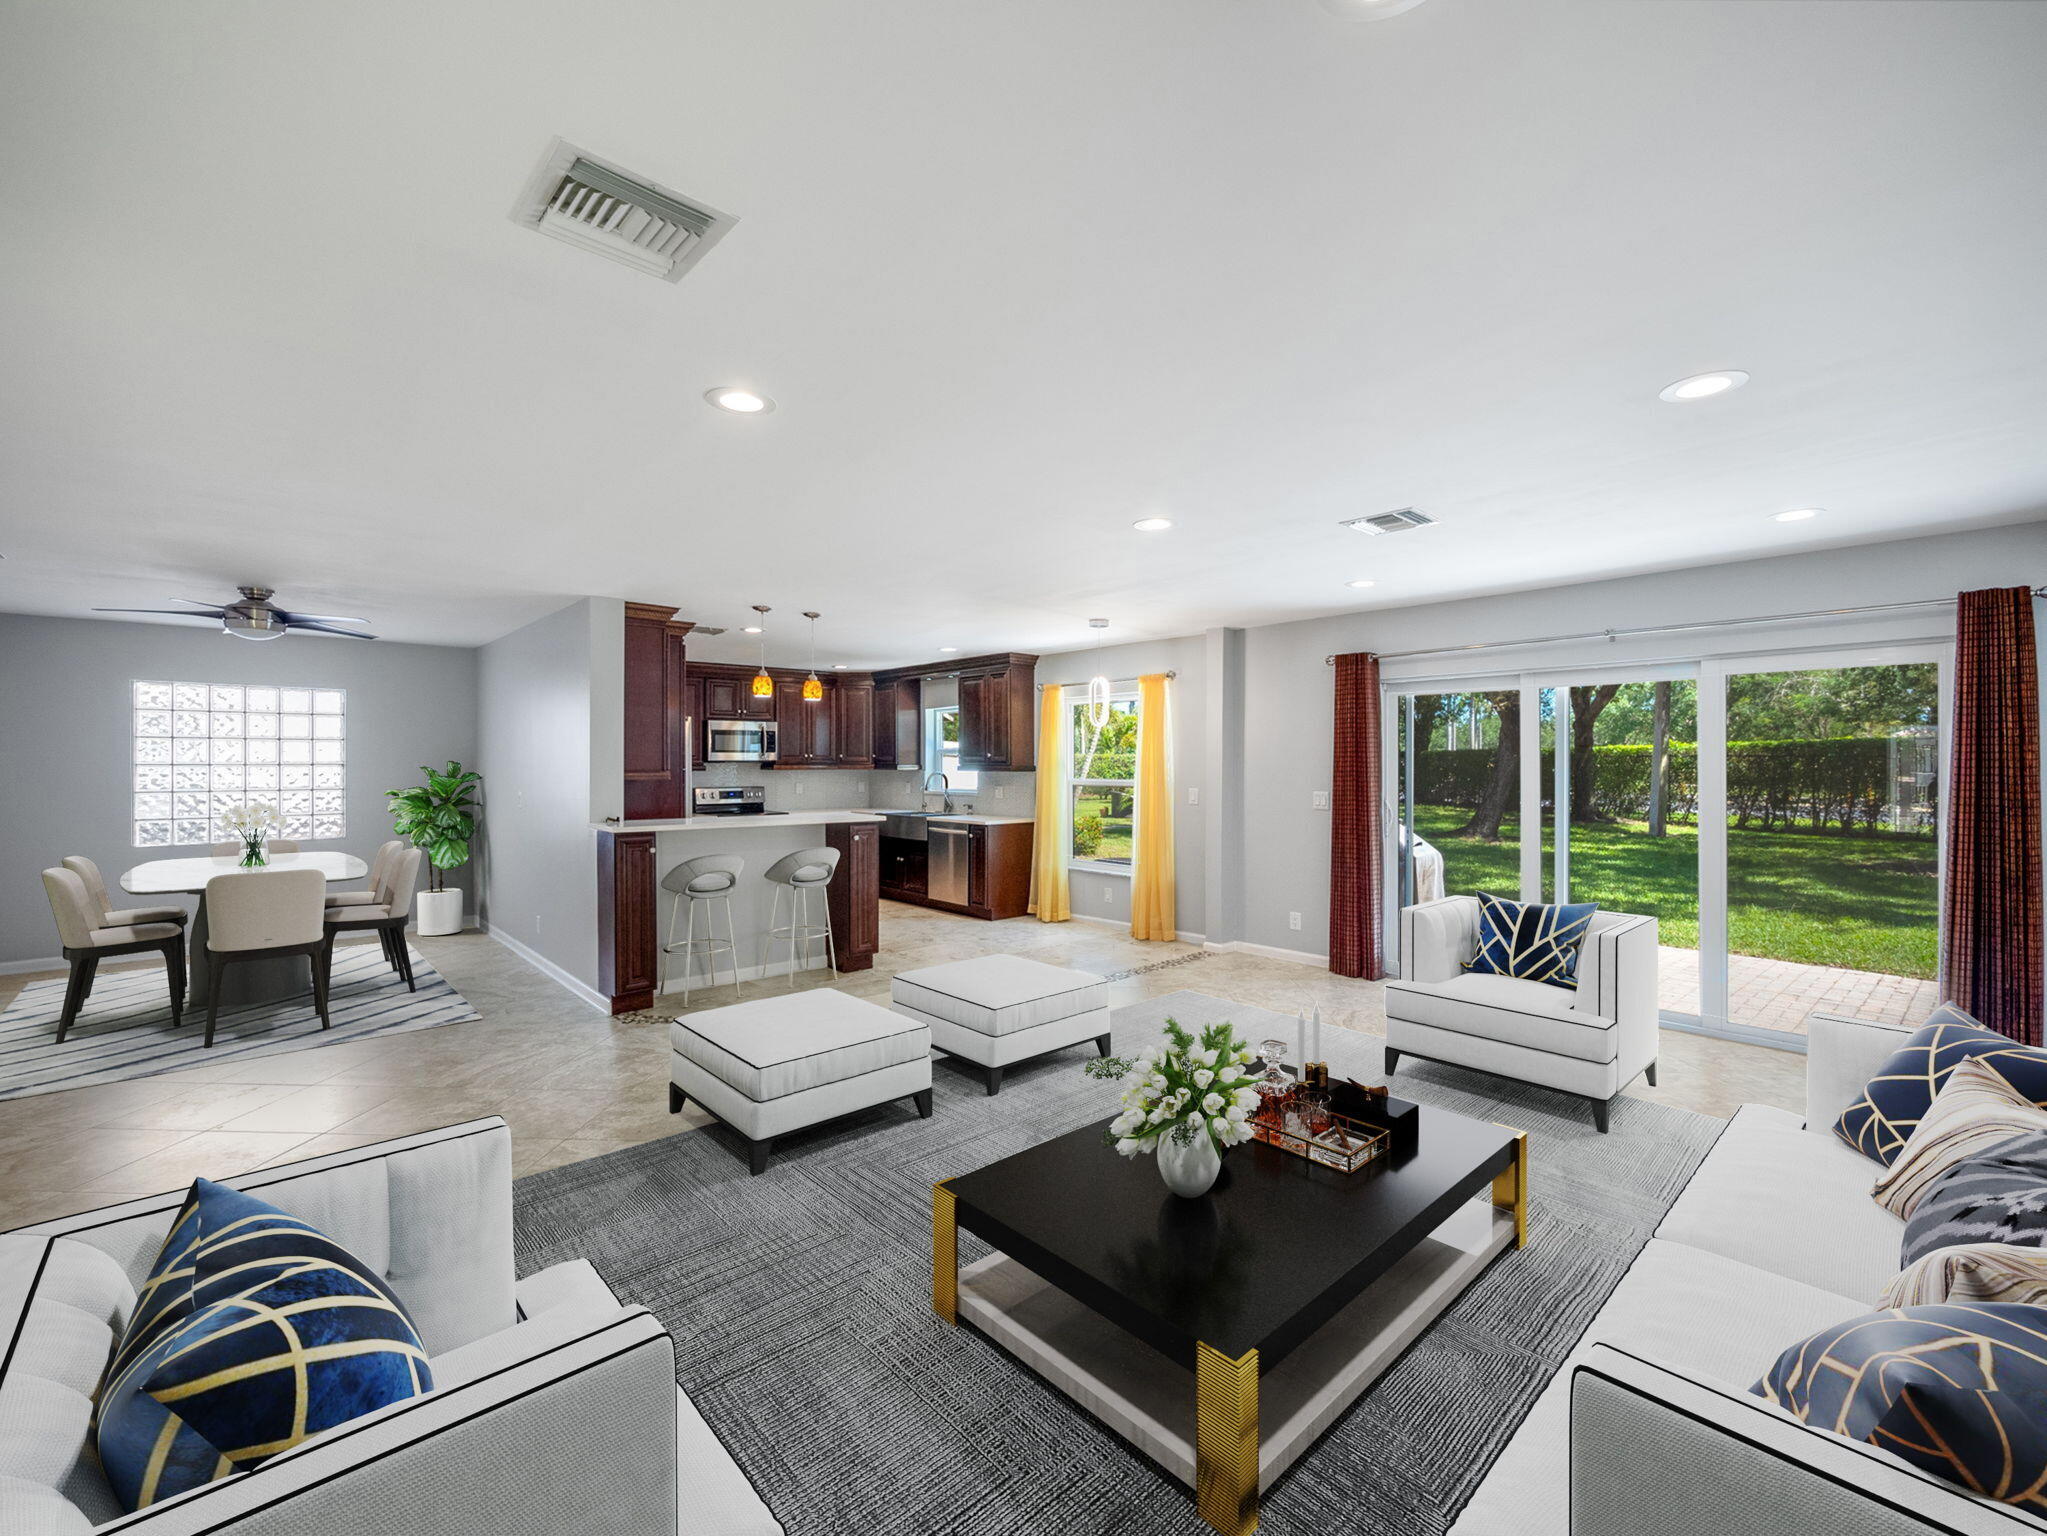
Open-plan living room with white sofas, a dark wood kitchen, and sliding doors to a green backyard.
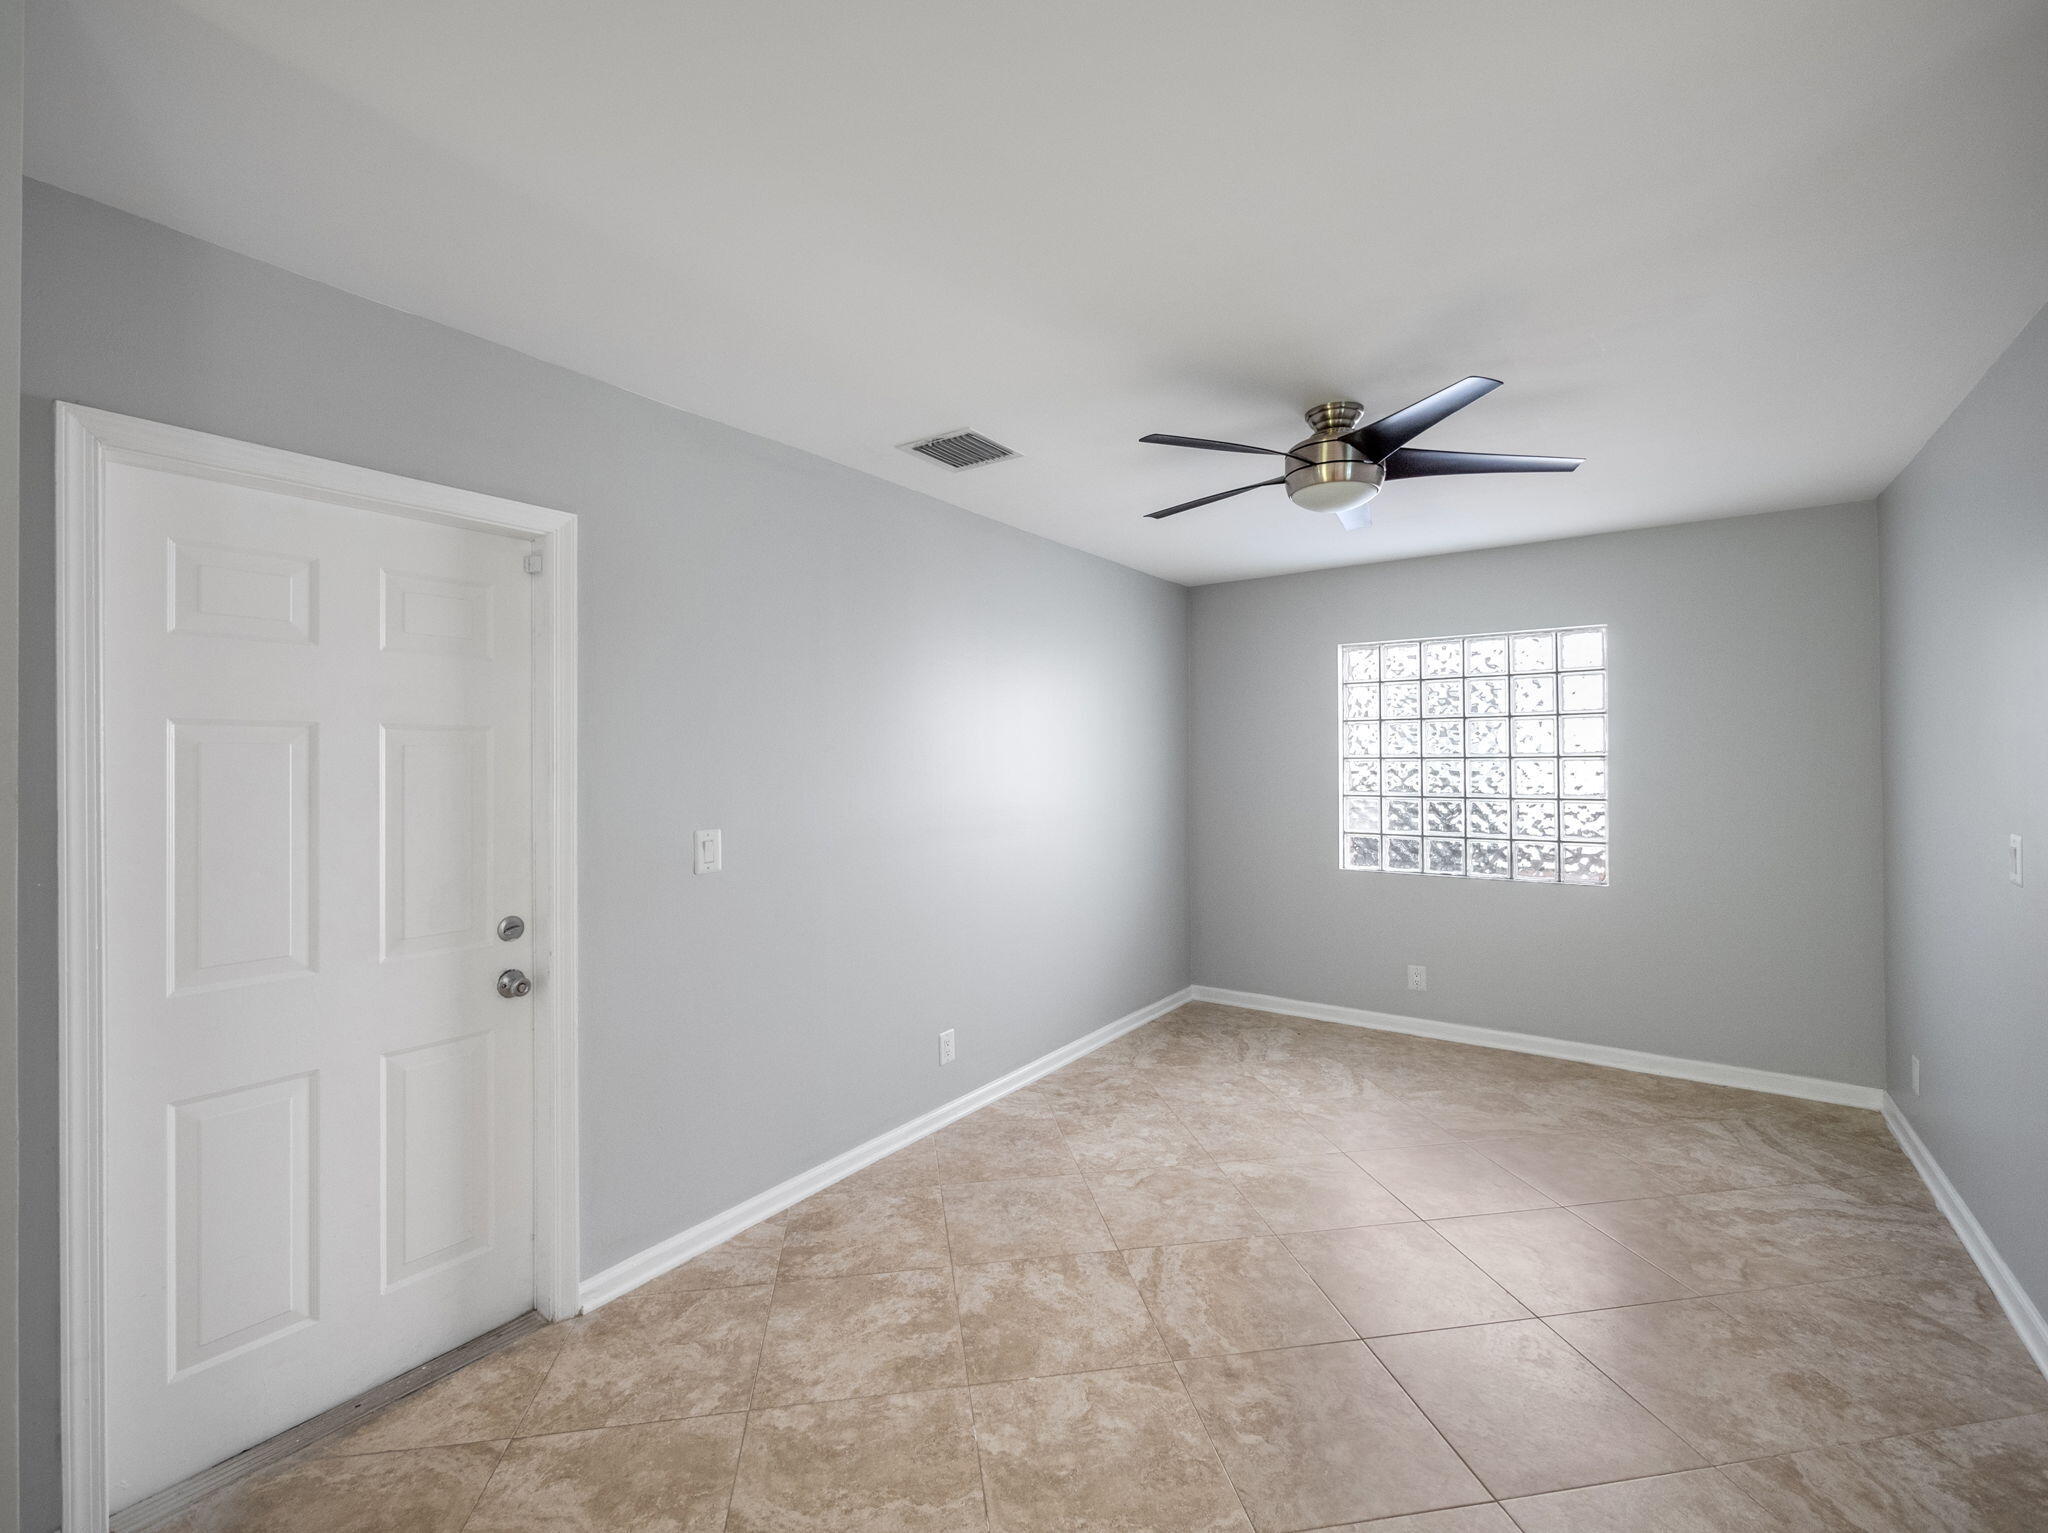
Empty room with tan tile flooring, a ceiling fan, and a glass-block window.
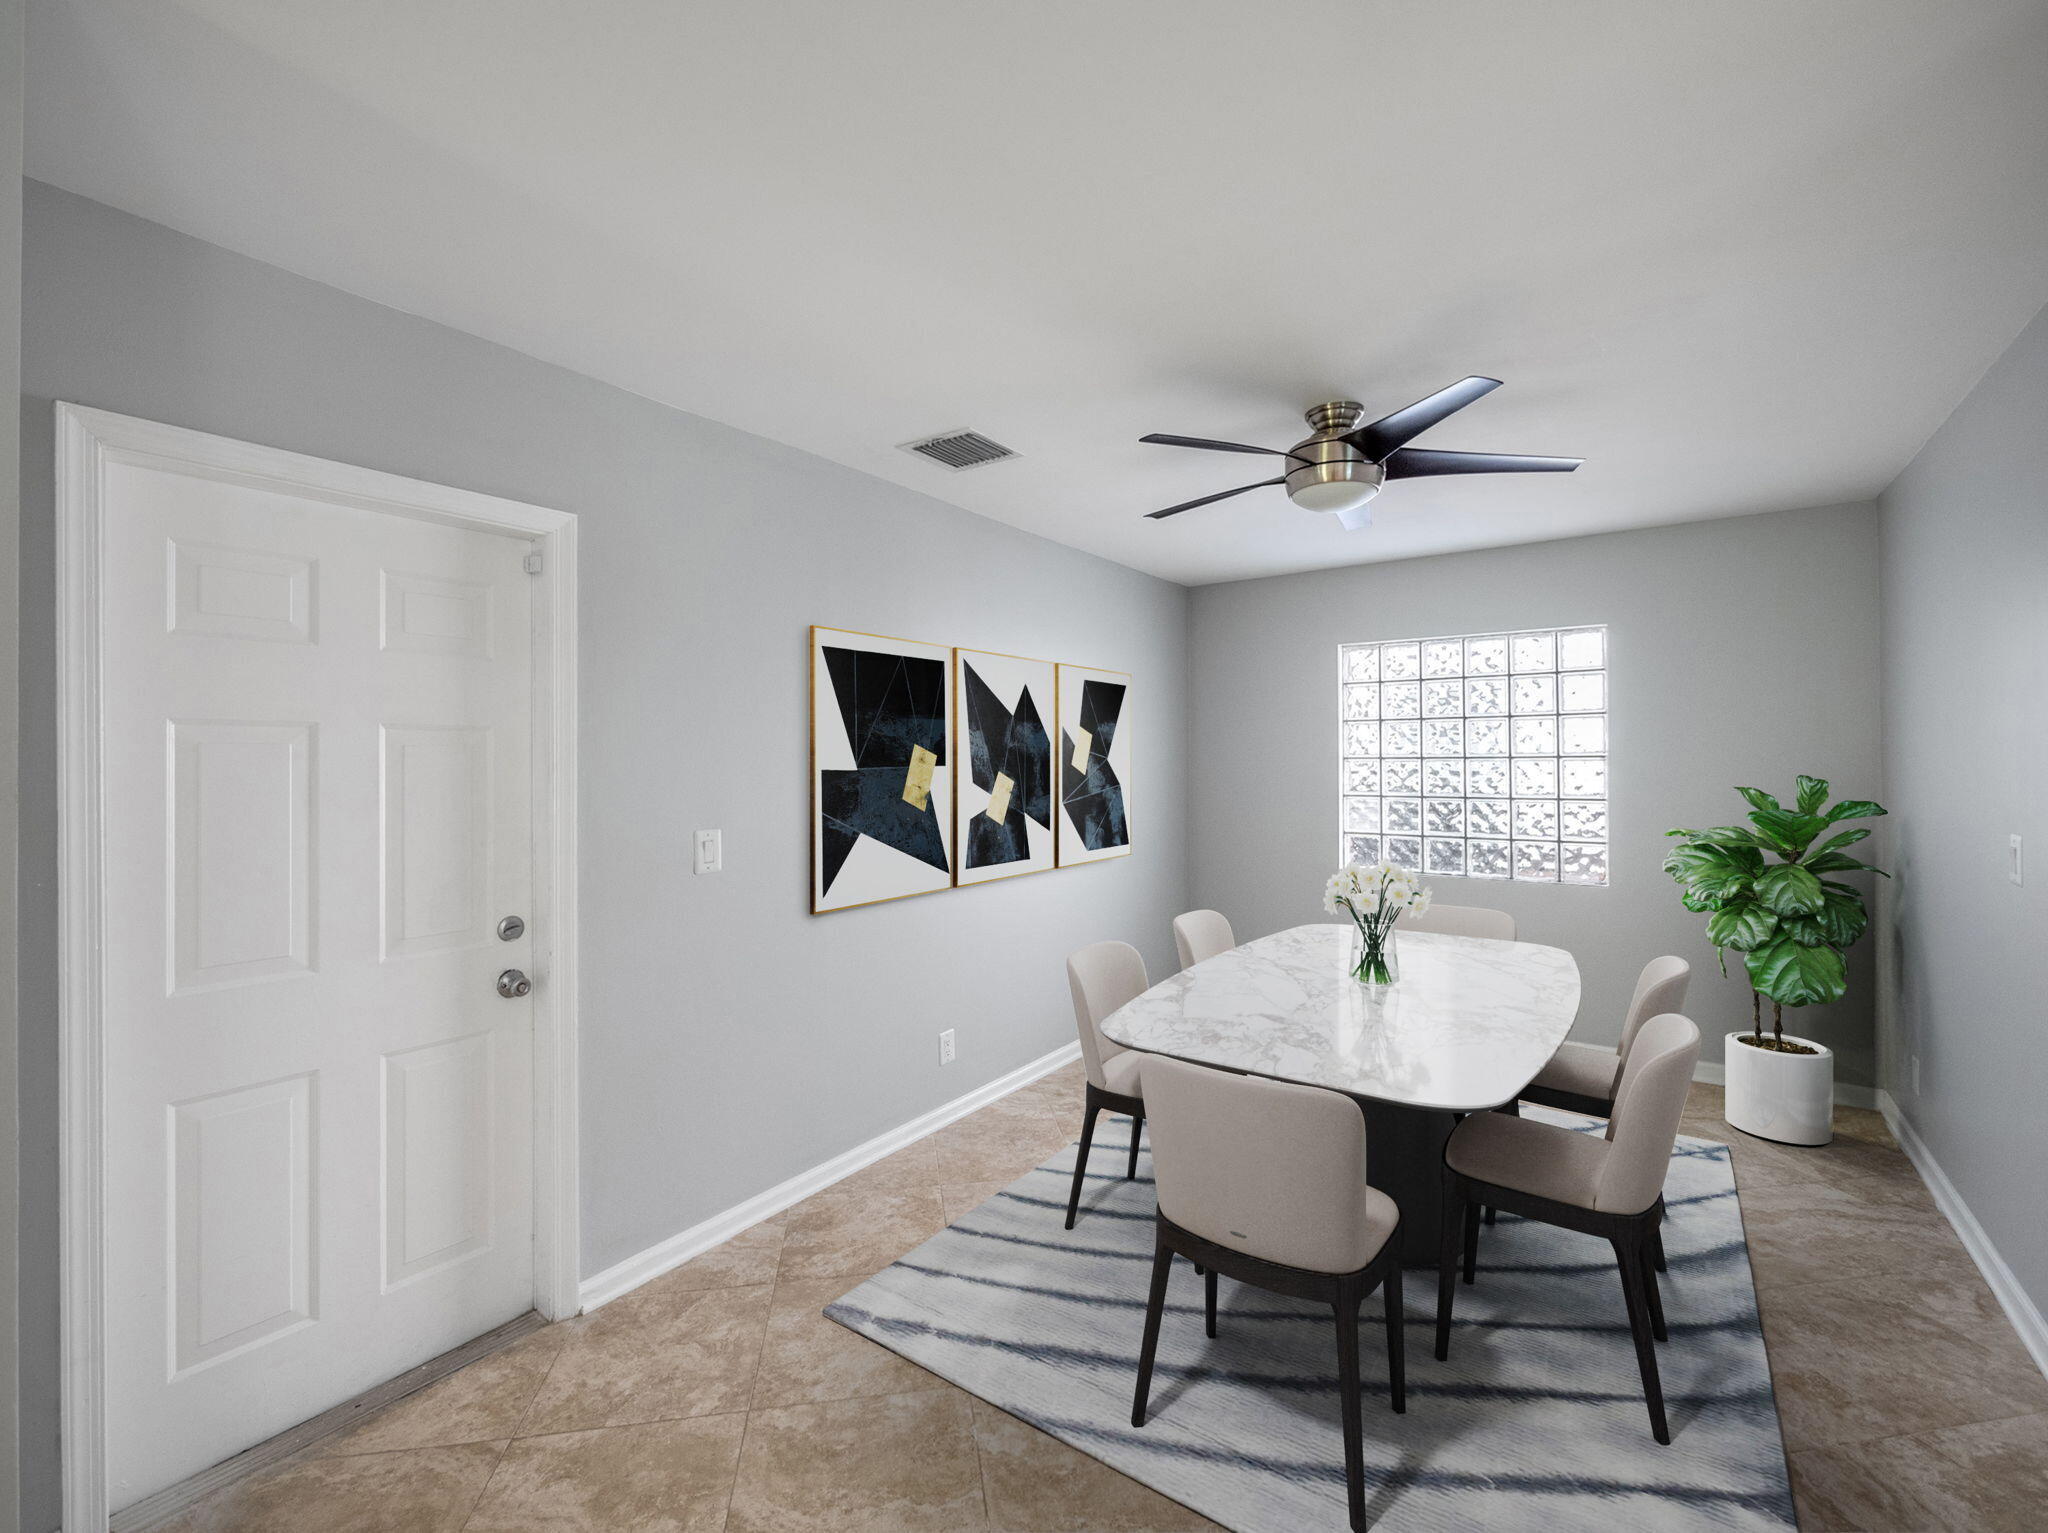
Dining room with a marble-look table, upholstered chairs, glass-block window, and striped rug.
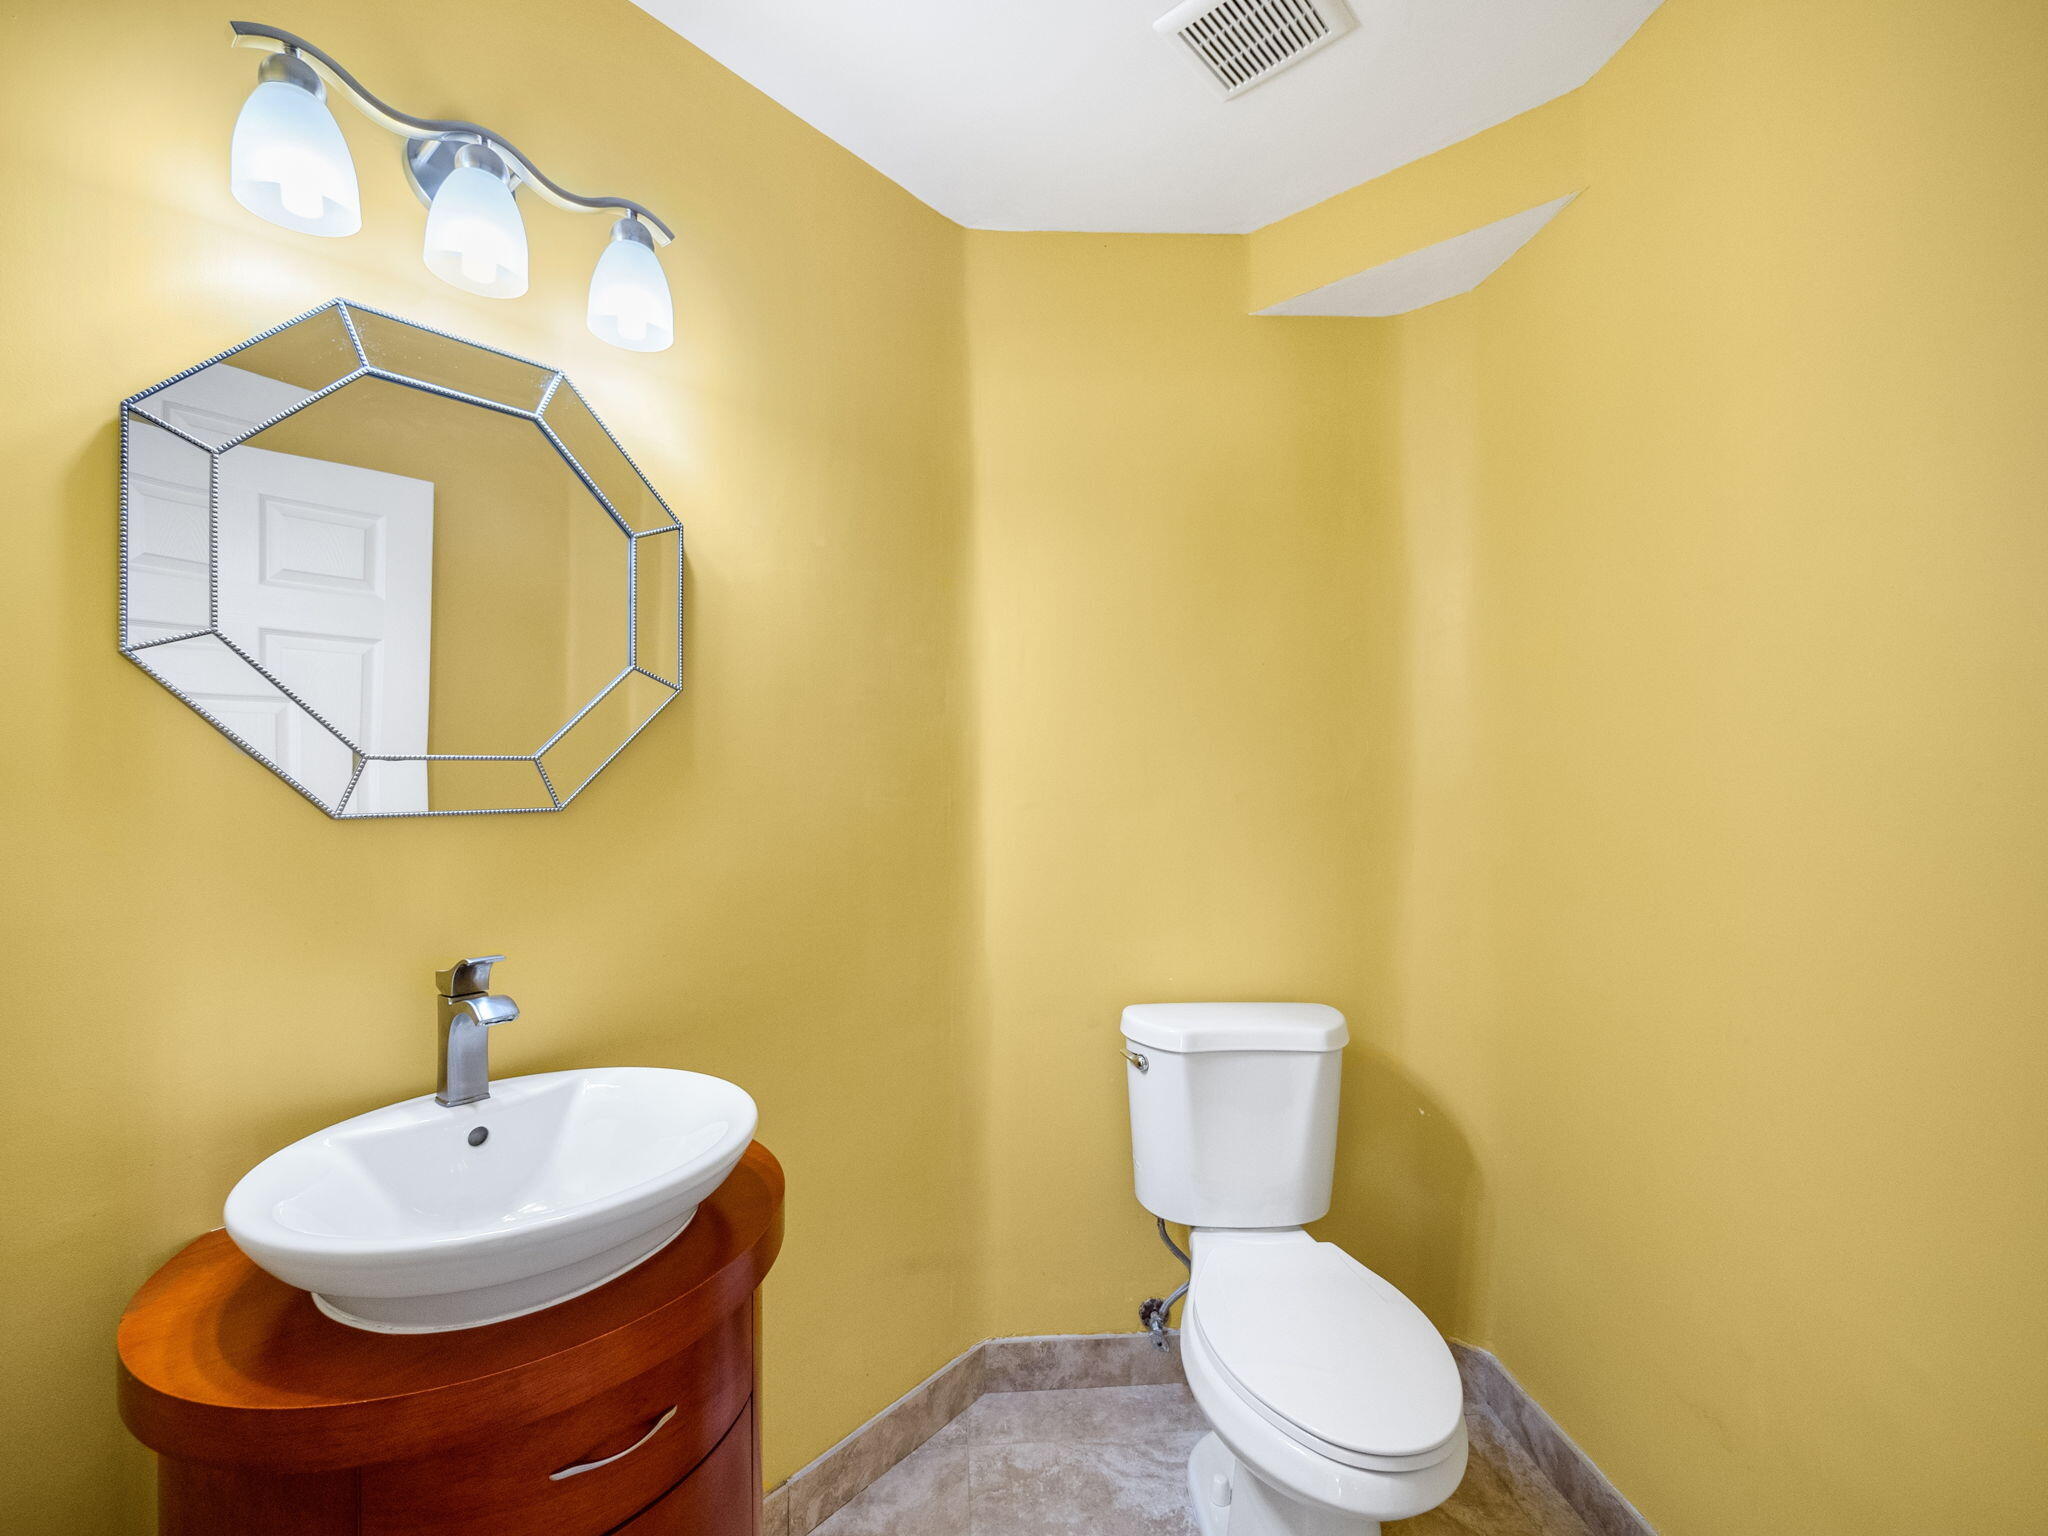
Bathroom with mustard-yellow walls, a white toilet, and a vessel sink on a curved wood vanity.
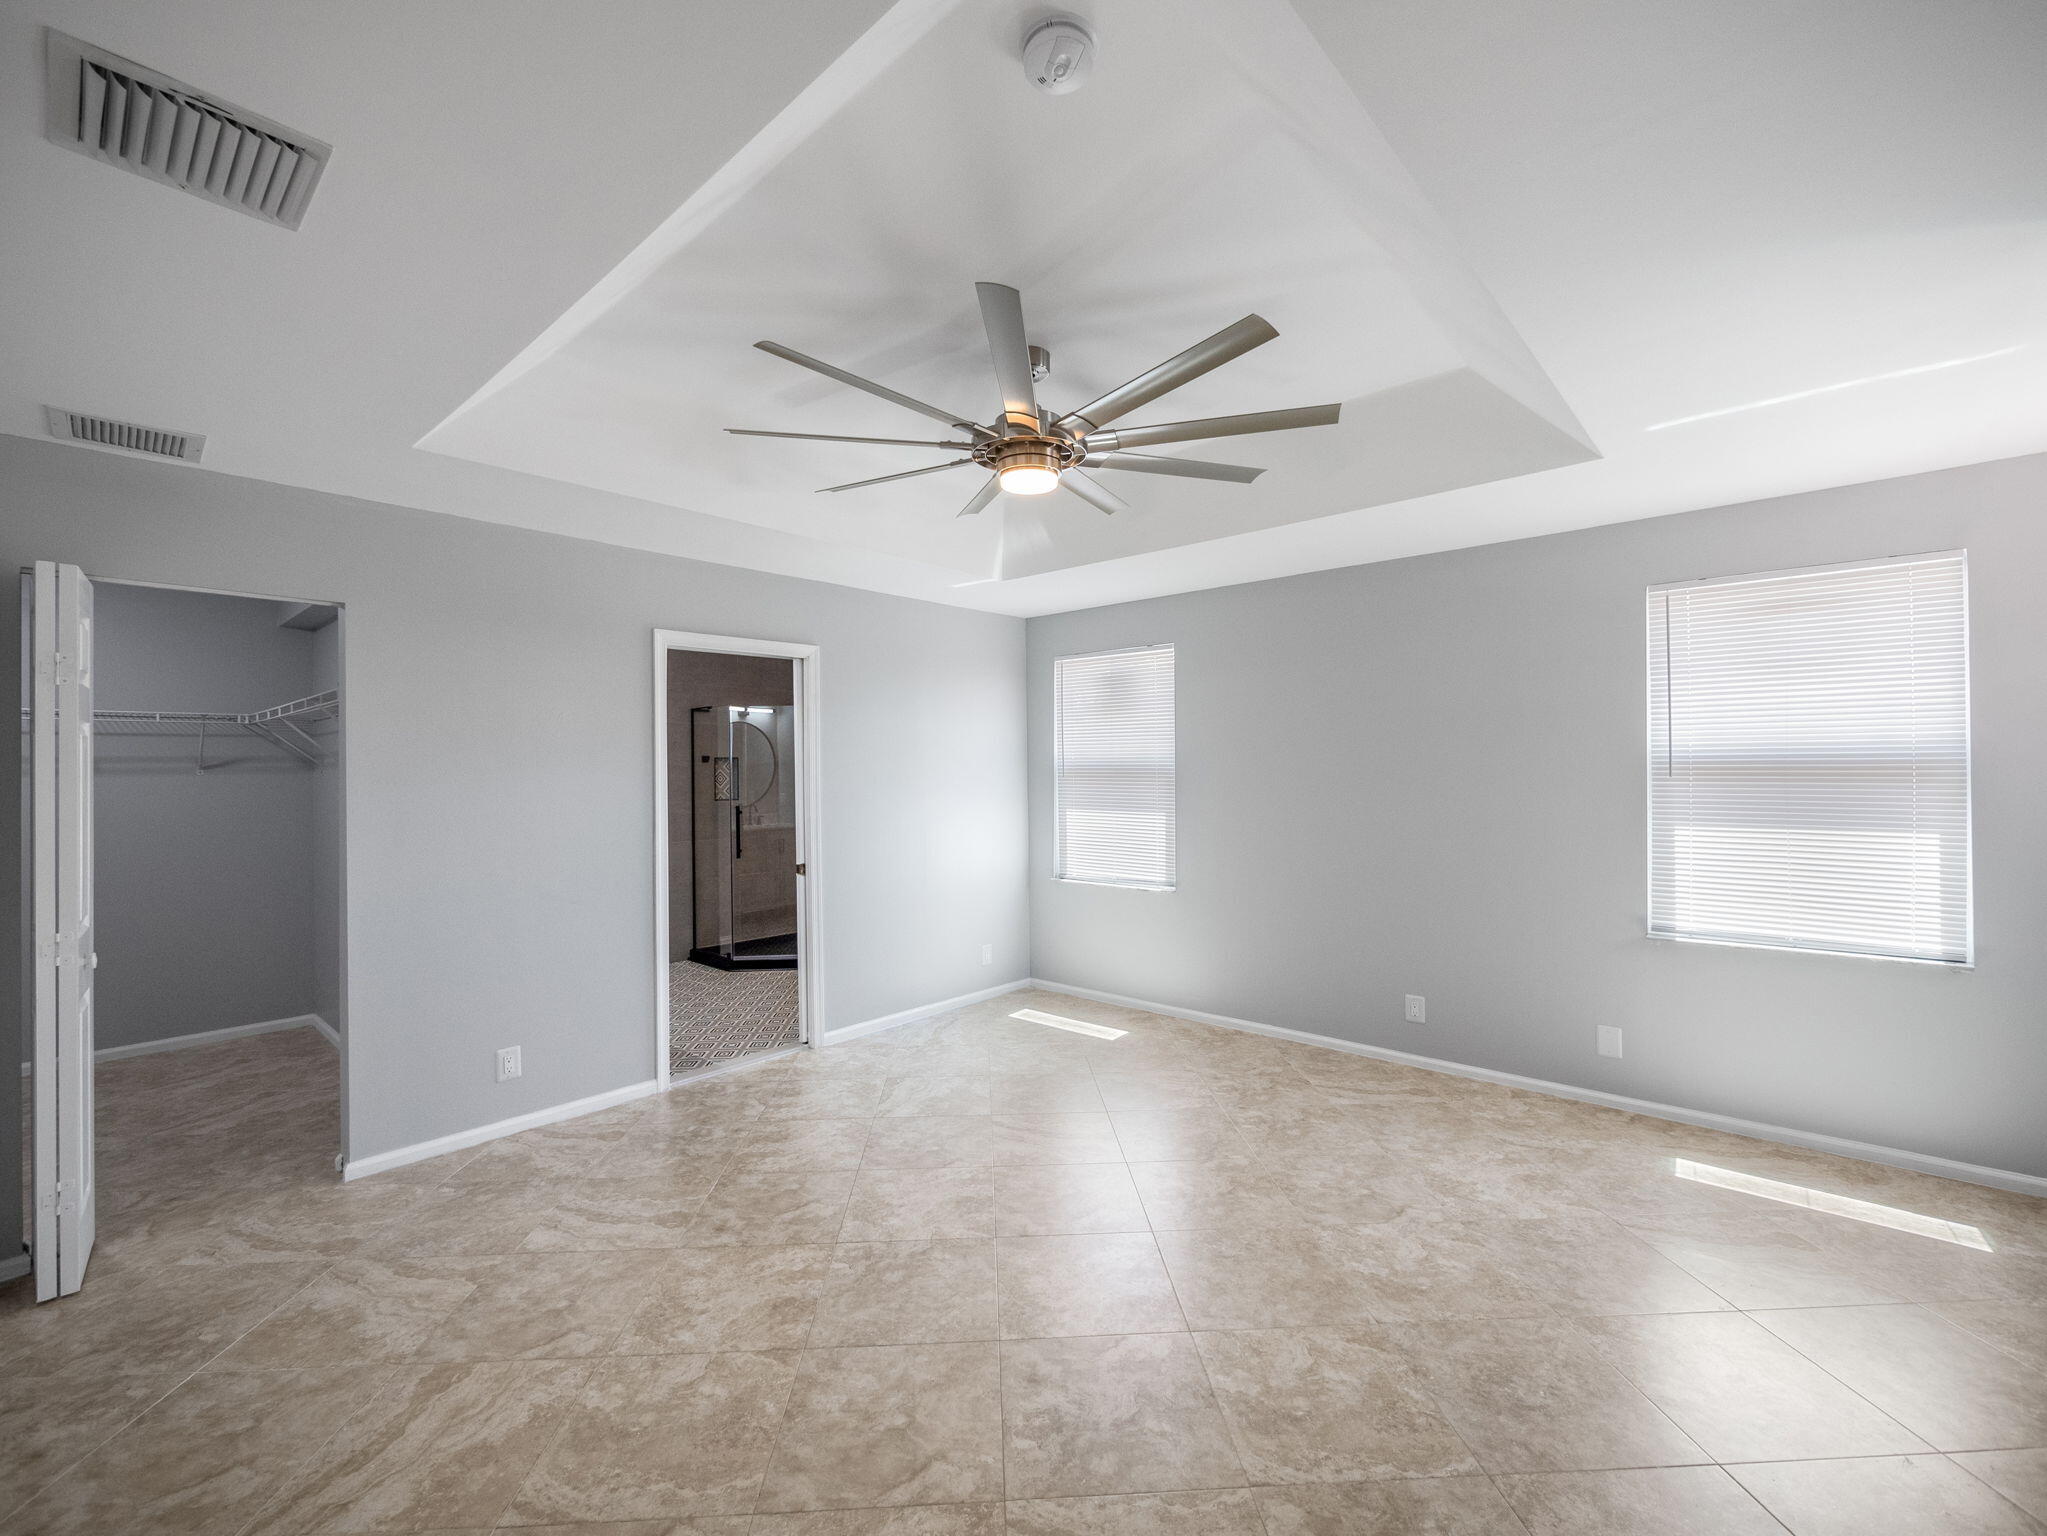
Vacant bedroom with tiled floors, a tray ceiling, ceiling fan, open closet, and adjoining bathroom.
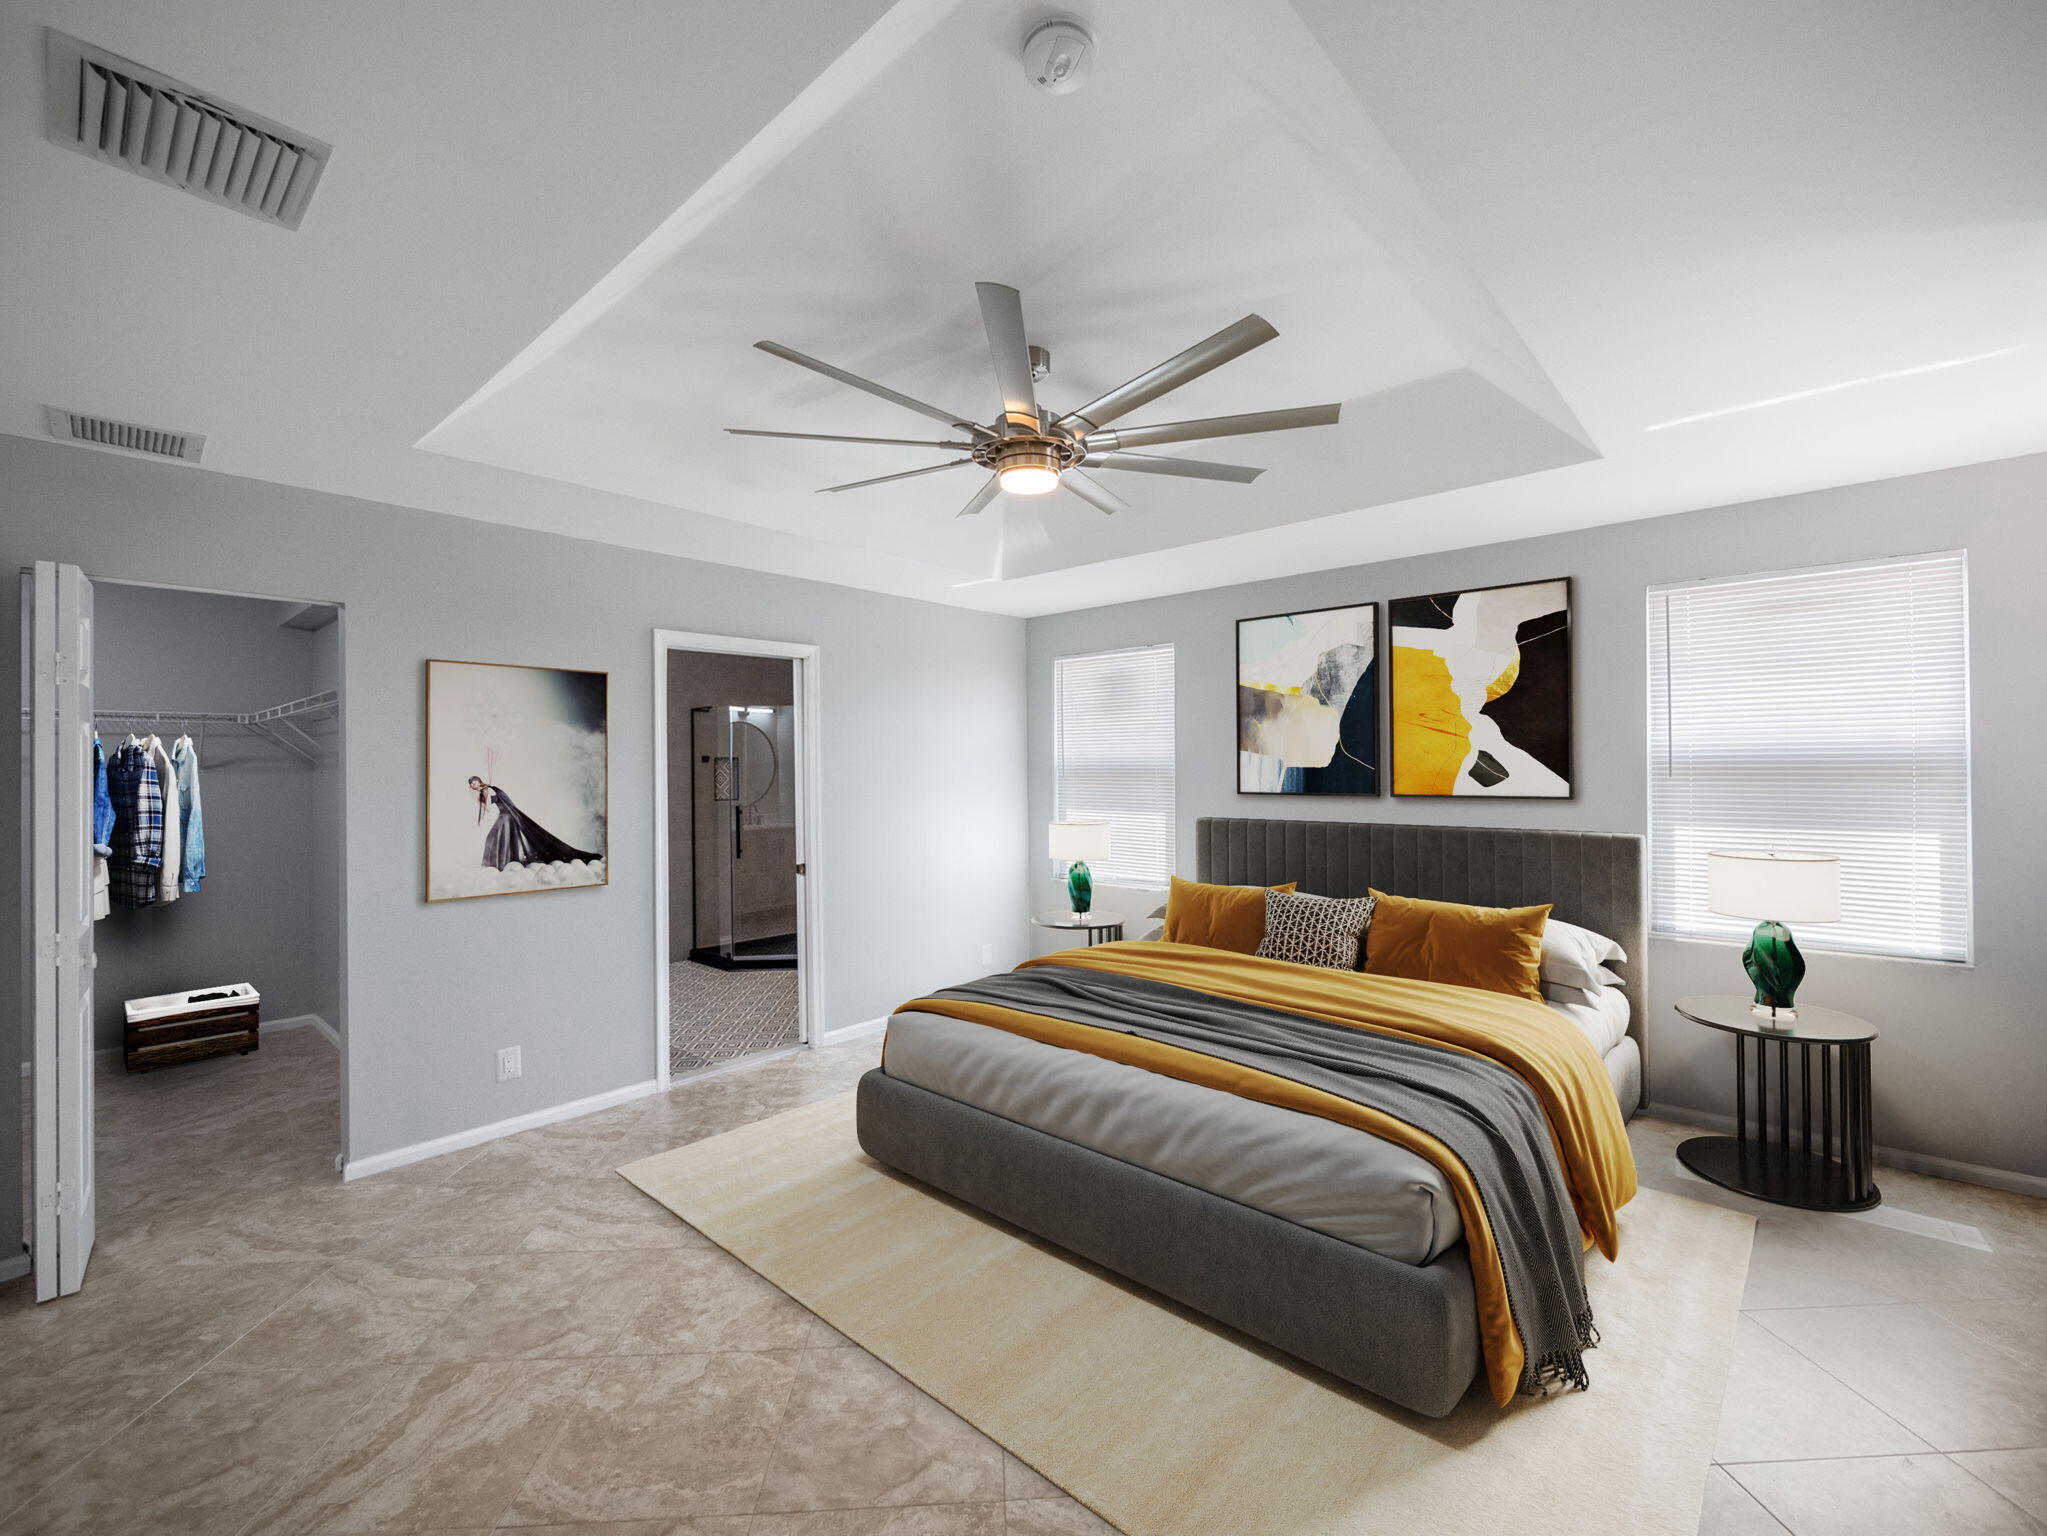
Staged bedroom with a gray upholstered bed, mustard bedding, tray ceiling, and open walk-in closet.
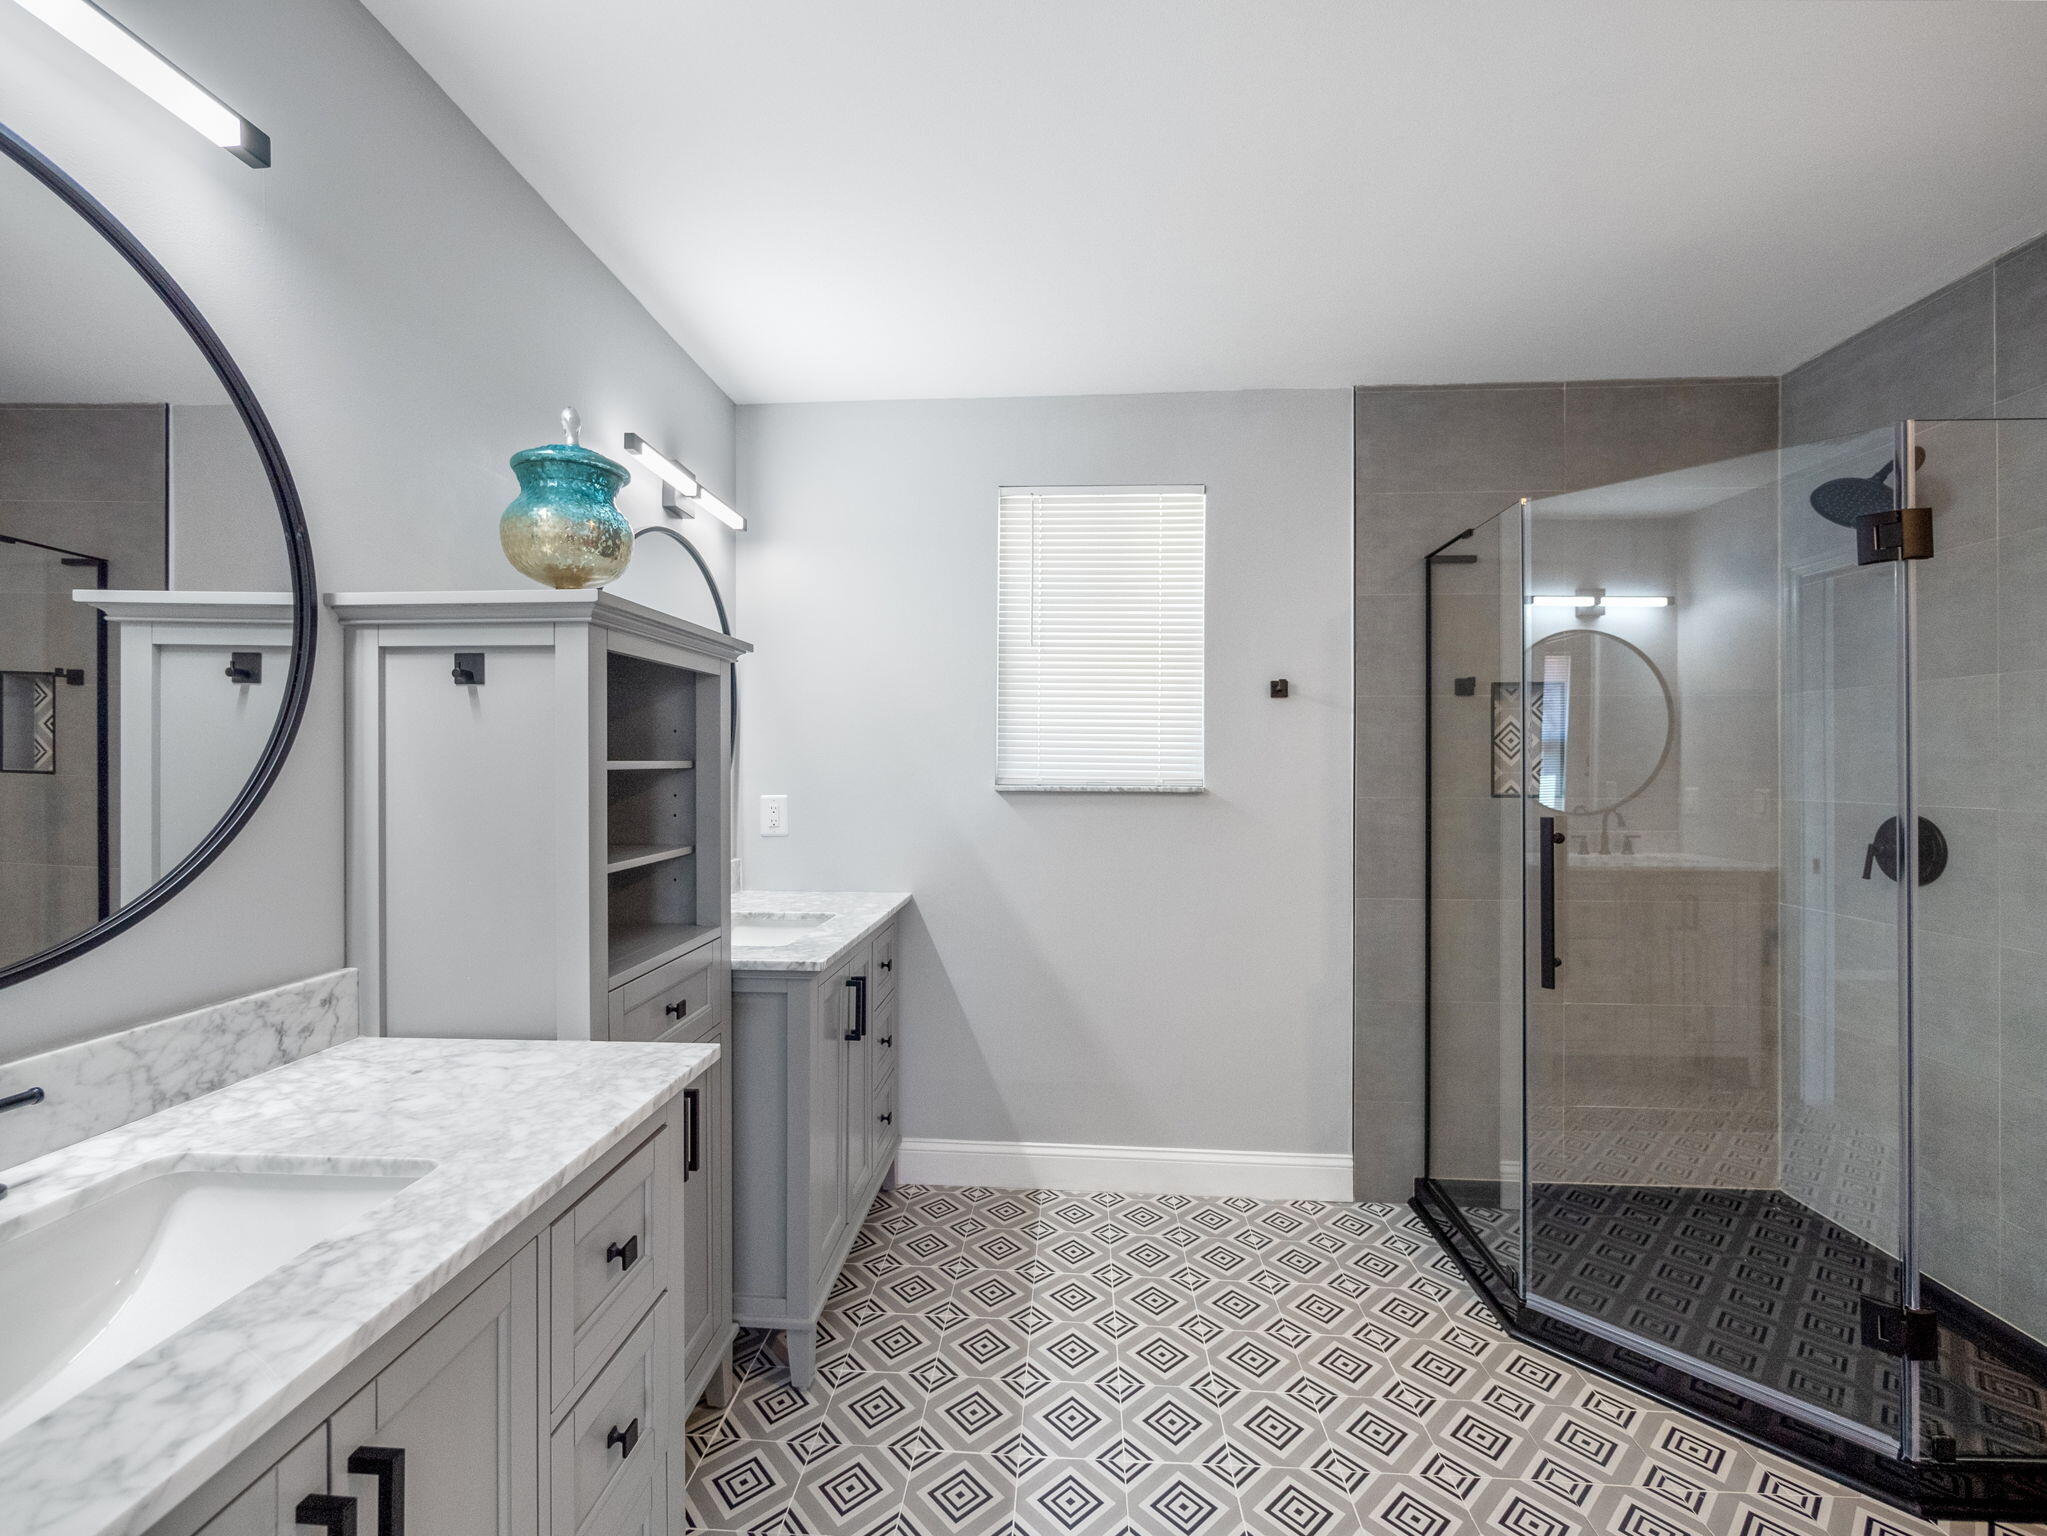
Bathroom with a glass walk-in shower, gray vanities, and geometric black-and-white floor tile.
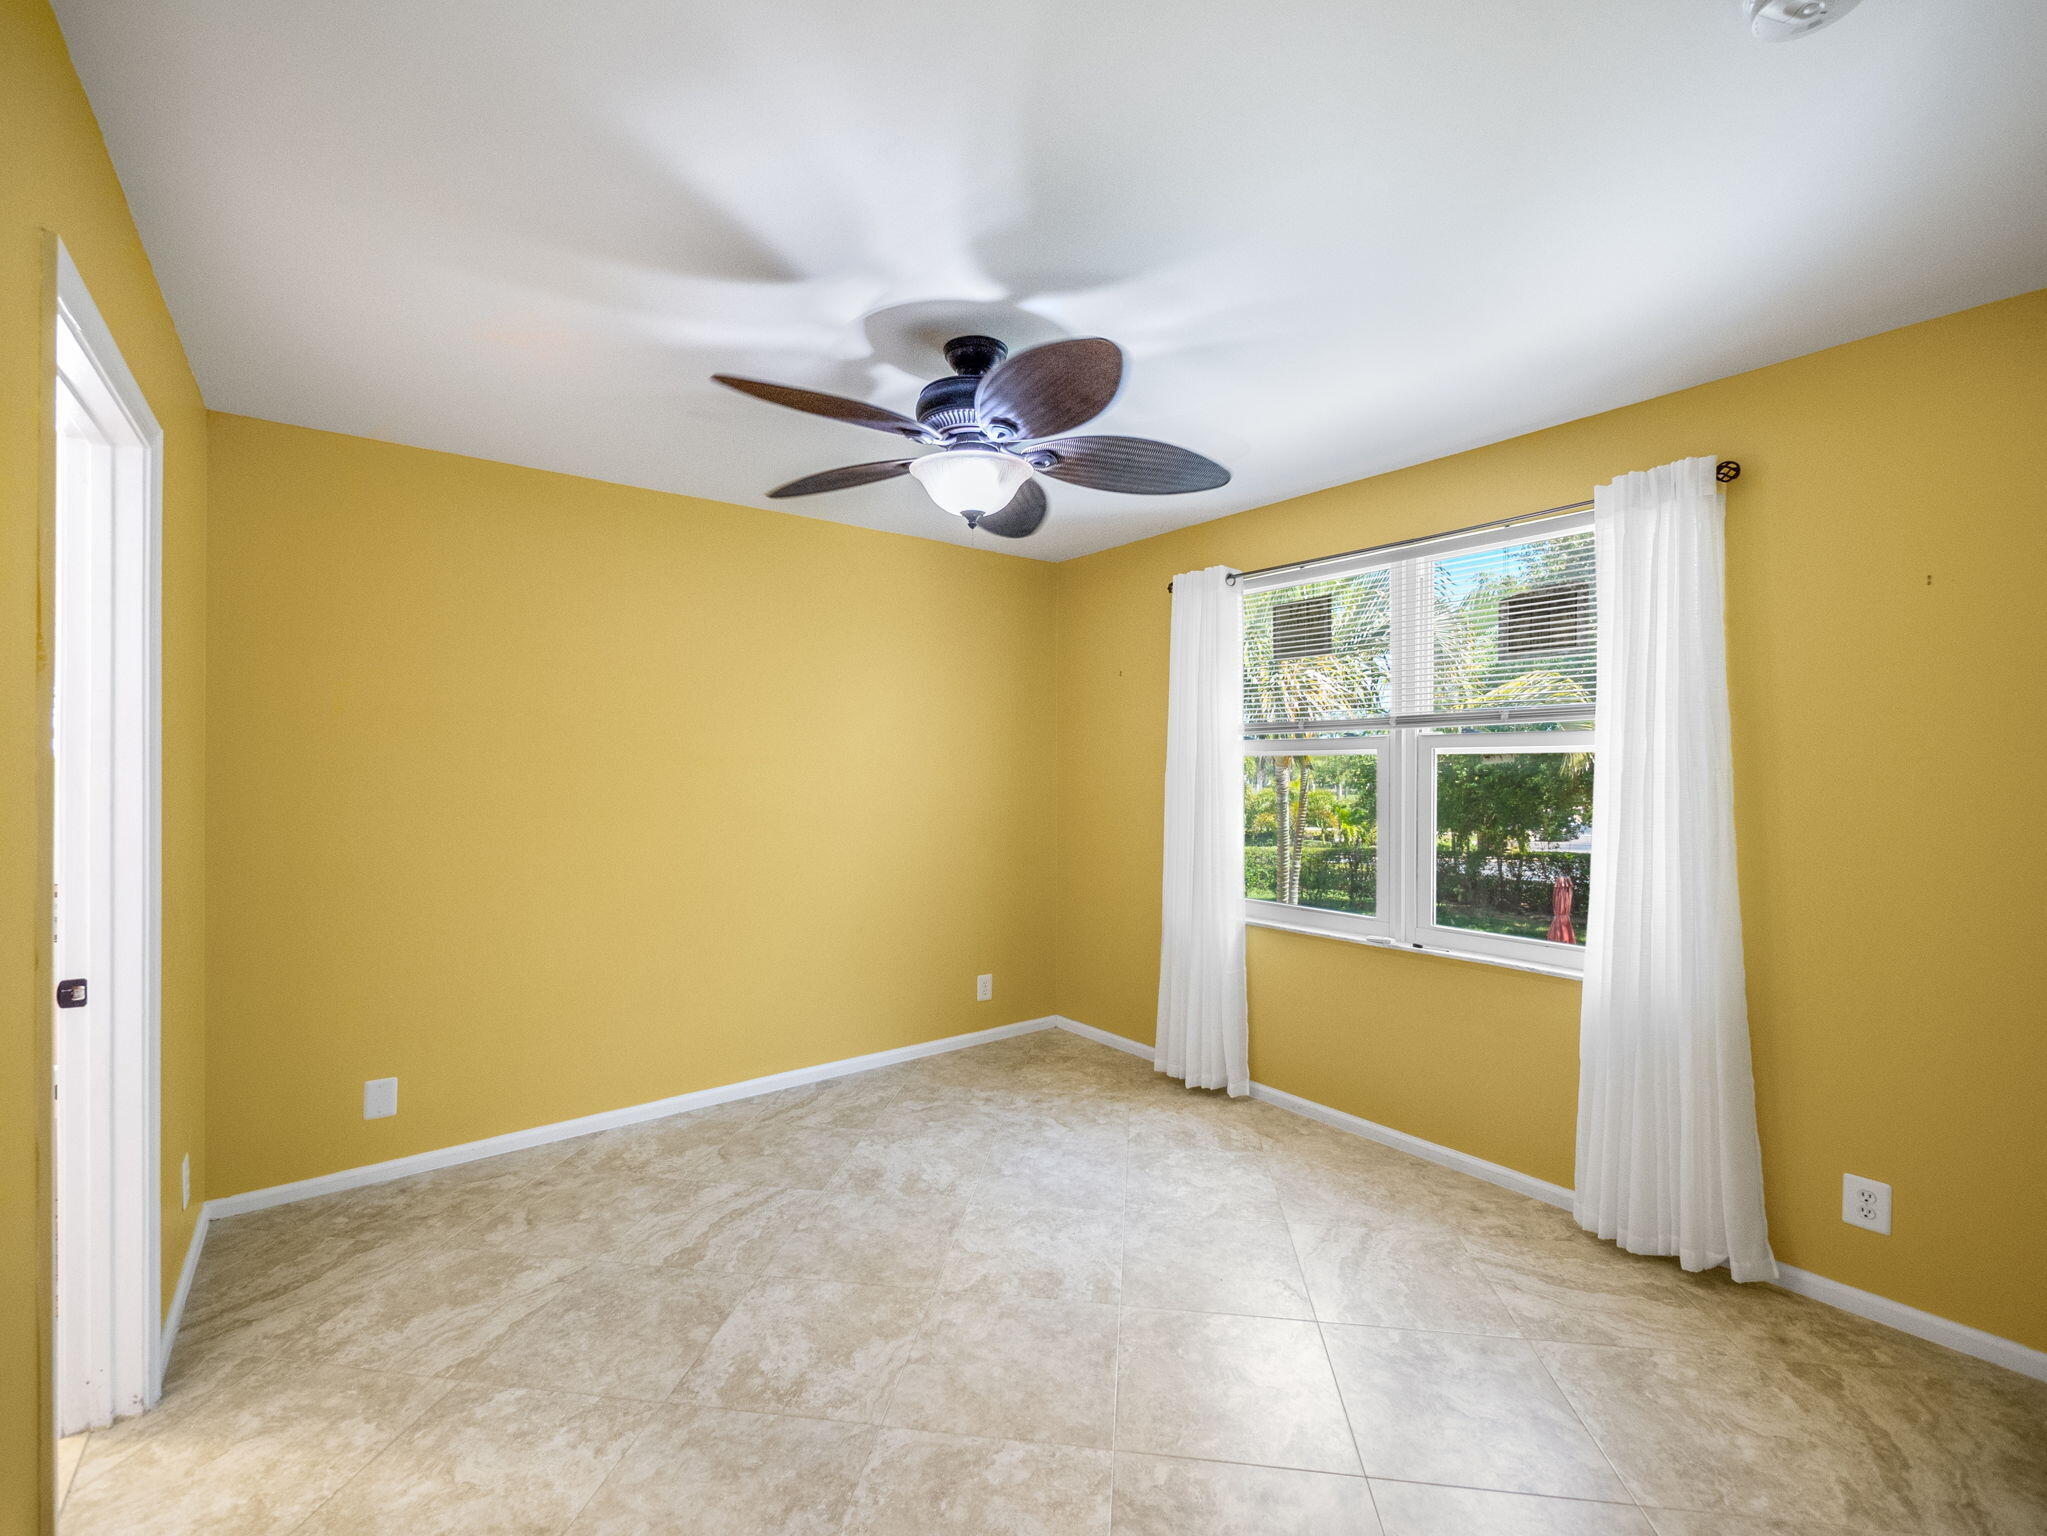
Empty yellow-walled room with tiled floor, ceiling fan, and curtained window overlooking greenery.
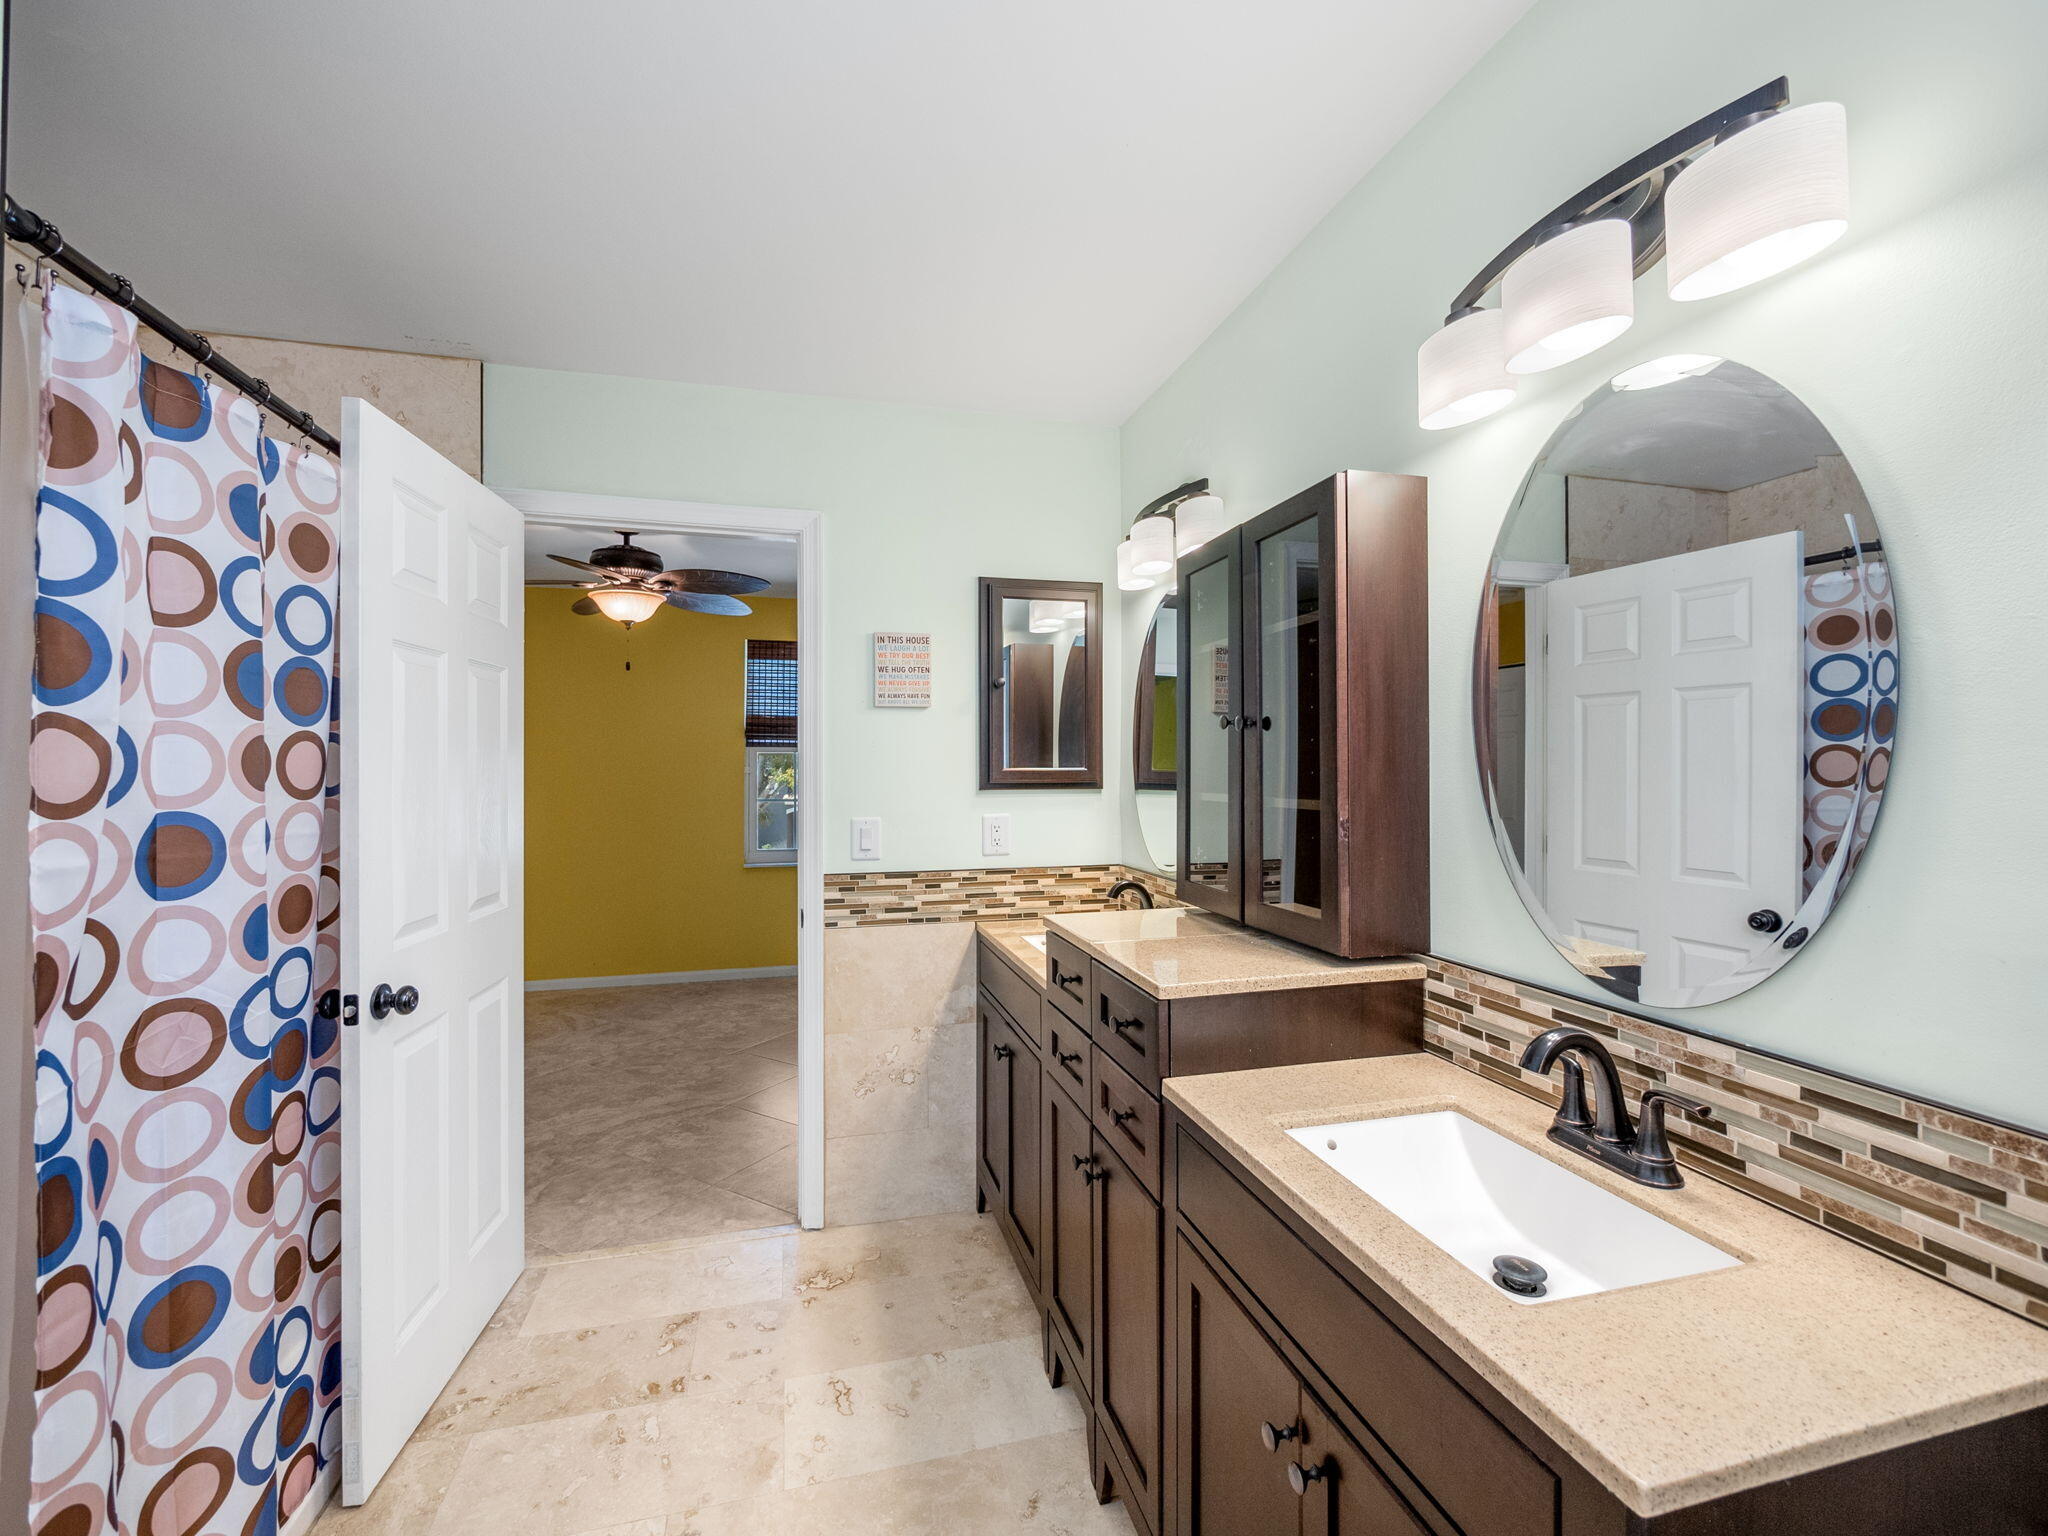
Bathroom with dark wood double vanity, two sinks, oval mirror, and patterned shower curtain.
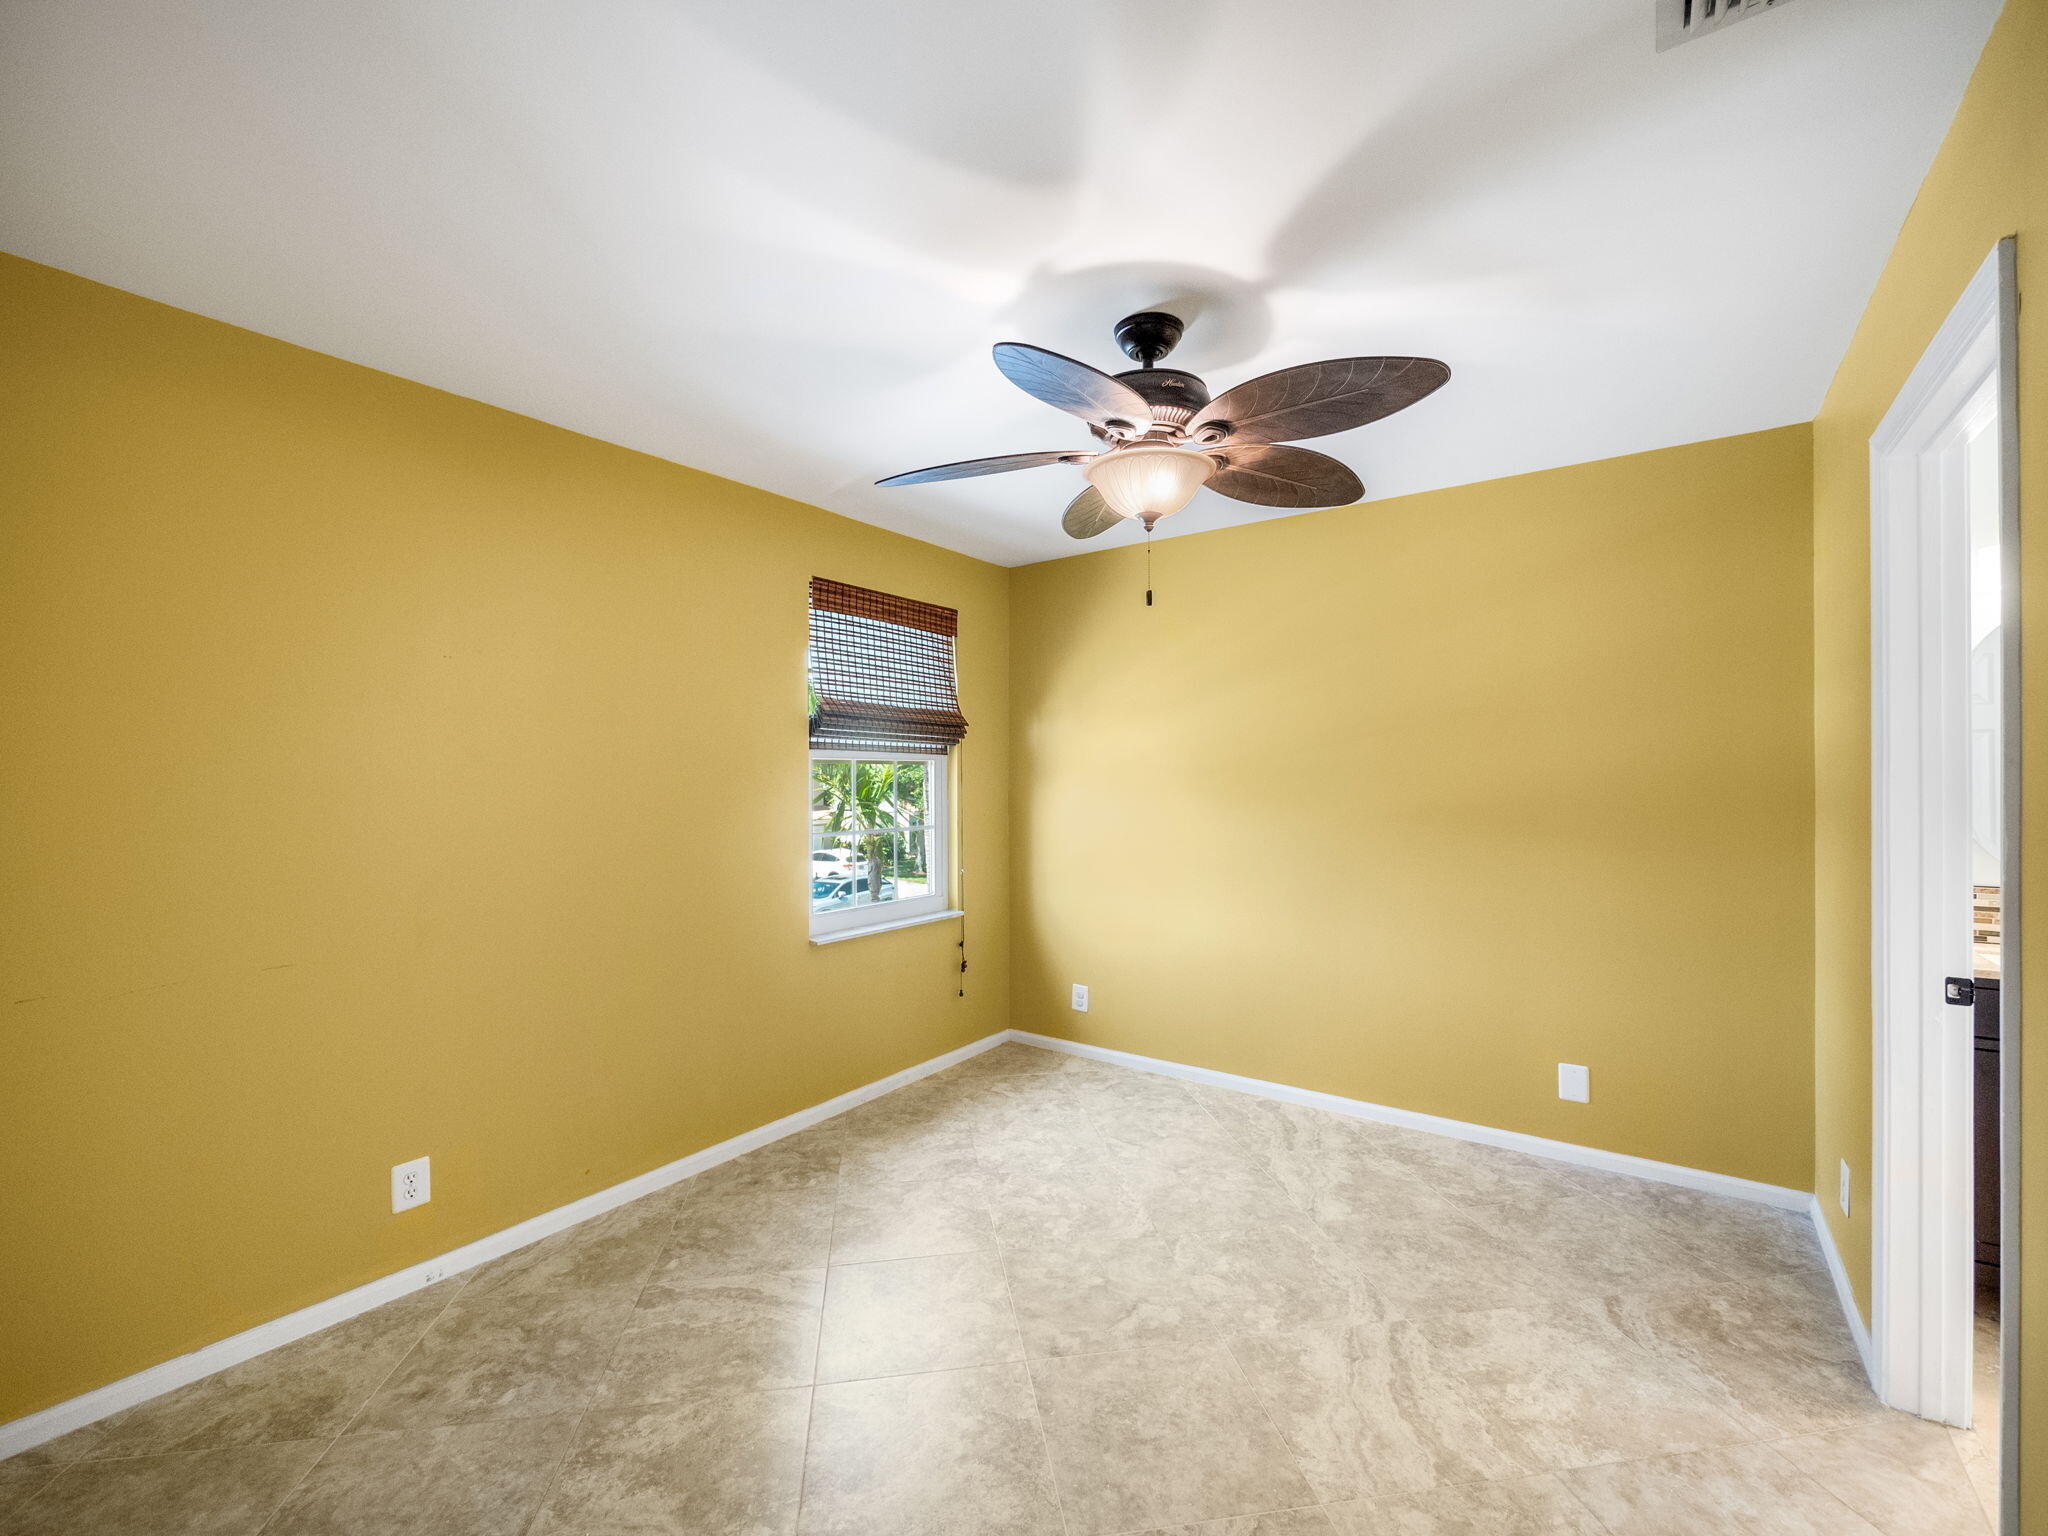
Empty bedroom with yellow walls, beige tile floors, ceiling fan, and a window with a woven shade.
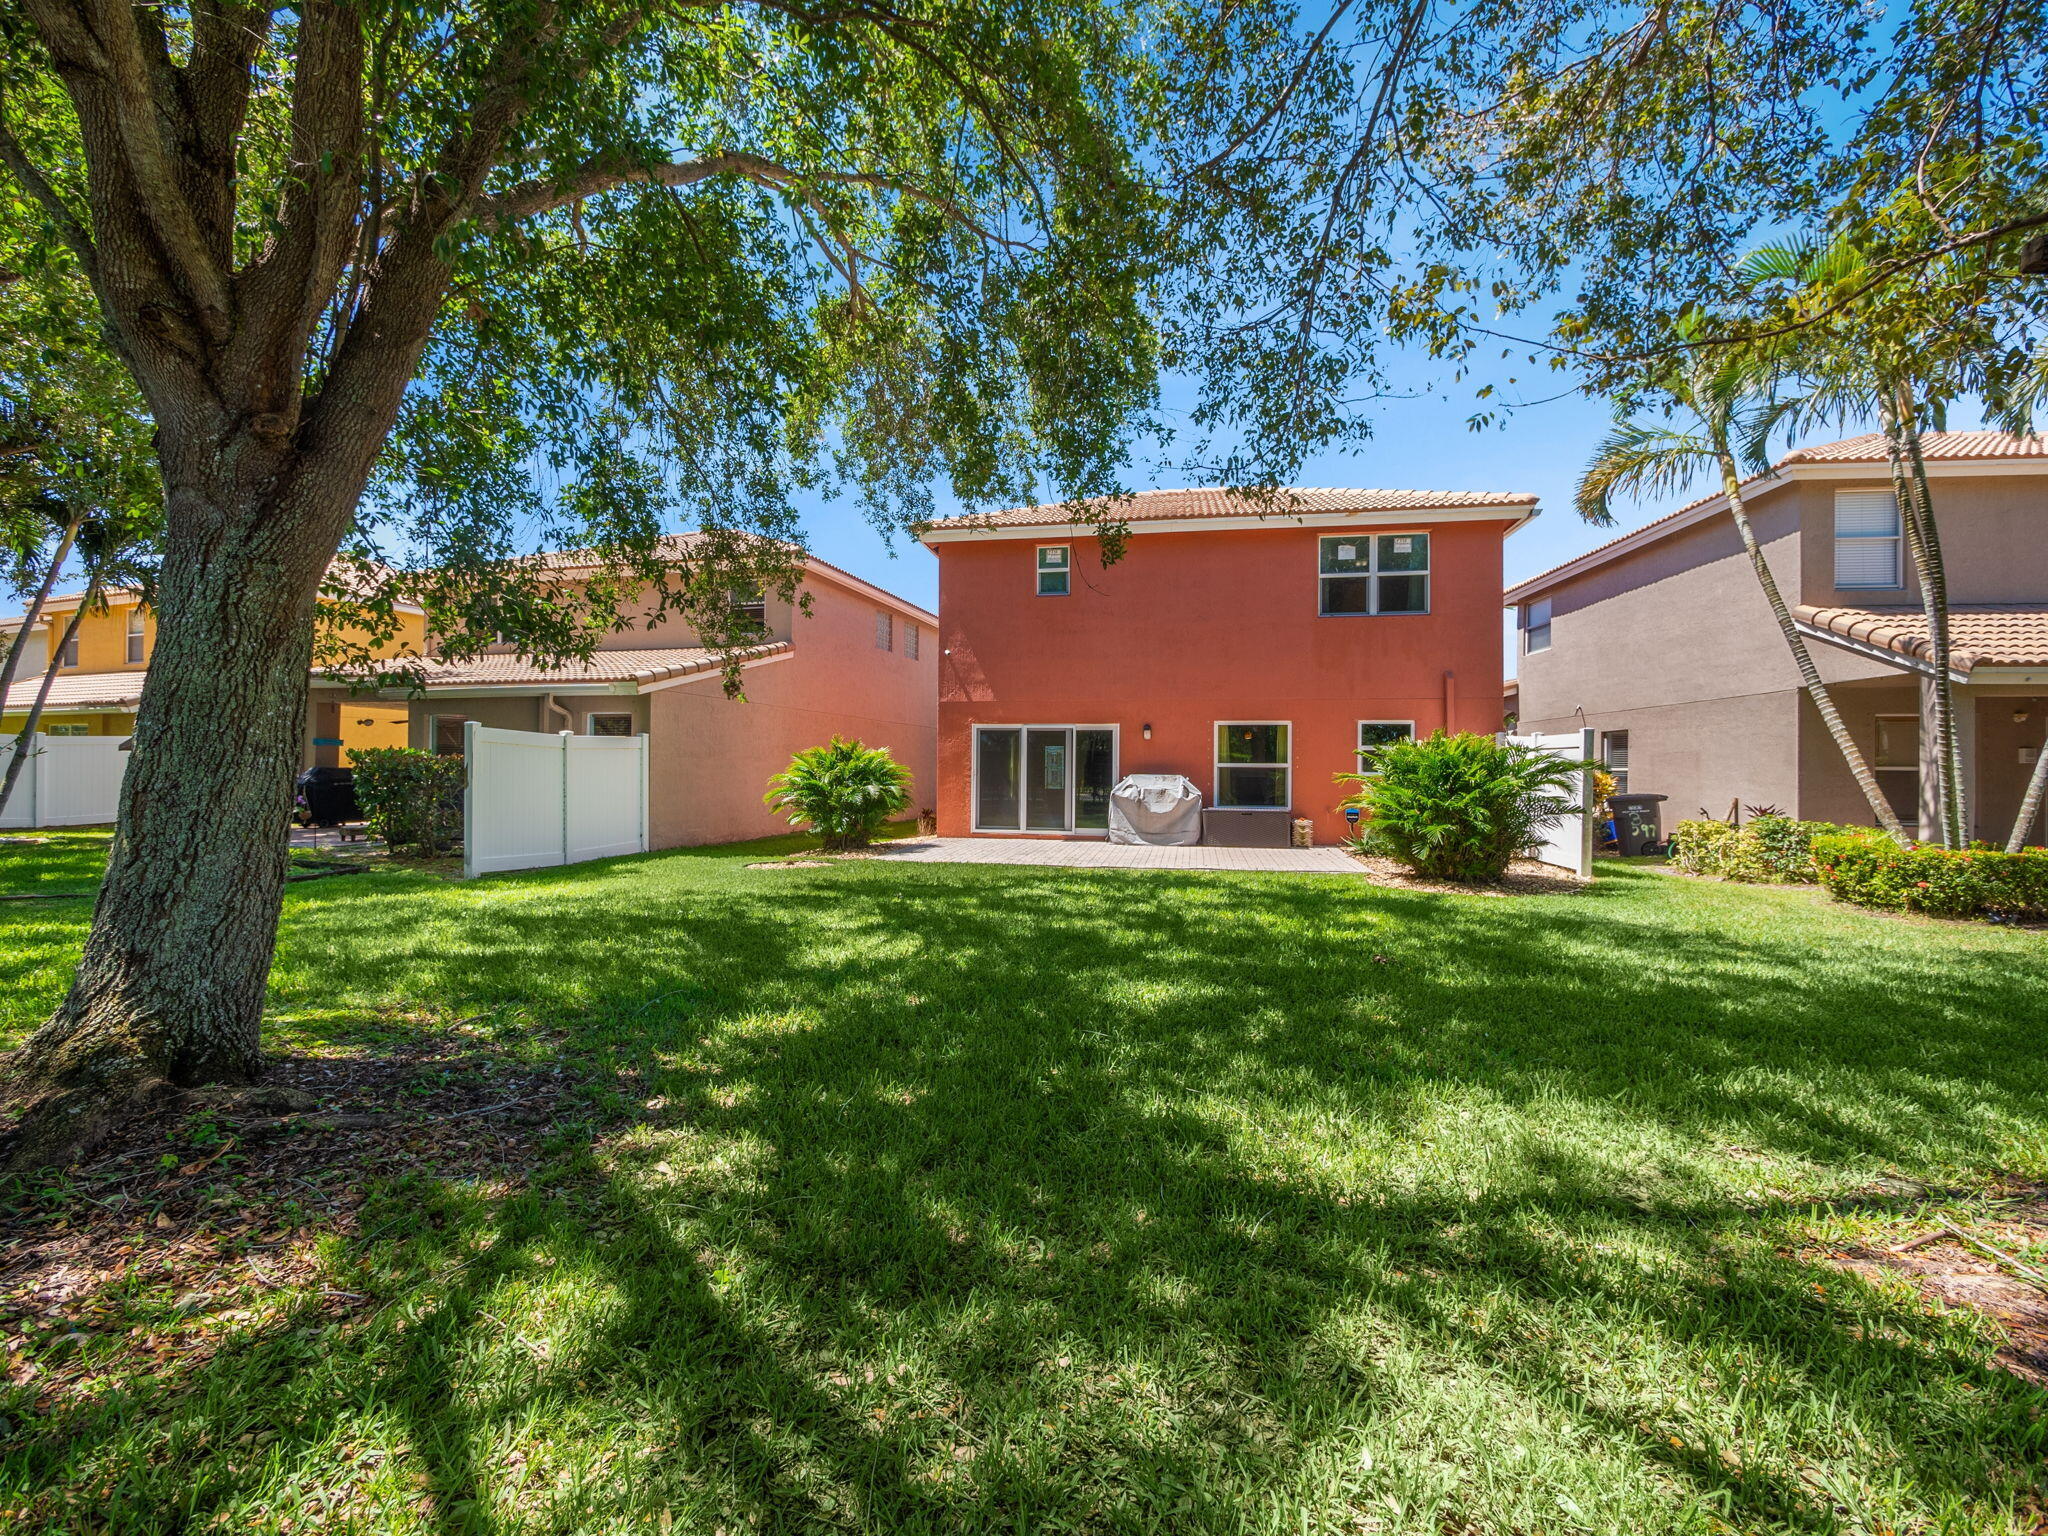
Two-story red stucco home behind a shaded grassy backyard, with a large tree and neighboring houses.
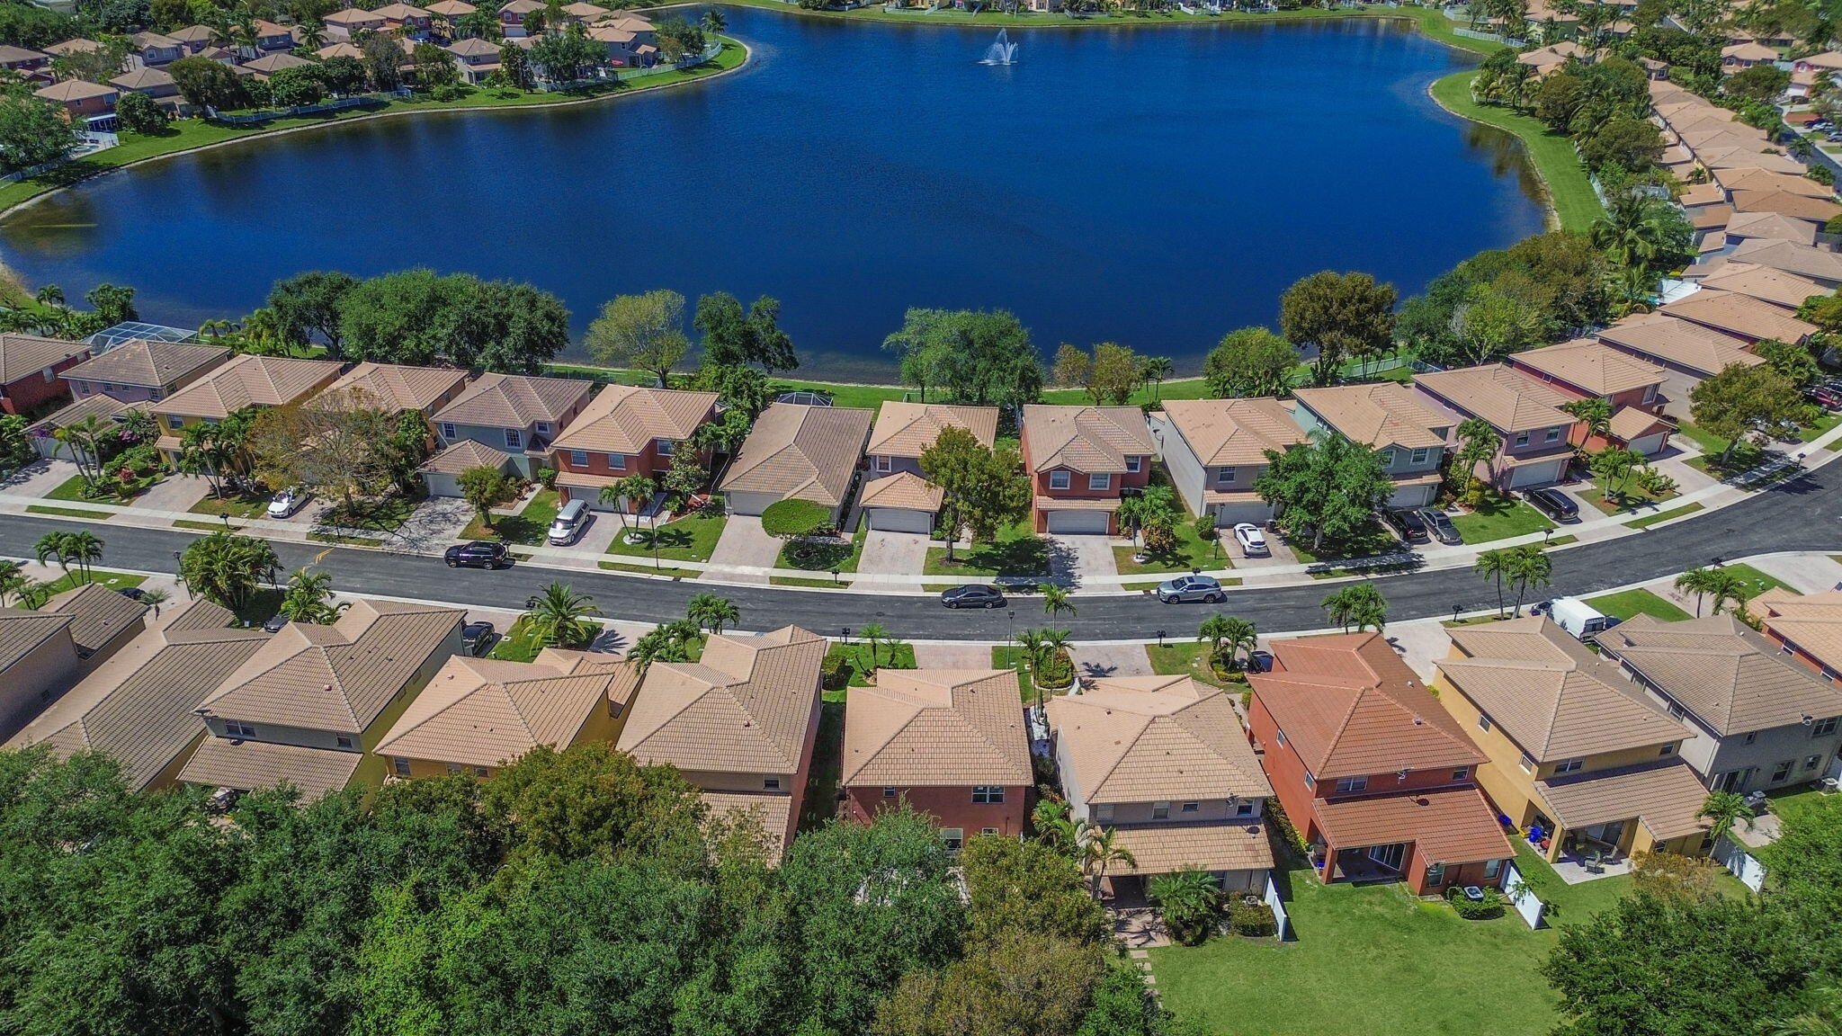
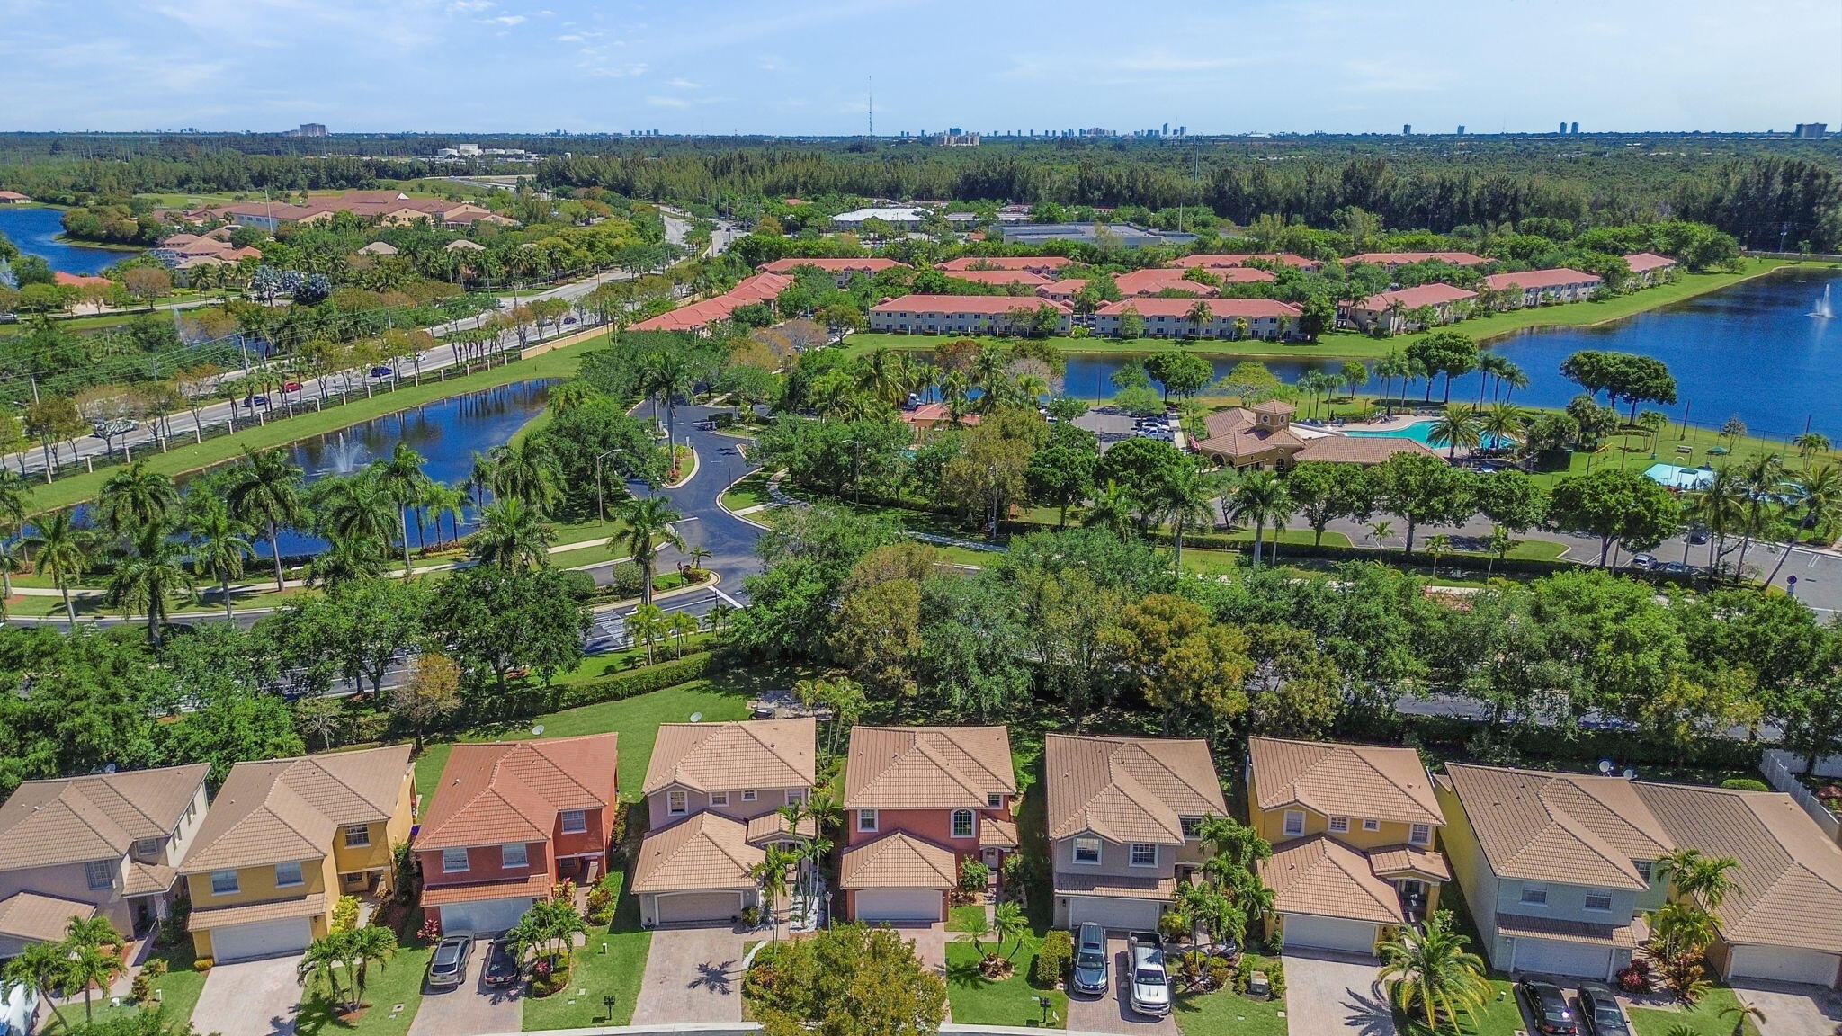
Aerial view of homes around a lake with a fountain
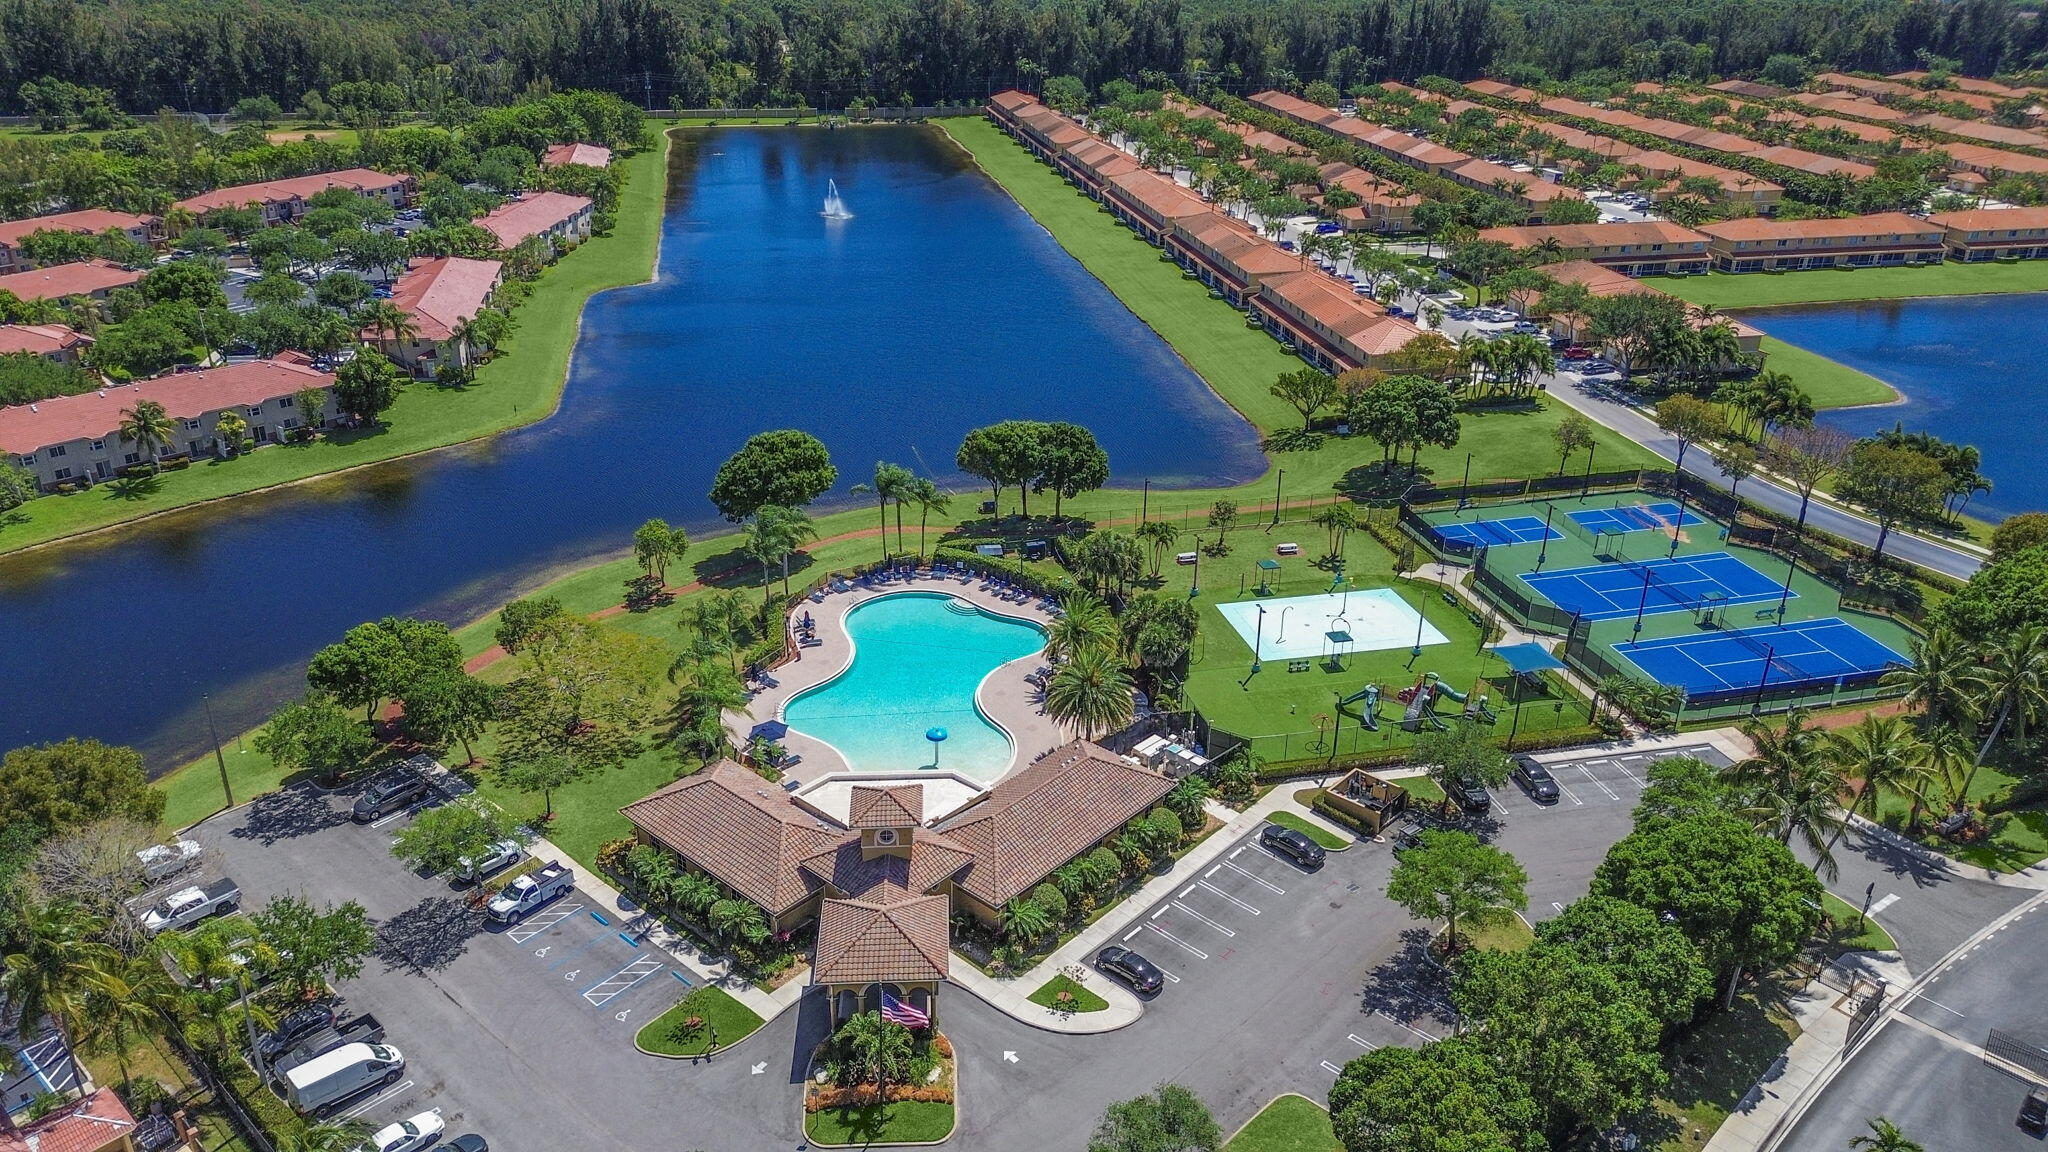
Aerial view of homes around a lake, with a clubhouse, pool, and tennis courts.
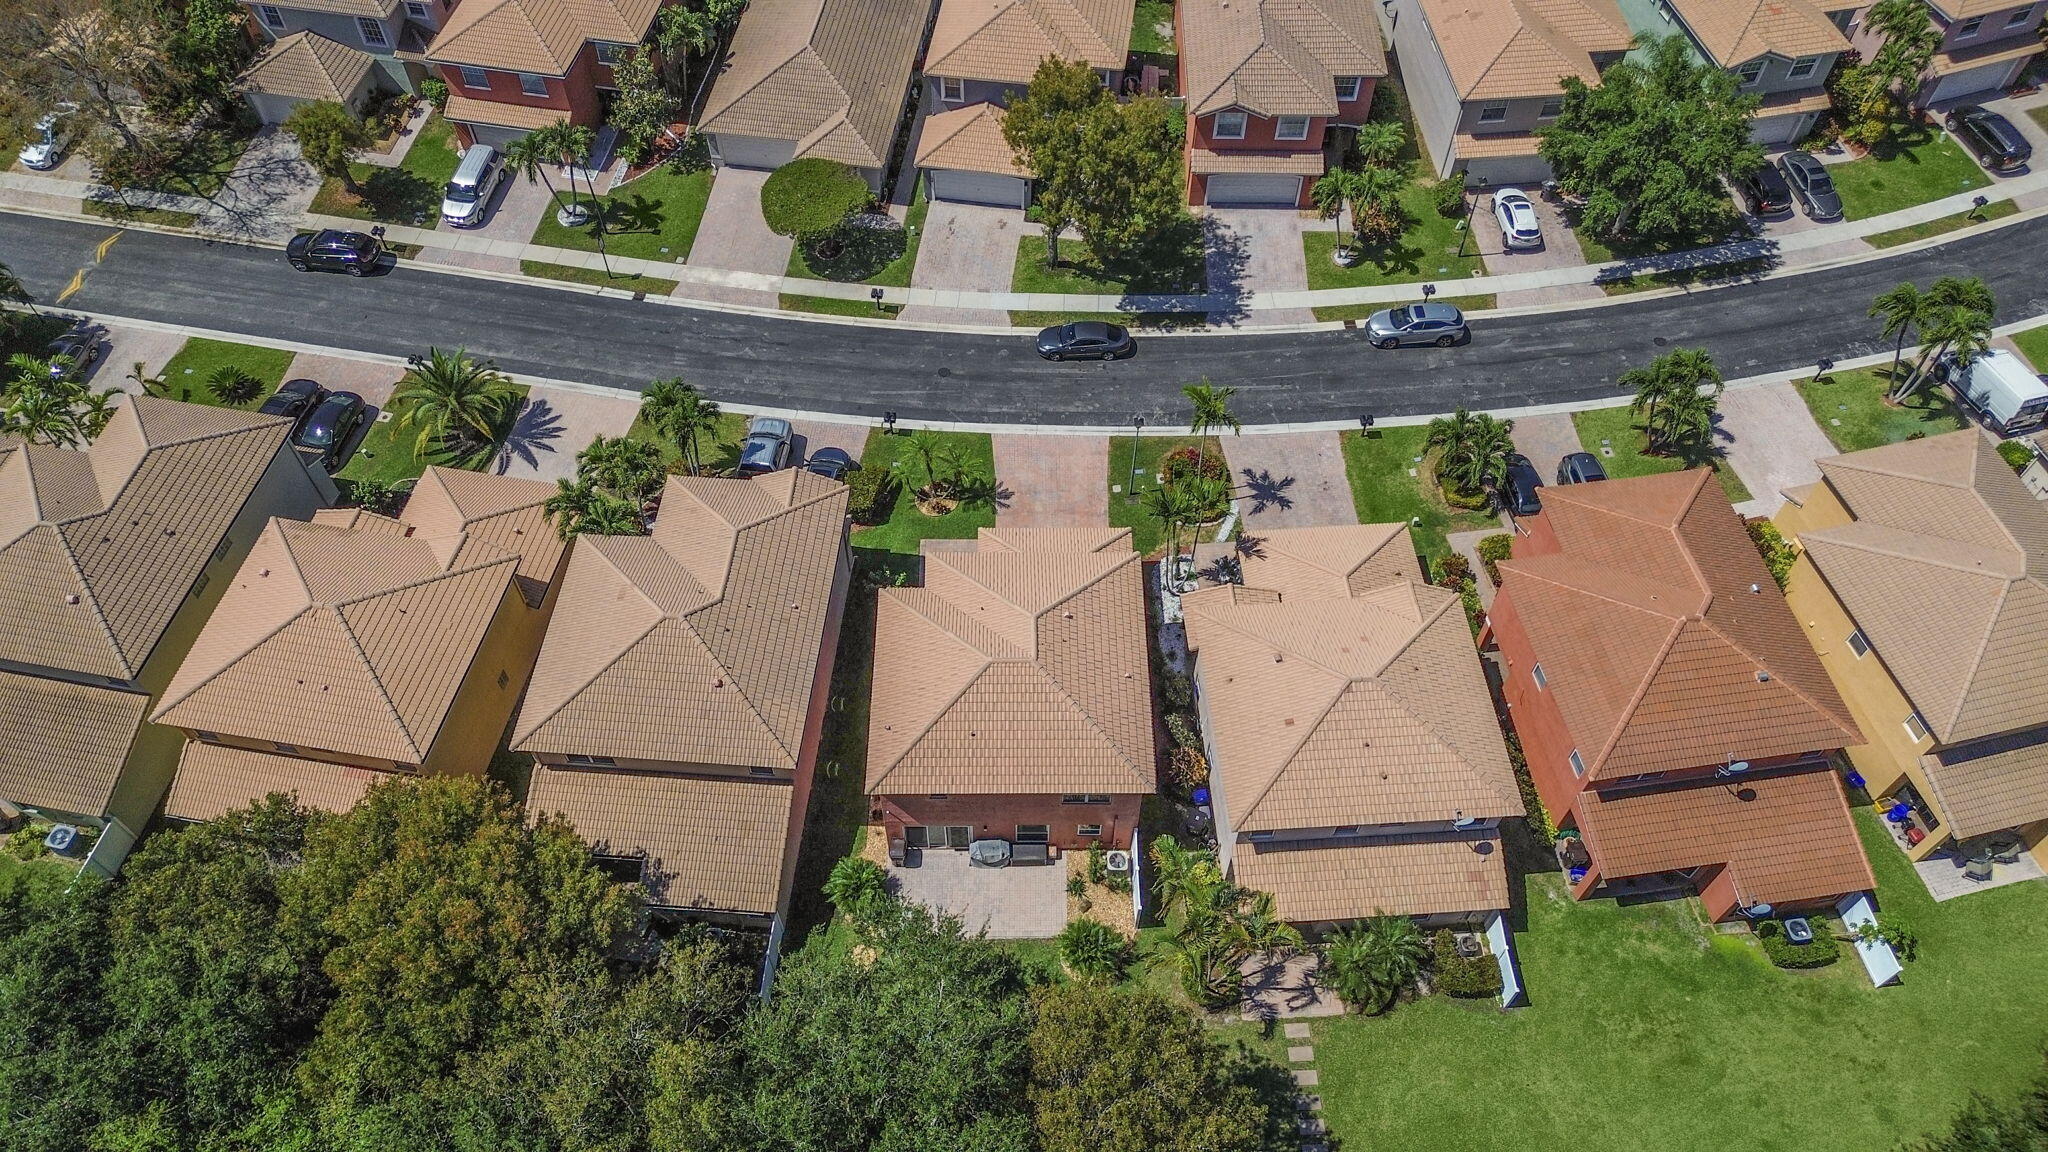
Aerial view of tile-roofed homes lining a curved residential street.
Aerial view of a residential community with tile-roofed homes, lakes, palm trees, and a shared pool.
SEE ALL PHOTOS
Coral two-story home with a white double garage, paver driveway, and palm-lined landscaping.
Coral two-story home with a double garage, paver driveway, and palm trees.
Kitchen with dark wood cabinetry, white counters, stainless steel appliances, and a breakfast bar.
Open kitchen with dark wood cabinets, a farmhouse sink, tile floors, and yellow curtains by the windows.
Open kitchen with dark wood cabinets, stainless steel appliances, tiled floors, and a staircase.
Open living area with dark wood kitchen, patterned tile floor, and sliding doors to the yard.
Open-plan living room with white sofas, a dark wood kitchen, and sliding doors to a green backyard.
Empty room with tan tile flooring, a ceiling fan, and a glass-block window.
Dining room with a marble-look table, upholstered chairs, glass-block window, and striped rug.
Bathroom with mustard-yellow walls, a white toilet, and a vessel sink on a curved wood vanity.
Vacant bedroom with tiled floors, a tray ceiling, ceiling fan, open closet, and adjoining bathroom.
Staged bedroom with a gray upholstered bed, mustard bedding, tray ceiling, and open walk-in closet.
Bathroom with a glass walk-in shower, gray vanities, and geometric black-and-white floor tile.
Empty yellow-walled room with tiled floor, ceiling fan, and curtained window overlooking greenery.
Bathroom with dark wood double vanity, two sinks, oval mirror, and patterned shower curtain.
Empty bedroom with yellow walls, beige tile floors, ceiling fan, and a window with a woven shade.
Two-story red stucco home behind a shaded grassy backyard, with a large tree and neighboring houses.
Aerial view of homes around a lake with a fountain
Aerial view of homes around a lake, with a clubhouse, pool, and tennis courts.
Aerial view of tile-roofed homes lining a curved residential street.
Aerial view of a residential community with tile-roofed homes, lakes, palm trees, and a shared pool.
Sold

3293 Turtle Cove

3293 Turtle Cove, West Palm Beach, FL 33411

$487,000
Welcome to this immaculate home located in Briar Bay, nestled in the heart of West Palm Beach. This magnificent residence offers impact glass windows, a remodeled kitchen featuring stainless steel appliances, granite counters, tiled backsplash, and convenient breakfast bar. Entertain effortlessly with this spacious open floor plan. Three bedrooms located on the second floor, along with two luxuriously remodeled bathrooms. Primary suite features tray ceiling, and a tremendous walk in closet. Guest bedrooms are joined by a Jack & Jill bathroom. Impeccably landscaped grounds and a large pavered patio create a serene oasis for outdoor entertaining. Briar Bay offers a clubhouse with fitness center, pool, hot tub, tennis, playground & 24Hr manned security gate.

3
beds

3
baths

1,863 Sq.Ft. LIVING AREA

5,662.8 Sq.Ft. lot

Kim Cuomo

Kim Cuomo

Features & Amenities

Interior

  • total bedrooms3
  • Total bathrooms3
  • full bathrooms2
  • half bathroom1
  • Laundry room Inside
  • Flooring Carpet
  • APPLIANCES Dryer, Dishwasher, Electric Range, Microwave, Refrigerator, Washer
  • other interior Features Breakfast Area, Dining Area, Separate/Formal Dining Room, Dual Sinks, Separate Shower, Upper Level Primary, Walk-In Closet(s)

Area & Lot

  • Status Sold
  • Date Sold May 8, 2024
  • Living Area1,863 Sq.Ft.
  • Total Area2,304 Sq.Ft.
  • Lot Area5,662.8 Sq.Ft.
  • MLS® IDR10976609
  • TypeResidential
  • YEAR BUILT2003
  • NeighborhoodPalm Beach County
  • Water FrontageLake Front

Exterior

  • STORIES2
  • Garage Space2.0
  • water SourcePublic
  • utilitiesCable Available, Sewer Available, Water Available
  • roofConcrete, Tile
  • lot features1/4 Acre
  • parkingAttached, Garage, Garage Door Opener
  • HEAT TYPECentral
  • AIR CONDITIONINGCentral Air, Ceiling Fan(s)
  • sewerPublic Sewer
  • HOA AmenitiesClubhouse, Fitness Center, Playground, Spa/Hot Tub, Tennis Court(s)
  • security FeaturesGated with Guard, Gated Community
  • other exterior FeaturesOutdoor Living Area

Financial

  • Sales Price$487,000
  • Real Estate Tax $5,560/yr
  • HOA $265/mo
  • Zoning RPD(ci
View Virtual Tour

Palm Beach County

Explore

Navigating Real Estate

Simplifies complex transactions with precision, ensuring every client feels supported and confident throughout the process.

Follow Me on Instagram